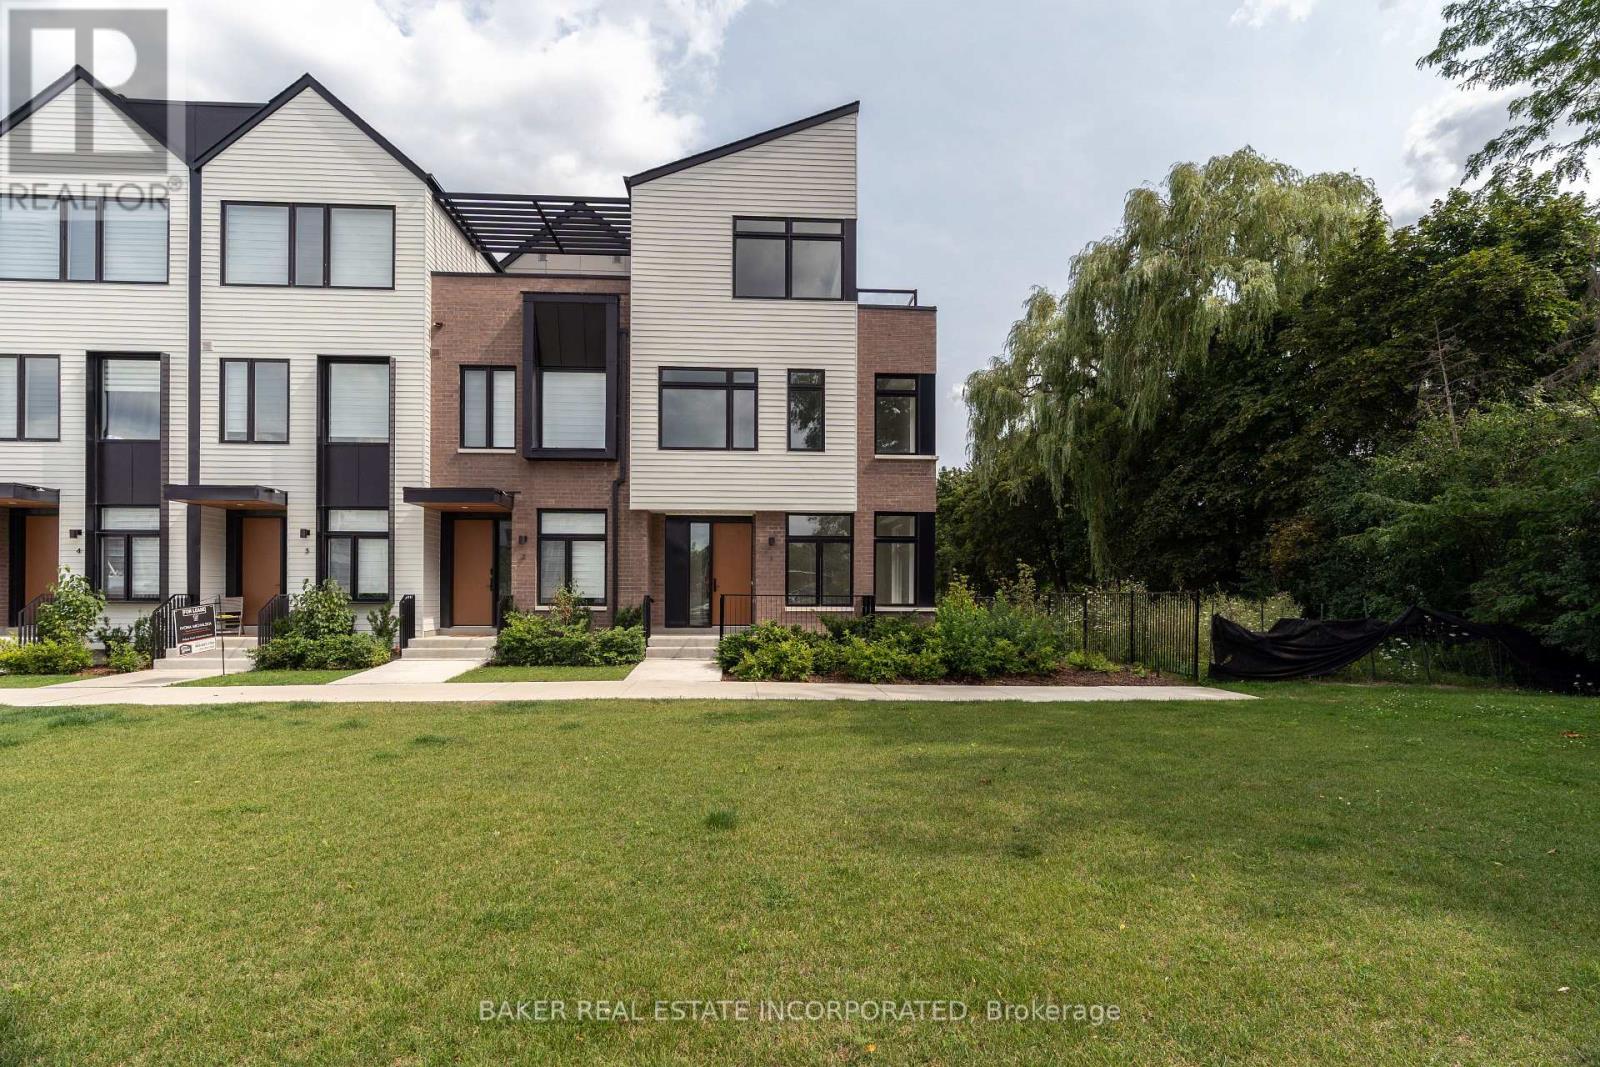
10 Lou Parsons Way
Mississauga (Port Credit), Ontario L5H0B2
MLS # W13743006
Property Details
Type
Condo Townhouse
Beds
4
Baths
4
Status
For Sale
More homes like this
About this property
TH 01 at 10 Lou Parson's Way, is one of the largest and most sought after corner residence within the vibrant Brightwater community. Offering an impressive 2527 sf of interior space plus 698 sf of private outdoor terraces, this thoughtfully designed 3 bed + flex townhome blends modern architecture with timeless finishes Designed for contemporary living, the home features 10ft ceilings, floor-to-ceiling windows and wide plank hardwood flooring throughout. The open concept layout allows for seamless flow between living, dining, and kitchen spaces. At the heart of the home is a beautifully appointed chef inspired kitchen featuring premium Bosch and Fisher & Paykel integrated appliances, gas cooktop, sleek cabinetry, large kitchen island and quartz counters. The kitchen opens seamlessly into the living and dining areas, where an elegant electric fireplace anchors the living room. From here, step directly out to a private ground floor terrace equipped with gas connection, creating an effortless indoor outdoor living experience. The primary bedroom features a spa-like 5 pc ensuite complete with a luxurious wet room with free standing soaker tub and shower for a true hotel inspired experience. Two additional bedrooms and well appointed bathroom provide comfort and flexibility for family or guests. The third floor features a versatile and grand flex room, ideal for a home office, gym, lounge, or additional family area. This level opens directly onto a large wrap around outdoor terrace. Additional: large private garage with parking for 3-4 vehicles. This is your chance to enjoy a vibrant waterfront lifestyle just steps from Lake Ontario, with access to trails, parks, cafés, restaurants, and everyday conveniences (Mercatto, Farm Boy, LCBO, Rexall & more) Plus a rare resident only shuttle to Port Credit GO Station provides seamless connectivity for your every day needs.
Mortgage Estimate
Estimated monthly payment
Calculating…
Estimate only. Taxes, insurance, condo fees, and lender terms are not included.
Monthly costs to verify
Property taxes: about $406/month based on listed annual taxes.
Condo / Maintenance Fee: $532.22/mo
Estimate only. Confirm taxes, condo/maintenance fees, insurance, utilities, and lender terms before making decisions.
Rooms
| Room | Level | Dimensions |
|---|---|---|
| Living room | Main level | 5.51 x 4.88 |
| Kitchen | Main level | 2.74 x 4.48 |
| Family room | Main level | 3.38 x 4.48 |
| Bedroom 2 | Second level | 3.56 x 2.77 |
| Primary Bedroom | Second level | 4.51 x 3.35 |
| Recreational, Games room | Third level | 9.87 x 4.23 |
| Bedroom 3 | Second level | 3.01 x 2.77 |
| Dining room | Main level | 5.51 x 4.88 |
| Den | Third level | 4.24 x 6.77 |
| Office | Third level | 2.47 x 3.11 |
Facts & Location
Parking
4 spaces
Annual Taxes
$4,870
Condo / Maintenance Fee
$532.22/mo
Listing data
Listing information is provided for personal, non-commercial use and should be independently verified before making real estate decisions.
Last refreshed: Oct 14, 2026 3:16 AM
Explore nearby searches
SEO-friendly searches for this area, property type, and nearby neighbourhoods.
Similar Properties
More nearby listings that may fit the same search.
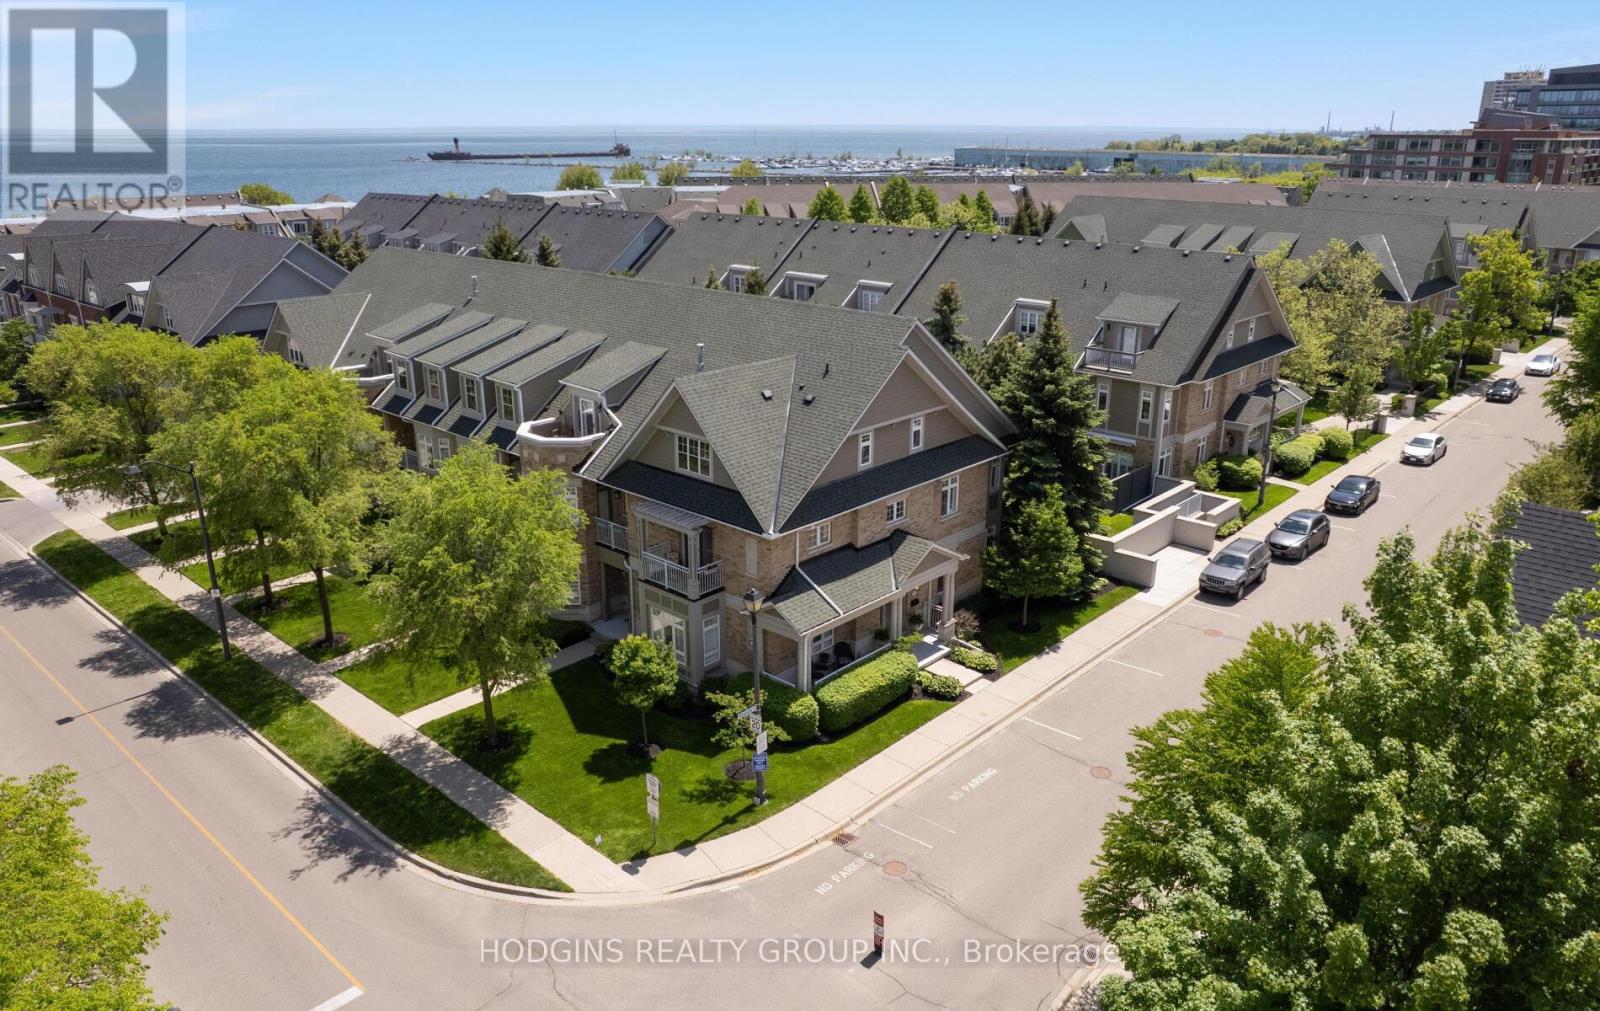
$1,899,000
136 St Lawrence Drive
Mississauga (Port Credit) · MLS # W13849498
4 bed · 4 bath
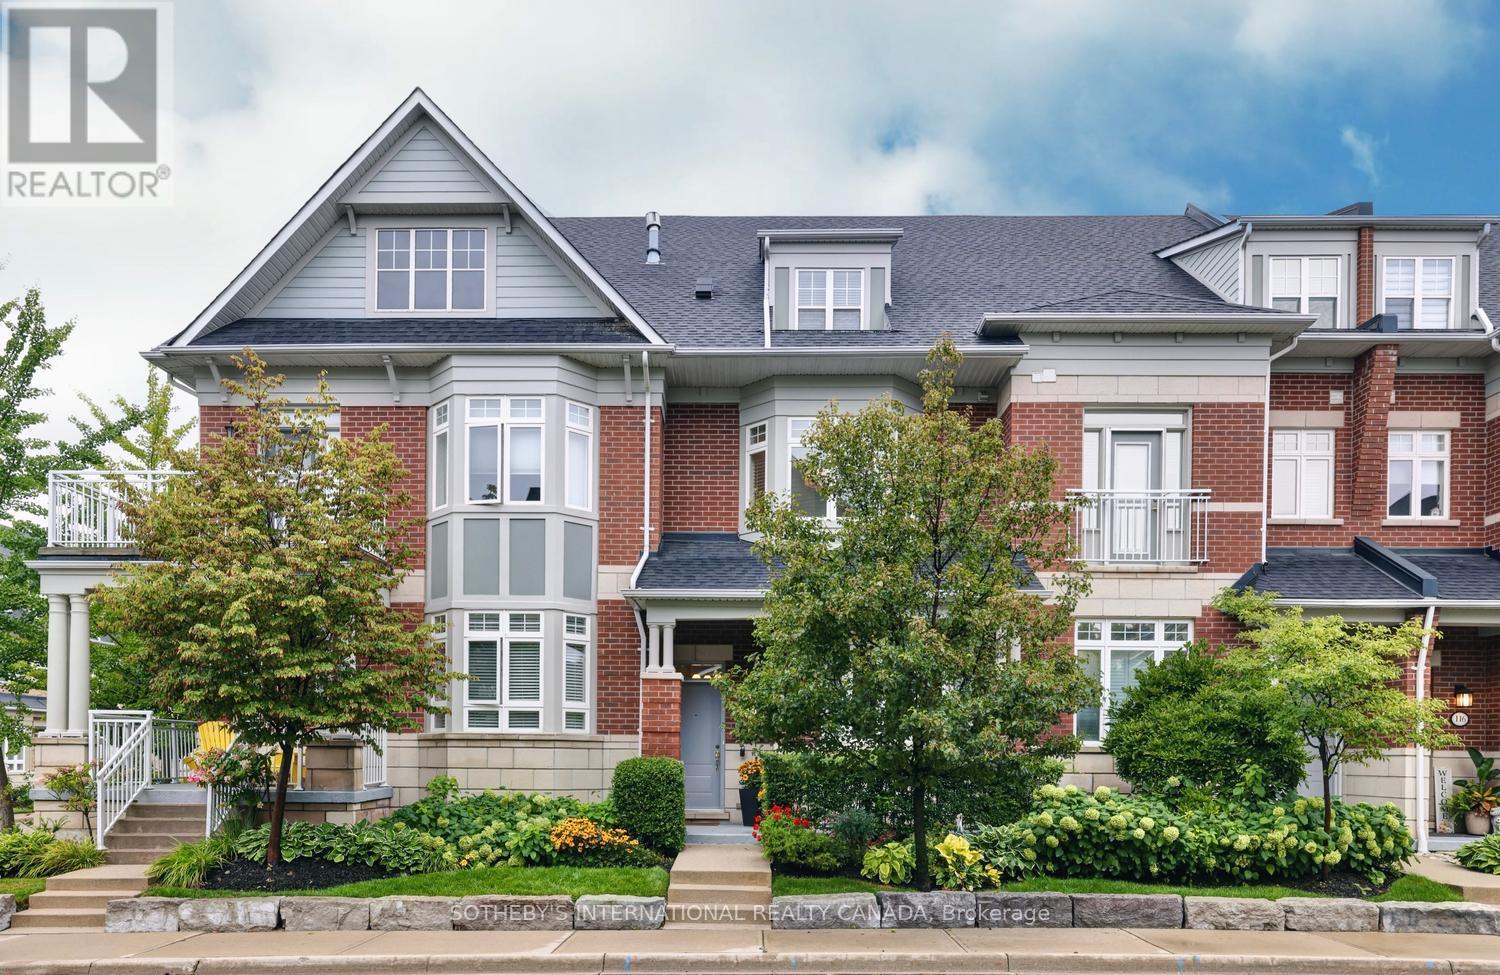
$1,420,000
112 Waterside Drive
Mississauga (Port Credit) · MLS # W13737410
3 bed · 4 bath

$749,900
5659 Glen Erin Drive
Mississauga (Central Erin Mills) · MLS # W13764216
4 bed · 3 bath