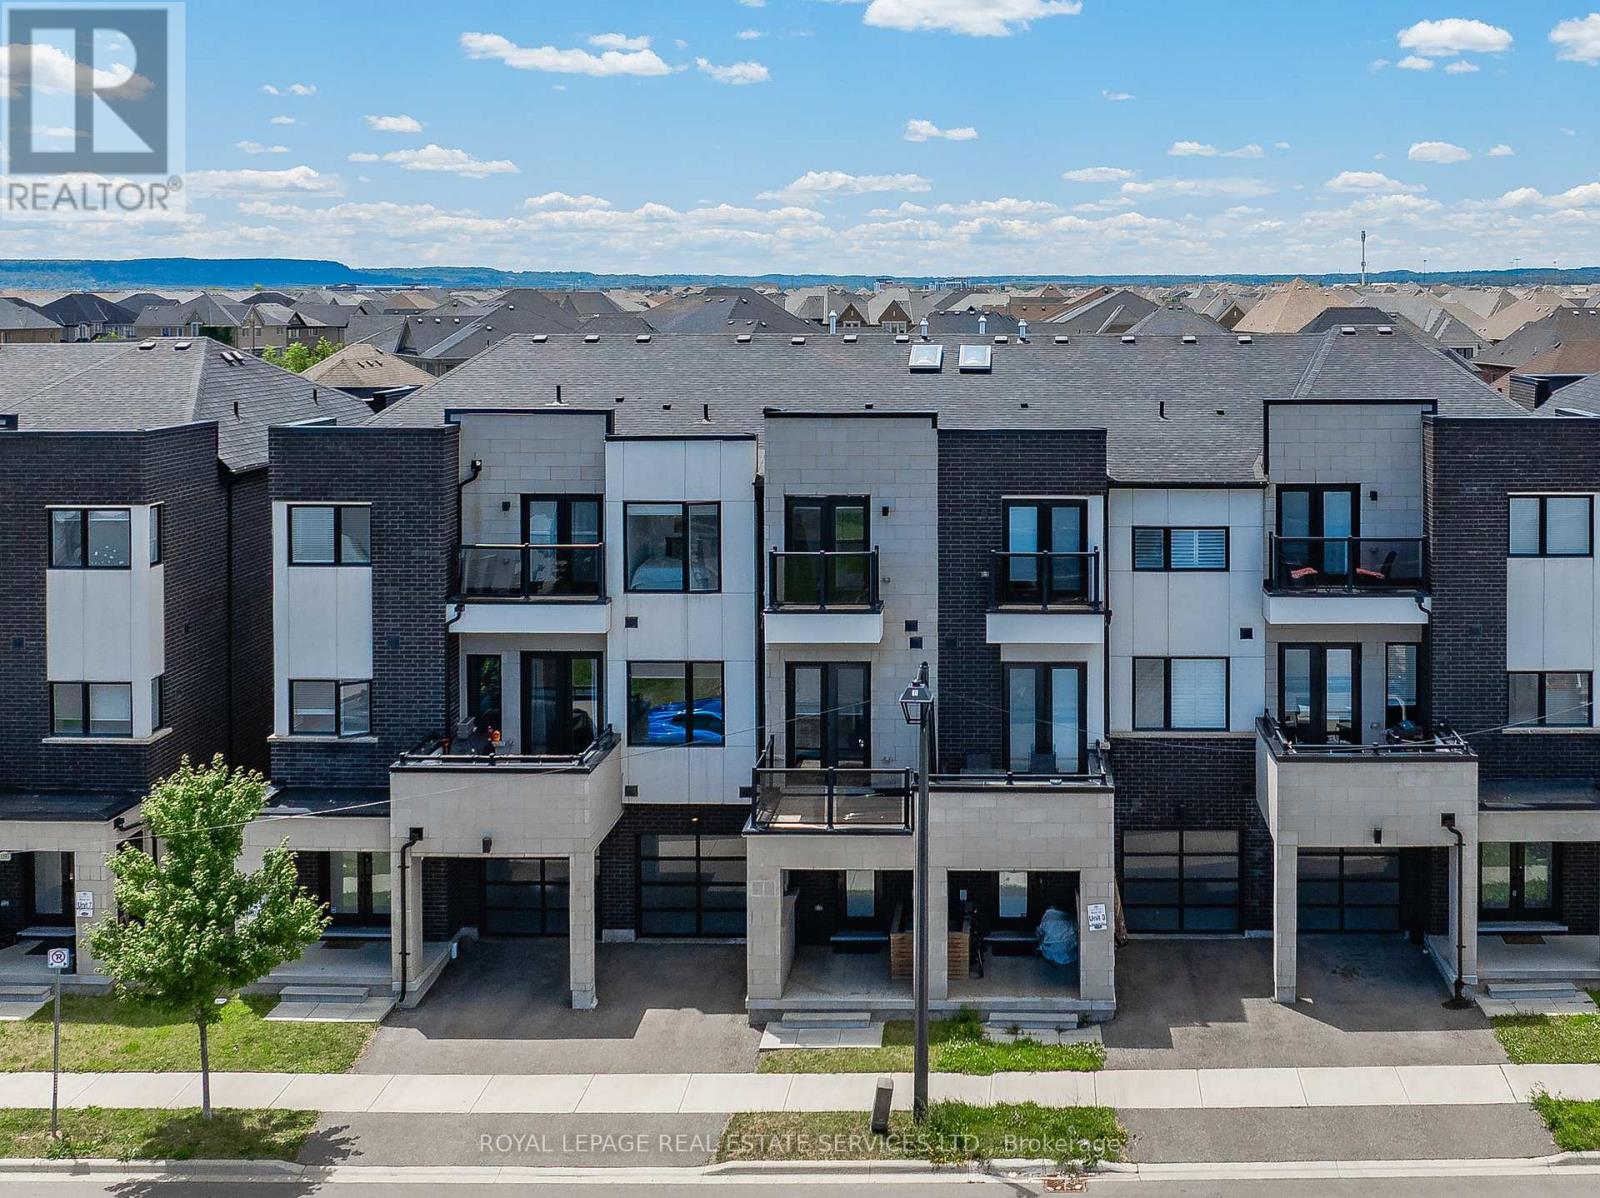
1403 Clarriage Court
Milton (FO Ford), Ontario L9E1L6
MLS # W13742820
Property Details
Type
Townhouse
Beds
3
Baths
3
Status
For Rent
More homes like this
About this property
OUTSTANDING RENTAL OPPORTUNITY IN SOUGHT-AFTER FORD! CONTEMPORARY DESIGN AND PREMIUM FINISHES! Built by renowned Country Homes, this beautifully appointed townhome offers stylish, sophisticated living in one of Milton's most desirable neighbourhoods. A welcoming front gallery with convenient garage access leads to the bright, open concept second level, where impressive 10' ceilings and expansive windows create an airy, light-filled setting. The spacious living and dining areas flow seamlessly into the gourmet kitchen, showcasing quartz countertops, abundant cabinetry, stainless steel appliances, and a large centre island ideal for casual dining and entertaining. A walkout extends the living space to a private balcony, perfect for enjoying your morning coffee or evening downtime. The primary bedroom offers a spa-inspired three-piece ensuite and its own balcony, creating a peaceful retreat at the end of the day. Freshly painted and finished with engineered hardwood flooring throughout the second and third levels, upgraded light fixtures, and no carpet, this home presents a clean, contemporary aesthetic. Thoughtfully designed with comfort, functionality, and modern living in mind, this residence offers an exceptional opportunity to lease in a highly sought-after location. Enjoy easy access to excellent schools, parks, shopping, restaurants, Milton District Hospital, Highway 407, and major commuter routes. Move-in ready and beautifully appointed, this exceptional townhome offers the perfect combination of contemporary style, everyday comfort, and an enviable Ford location.
Rent Affordability
Affordability guide
Enter income
A common guideline is keeping rent near 30% of gross monthly income. This is an estimate only.
Rooms
| Room | Level | Dimensions |
|---|---|---|
| Foyer | Main level | 5.16 x 2.92 |
| Bedroom 3 | Third level | 2.49 x 2.95 |
| Utility room | Main level | 2.13 x 1.75 |
| Bathroom | Third level | 2.82 x 2.11 |
| Living room | Second level | 3.15 x 3.23 |
| Dining room | Second level | 3.73 x 4.85 |
| Kitchen | Second level | 5.33 x 2.92 |
| Bathroom | Second level | 1.78 x 1.75 |
| Laundry room | Second level | 0 x 0 |
| Primary Bedroom | Third level | 4.37 x 2.95 |
| Bathroom | Third level | 1.5 x 2.95 |
| Bedroom 2 | Third level | 2.87 x 3.15 |
Facts & Location
Parking
2 spaces
Lot Size
21 x 44.3 FT
Listing data
Listing information is provided for personal, non-commercial use and should be independently verified before making real estate decisions.
Last refreshed: Sep 4, 2026 12:00 AM
Explore nearby searches
SEO-friendly searches for this area, property type, and nearby neighbourhoods.
Similar Properties
More nearby listings that may fit the same search.
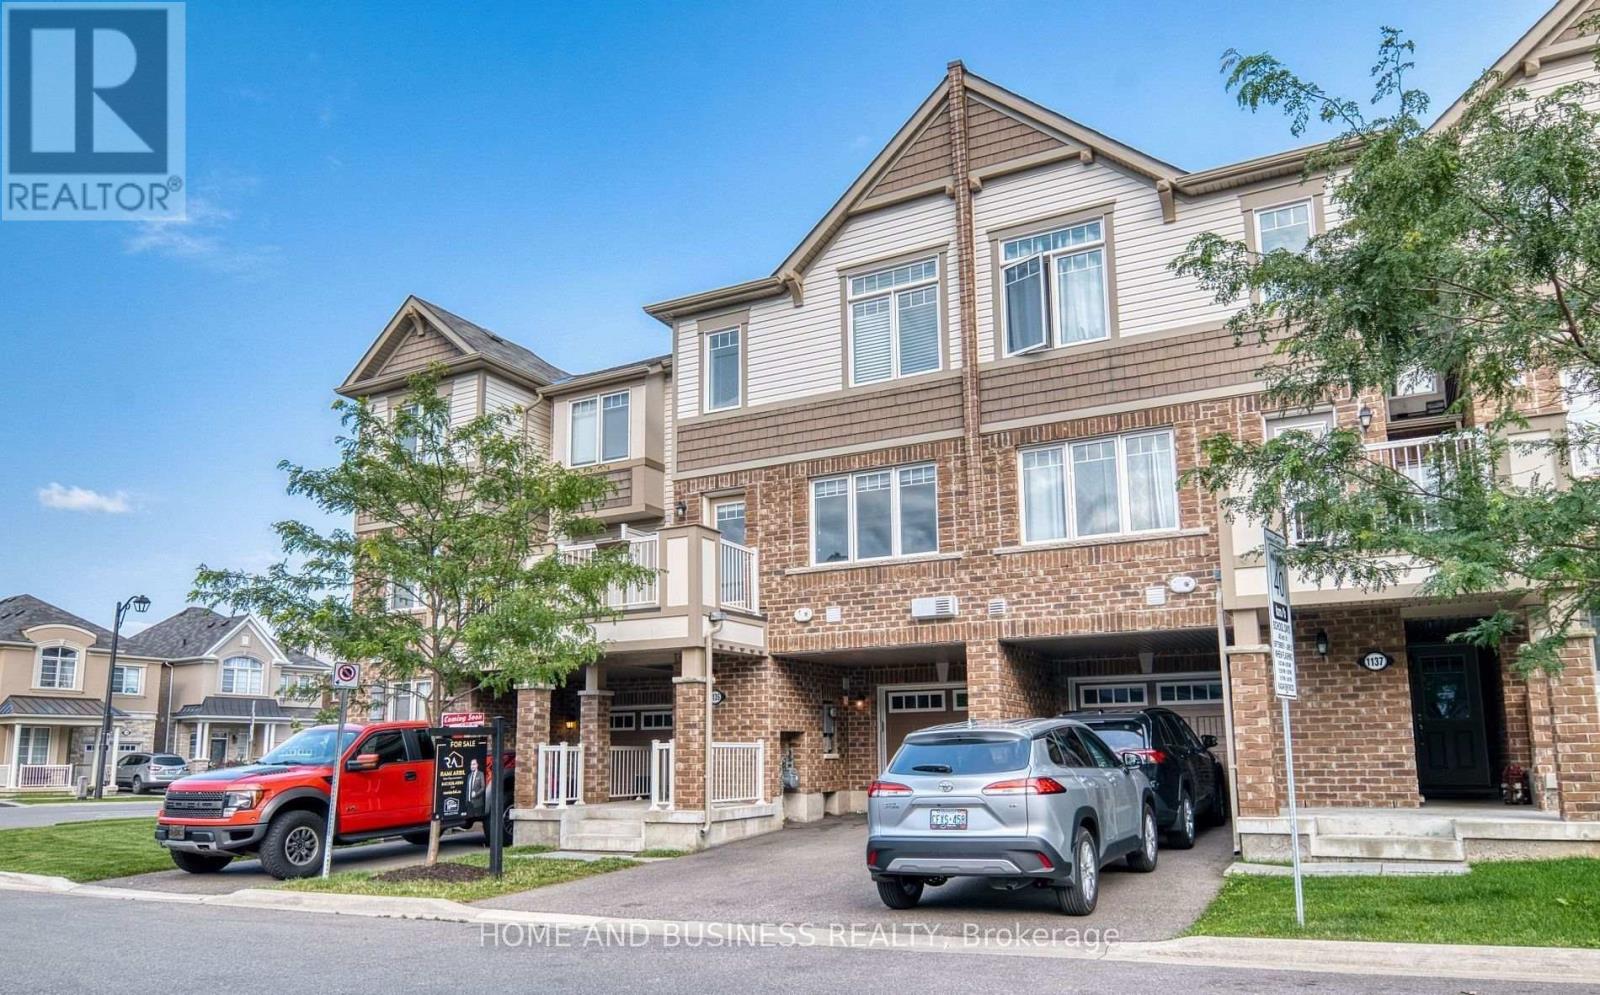
$3,100/mo
1135 duignan Crescent
Milton (FO Ford) · MLS # W13662330
3 bed · 3 bath · 1,536 sq ft
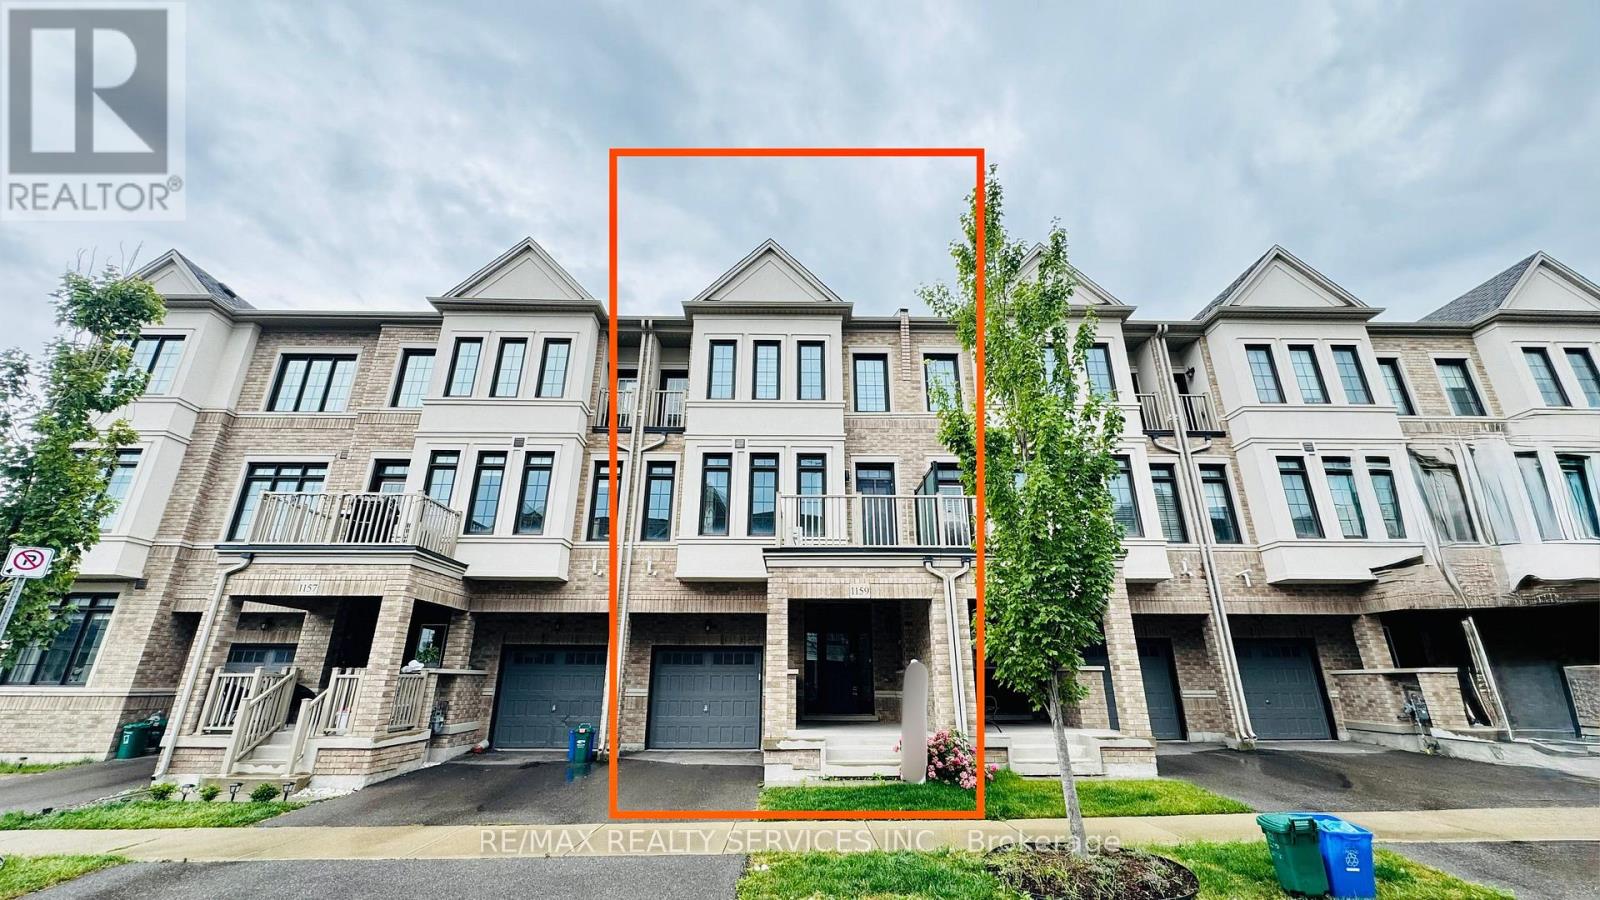
$3,100/mo
1159 Lloyd Landing
Milton (FO Ford) · MLS # W13651382
3 bed · 3 bath
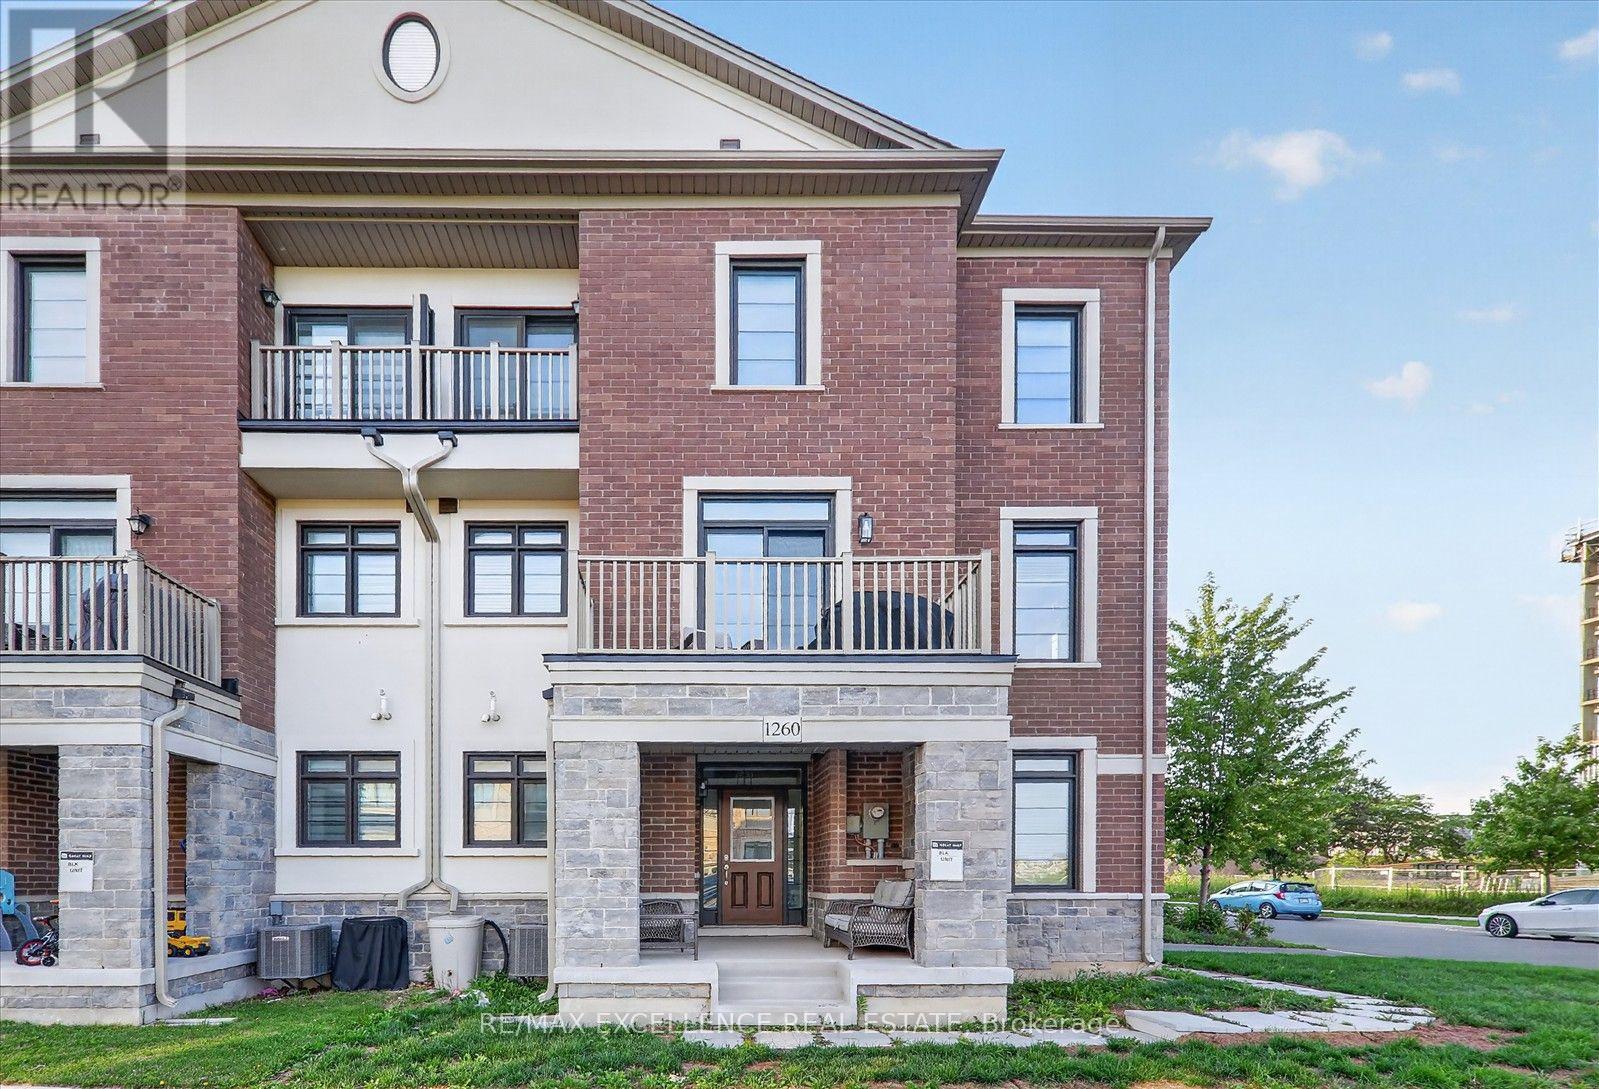
$3,500/mo
1260 Restivo Lane
Milton (FO Ford) · MLS # W13722698
4 bed · 3 bath