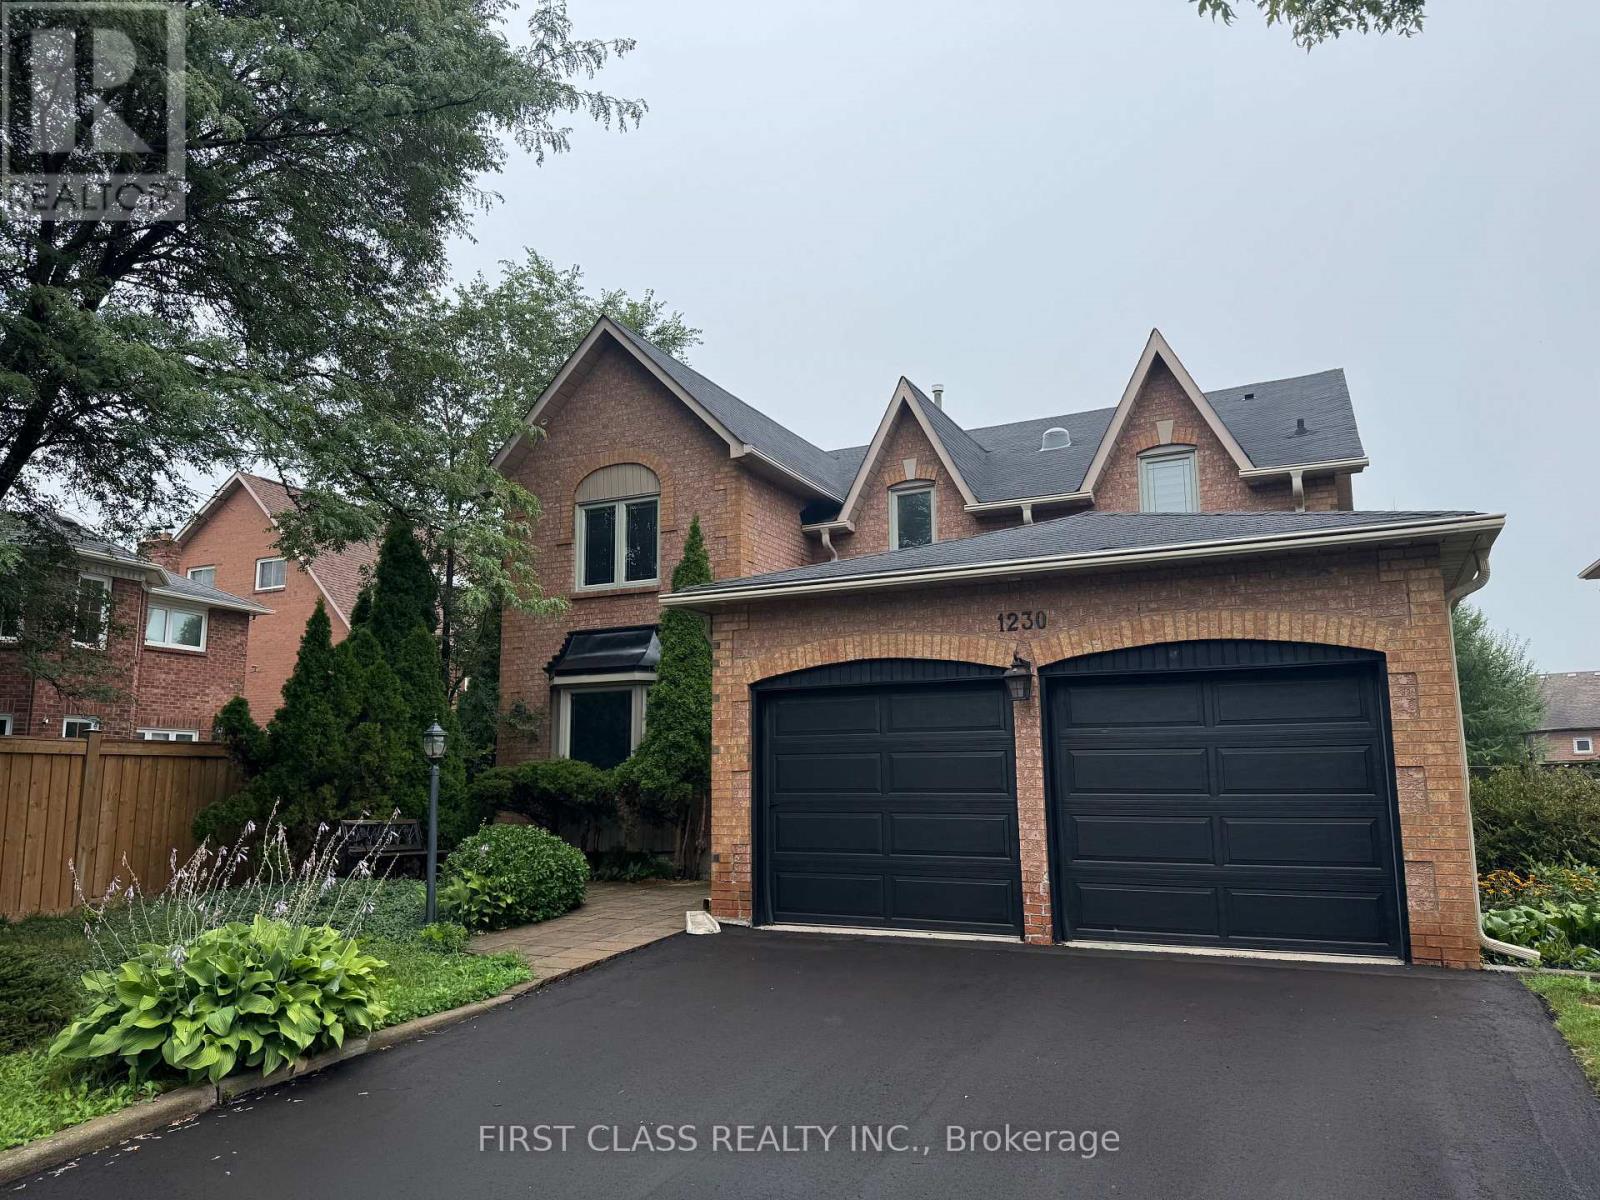
1230 Glenashton Drive
Oakville (WC Wedgewood Creek), Ontario L6H5L9
MLS # W13742614
Property Details
Type
Detached
Beds
5
Baths
5
Status
For Rent
More homes like this
About this property
Welcome to this spacious 5-bedroom, 4.5-bathroom detached home offering approx. 3,385 sq. ft. on an impressive 146-ft-deep lot in desirable Iroquois Ridge North, Oakville. This well-maintained, owner-occupied home features carpet-free flooring, pot lights, a marble-tiled foyer, and a bright, spacious layout.The main floor offers generous living and dining areas, a family room, and a circular staircase open to the lower level. The updated kitchen features white cabinetry, quartz countertops and backsplash, high-end appliances, a gas stove, and a large island with waterfall granite countertop. The breakfast area walks out to a huge backyard deck, while a sun tunnel brings natural light to the staircase.Upstairs features a spacious primary bedroom with 5pcs ensuite, three additional bedrooms, and one additional 4pcs ensuite. The finished basement includes a luxury kitchenette, an additional bedroom with 3pcs ensuite, and flexible space for extended family, guests, or recreation.Walking distance to top-ranked Iroquois Ridge High School, recreation centre, library, parks and trails, with easy access to Hwy 403, QEW, shopping and transit.Partially furnished with 5 bed frames & mattresses, shoe shelf, TV bench, TV rack, dining table, and outdoor table with 2 chairs. One basement room is excluded for landlord storage.
Rent Affordability
Affordability guide
Enter income
A common guideline is keeping rent near 30% of gross monthly income. This is an estimate only.
Rooms
| Room | Level | Dimensions |
|---|---|---|
| Living room | Main level | 3.58 x 6.48 |
| Recreational, Games room | Basement | 0.01 x 0.01 |
| Dining room | Main level | 4.11 x 3.84 |
| Kitchen | Main level | 6.4 x 3.81 |
| Family room | Main level | 4.45 x 3.68 |
| Office | Main level | 3.58 x 3.51 |
| Primary Bedroom | Second level | 6.58 x 5.28 |
| Bedroom 2 | Second level | 3.53 x 3.86 |
| Bedroom 3 | Second level | 3.61 x 3.89 |
| Bedroom 4 | Second level | 3.63 x 3.84 |
| Bedroom 5 | Basement | 3.48 x 3.91 |
Facts & Location
Interior Size
3,385 sq ft
Parking
4 spaces
Lot Size
54.3 x 146.3 FT
Listing data
Listing information is provided for personal, non-commercial use and should be independently verified before making real estate decisions.
Last refreshed: Sep 3, 2026 10:30 PM
Explore nearby searches
SEO-friendly searches for this area, property type, and nearby neighbourhoods.
Similar Properties
More nearby listings that may fit the same search.
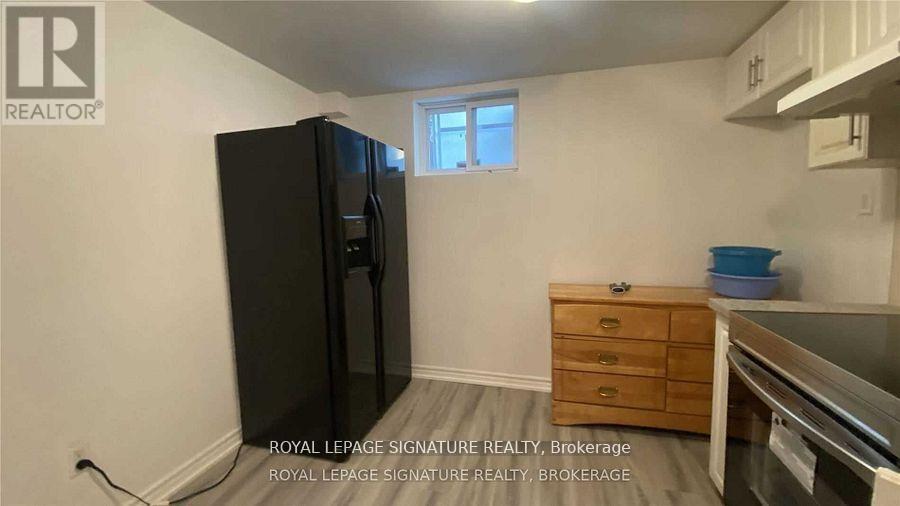
$2,400/mo
2063 Saxon Road
Oakville (WO West) · MLS # W13733620
2 bed · 1 bath
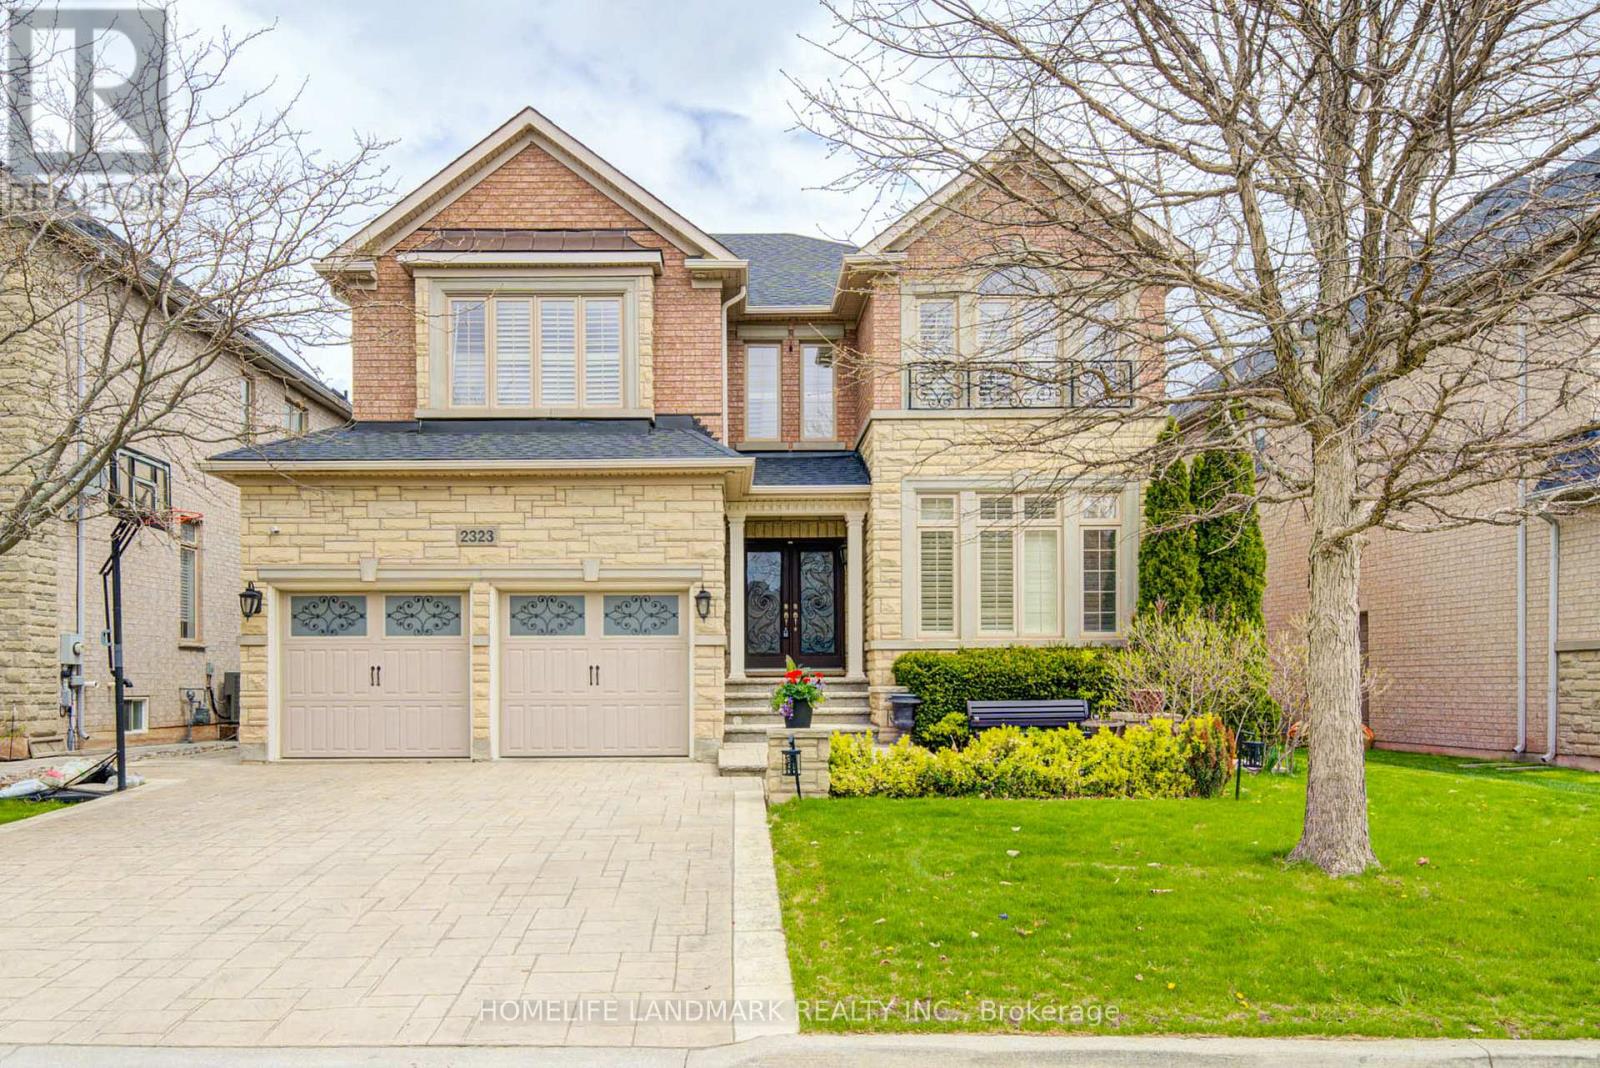
$6,500/mo
2323 Awenda Drive
Oakville (JC Joshua Creek) · MLS # W13522360
4 bed · 5 bath · 3,447 sq ft
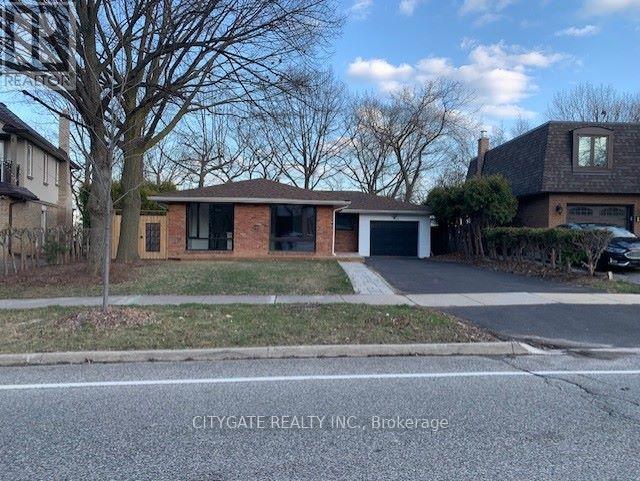
$3,000/mo
1156 falgarwood Drive
Oakville (FA Falgarwood) · MLS # W13589690
3 bed · 1 bath