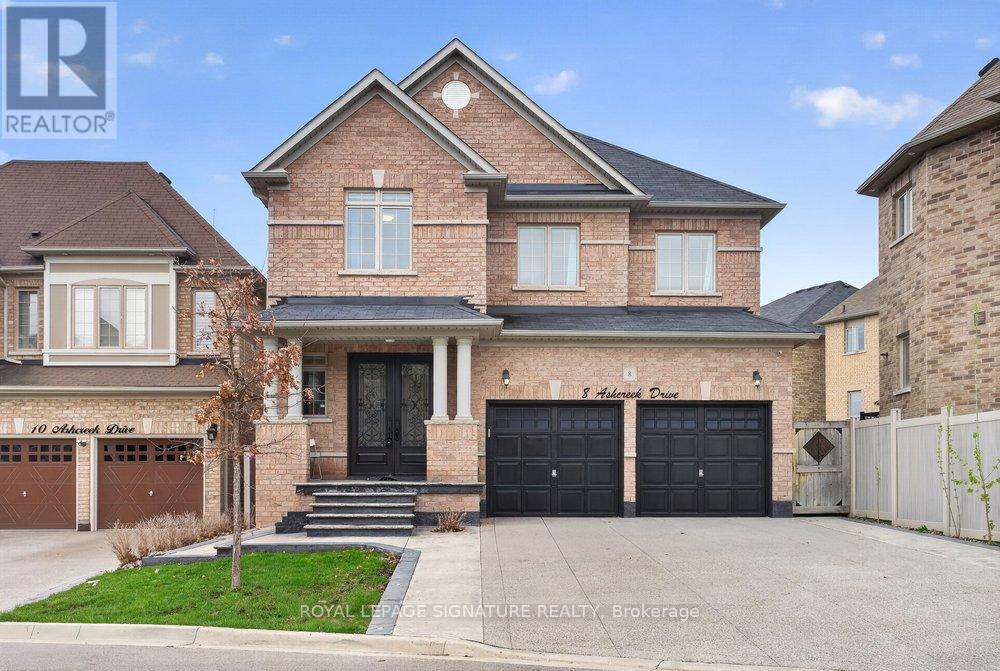
8 Ashcreek Drive
Brampton (Credit Valley), Ontario L6Y0G8
MLS # W13064684
Property Details
Type
Detached
Beds
6
Baths
4
Status
For Sale
More homes like this
About this property
A striking statement of luxury and sophistication, this grand 4+2 bedroom detached residence is nestled in the prestigious Credit Valley enclave, just moments from Eldorado Park. This elegant home welcomes you with a stately double-door entrance and gleaming porcelain floors that set a refined tone throughout. The spacious yet inviting living room, framed by a large sun-filled window, flows seamlessly into an open-concept kitchen and dining area designed for both everyday living and stylish entertaining. The beautifully upgraded kitchen showcases stainless steel appliances, quartz countertops and backsplash, and a generous peninsula-perfect for hosting or relaxed family evenings. Walk out effortlessly to a private patio and landscaped backyard, offering a seamless indoor-outdoor lifestyle.Ascend the grand staircase to a luxurious primary retreat featuring double-door entry, his-and-hers closets, and a spa-inspired 6-piece ensuite with double quartz vanity, glass shower, and soaker tub. Three additional well-proportioned bedrooms provide ample space, each with large windows and generous closets.The fully finished basement adds exceptional versatility with a large recreation area, two additional bedrooms, a second kitchen, and a 4-piece bath. With a separate entrance and convenient shared laundry, it's ideal for multi-generational living or income potential. Completing this impressive offering is a beautifully landscaped yard with gazebo and fire-pit, along with a double car garage and extended driveway-delivering both luxury and practicality in one exceptional home!
Mortgage Estimate
Estimated monthly payment
Calculating…
Estimate only. Taxes, insurance, condo fees, and lender terms are not included.
Monthly costs to verify
Property taxes: about $733/month based on listed annual taxes.
Estimate only. Confirm taxes, condo/maintenance fees, insurance, utilities, and lender terms before making decisions.
Rooms
| Room | Level | Dimensions |
|---|---|---|
| Foyer | Main level | 1.78 x 2.34 |
| Kitchen | Basement | 2.31 x 4.37 |
| Living room | Main level | 6.98 x 3.4 |
| Bedroom 2 | Basement | 3.23 x 3.25 |
| Bedroom | Basement | 3.23 x 3.07 |
| Kitchen | Main level | 5.72 x 3.23 |
| Dining room | Main level | 3.45 x 4.88 |
| Laundry room | Main level | 2.08 x 1.7 |
| Primary Bedroom | Second level | 5.77 x 4.98 |
| Bedroom 2 | Second level | 4.32 x 3.86 |
| Bedroom 3 | Second level | 5 x 4.42 |
| Bedroom 4 | Second level | 3.63 x 4.55 |
| Recreational, Games room | Basement | 3.43 x 4.37 |
Facts & Location
Parking
6 spaces
Lot Size
43 x 111.5 FT ; Irregular (39.47x111.53x57x132.14ft)
Annual Taxes
$8,801
Listing data
Listing information is provided for personal, non-commercial use and should be independently verified before making real estate decisions.
Last refreshed: Aug 17, 2026 3:17 AM
Explore nearby searches
SEO-friendly searches for this area, property type, and nearby neighbourhoods.
Similar Properties
More nearby listings that may fit the same search.
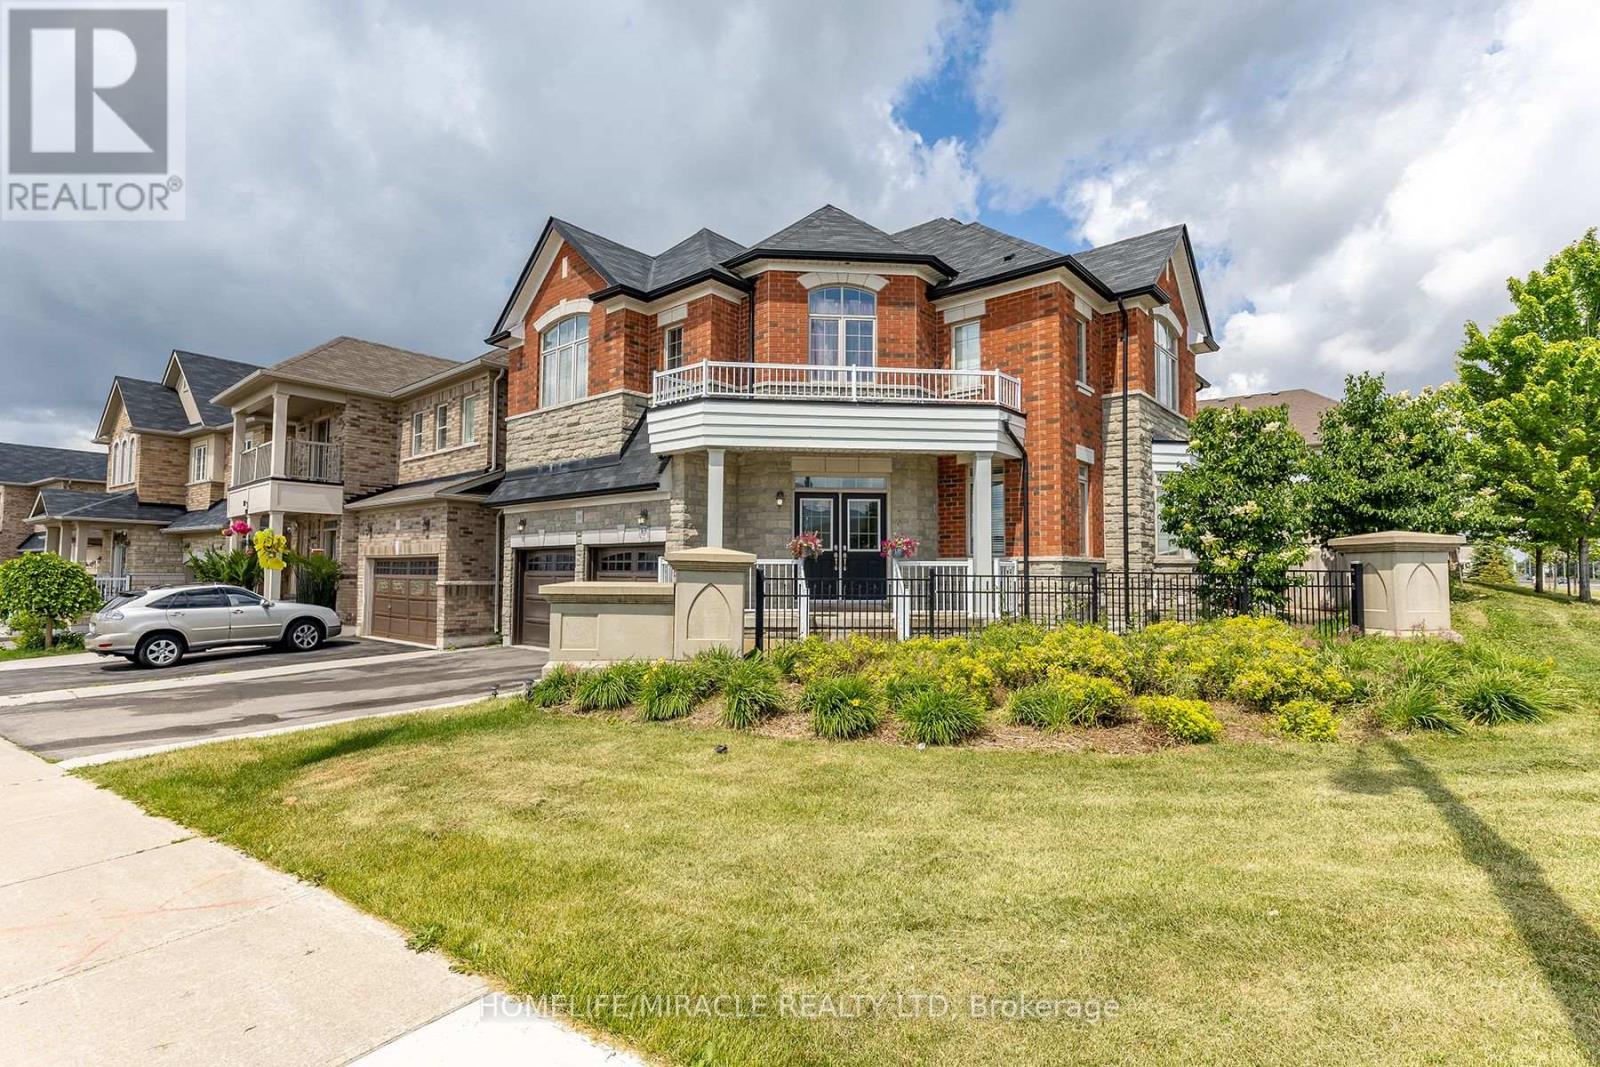
$1,299,000
180 Bonnie Braes Drive
Brampton (Credit Valley) · MLS # W13461320
6 bed · 5 bath
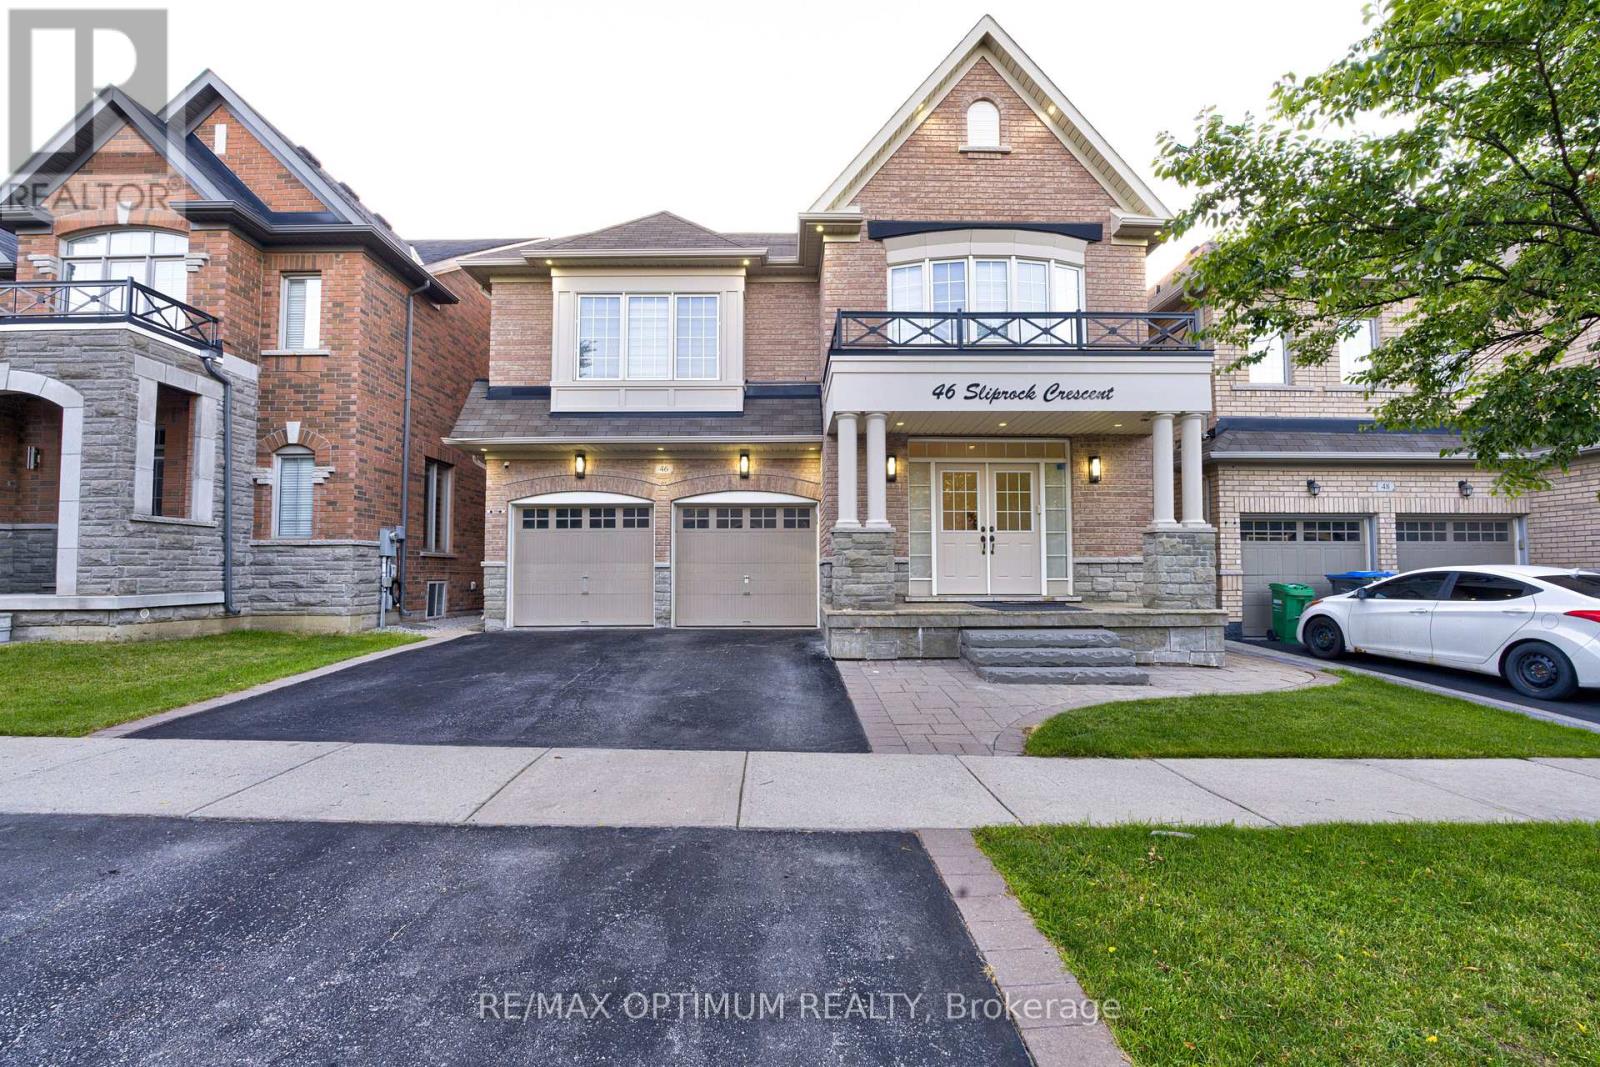
$1,299,400
46 Sliprock Crescent
Brampton (Credit Valley) · MLS # W13647428
7 bed · 5 bath · 2,918 sq ft
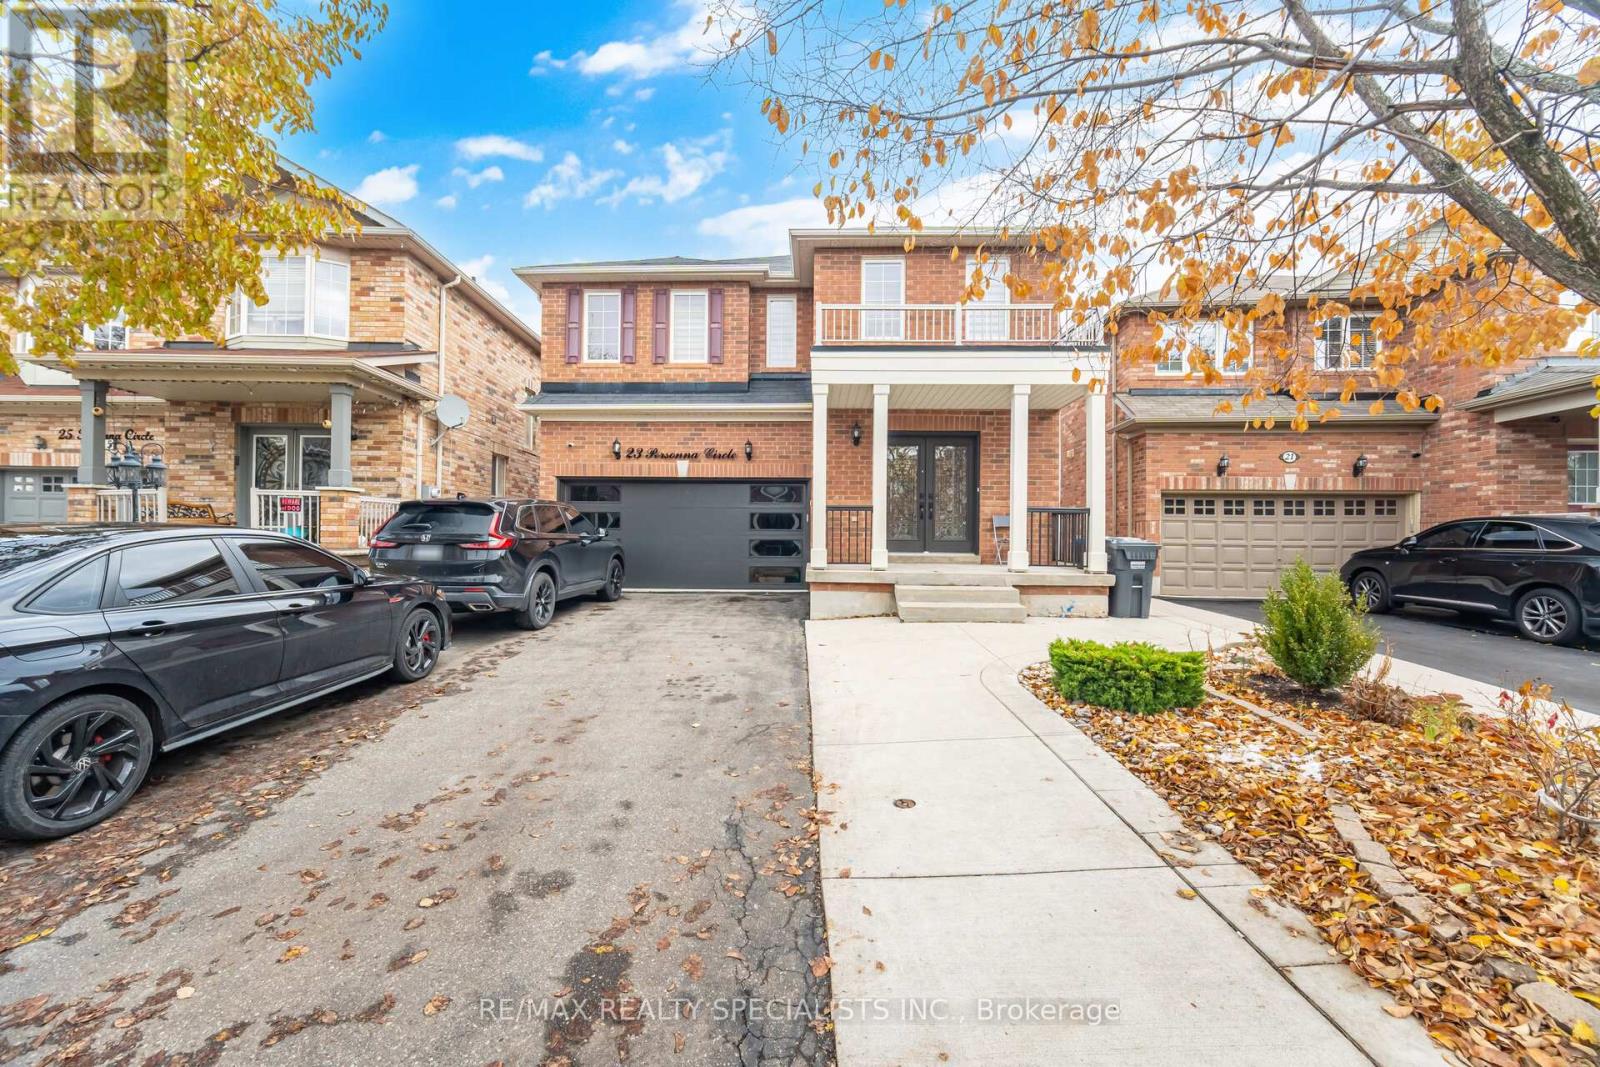
$1,299,900
23 Personna Circle
Brampton (Credit Valley) · MLS # W12906696
6 bed · 5 bath