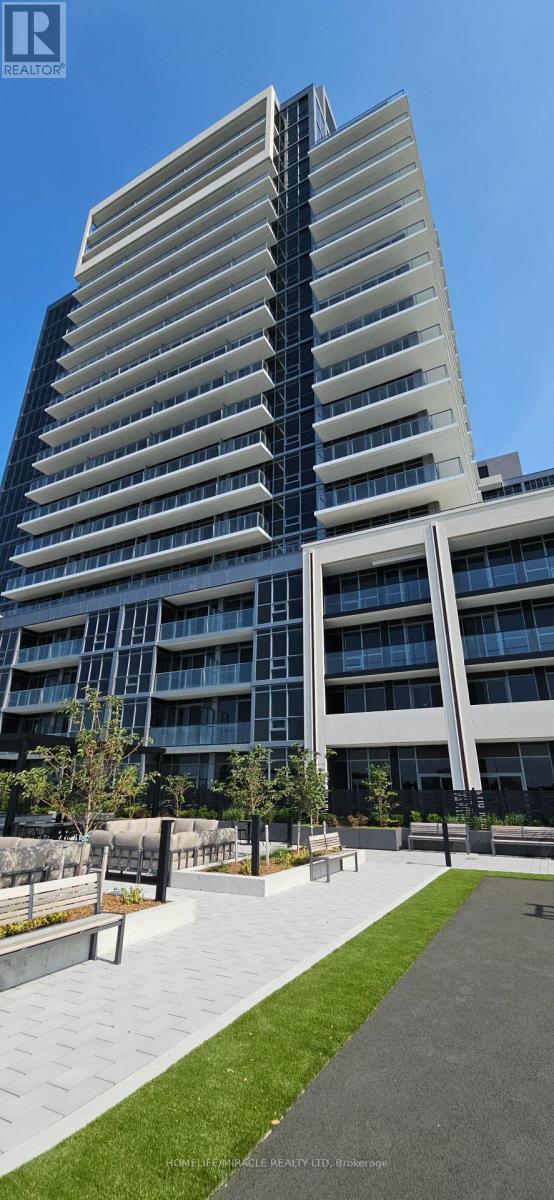
115 Nipissing Road
Milton (TM Timberlea), Ontario L9T1R3
MLS # W13741758
Property Details
Type
Condo Apartment
Beds
2
Baths
2
Status
For Rent
More homes like this
About this property
Step into this stunning, never-lived-in 1 Bedroom + Den residence at The Millhouse, thoughtfully crafted to deliver modern comfort, smart functionality, and everyday convenience. A rare offering, this suite features two full bathrooms, making it ideal for professionals, couples, and guests seeking added privacy and flexibility.Designed with a bright and open layout, the home showcases contemporary finishes, a sleek modern kitchen with stainless steel appliances, stylish countertops, and seamless flow through the living and dining areas. The spacious den serves as a versatile extension of your living space perfect for a dedicated home office, study zone, overnight guest room, or media lounge.Quietly positioned on the private, low-traffic side of the building, the suite offers unobstructed views toward the Niagara Escarpment, beautiful sunset backdrops, and a serene vantage point overlooking the resort-style outdoor pool. Enjoy these views from your private balcony, creating the perfect setting for morning coffee or evening relaxation.Additional conveniences include in-suite laundry, one underground parking space, and one locker for extra storage.Residents of The Millhouse enjoy an exceptional lineup of amenities designed for lifestyle, wellness, and productivity:24-hour conciergeOutdoor poolFitness centre + yoga studioCo-working and study spacesParty rooms + private dining loungesOutdoor terraces + BBQ areasGames roomPlaygroundMultiple social and entertainment zonesLocated minutes from Milton GO, with quick access to Highways 401 and 407, Downtown Milton, parks, trails, shopping, dining, and everyday essentials, this brand-new suite offers the perfect blend of convenience and comfort. Be among the first to experience one of Milton's newest and most exciting condominium communities. Tenant responsible for all utilities.
Rent Affordability
Affordability guide
Enter income
A common guideline is keeping rent near 30% of gross monthly income. This is an estimate only.
Rooms
| Room | Level | Dimensions |
|---|---|---|
| Living room | Main level | 3.35 x 3.17 |
| Dining room | Main level | 3.35 x 3.17 |
| Kitchen | Main level | 3.84 x 2.74 |
| Bedroom | Main level | 2.74 x 3.48 |
| Den | Main level | 2.21 x 2.06 |
Facts & Location
Parking
1 spaces
Listing data
Listing information is provided for personal, non-commercial use and should be independently verified before making real estate decisions.
Last refreshed: Sep 4, 2026 2:30 AM
Explore nearby searches
SEO-friendly searches for this area, property type, and nearby neighbourhoods.
Similar Properties
More nearby listings that may fit the same search.
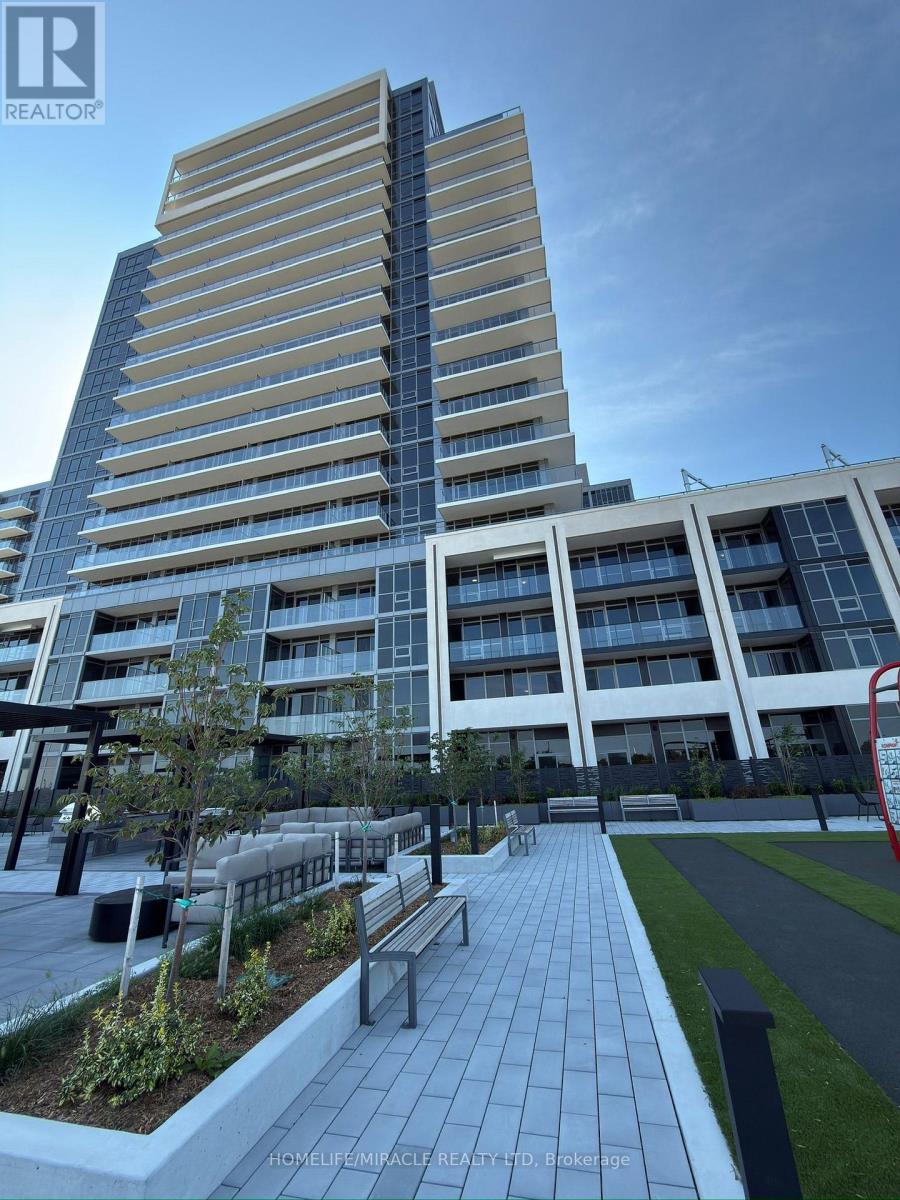
$2,150/mo
115 Nipissing Road
Milton (TM Timberlea) · MLS # W13742144
2 bed · 2 bath
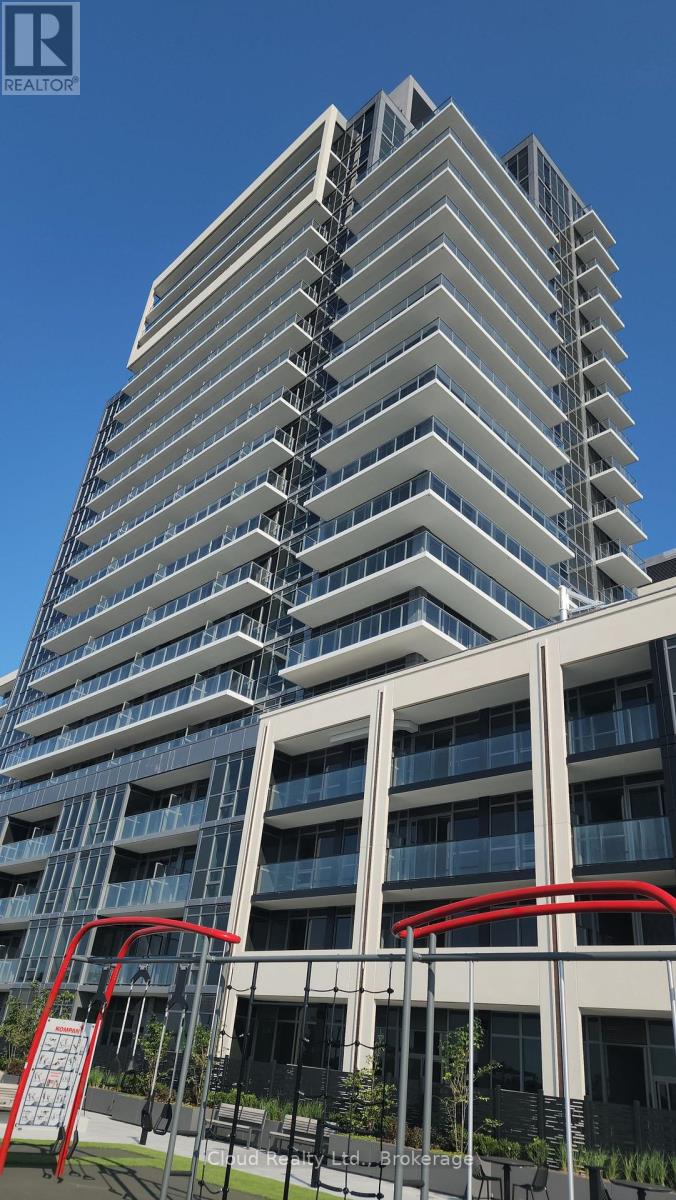
$2,195/mo
115 Nipissing Road
Milton (TM Timberlea) · MLS # W13711836
2 bed · 2 bath
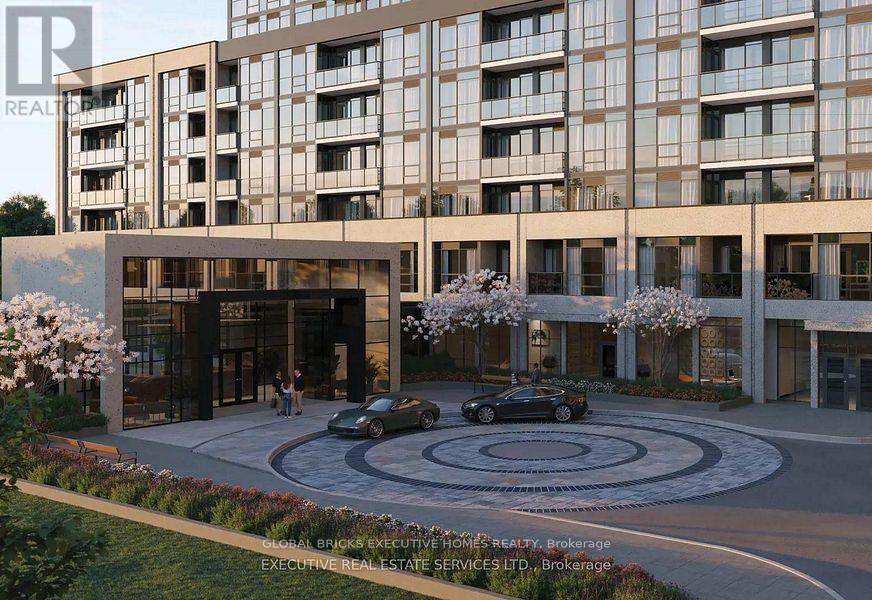
$2,088/mo
115 Nipissing Road
Milton (TM Timberlea) · MLS # W13701266
2 bed · 2 bath