397 Front Street
Toronto (Waterfront Communities), Ontario M5V3S1
MLS # C13741734
Property Details
Type
Condo Apartment
Beds
2
Baths
1
Status
For Rent
More homes like this
About this property
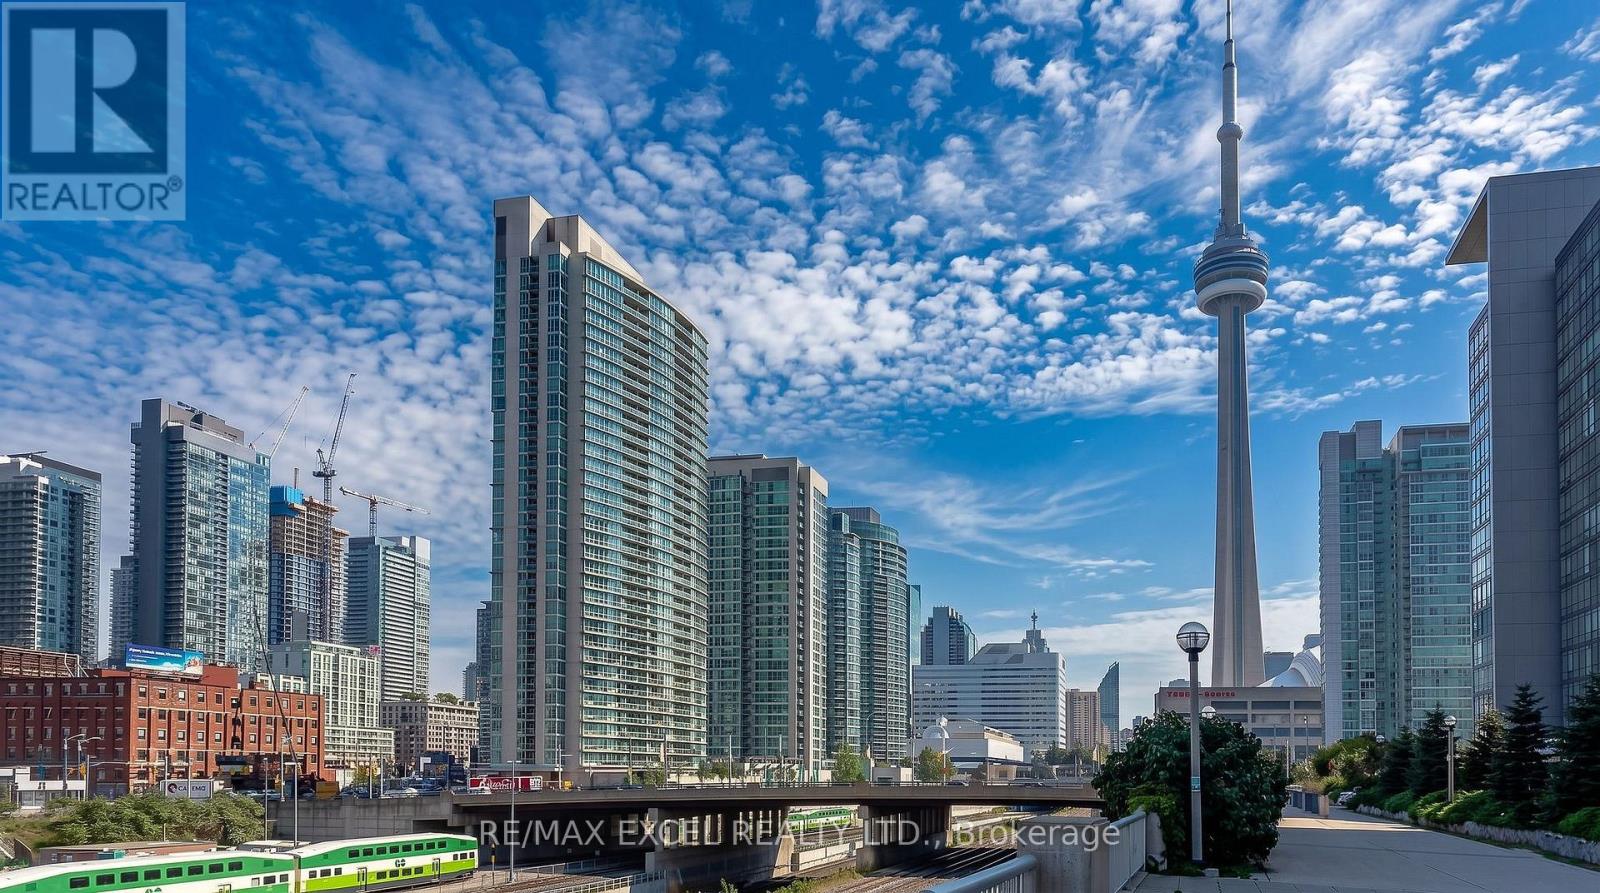
Experience downtown Toronto living at its finest in this gorgeous Corner suite(2 Exposure 690 Sf+26 Sq Ft Balcony)with ****Floor-to-ceiling wrap-around Windows**** and rare southeast exposure. Bright, airy, and beautifully positioned, this 1-bedroom plus den residence showcases stunning ****South views of Lake Ontario, Rogers Centre, and the iconic CN Tower****, filling the home with natural light throughout the day. The functional open-concept layout offers excellent living and dining space, while the versatile den is perfect for a home office, guest area, or additional storage. ***Freshly Painted throughout with ****Brand-new Luxury Vinyl flooring and new ceiling lights***,Modern open-concept kitchen with stainless steel appliances, granite countertops, white cabinetry, double sink, breakfast bar, ample storage, and seamless flow into the living and dining area. this suite is move-in ready with a clean, modern feel. Located in one of Toronto's most vibrant downtown communities, you are just steps to The Well, Rogers Centre, the waterfront, King West, restaurants, shopping, parks, TTC, Union Station, and quick access to the Gardiner Expressway. Residents enjoy exceptional building amenities including 24-hour concierge, indoor pool, gym, basketball court, rooftop terrace with BBQ, party/media room, sauna, visitor parking, and more. A rare opportunity to own a bright corner suite with breathtaking views, modern updates, and unbeatable convenience in the heart of the city.
Rent Affordability
Affordability guide
Enter income
A common guideline is keeping rent near 30% of gross monthly income. This is an estimate only.
Rooms
| Room | Level | Dimensions |
|---|---|---|
| Living room | Main level | 5.22 x 4.7 |
| Dining room | Main level | 5.22 x 4.7 |
| Kitchen | Main level | 2.62 x 2.5 |
| Primary Bedroom | Main level | 3.39 x 2.86 |
| Den | Main level | 2.07 x 1.9 |
Facts & Location
Parking
1 spaces
Listing data
Listing information is provided for personal, non-commercial use and should be independently verified before making real estate decisions.
Last refreshed: Sep 3, 2026 3:30 PM
Explore nearby searches
SEO-friendly searches for this area, property type, and nearby neighbourhoods.
Similar Properties
More nearby listings that may fit the same search.
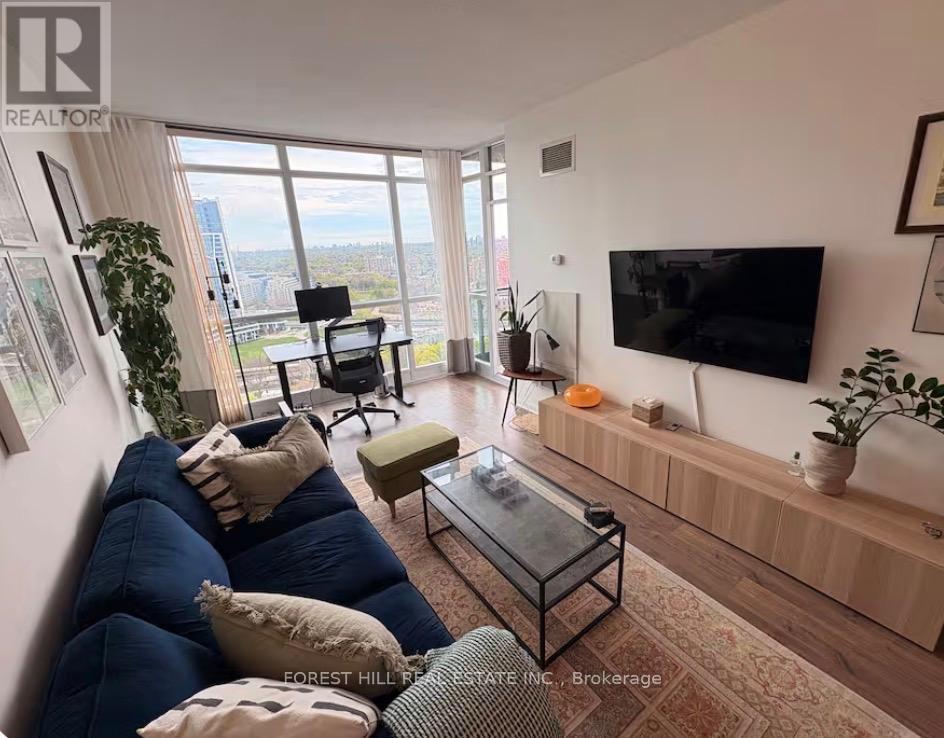
$2,650/mo
231 Fort York Boulevard
Toronto (Waterfront Communities) · MLS # C13706480
2 bed · 1 bath
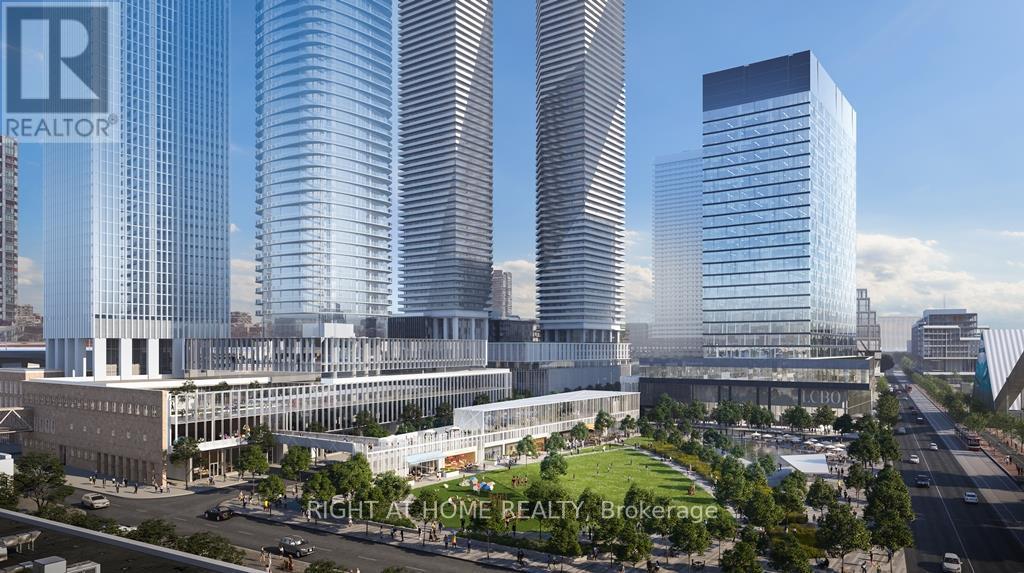
$2,650/mo
55 Cooper Street
Toronto (Waterfront Communities) · MLS # C13654848
2 bed · 1 bath
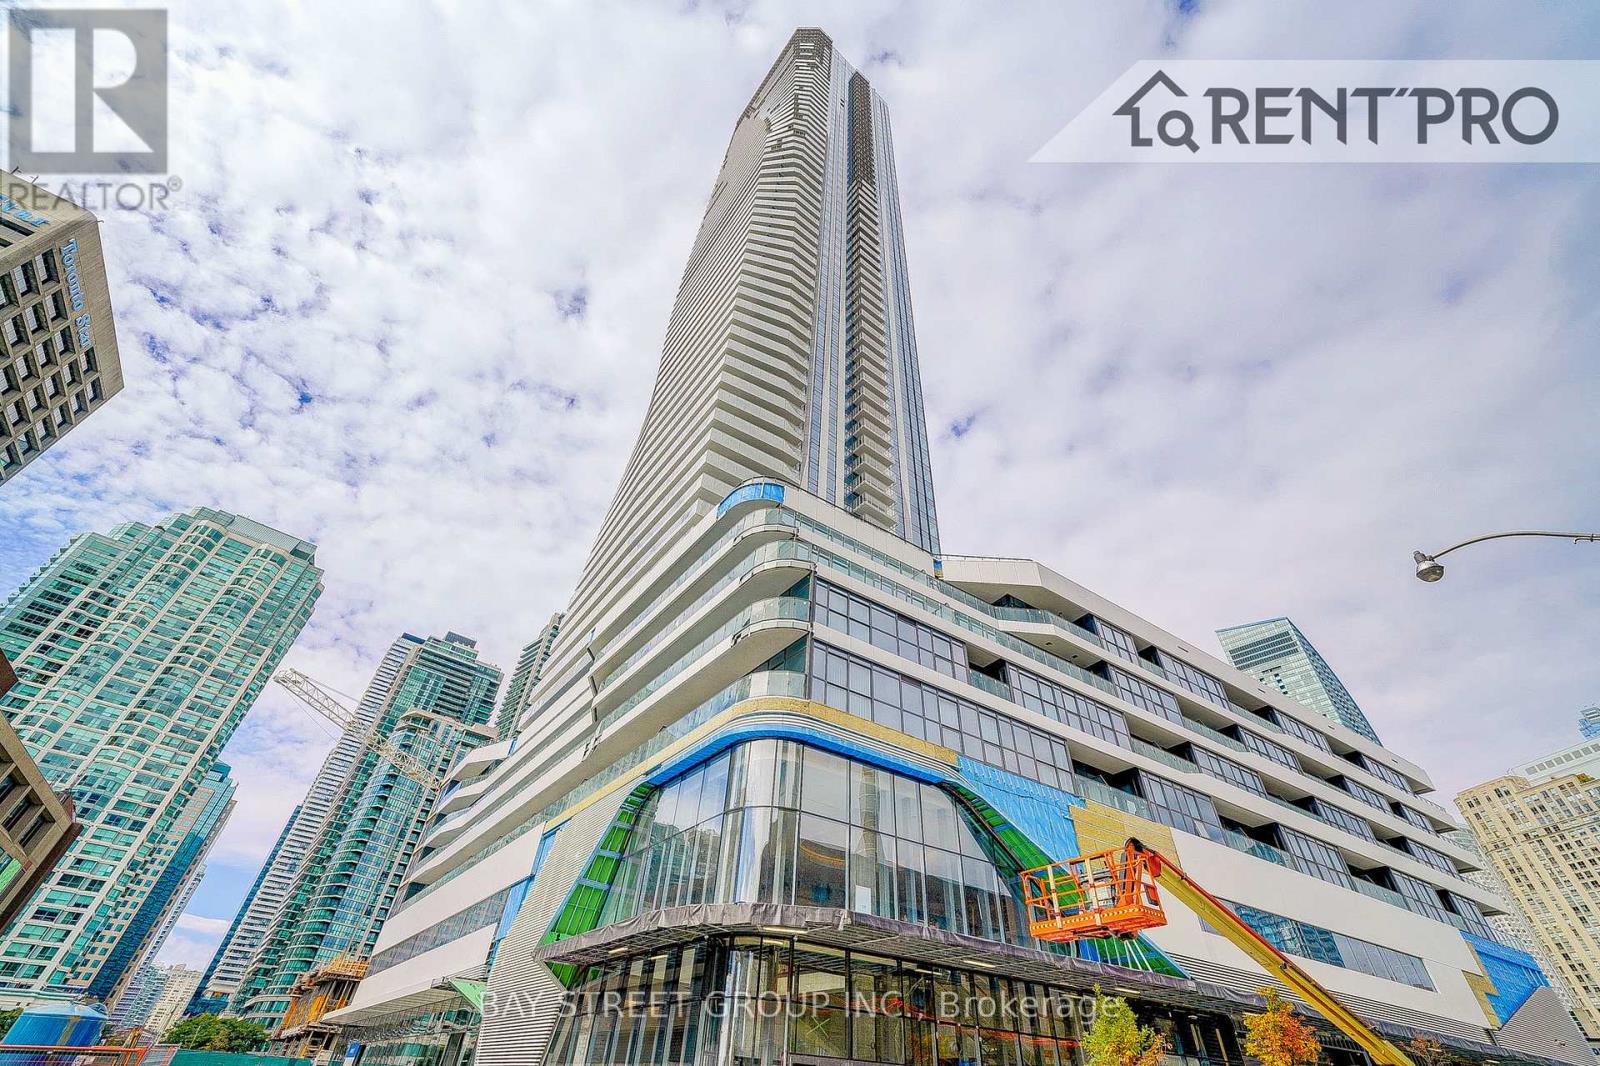
$2,650/mo
28 Freeland Street
Toronto (Waterfront Communities) · MLS # C13688830
2 bed · 1 bath · 643 sq ft