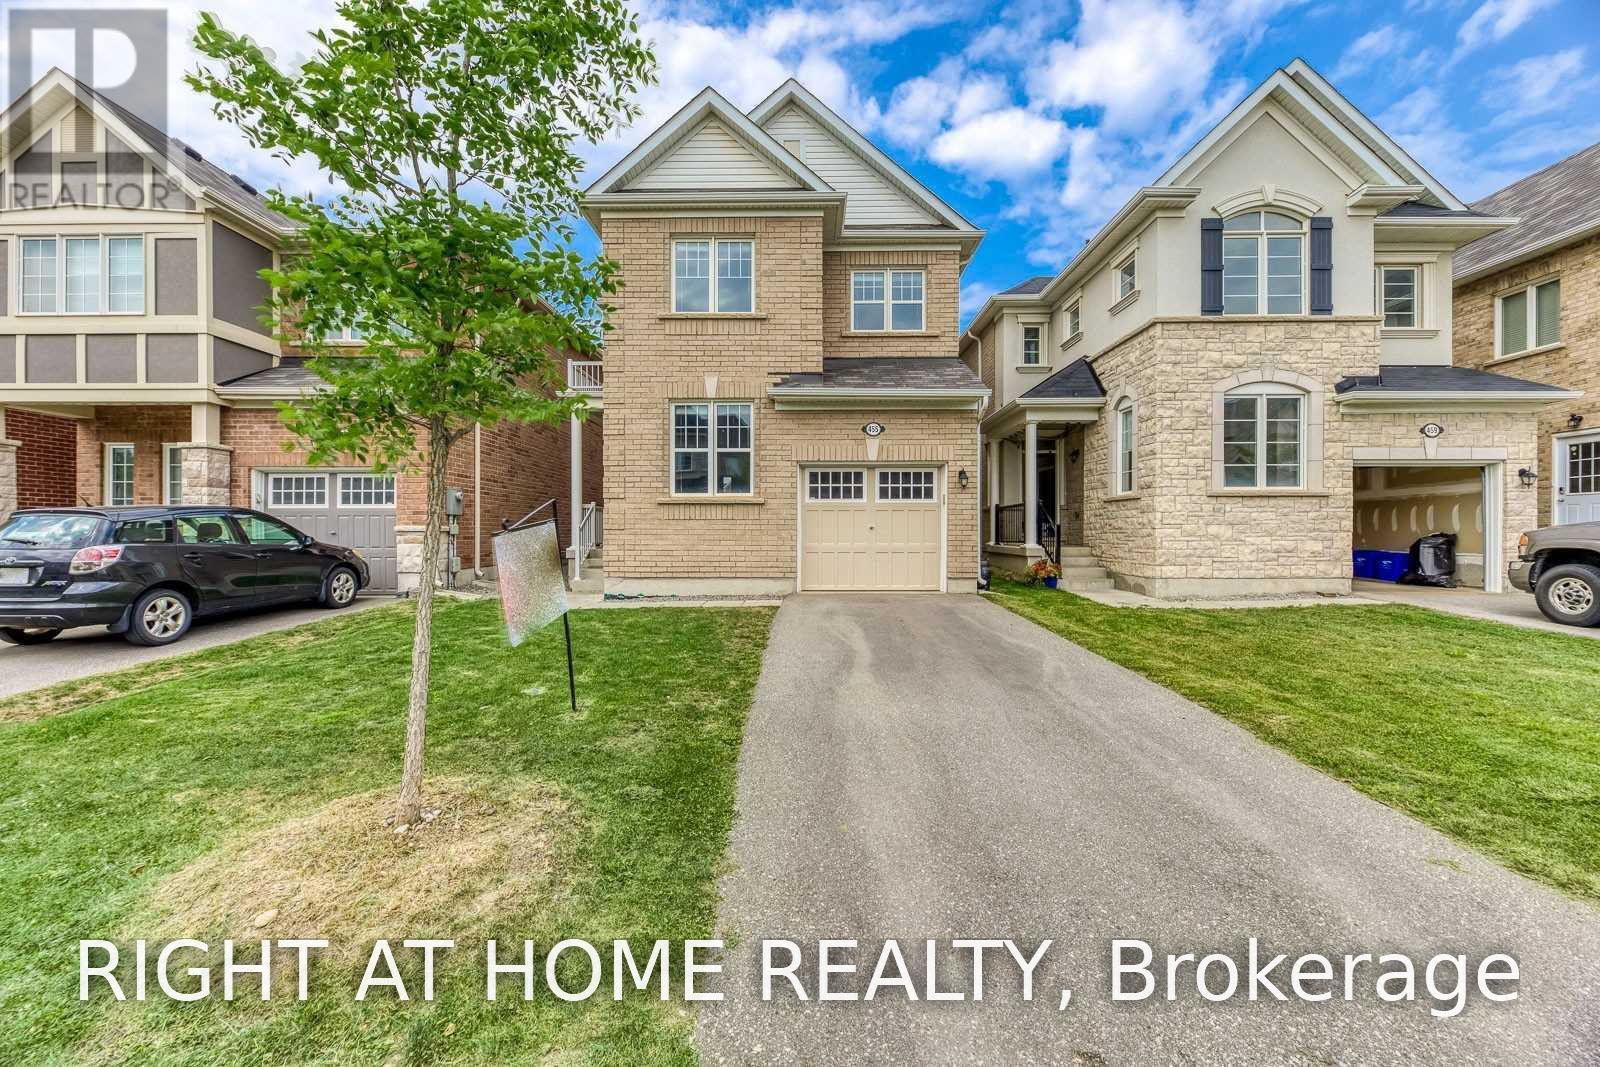
455 Clarkson Gate
Milton (FO Ford), Ontario L9E0B7
MLS # W13741514
Property Details
Type
Detached
Beds
4
Baths
3
Status
For Rent
More homes like this
About this property
Stunning 4-Bedroom + Den Detached Home in Hawthorne Village! The desirable Renfrew Model by Mattamy. offers a bright and functional layout across the **main and second floors (Upper Unit)**. Freshly painted and deep cleaned, this home features **9-ft ceilings, hardwood floors throughout, pot lights, and an elegant stone feature wall**. The spacious main floor includes a versatile den, perfect for a home office or study. The upgraded chef's kitchen is equipped with **high-end appliances** and ample cabinetry.The second floor features **4 spacious bedrooms and convenient laundry**. The primary bedroom boasts a **walk-in closet and luxurious 4-piece ensuite with a soaker tub and separate glass shower
Rent Affordability
Affordability guide
Enter income
A common guideline is keeping rent near 30% of gross monthly income. This is an estimate only.
Rooms
| Room | Level | Dimensions |
|---|---|---|
| Living room | Main level | 3.66 x 3.43 |
| Den | Main level | 3.66 x 3.43 |
| Kitchen | Main level | 6.52 x 2.92 |
| Den | Main level | 3.96 x 3.5 |
| Primary Bedroom | Second level | 4.44 x 3.59 |
| Bedroom 2 | Second level | 3.05 x 3.15 |
| Bedroom 3 | Second level | 3.68 x 3.05 |
| Bedroom 4 | Second level | 3.66 x 2.57 |
| Laundry room | Second level | 2.43 x 1.83 |
| Bathroom | Second level | 0 x 0 |
Facts & Location
Parking
2 spaces
Lot Size
30.1 x 88.7 FT
Listing data
Listing information is provided for personal, non-commercial use and should be independently verified before making real estate decisions.
Last refreshed: Sep 24, 2026 3:22 AM
Explore nearby searches
SEO-friendly searches for this area, property type, and nearby neighbourhoods.
Similar Properties
More nearby listings that may fit the same search.
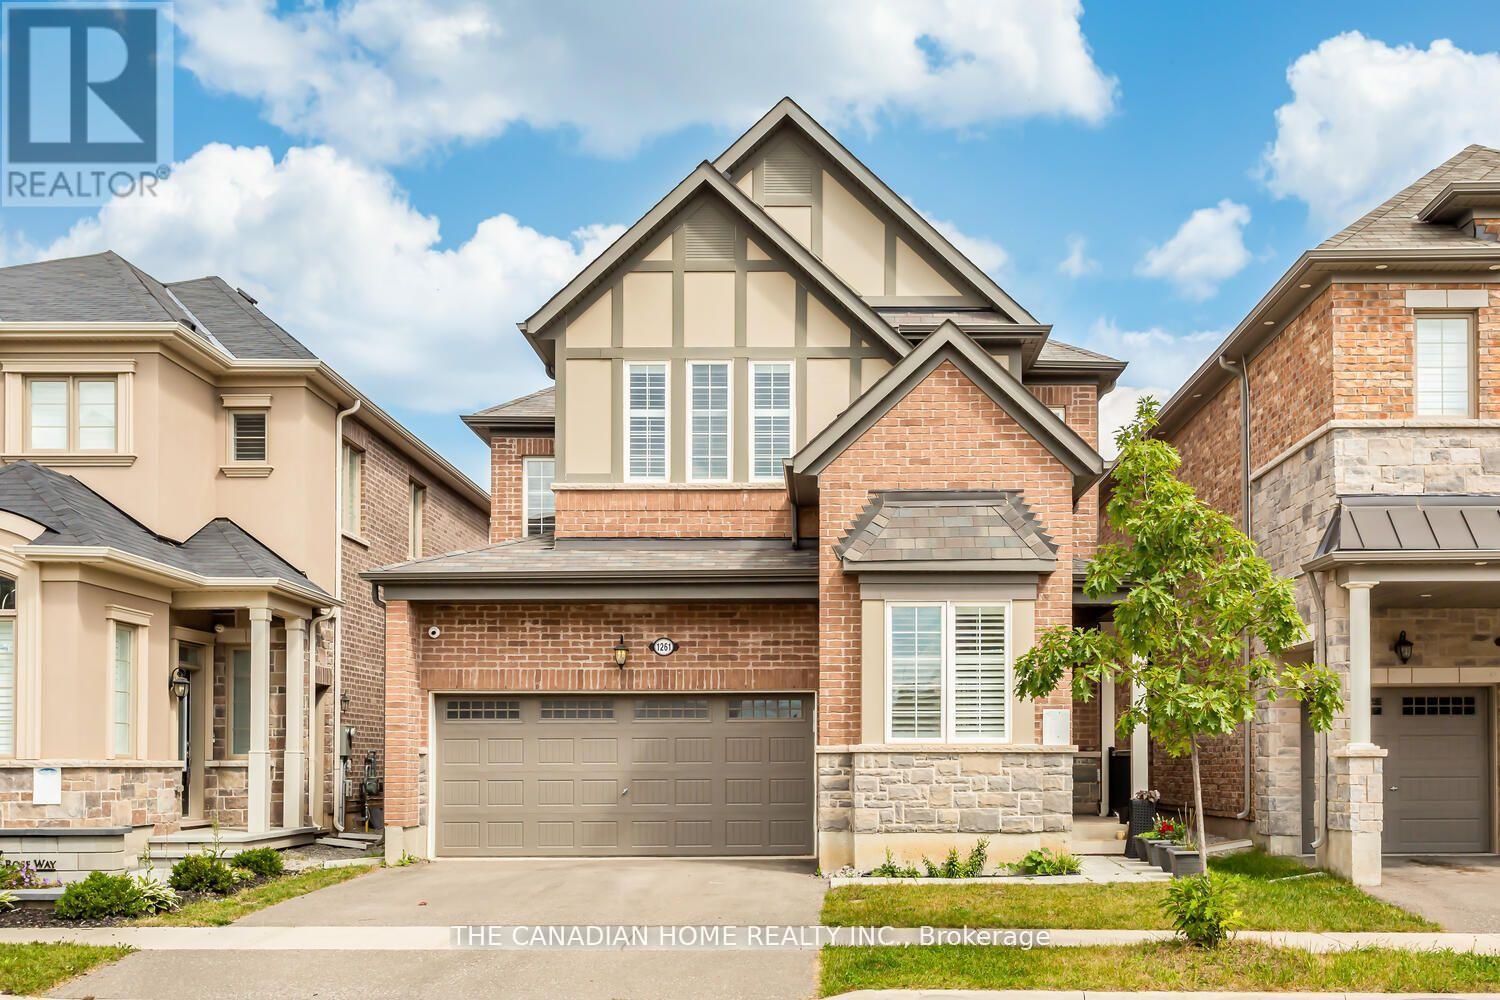
$2,000/mo
1261 Rose Way
Milton (CB Cobban) · MLS # W13821788
3 bed · 1 bath
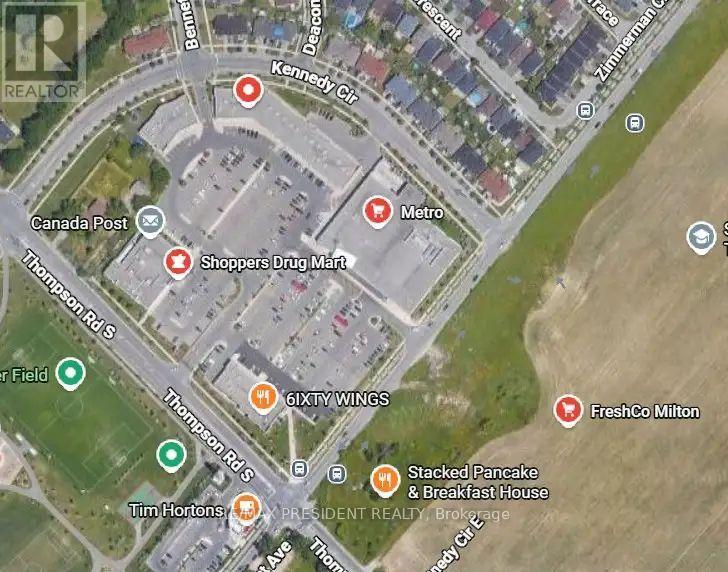
$1,950/mo
1522 Wellwood Terrace
Milton (CB Cobban) · MLS # W13817794
1 bed · 1 bath
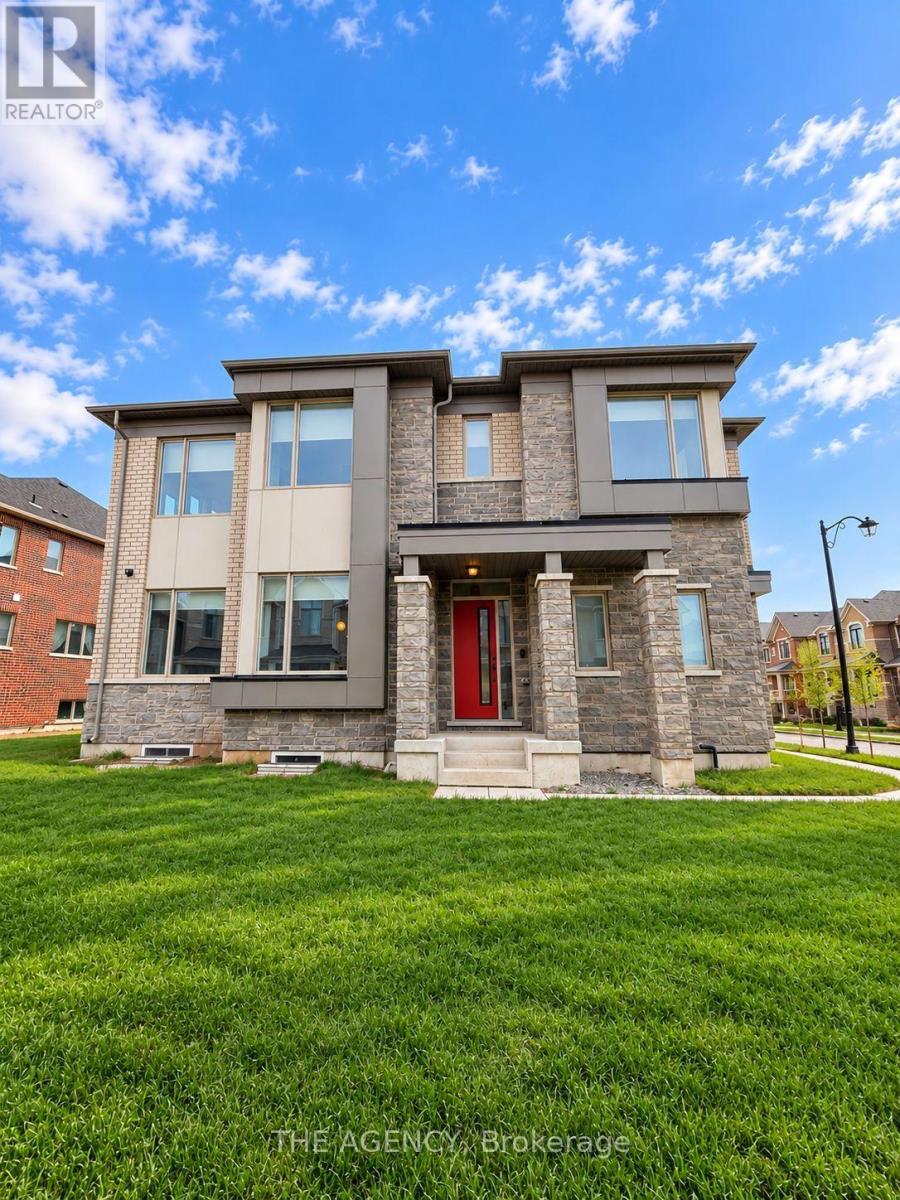
$1,750/mo
1250 Stirling Todd Terrace
Milton (BW Bowes) · MLS # W13813624
2 bed · 1 bath