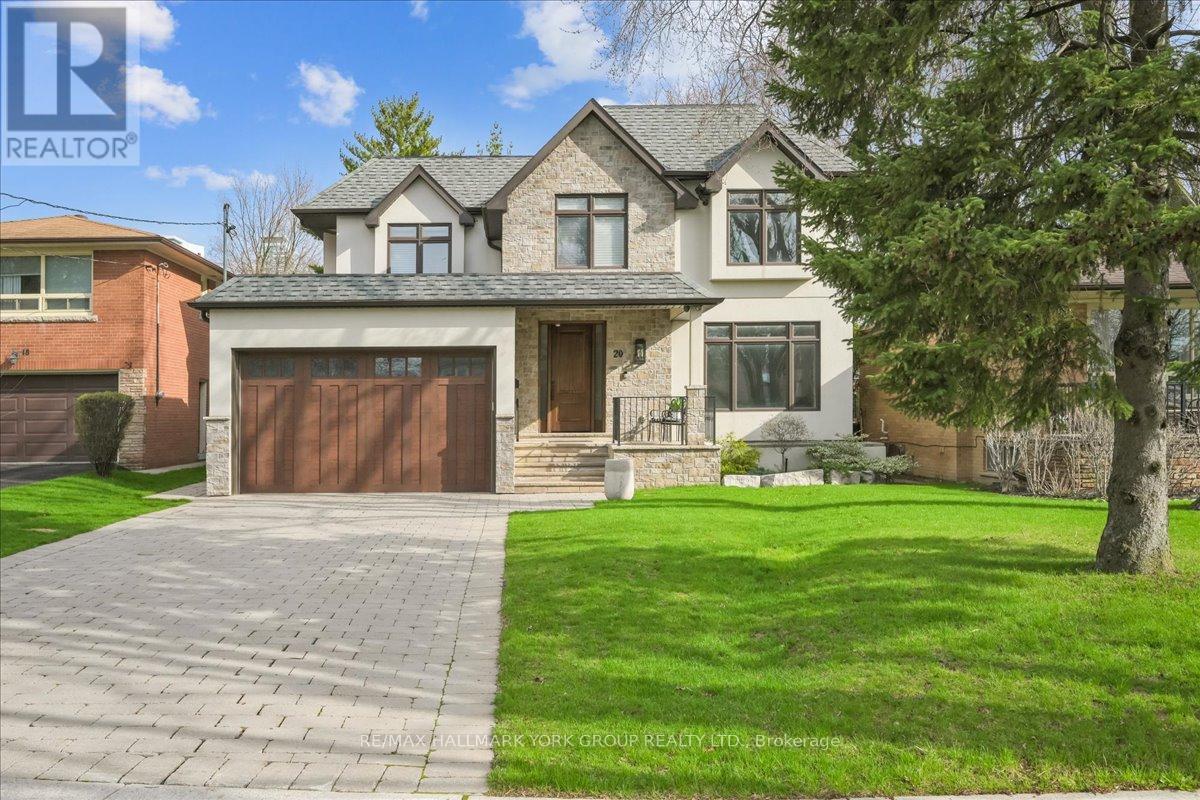
20 Ealing Drive
Toronto (St. Andrew-Windfields), Ontario M2L2R5
MLS # C13741672
Property Details
Type
Detached
Beds
6
Baths
5
Status
For Sale
More homes like this
About this property
This home was rebuilt from the ground up, offering soaring nine-foot ceilings and exquisite herringbone hardwood floors, all set on one of Saint Andrew-Windfields' most beautiful, tree-lined streets. The exceptional scale, natural light, and premium architectural features photograph so beautifully that the home has been featured in TV commercials. This location offers unparalleled transit convenience, within walking distance to the TTC and the GO station, alongside top-tier neighbourhood schools, parks and tennis courts. Inside, a welcoming entry hall with floor-to-ceiling custom paneling leads to sophisticated living and dining spaces accented with custom molding, plus a private main floor office. The open-concept heart of the home centres around a chef's kitchen featuring an oversized island with seating for seven, a Wolf range, Bosch dishwasher, and a walk-in pantry with a second refrigerator. A wall of windows frames a warm family room anchored by a cozy gas fireplace.Step outside to an entertainer's dream backyard boasting custom landscaping, natural stonework, and a covered rear porch complete with a TV, outdoor speakers, and ceiling fans. Upstairs, the primary retreat features a gas fireplace, walk-in closet, custom shoe cabinet, and a spa-like ensuite with heated floors, a freestanding tub, and a statement tile shower. Four additional spacious bedrooms and a dedicated upper-level laundry roomDesigned with outstanding flexibility, the home offers a separate private entrance to the lower level. This fully finished lower level features a massive games room, wine closet, an additional bedroom, and a full bathroom with heated flooring throughout. This rebuild was constructed on the home's original foundation, giving today's owner the systems and craftsmanship of ground-up construction within an established, mature setting. Ample parking includes a two-car garage and a four-vehicle interlocking driveway. See full list of upgrades and features.
Mortgage Estimate
Estimated monthly payment
Calculating…
Estimate only. Taxes, insurance, condo fees, and lender terms are not included.
Monthly costs to verify
Property taxes: about $1,335/month based on listed annual taxes.
Estimate only. Confirm taxes, condo/maintenance fees, insurance, utilities, and lender terms before making decisions.
Rooms
| Room | Level | Dimensions |
|---|---|---|
| Foyer | Main level | 3.02 x 2.2 |
| Bedroom 3 | Second level | 4.71 x 3.28 |
| Bedroom 4 | Second level | 5.07 x 2.76 |
| Bedroom 5 | Second level | 3.15 x 3.06 |
| Laundry room | Second level | 0 x 0 |
| Media | Basement | 10.35 x 4.43 |
| Games room | Basement | 5.48 x 3.17 |
| Bedroom | Basement | 5.76 x 4.54 |
| Living room | Main level | 4.71 x 4.24 |
| Kitchen | Main level | 5.06 x 3.17 |
| Dining room | Main level | 4.59 x 3.17 |
| Family room | Main level | 5.3 x 4.59 |
| Office | Main level | 4.22 x 3.47 |
| Pantry | Main level | 4.23 x 2.25 |
| Bathroom | Main level | 2.62 x 1.63 |
| Primary Bedroom | Second level | 5.25 x 4.76 |
| Bedroom 2 | Second level | 5.07 x 4.42 |
Facts & Location
Parking
6 spaces
Lot Size
50.5 x 175.2 FT
Annual Taxes
$16,017
Listing data
Listing information is provided for personal, non-commercial use and should be independently verified before making real estate decisions.
Last refreshed: Sep 28, 2026 2:30 PM
Explore nearby searches
SEO-friendly searches for this area, property type, and nearby neighbourhoods.
Similar Properties
More nearby listings that may fit the same search.
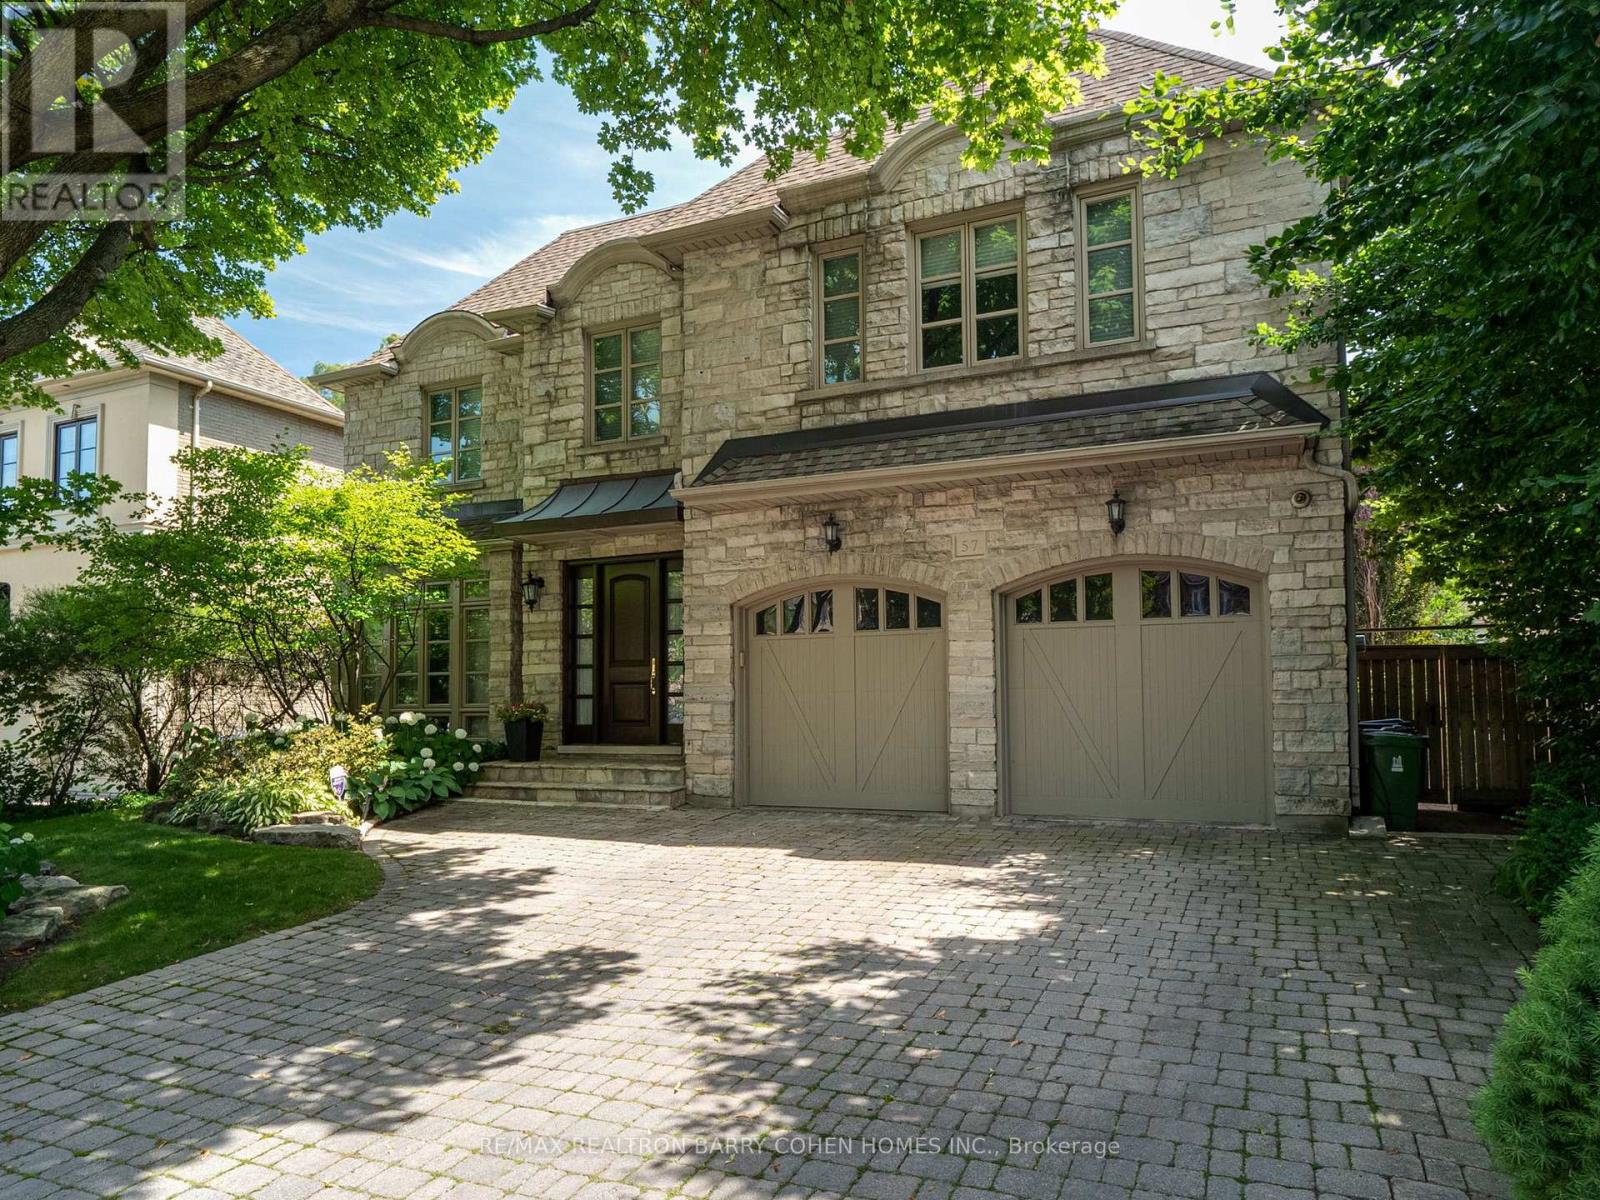
$3,980,000
57 Yorkminster Road
Toronto (St. Andrew-Windfields) · MLS # C13584976
5 bed · 5 bath · 6,500 sq ft
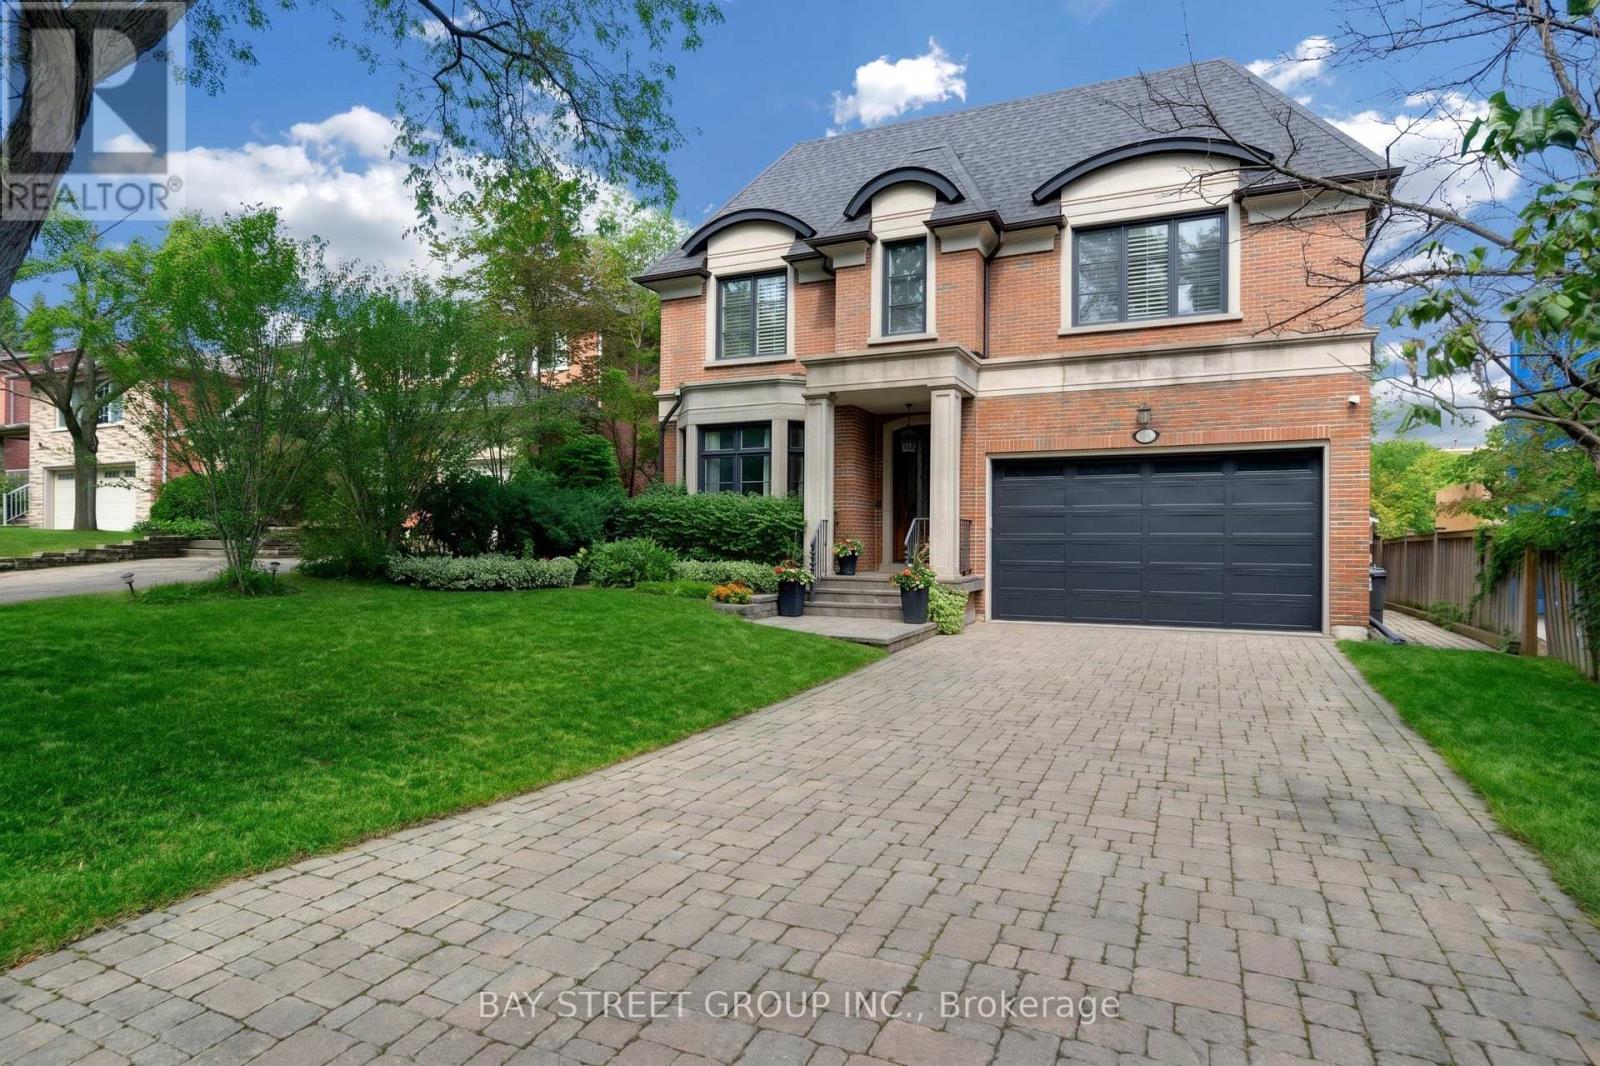
$4,290,000
28 Carnwath Crescent
Toronto (St. Andrew-Windfields) · MLS # C13734748
5 bed · 5 bath · 4,001 sq ft
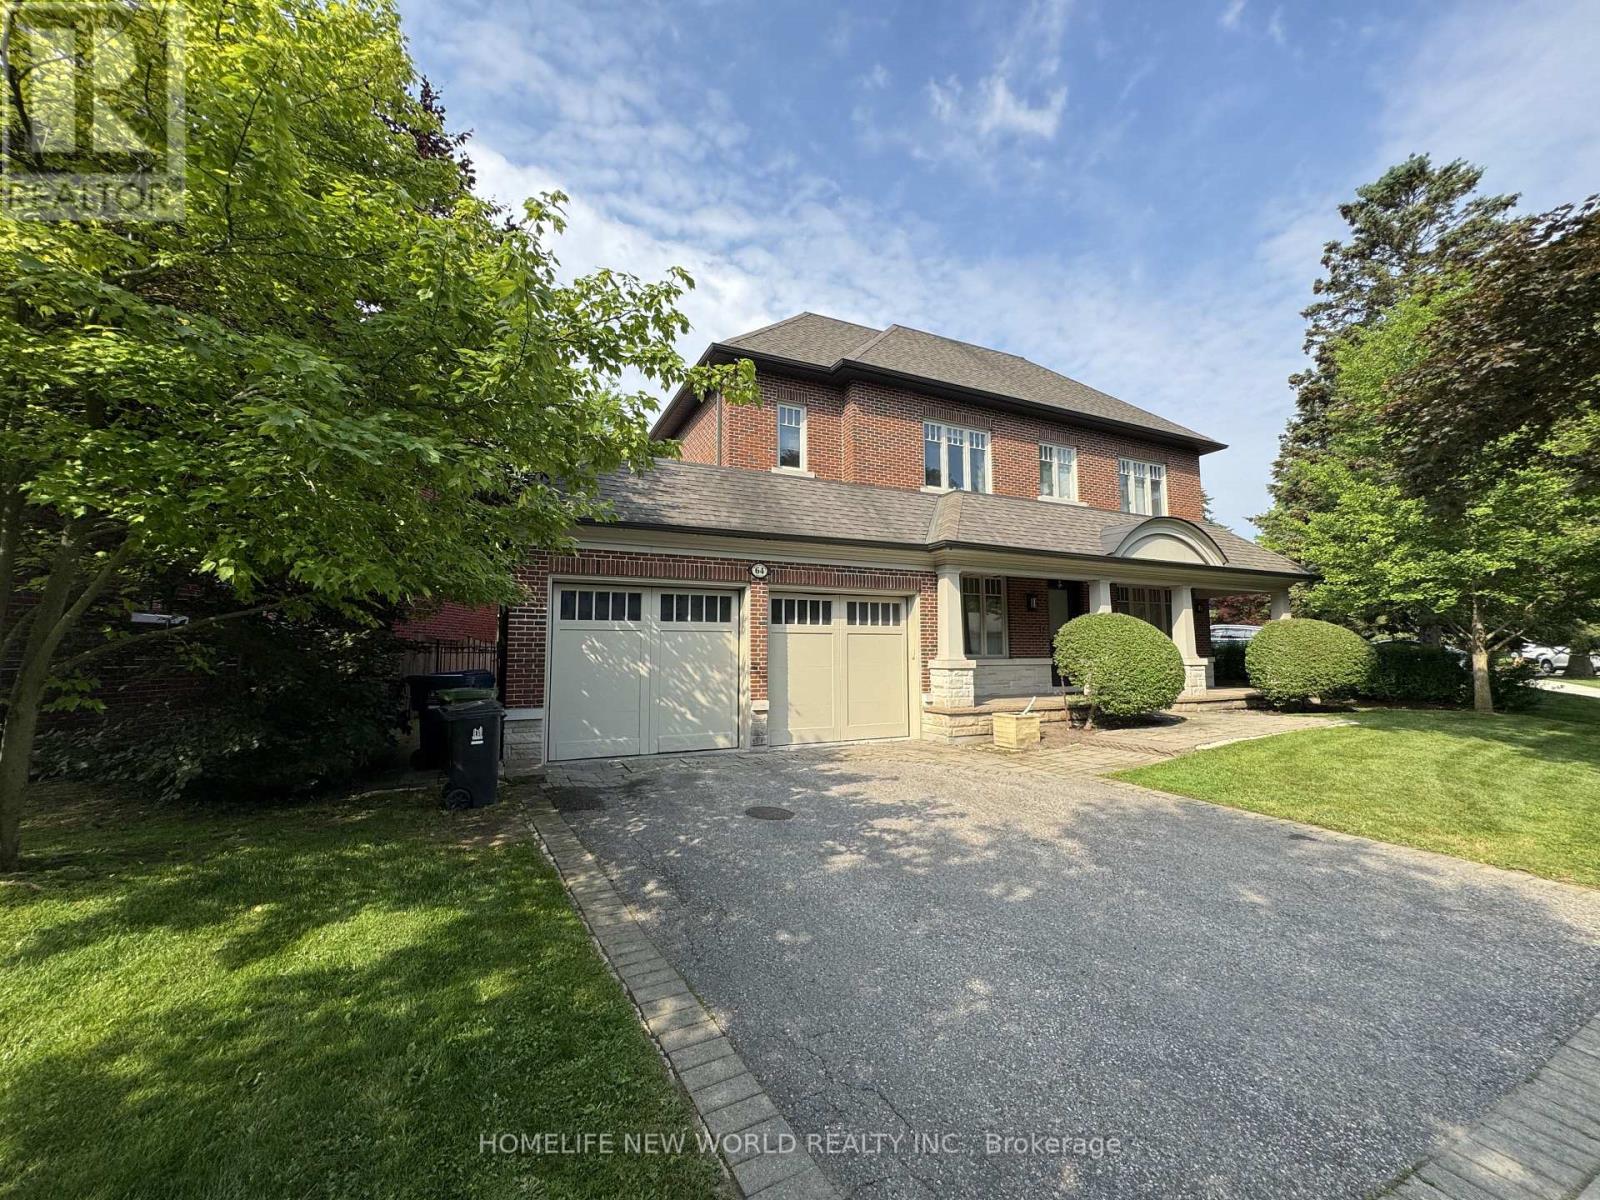
$3,680,000
64 Montressor Drive
Toronto (St. Andrew-Windfields) · MLS # C13499470
5 bed · 6 bath