8 Maresfield Drive
Toronto (Milliken), Ontario M1V2X1
MLS # E13741646
Property Details
Type
Detached
Beds
4
Baths
3
Status
For Sale
More homes like this
About this property
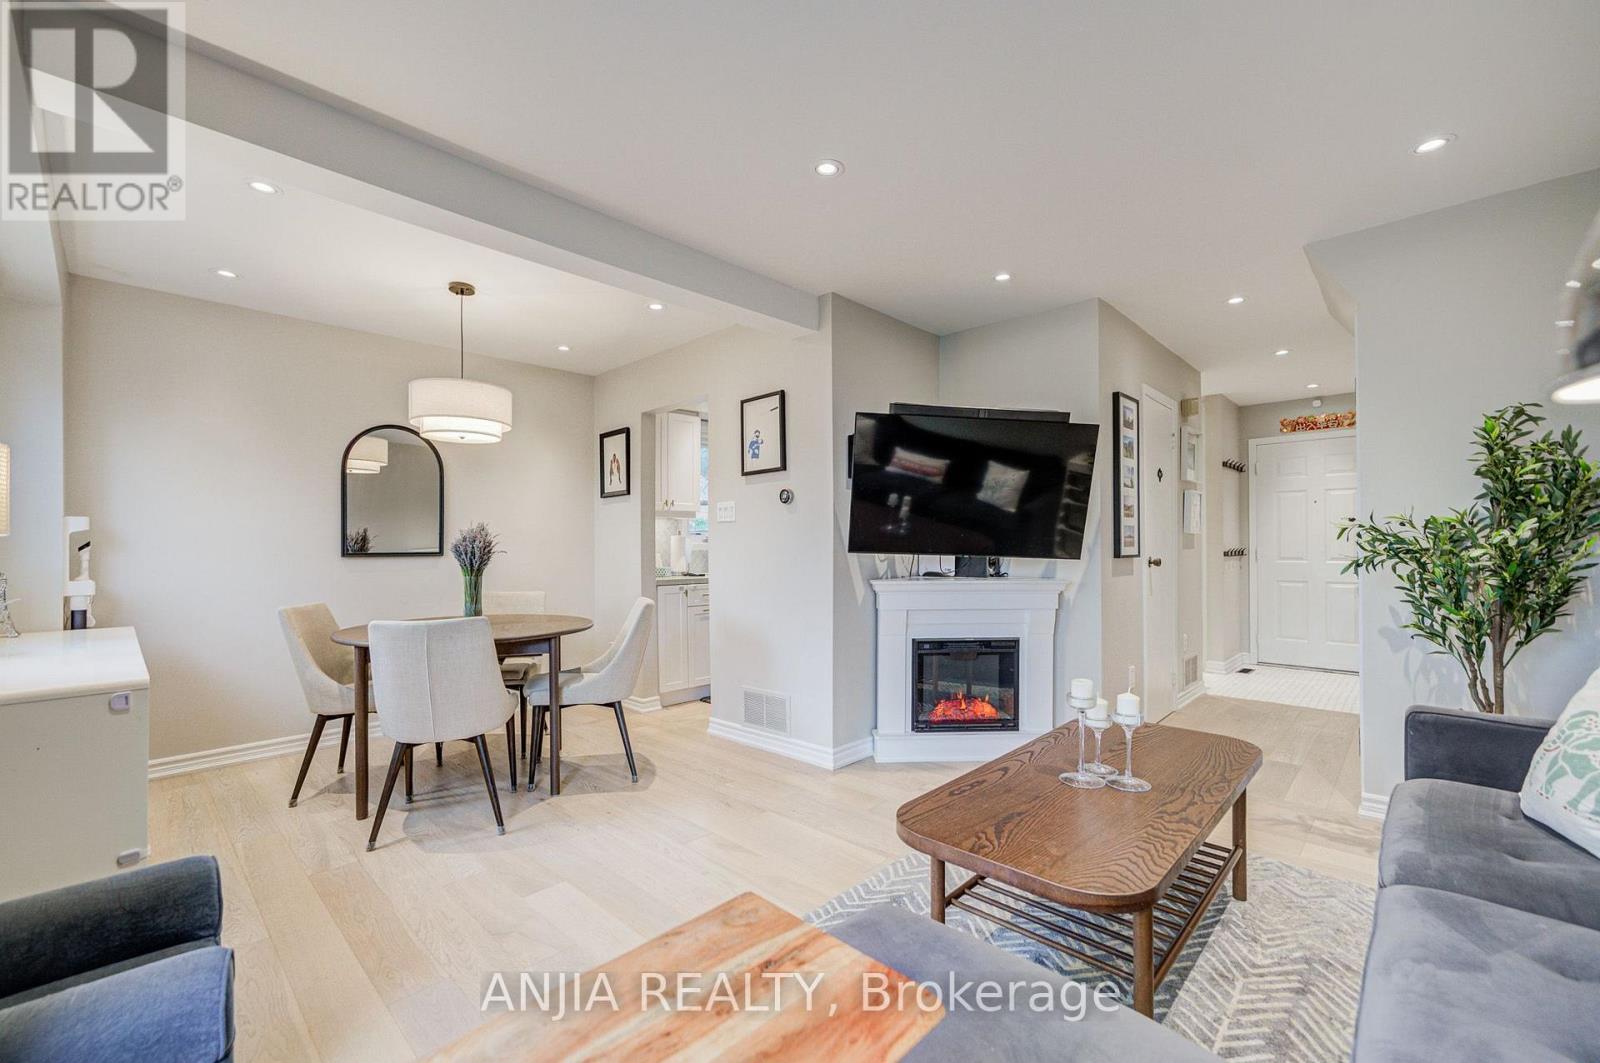
Welcome to 8 Maresfield Drive, a beautifully maintained all-brick detached home in the highly sought-after Milliken community. This move-in-ready home offers 3+1 bedrooms, 3 bathrooms plus a Fully Finished Basement with Separate Entrance.The Main Floor features engineered hardwood throughout and a custom renovated kitchen with marble backsplash, quartz countertops and a functional breakfast area. Spacious living and dining areas make the home ideal for everyday family living and entertaining. The finished basement offers excellent in-law suite potential, complete with a separate entrance, spacious fourth bedroom, kitchen, dining area and 3-piece bathroom. Step outside to your own private backyard oasis-an oversized, unobstructed outdoor space perfect for entertaining, relaxing and family enjoyment. Additional highlights include a renovated oak staircase with iron pickets, and parking for up to five vehicles. Ideally located near excellent schools, parks, Highway 401, Milliken GO Station, hospital, shopping and everyday amenities.
Mortgage Estimate
Estimated monthly payment
Calculating…
Estimate only. Taxes, insurance, condo fees, and lender terms are not included.
Monthly costs to verify
Property taxes: about $353/month based on listed annual taxes.
Estimate only. Confirm taxes, condo/maintenance fees, insurance, utilities, and lender terms before making decisions.
Rooms
| Room | Level | Dimensions |
|---|---|---|
| Living room | Main level | 3.95 x 3.01 |
| Bedroom | Basement | 4.8 x 3.21 |
| Dining room | Main level | 2.95 x 2.35 |
| Kitchen | Main level | 2.4 x 2.06 |
| Eating area | Main level | 2.1 x 2.06 |
| Primary Bedroom | Second level | 4.42 x 2.58 |
| Bedroom 2 | Second level | 3.41 x 2.7 |
| Bedroom 3 | Second level | 3.43 x 2.72 |
| Bathroom | Second level | 0 x 4.2 |
| Kitchen | Basement | 4.2 x 2.6 |
| Dining room | Basement | 4.2 x 2.6 |
Facts & Location
Parking
5 spaces
Lot Size
33.5 x 98.4 FT
Annual Taxes
$4,230
Listing data
Listing information is provided for personal, non-commercial use and should be independently verified before making real estate decisions.
Last refreshed: Sep 4, 2026 1:30 AM
Explore nearby searches
SEO-friendly searches for this area, property type, and nearby neighbourhoods.
Similar Properties
More nearby listings that may fit the same search.
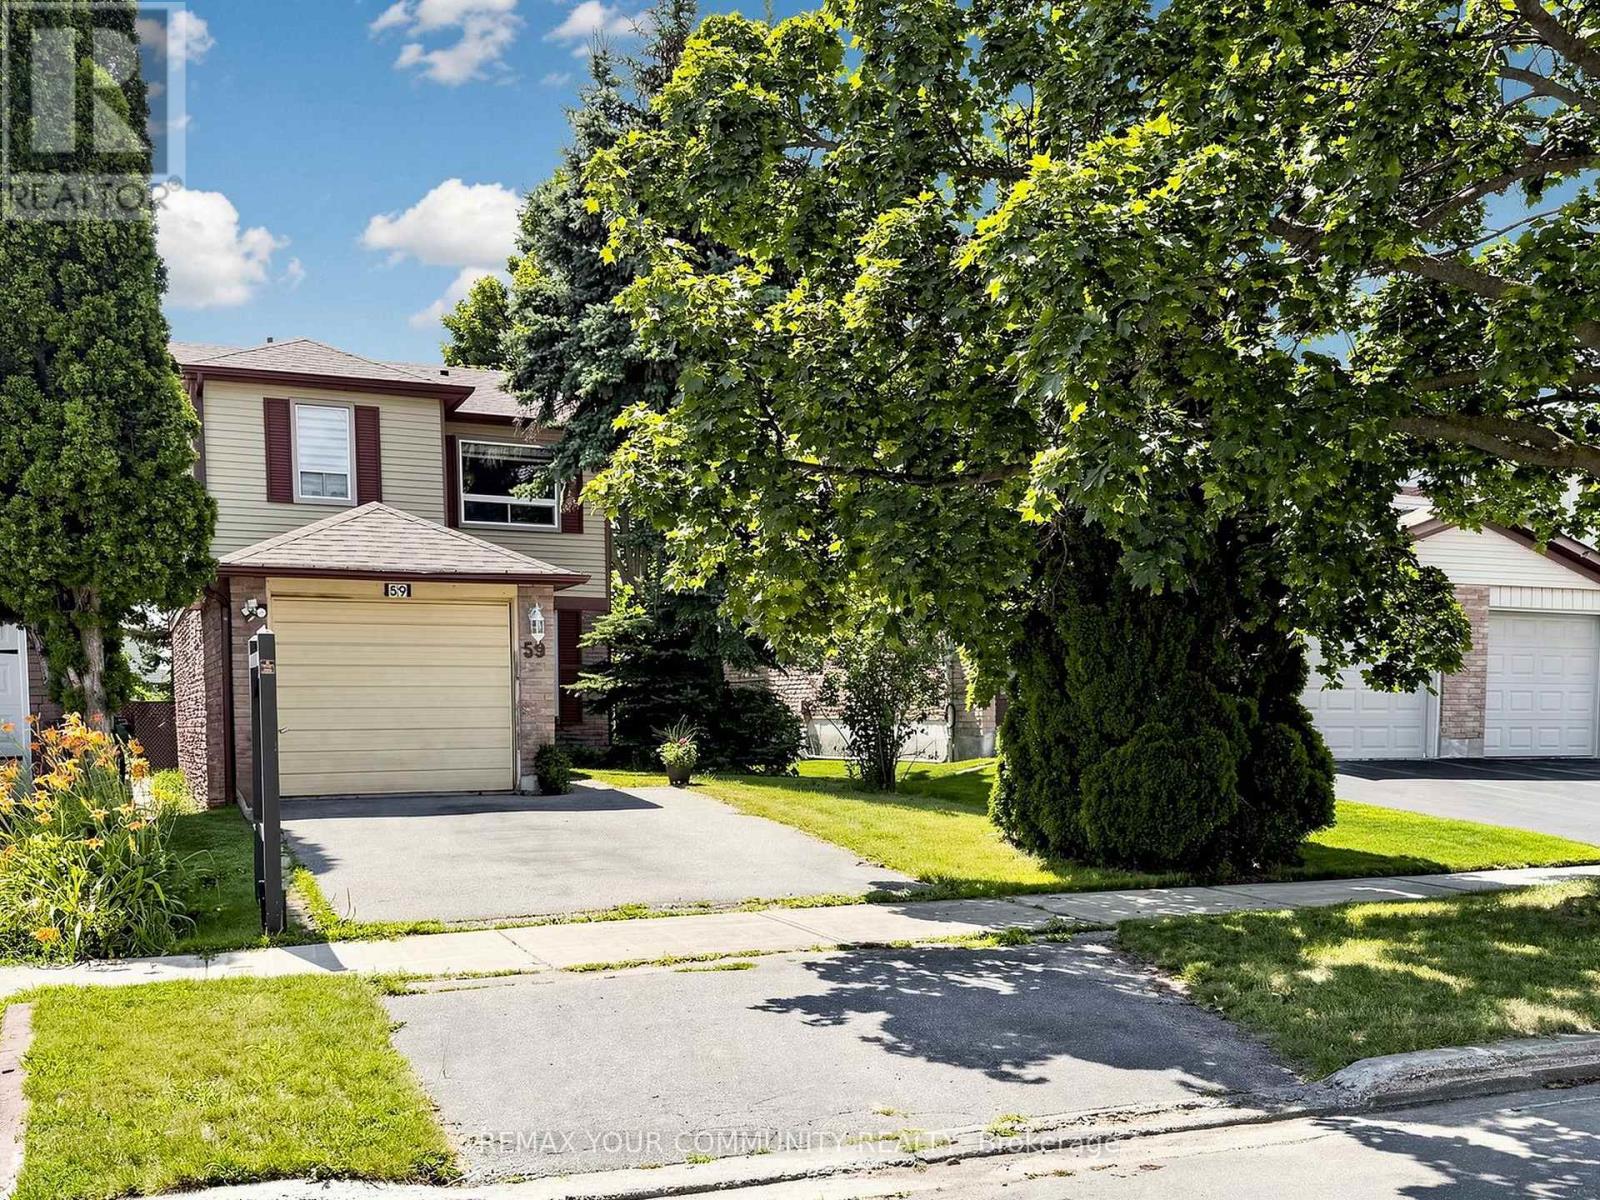
$799,900
59 Valley Stream Drive
Toronto (Milliken) · MLS # E13742810
3 bed · 2 bath
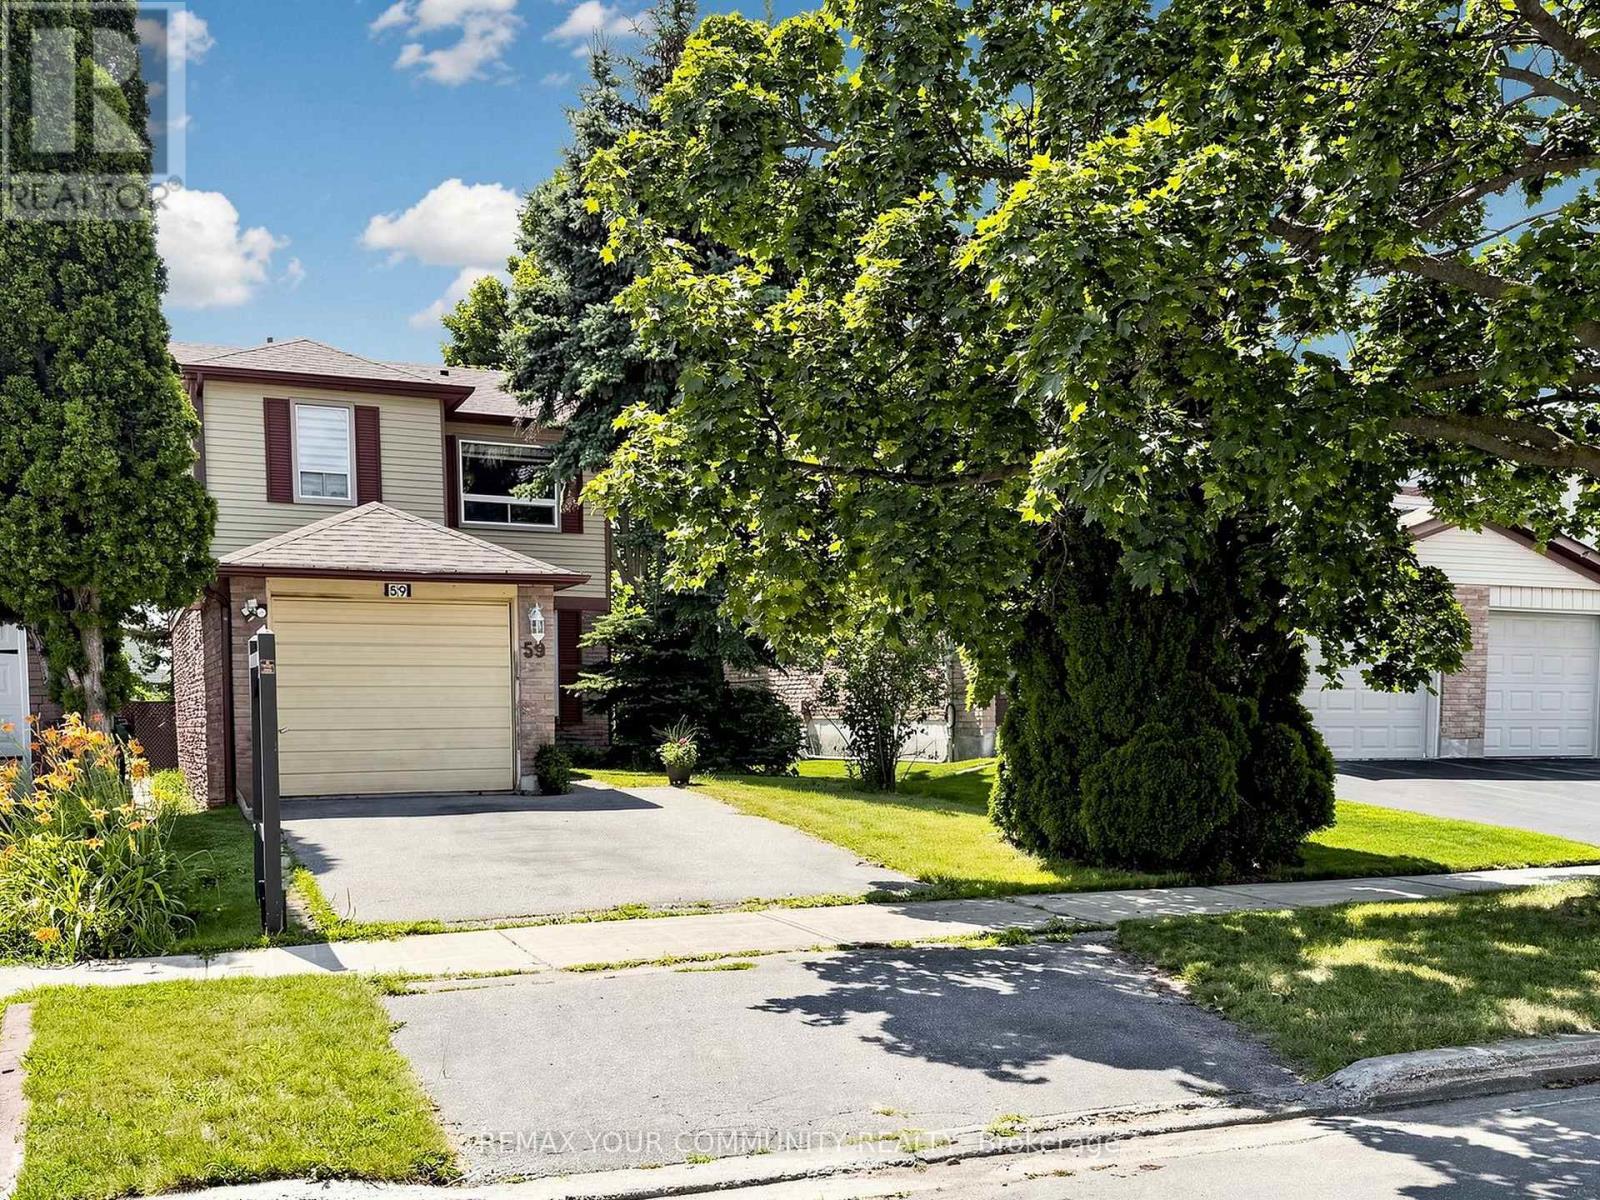
$818,800
59 Valley Stream Drive
Toronto (Milliken) · MLS # E13558538
3 bed · 2 bath

$2,249,900
61 Mulgrove Drive
Toronto (Etobicoke West Mall) · MLS # W13482162
6 bed · 7 bath · 3,000–3,500 sq ft