
4850 Glen Erin Drive
Mississauga (Central Erin Mills), Ontario L5M7S1
MLS # W13741540
Property Details
Type
Condo Apartment
Beds
2
Baths
2
Status
For Rent
More homes like this
About this property
Welcome to Papillion Place, where space, light, and an unbeatable location come together. This impressive 945 sq. ft. corner suite features the largest 2-bedroom layout in the building, offering generous living space and exceptional views. Wake up to breathtaking, unobstructed southeast views stretching toward the CN Tower and Lake Ontario, while large windows fill the home with natural light throughout the day. The corner positioning provides added privacy, openness, and a bright, airy feel. Perfectly situated in the heart of Erin Mills, you're just minutes from Credit Valley Hospital, Erin Mills Town Centre, John Fraser Secondary School, St. Aloysius Gonzaga Secondary School, public transit, shopping, restaurants, and major highways. No pets. Non-smoking. A fantastic opportunity for tenants looking for a spacious, bright home in one of Mississauga's most convenient locations.
Rent Affordability
Affordability guide
Enter income
A common guideline is keeping rent near 30% of gross monthly income. This is an estimate only.
Facts & Location
Interior Size
945 sq ft
Parking
1 spaces
Listing data
Listing information is provided for personal, non-commercial use and should be independently verified before making real estate decisions.
Last refreshed: Sep 4, 2026 1:00 AM
Explore nearby searches
SEO-friendly searches for this area, property type, and nearby neighbourhoods.
Similar Properties
More nearby listings that may fit the same search.

$3,000/mo
2485 Eglinton Avenue
Mississauga (Central Erin Mills) · MLS # W13690738
2 bed · 2 bath · 1,000 sq ft
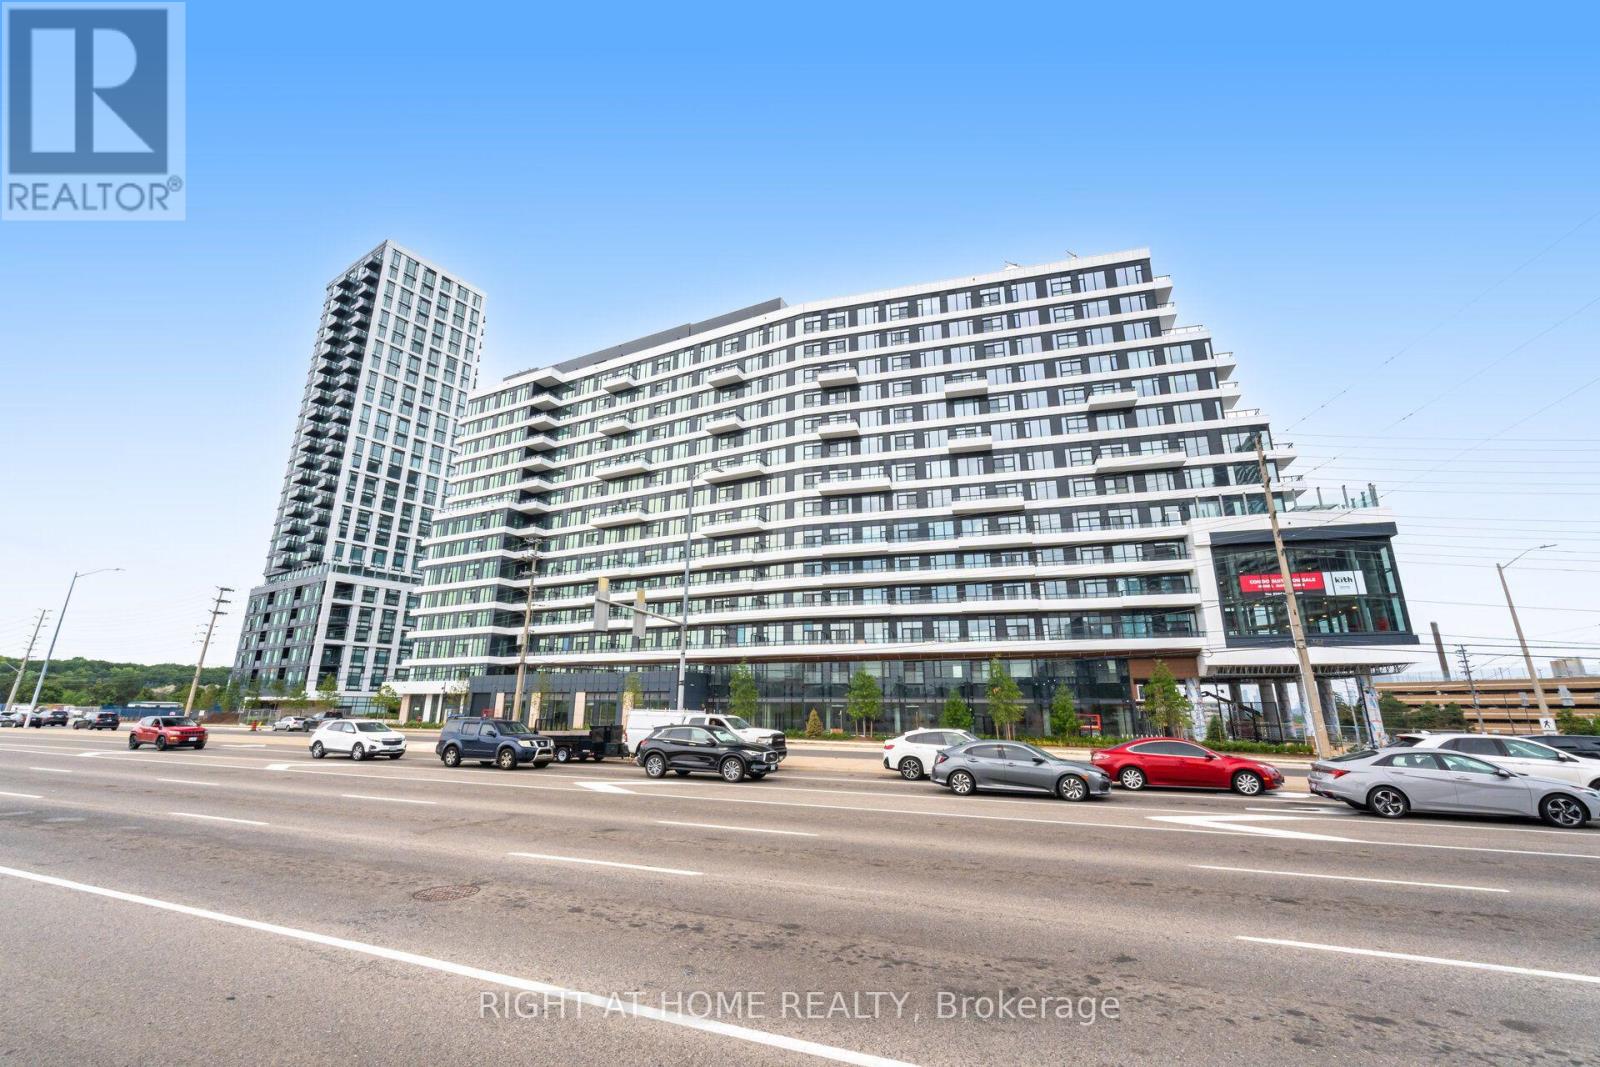
$3,000/mo
2485 Eglinton Avenue
Mississauga (Central Erin Mills) · MLS # W13668560
2 bed · 2 bath
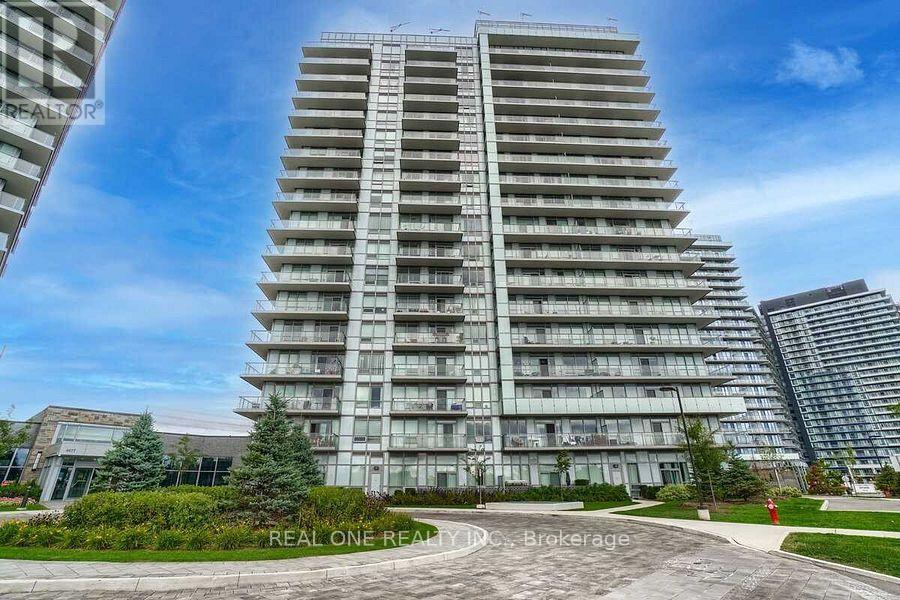
$3,000/mo
4699 Glen Erin Drive
Mississauga (Central Erin Mills) · MLS # W13703704
3 bed · 2 bath · 885 sq ft