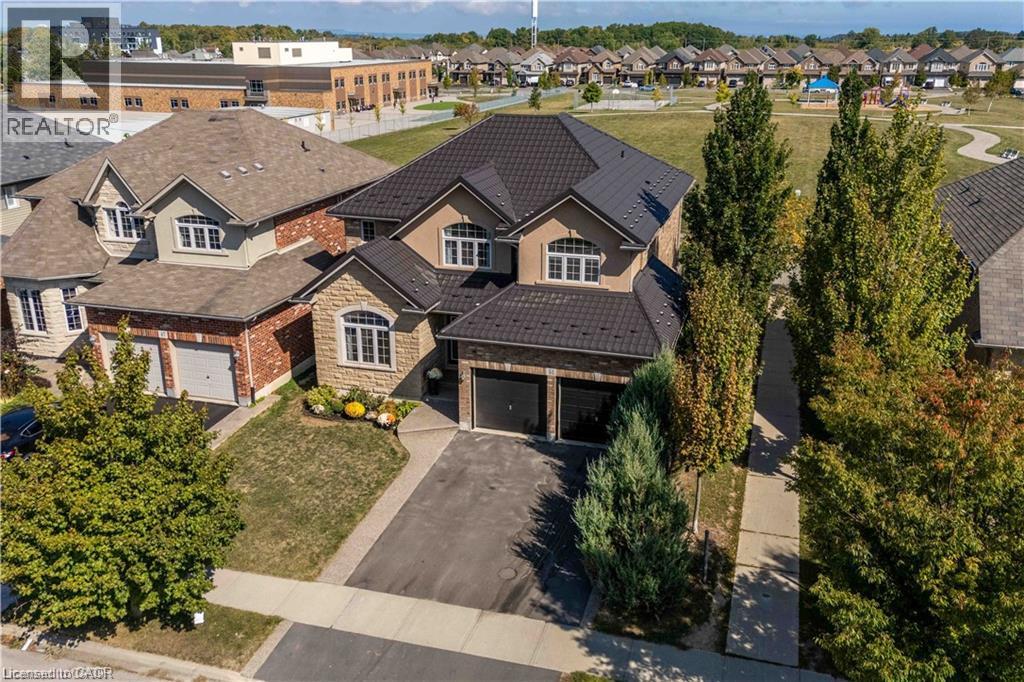
51 SHOWCASE Drive
Hamilton, Ontario L0R1P0
MLS # 40860380
Property Details
Type
Detached
Beds
5
Baths
4
Status
For Sale
More homes like this
About this property
Impressive 4+1 bedroom, 4-bathroom DeSantis-built home on a premium 45-foot wide lot in Summit Park, Stoney Creek. Backing directly onto open greenspace with no rear neighbours, this property combines everyday family comfort with exceptional long-term value. The main level features soaring vaulted ceilings, open living and dining areas, a warm gas fireplace, and a spacious eat-in kitchen with a centre island and deck walkout. Dedicated main-floor laundry with inside garage entry adds everyday practicality. Upstairs offers four generous bedrooms, including a primary suite with a walk-in closet and a 4-piece ensuite. The fully finished basement significantly extends your living space, complete with a large recreation room, 5th bedroom, 3-piece bath, and extensive storage. Key mechanical updates include a lifetime metal roof and a new high-efficiency furnace (2025). Double garage with an exposed aggregate drive. Steps to top-rated schools, parks, and quick access to the Red Hill, Linc, and highways.
Mortgage Estimate
Estimated monthly payment
Calculating…
Estimate only. Taxes, insurance, condo fees, and lender terms are not included.
Monthly costs to verify
Property taxes: about $603/month based on listed annual taxes.
Estimate only. Confirm taxes, condo/maintenance fees, insurance, utilities, and lender terms before making decisions.
Rooms
| Room | Level | Dimensions |
|---|---|---|
| Primary Bedroom | Second level | 17'10'' x 19'4'' |
| Bedroom | Second level | 14'9'' x 10'7'' |
| Bedroom | Second level | 13'7'' x 12'5'' |
| Bedroom | Second level | 18'1'' x 11'10'' |
| 4pc Ensuite bath | Second level | 13'9'' x 10'7'' |
| 4pc Bathroom | Second level | 7'9'' x 8'2'' |
| Living room | Main level | 17'5'' x 11'0'' |
| Laundry room | Main level | 11'6'' x 6'3'' |
| Kitchen | Main level | 11'7'' x 19'2'' |
| Family room | Main level | 14'11'' x 14'7'' |
| Dining room | Main level | 9'9'' x 11'2'' |
| Breakfast | Main level | 6'9'' x 11'0'' |
| 2pc Bathroom | Main level | 5'7'' x 5'0'' |
| Utility room | Basement | 16'8'' x 5'6'' |
| Storage | Basement | 9'1'' x 11'3'' |
| Recreation room | Basement | 22'1'' x 34'7'' |
| Bedroom | Basement | 12'2'' x 10'9'' |
| 4pc Bathroom | Basement | 7'7'' x 5'9'' |
Facts & Location
Interior Size
4,079 sq ft
Parking
4 spaces
Annual Taxes
$7,234
Year Built
2011
Listing data
Listing information is provided for personal, non-commercial use and should be independently verified before making real estate decisions.
Last refreshed: Sep 7, 2026 6:00 AM
Explore nearby searches
SEO-friendly searches for this area, property type, and nearby neighbourhoods.
Similar Properties
More nearby listings that may fit the same search.
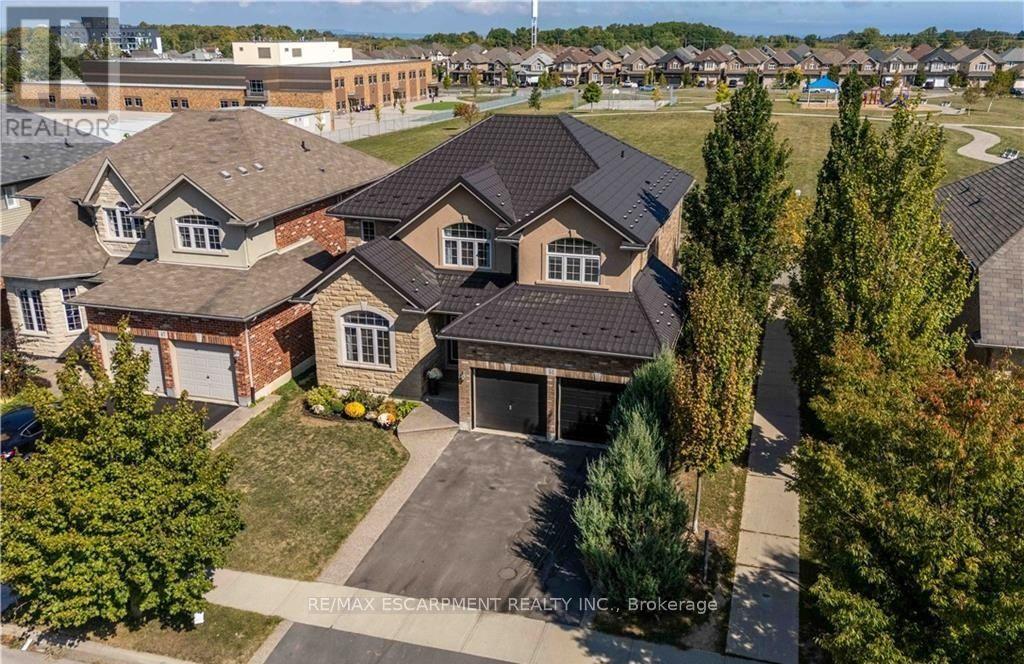
$1,069,900
51 Showcase Drive
Hamilton (Stoney Creek) · MLS # X13741896
4 bed · 4 bath
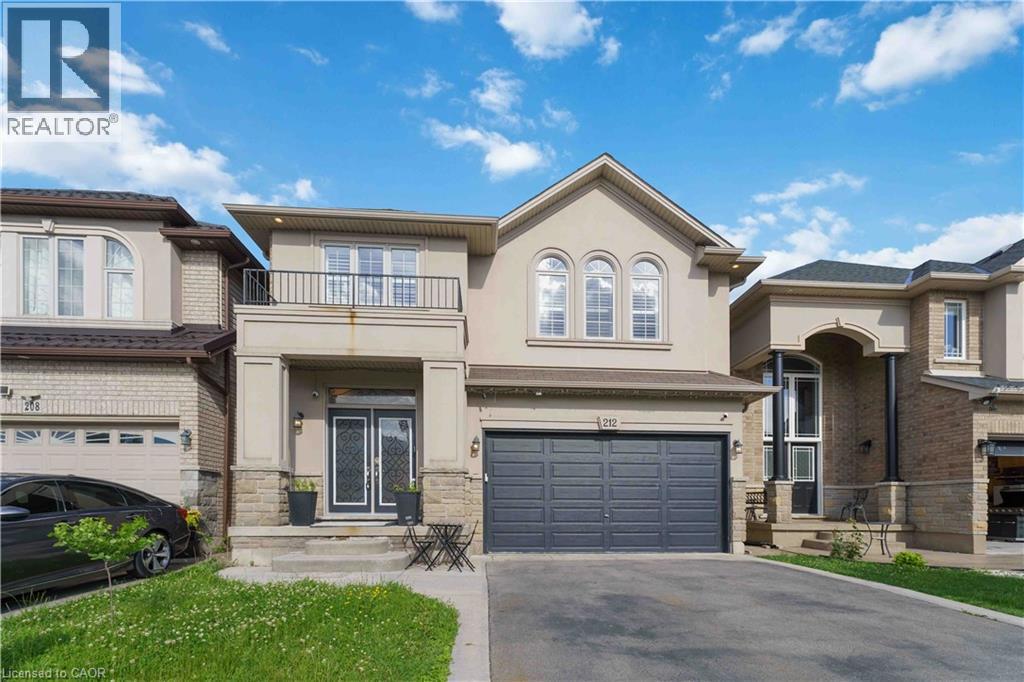
$1,075,888
212 CHARTWELL Circle
Hamilton · MLS # 40848623
5 bed · 4 bath · 2,500 sq ft
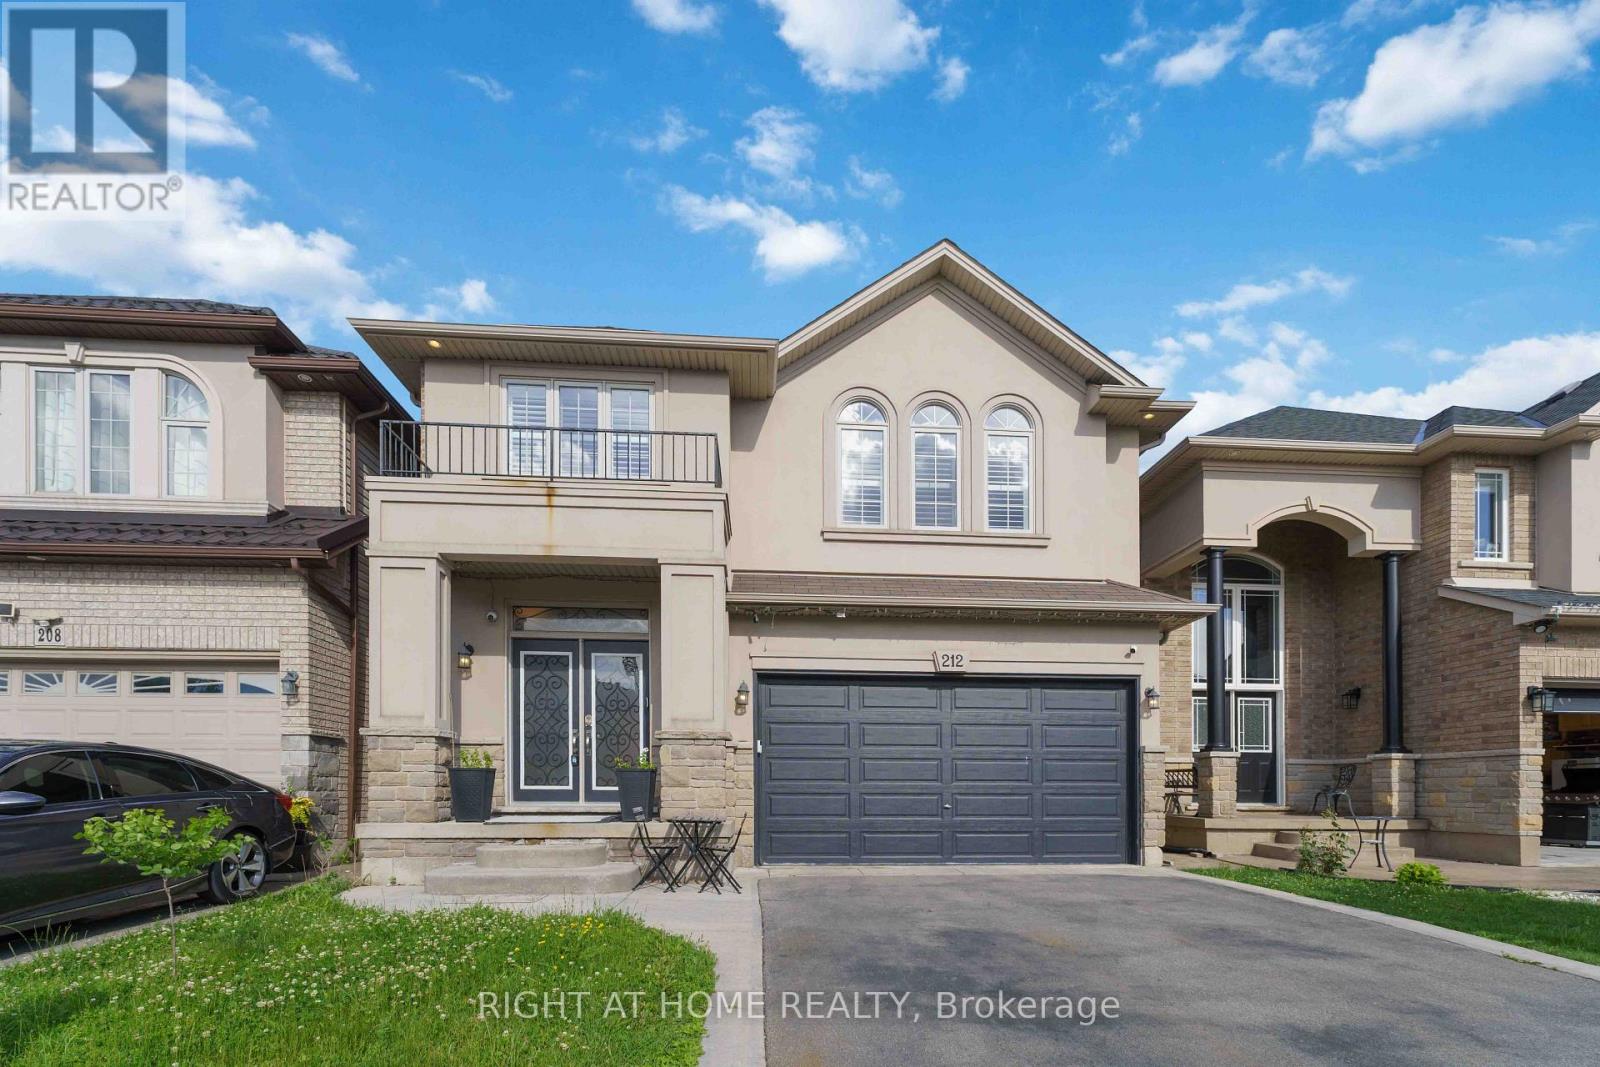
$1,075,888
212 Chartwell Circle
Hamilton (Jerome) · MLS # X13597722
5 bed · 4 bath