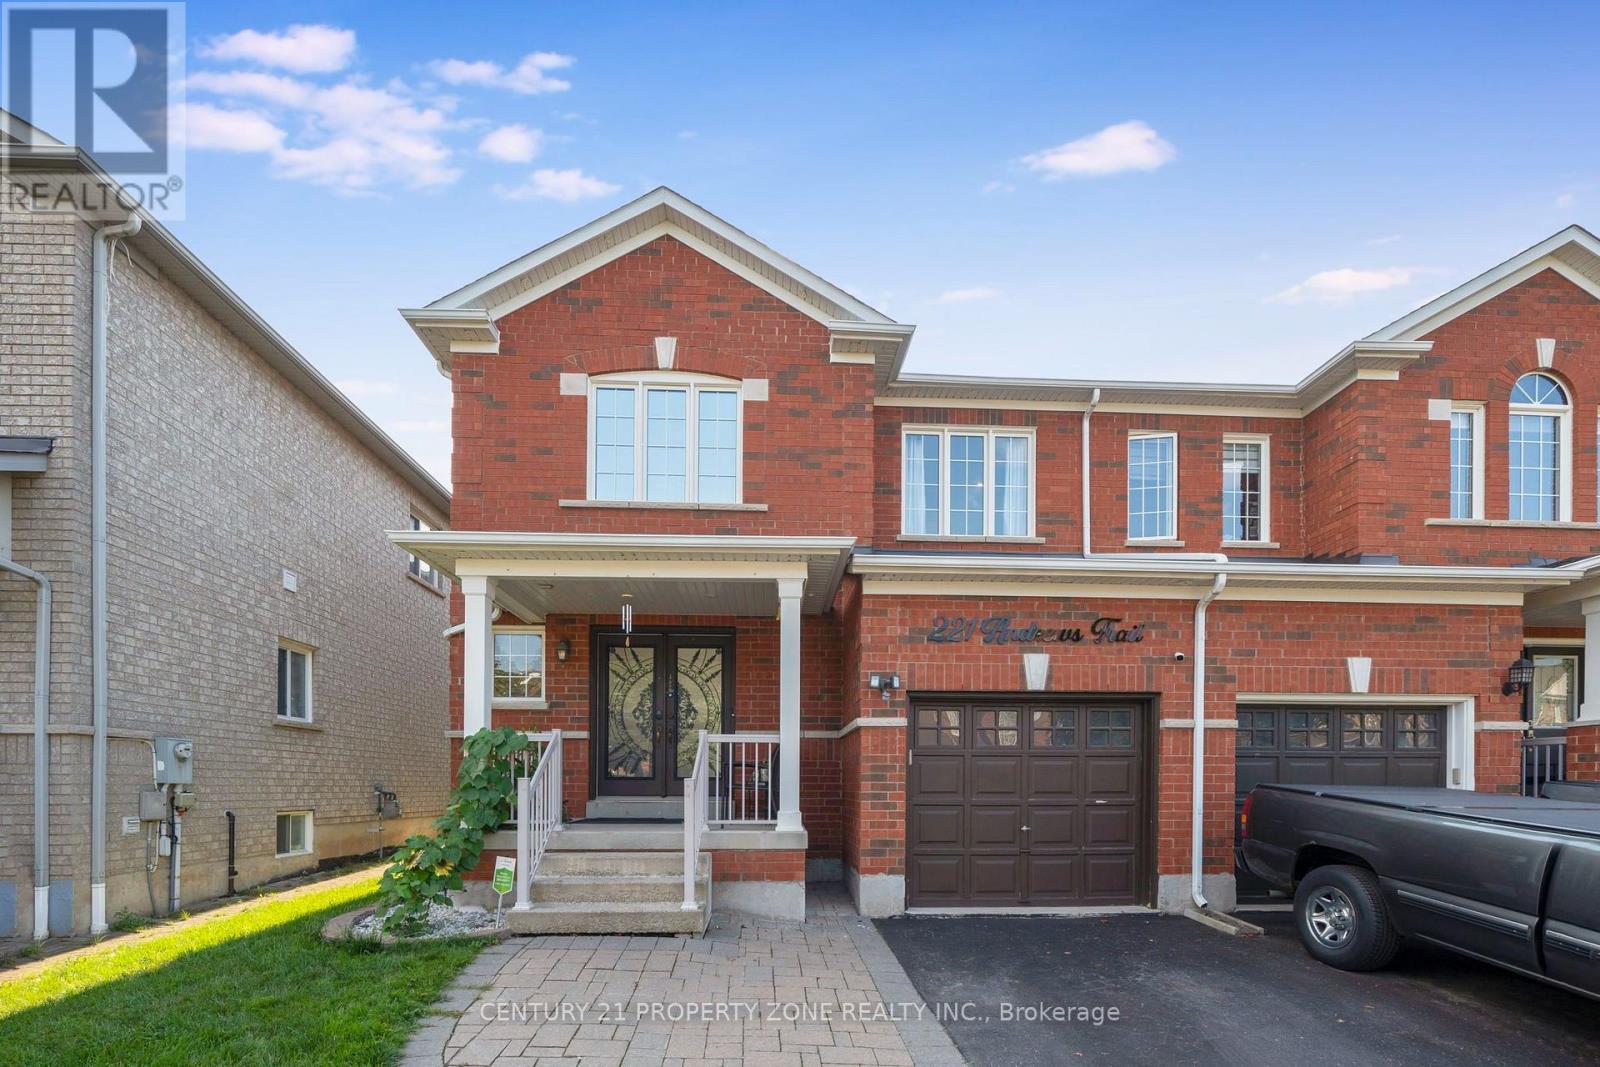
221 Andrews Trail
Milton (CL Clarke), Ontario L9T6S7
MLS # W13741302
Property Details
Type
Semi-Detached
Beds
4
Baths
4
Status
For Sale
More homes like this
About this property
Welcome to this thoughtfully renovated and meticulously maintained 3-bedroom, 4-washrooms semi-detached home in the heart of Milton! Featuring a spacious double-door entry, welcoming foyer, and an open-concept main floor designed for both everyday living and entertaining. The bright great room and dining area feature large windows, hardwood flooring, and a stylish accent wall that adds a modern touch. The fully renovated kitchen is a standout, offering quartz countertops, stainless steel appliances, ample cabinetry, and durable tile flooring. Upstairs, the spacious primary bedroom features a 3-piece ensuite and a generous closet, while the other two bedrooms are comfortably sized and each offers its own closet. A second 3-piece full bathroom conveniently serves the additional bedrooms. The fully finished basement provides additional living space with a spacious recreation room and half bathroom-perfect for a family room, entertainment area, home office, or guest space. Additional highlights include pot lights throughout the entire home, including the basement, and an EV charger installed by certified electrician. The home also features a generously sized backyard offering an ideal space for outdoor enjoyment and entertaining. The front yard is beautifully finished with interlocking stone and grass, creating excellent curb appeal. Ideally located just minutes from Milton GO Station, Milton Mall, Milton Recreation Centre, Highway 401, neighborhood plazas, schools, parks, and all essential amenities. A fantastic opportunity to own a move-in-ready home in a highly convenient Milton location!
Mortgage Estimate
Estimated monthly payment
Calculating…
Estimate only. Taxes, insurance, condo fees, and lender terms are not included.
Monthly costs to verify
Property taxes: about $350/month based on listed annual taxes.
Estimate only. Confirm taxes, condo/maintenance fees, insurance, utilities, and lender terms before making decisions.
Rooms
| Room | Level | Dimensions |
|---|---|---|
| Kitchen | Main level | 3.98 x 3.35 |
| Eating area | Main level | 2.12 x 1.9 |
| Dining room | Main level | 3.35 x 3.3 |
| Living room | Main level | 4.88 x 4.39 |
| Primary Bedroom | Second level | 3.35 x 4.48 |
| Bedroom 2 | Second level | 3.04 x 3.78 |
| Bedroom 3 | Second level | 2.87 x 3.65 |
| Recreational, Games room | Basement | 3.16 x 2.87 |
Facts & Location
Parking
3 spaces
Lot Size
30 x 85.3 FT
Annual Taxes
$4,205
Listing data
Listing information is provided for personal, non-commercial use and should be independently verified before making real estate decisions.
Last refreshed: Sep 4, 2026 11:00 AM
Explore nearby searches
SEO-friendly searches for this area, property type, and nearby neighbourhoods.
Similar Properties
More nearby listings that may fit the same search.
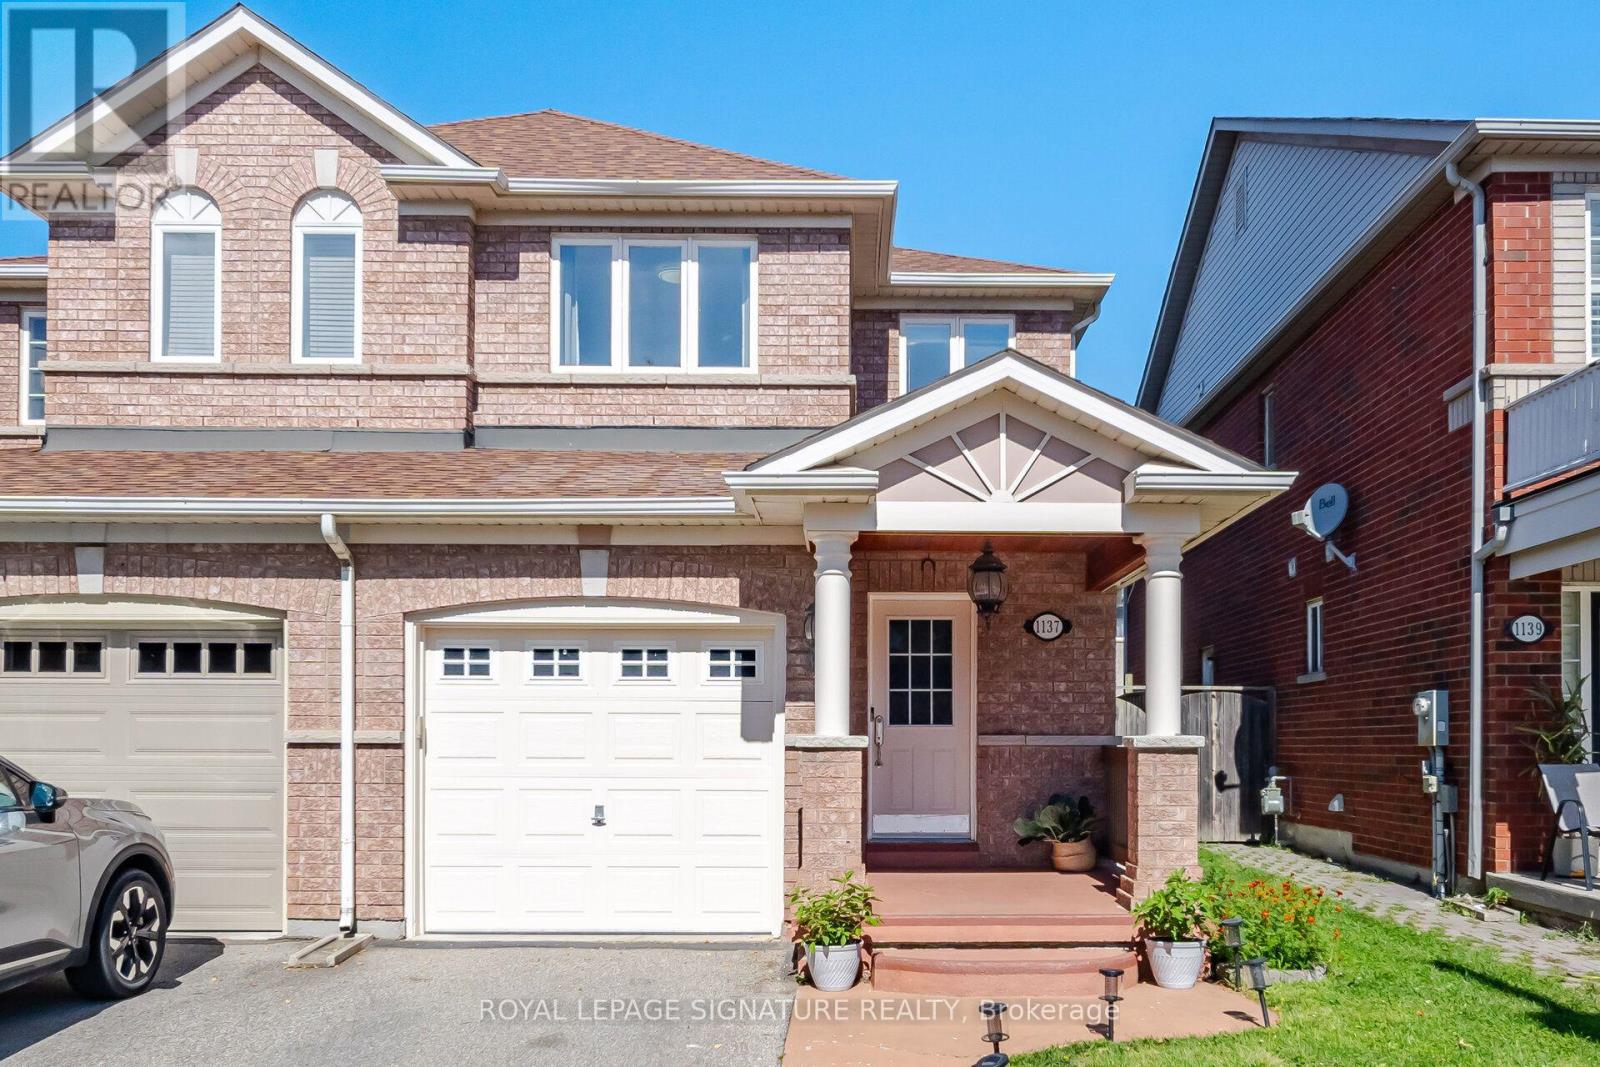
$879,000
1137 Houston Drive
Milton (CL Clarke) · MLS # W13724976
4 bed · 4 bath · 1,726 sq ft
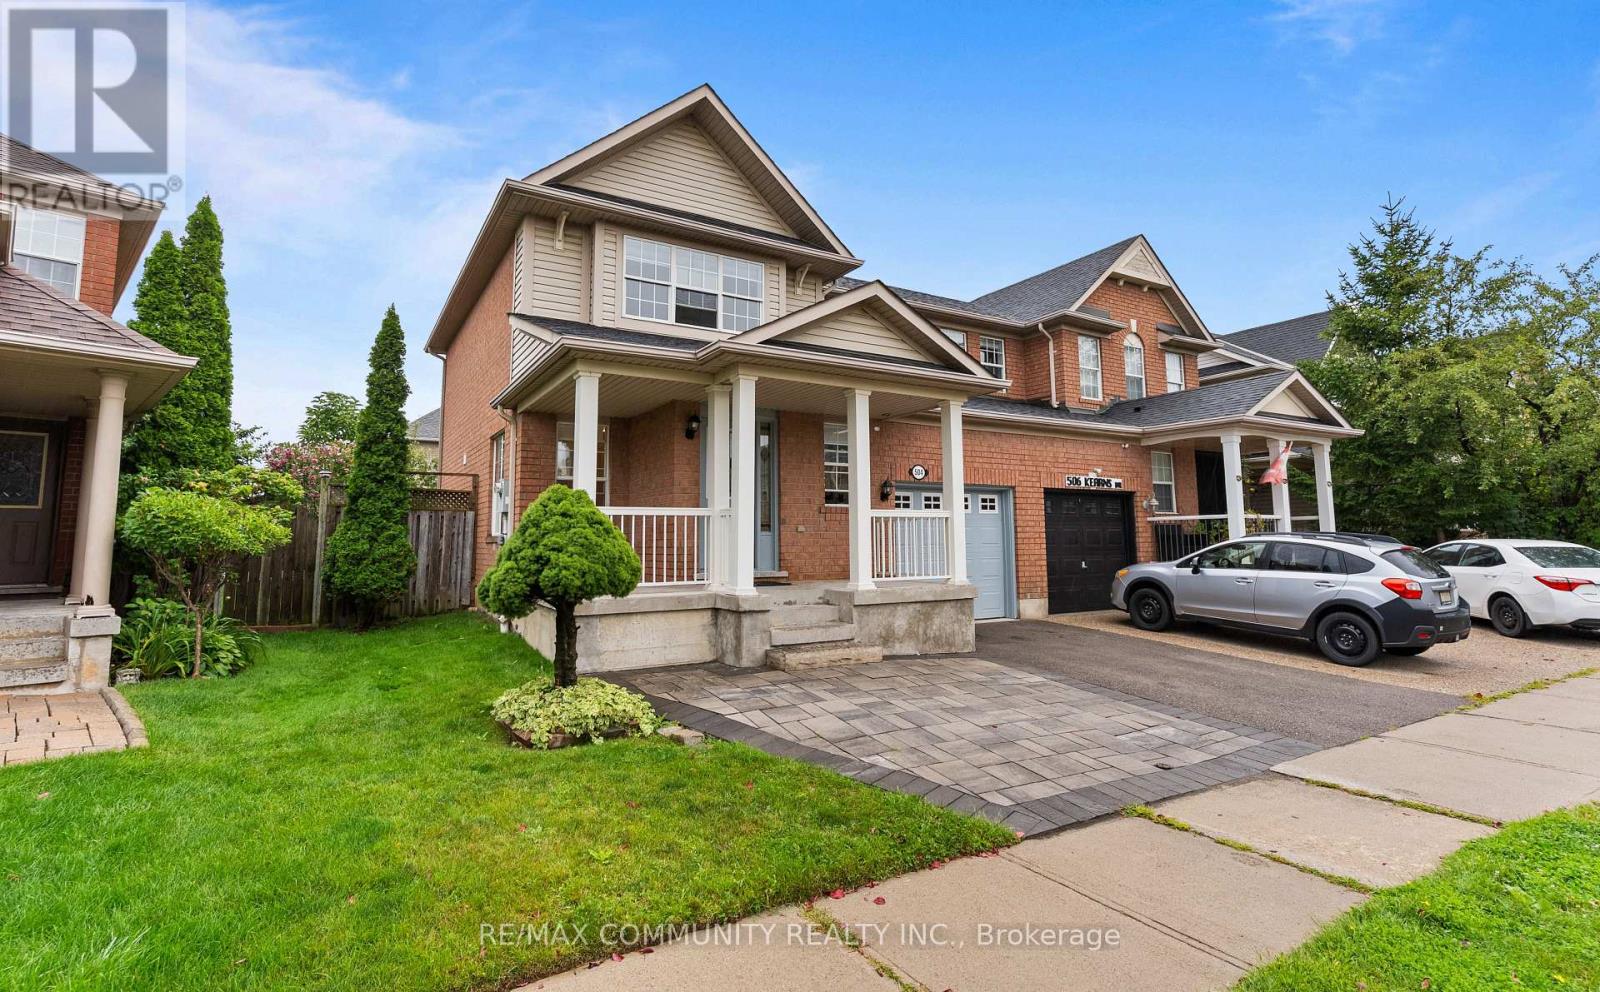
$925,000
504 Kearns Drive
Milton (CL Clarke) · MLS # W13740562
3 bed · 3 bath
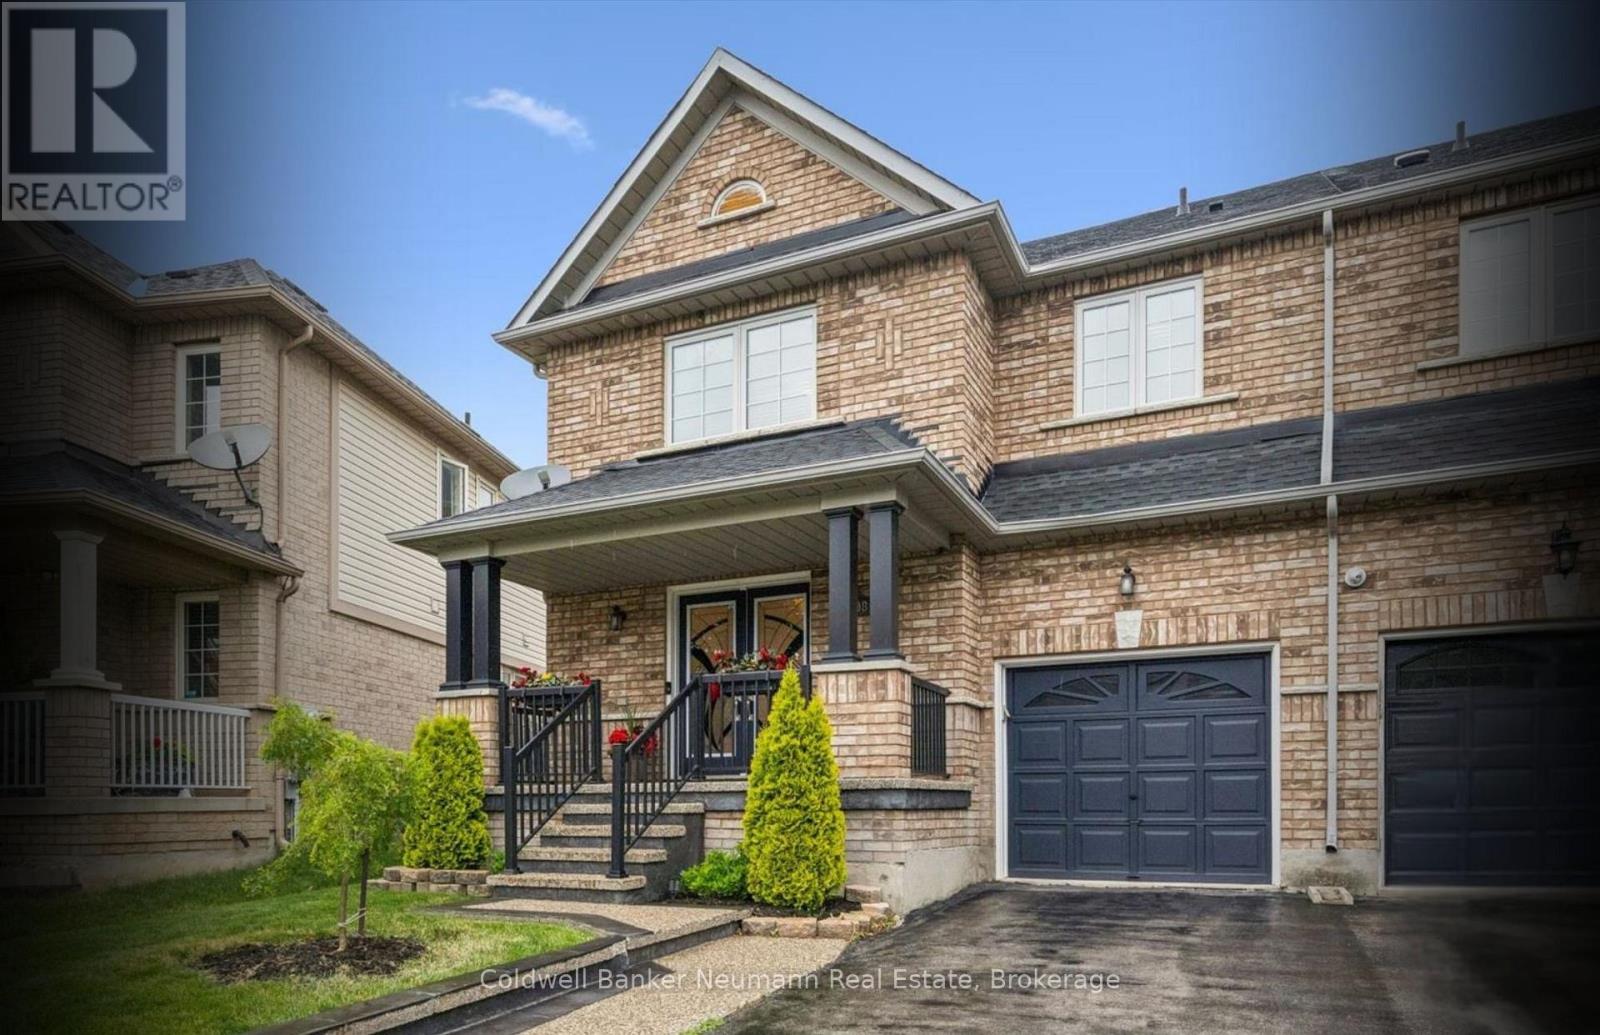
$939,000
308 Fasken Court
Milton (CL Clarke) · MLS # W13720116
4 bed · 3 bath · 1,950 sq ft