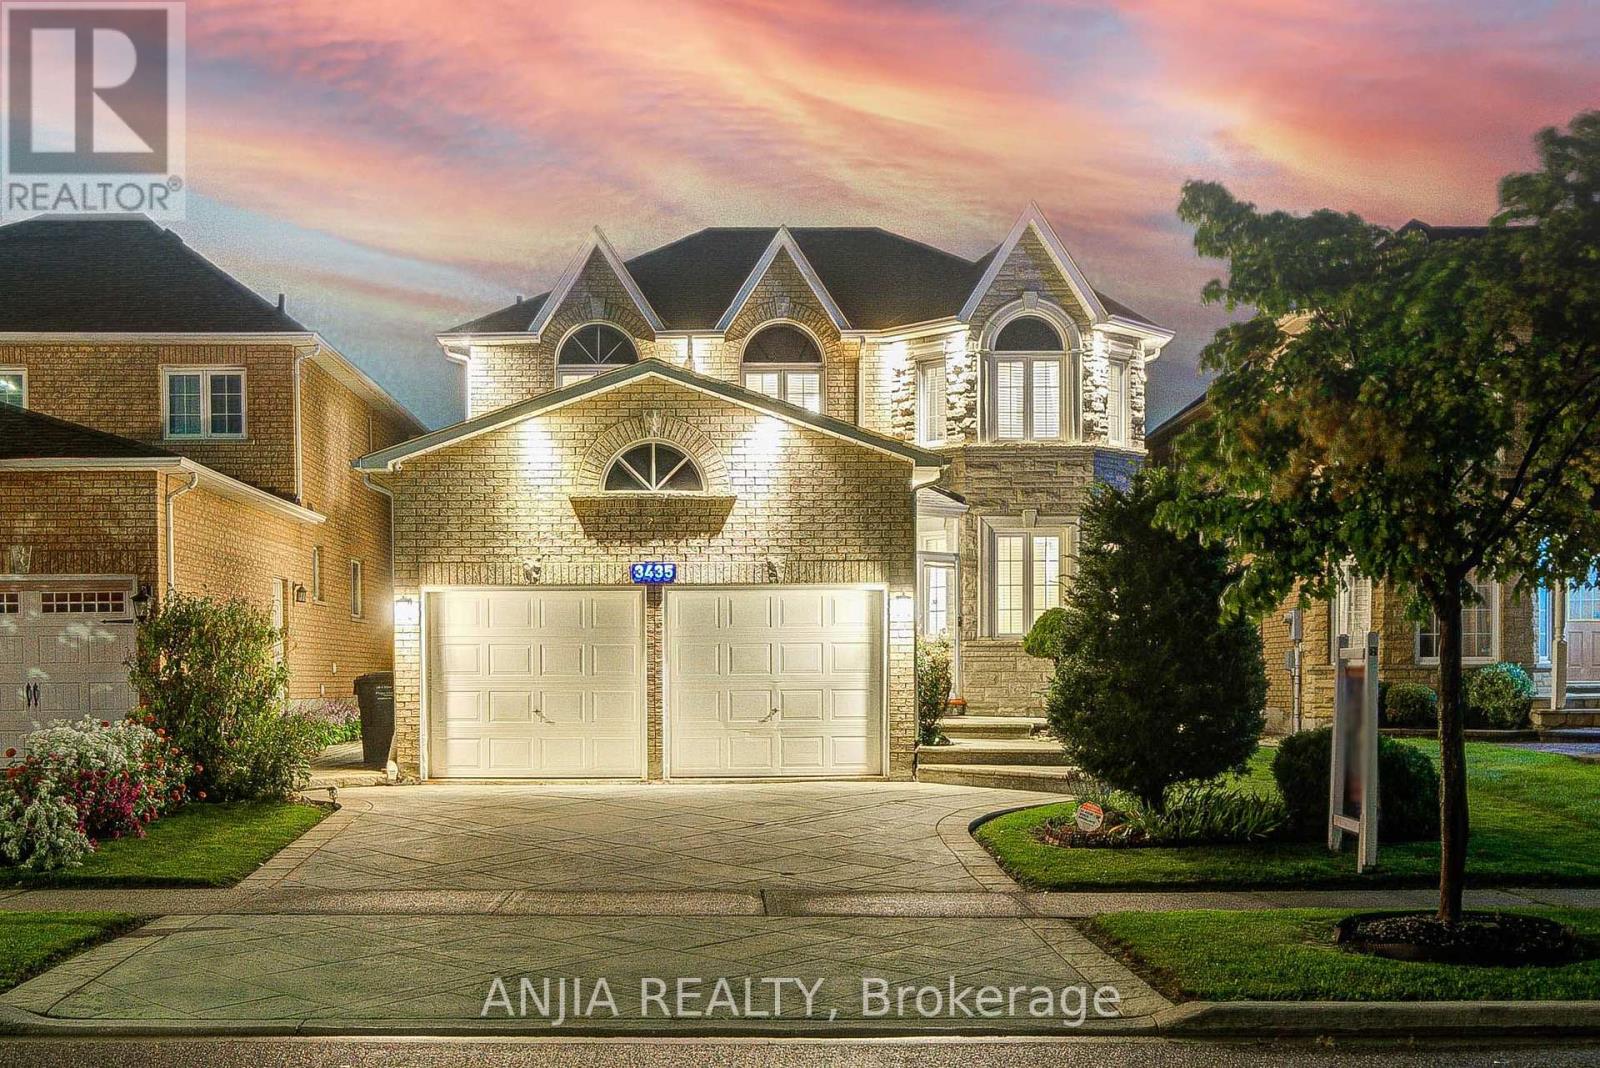
3435 Grand Park Drive
Mississauga (Fairview), Ontario L5B4E3
MLS # W13741324
Property Details
Type
Detached
Beds
6
Baths
4
Status
For Sale
More homes like this
About this property
An exceptional 4+2 bedroom detached home offering outstanding value in the heart of Mississauga's vibrant downtown core! Extensively upgraded with significant owner investment, including a newer and updated fence/ roofing/ AC/ furnace, this spacious and beautifully maintained residence is move-in ready and perfect for both families and commuters. Key Highlights Main & Upper Levels: Features a double-door entry, double-car garage, high-quality hardwood flooring, and elegant crown mouldings. The versatile main-floor room easily serves as a home office or extra bedroom. Gourmet Kitchen: Family-sized layout thoughtfully designed with quartz countertops, a large breakfast island with a quartz surface, and sleek stainless steel appliances-ideal for everyday living and entertaining. Professionally finished basement includes 2 bedrooms, a kitchen, a recreation room, and a 4-piece bathroom, making it perfect for extended family or generating rental income. Unbeatable Location: Situated directly across from a park and just a short walk to Square One Shopping Centre, top-rated schools, and shopping plazas. Enjoy effortless daily errands and commuting with public transit, the GO Station, Trillium Hospital, and major highways (403, 401, QEW) only minutes away. A rare opportunity to own a spacious family home with immense future potential in a high-demand area!
Mortgage Estimate
Estimated monthly payment
Calculating…
Estimate only. Taxes, insurance, condo fees, and lender terms are not included.
Monthly costs to verify
Property taxes: about $756/month based on listed annual taxes.
Estimate only. Confirm taxes, condo/maintenance fees, insurance, utilities, and lender terms before making decisions.
Rooms
| Room | Level | Dimensions |
|---|---|---|
| Foyer | Main level | 0 x 0 |
| Bedroom 3 | Second level | 3.42 x 3.2 |
| Bedroom 4 | Second level | 3.3 x 3.17 |
| Living room | Main level | 7.9 x 3.2 |
| Living room | Basement | 0 x 0 |
| Kitchen | Basement | 0 x 0 |
| Bedroom | Basement | 0 x 0 |
| Bedroom | Basement | 0 x 0 |
| Bathroom | Basement | 0 x 0 |
| Dining room | Main level | 7.9 x 3.2 |
| Kitchen | Main level | 2.95 x 2.8 |
| Eating area | Main level | 3.9 x 3.1 |
| Family room | Main level | 4.8 x 3.3 |
| Office | Main level | 3.25 x 2.63 |
| Mud room | Main level | 0 x 0 |
| Primary Bedroom | Second level | 6.05 x 3.4 |
| Bedroom 2 | Second level | 3.65 x 3.25 |
Facts & Location
Parking
4 spaces
Lot Size
41 x 111.5 FT
Annual Taxes
$9,073
Listing data
Listing information is provided for personal, non-commercial use and should be independently verified before making real estate decisions.
Last refreshed: Sep 4, 2026 1:30 AM
Explore nearby searches
SEO-friendly searches for this area, property type, and nearby neighbourhoods.
Similar Properties
More nearby listings that may fit the same search.
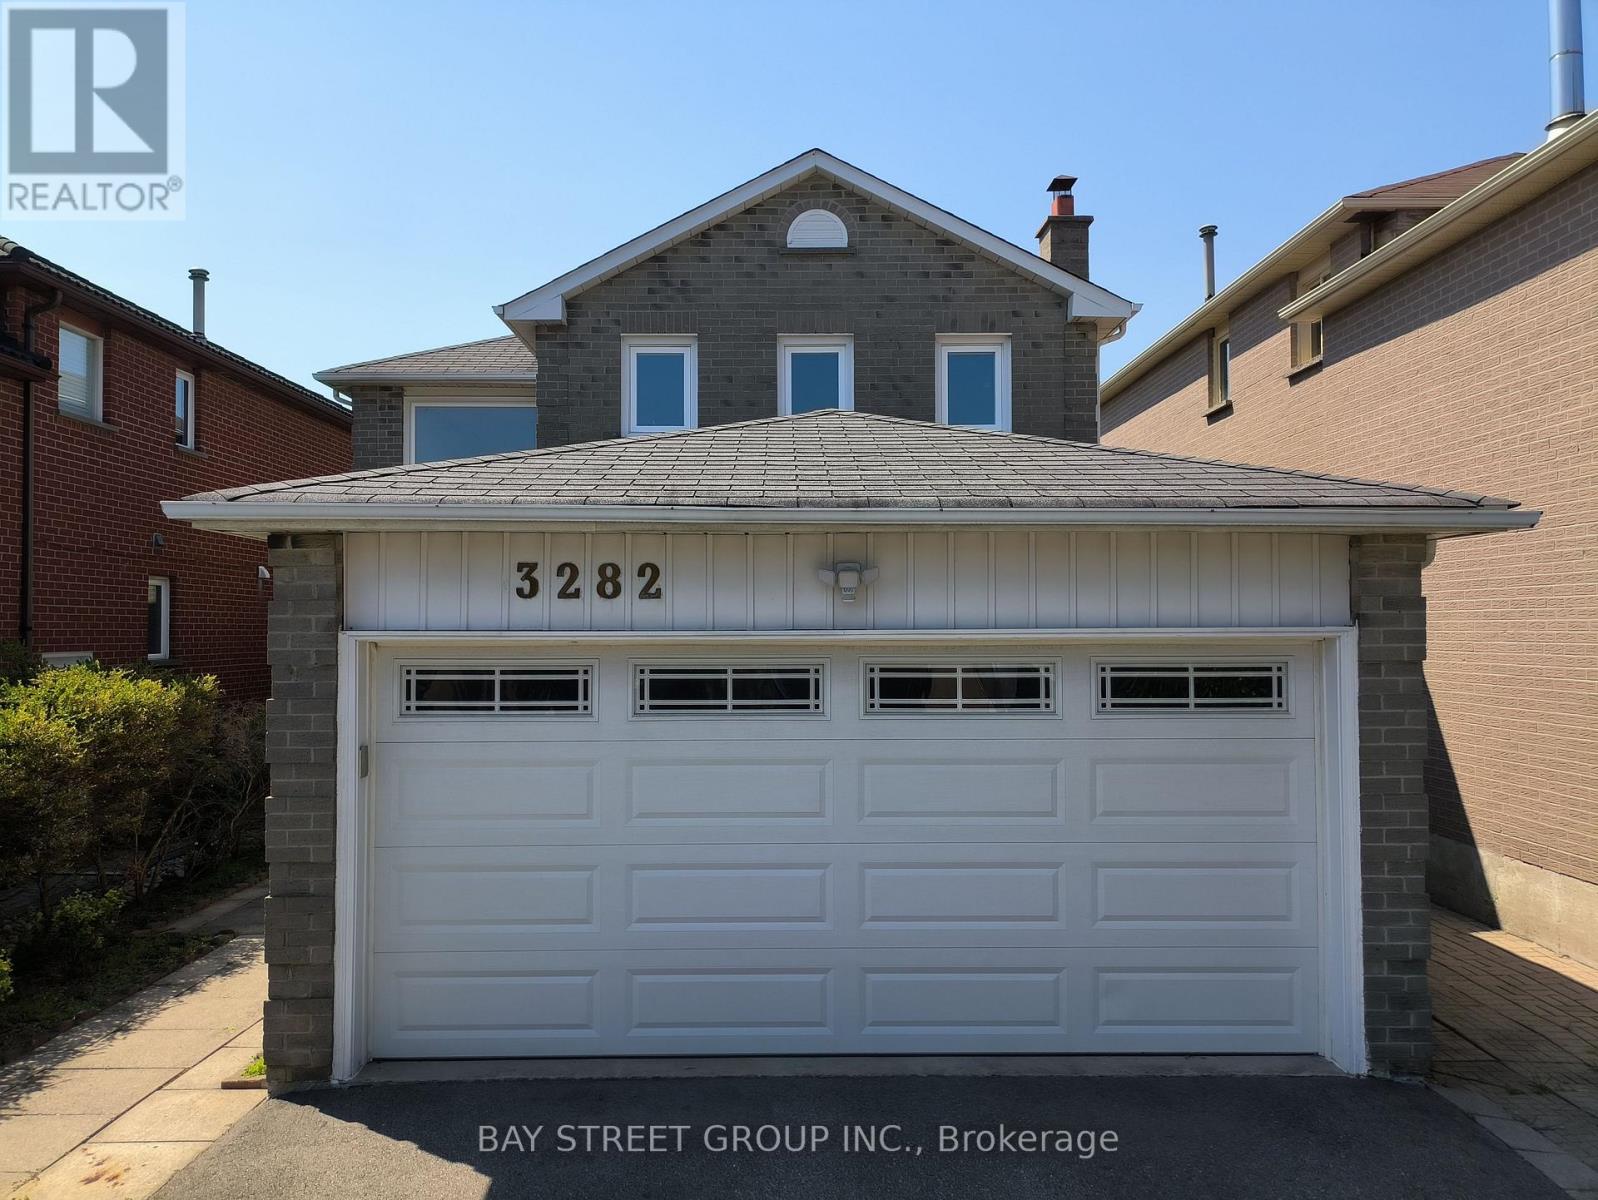
$1,299,000
3282 Dragon Drive
Mississauga (Fairview) · MLS # W13656042
5 bed · 4 bath
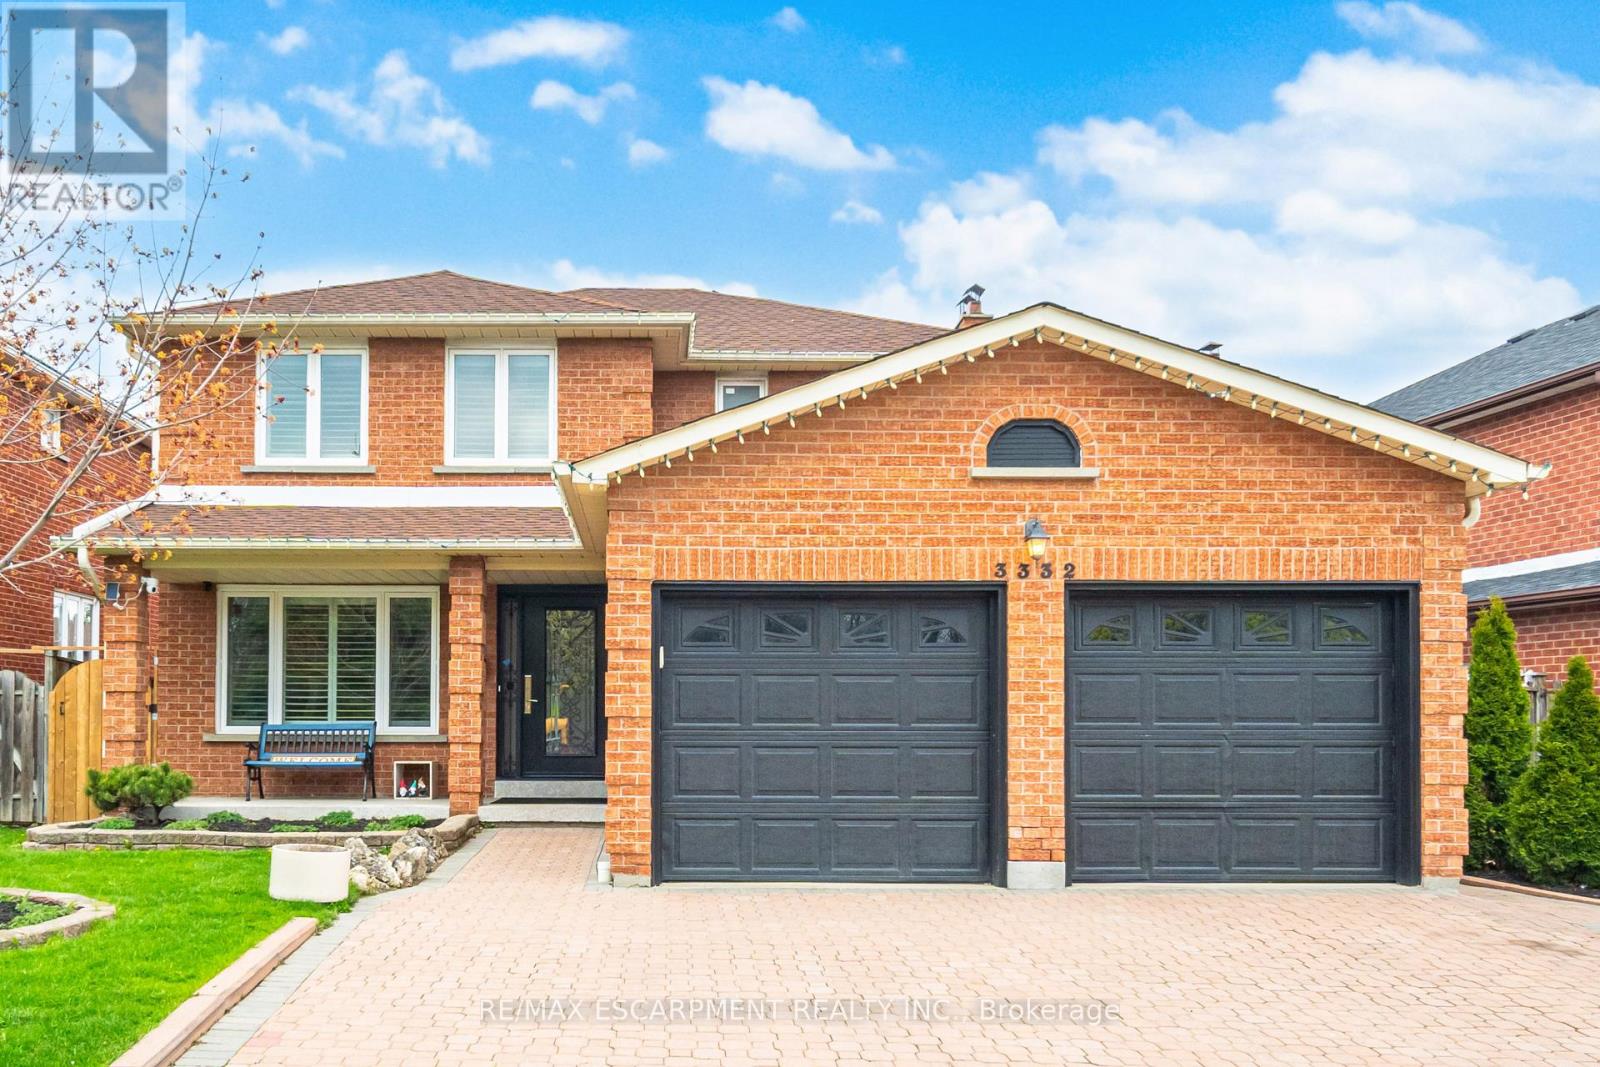
$1,349,900
3332 TESTIMONY Square
Mississauga (Fairview) · MLS # W13604604
6 bed · 4 bath · 3,300 sq ft
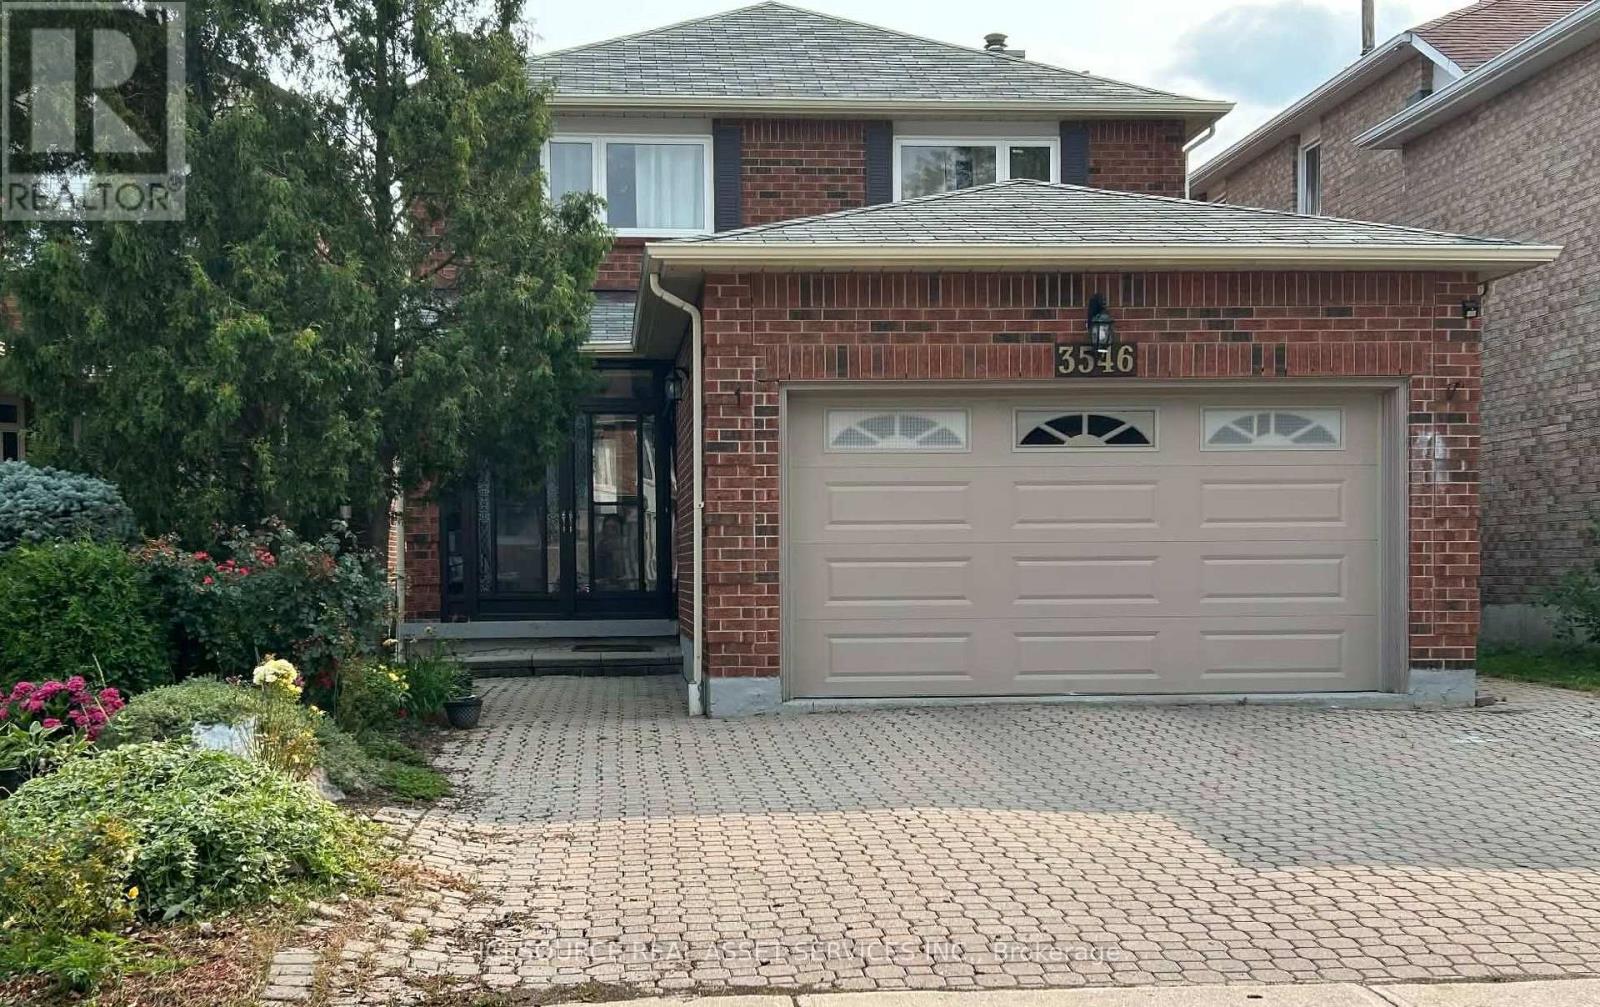
$1,397,000
3546 Italia Crescent
Mississauga (Fairview) · MLS # W13607612
7 bed · 5 bath