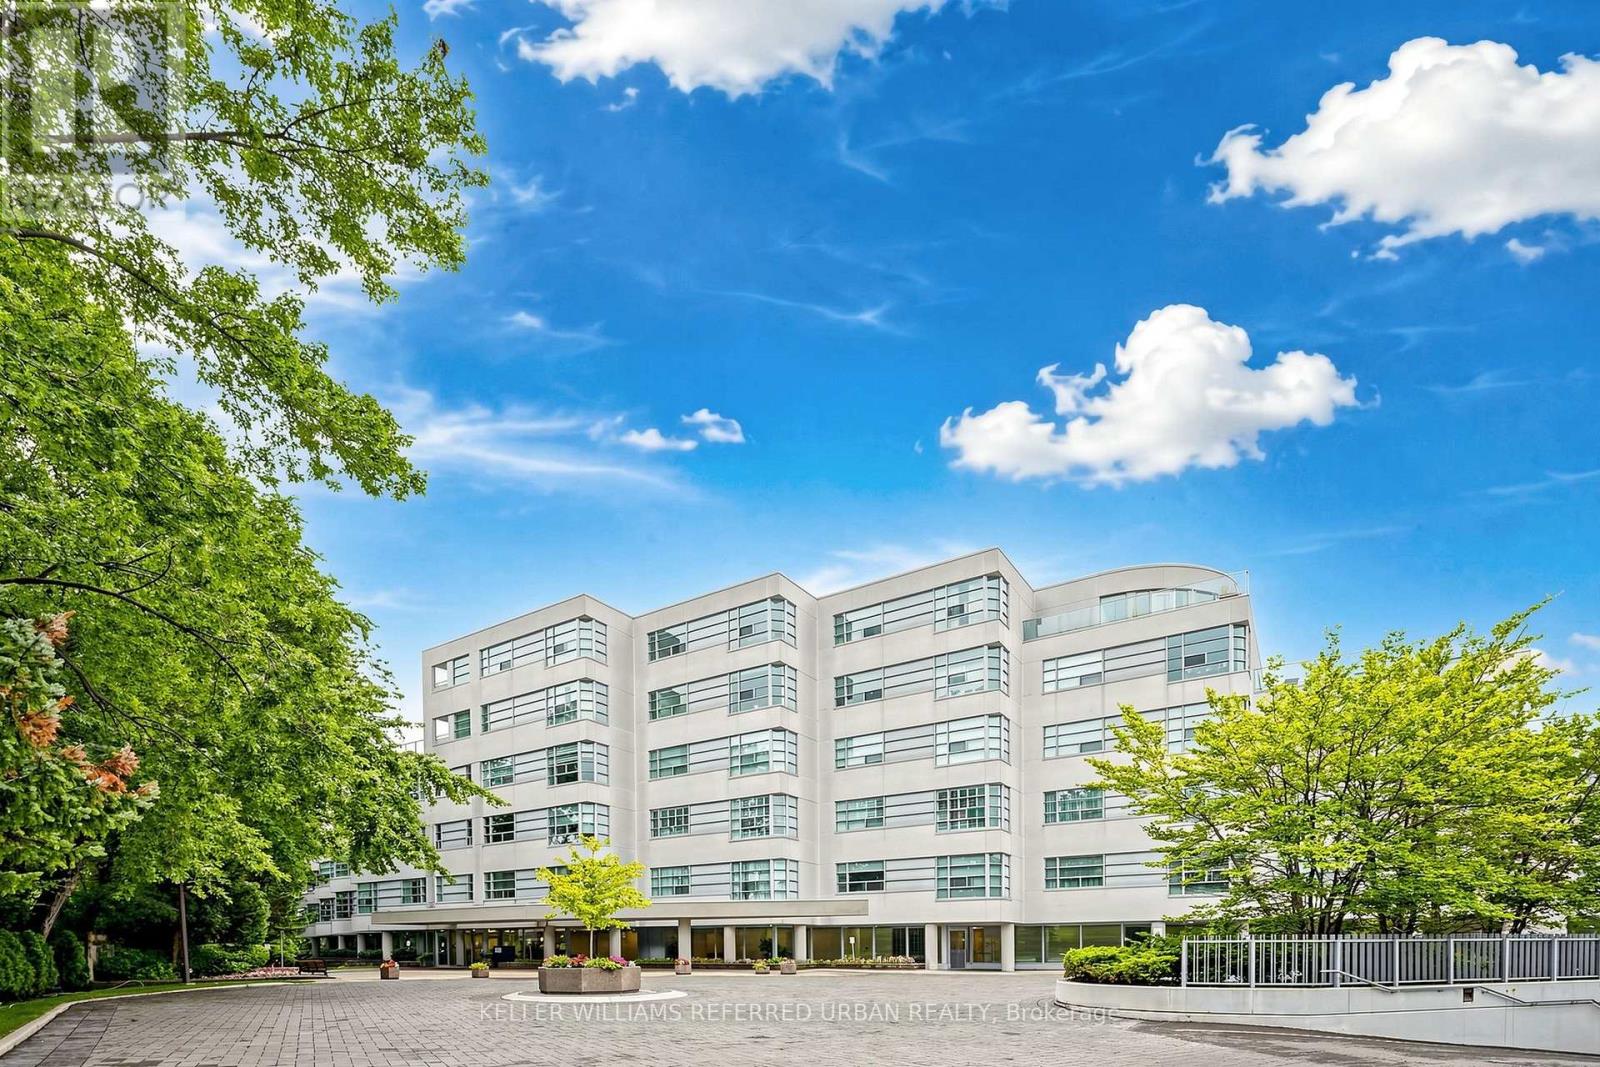
1 Watergarden Way
Toronto (Bayview Village), Ontario M2K2Z7
MLS # C13741004
Property Details
Type
Condo Apartment
Beds
1
Baths
1
Status
For Sale
More homes like this
About this property
Rarely does a home offer this level of tranquility, privacy, and connection to nature in the heart of North York. Set within one of the area's most distinctive low-rise condominium residences, this beautifully appointed one-bedroom suite offers a peaceful escape from the city, surrounded by mature trees and the natural beauty of the Don River ravine. Designed by renowned architect Arthur Erickson and built by Shane Baghai, this exclusive residence features only 40 suites, creating an intimate and private atmosphere with private elevator access.The open-concept living and dining area, along with the spacious bedroom, is filled with natural light and framed by lush ravine views, creating a serene, almost treehouse-like atmosphere. Step onto your private balcony and take in the remarkable quietness, where the surrounding forest becomes part of your everyday living experience. The thoughtfully appointed suite also features a bathroom with a Jacuzzi tub, updated quartz counter for bathroom and kitchen. Residents enjoy an exceptional collection of amenities, including a forest-overlooking indoor pool, sauna, car wash, and more. An EV charger further complements the convenience and lifestyle of this unique residence. For those who value privacy, tranquility, nature, and timeless design, this is a rare opportunity to live surrounded by greenery while remaining connected to everything North York has to offer.
Mortgage Estimate
Estimated monthly payment
Calculating…
Estimate only. Taxes, insurance, condo fees, and lender terms are not included.
Monthly costs to verify
Property taxes: about $179/month based on listed annual taxes.
Condo / Maintenance Fee: $941.04/mo
Estimate only. Confirm taxes, condo/maintenance fees, insurance, utilities, and lender terms before making decisions.
Rooms
| Room | Level | Dimensions |
|---|---|---|
| Kitchen | Ground level | 2.31 x 3.33 |
| Dining room | Ground level | 3.84 x 5.28 |
| Living room | Ground level | 3.84 x 5.28 |
| Primary Bedroom | Ground level | 3.66 x 2.84 |
Facts & Location
Parking
1 spaces
Annual Taxes
$2,148
Condo / Maintenance Fee
$941.04/mo
Listing data
Listing information is provided for personal, non-commercial use and should be independently verified before making real estate decisions.
Last refreshed: Sep 26, 2026 4:15 AM
Explore nearby searches
SEO-friendly searches for this area, property type, and nearby neighbourhoods.
Similar Properties
More nearby listings that may fit the same search.
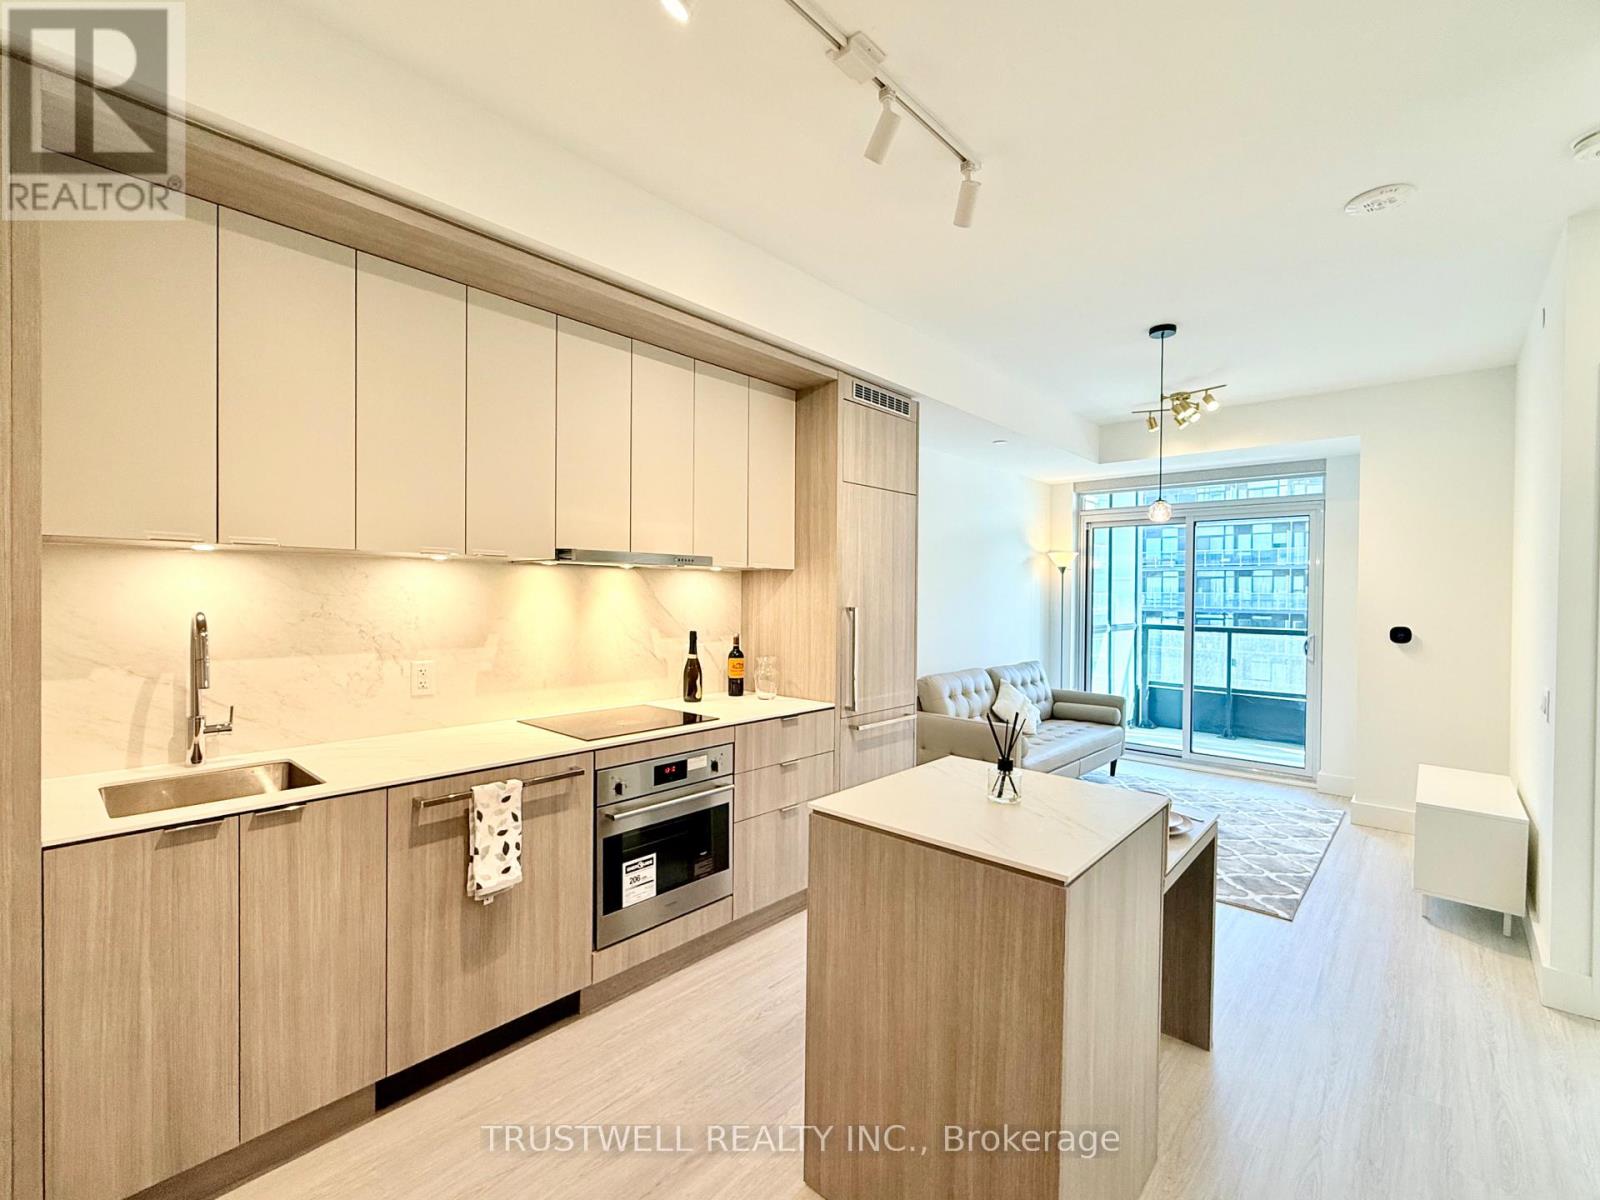
$599,000
6 Greenbriar Road
Toronto (Bayview Village) · MLS # C13443108
2 bed · 1 bath
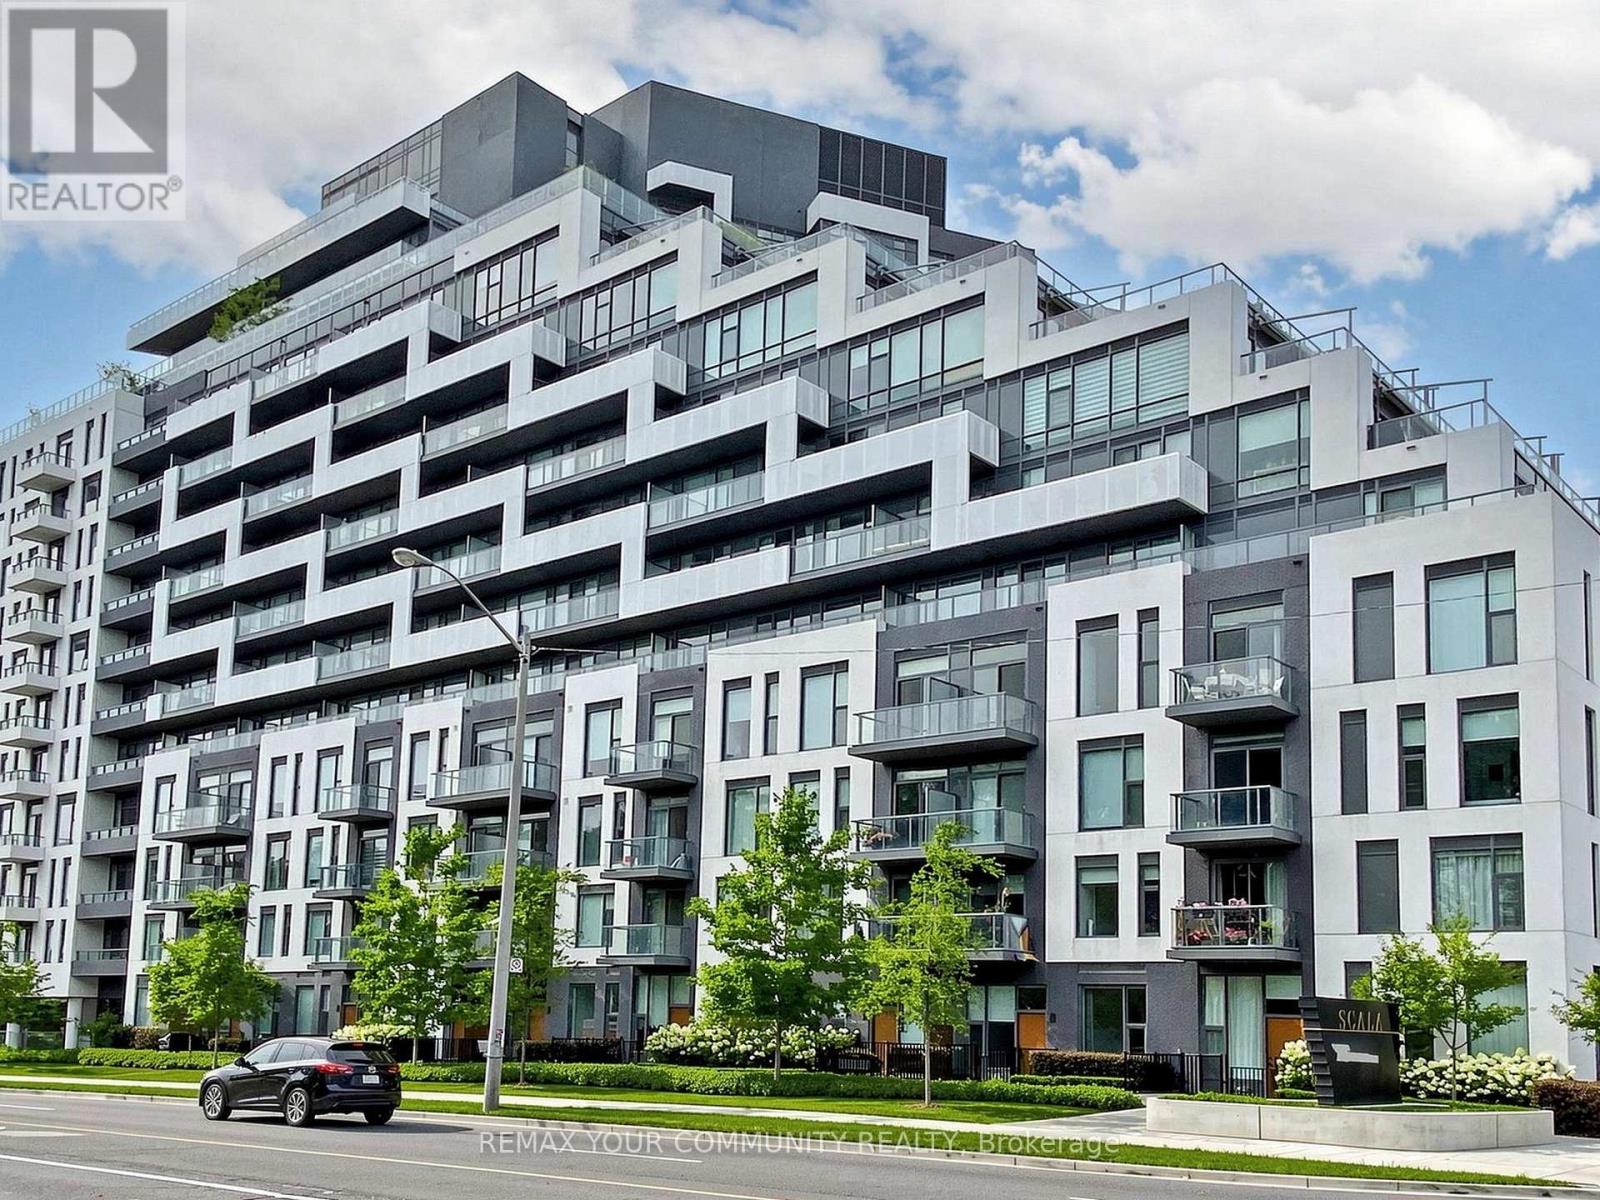
$599,000
25 Adra Grado Way
Toronto (Bayview Village) · MLS # C13787298
2 bed · 2 bath

$599,000
27 McMahon Drive
Toronto (Bayview Village) · MLS # C13765676
2 bed · 2 bath