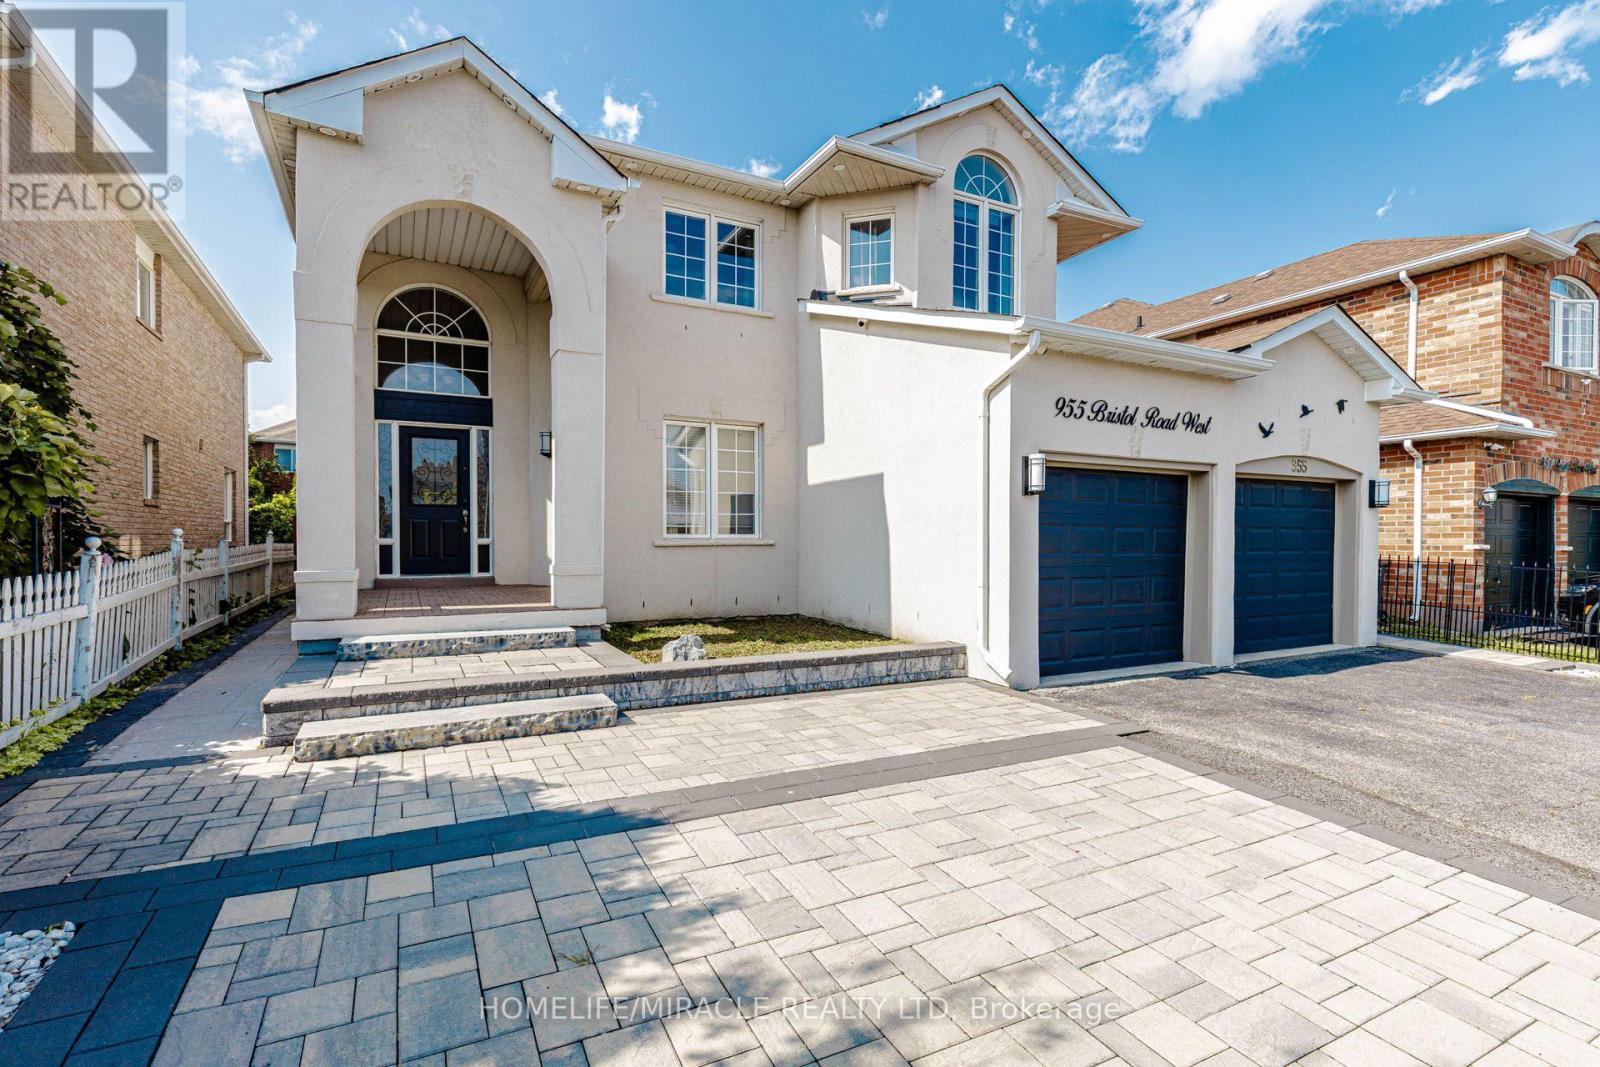
955 Bristol Road
Mississauga (East Credit), Ontario L5V2N9
MLS # W13740798
Property Details
Type
Detached
Beds
6
Baths
6
Status
For Sale
More homes like this
About this property
Welcome to 955 Bristol Rd. West with over 4,200 SQ FT of total living space! An impressive home in desirable East Credit, featuring 4+2 bedrooms, 6 bathrooms, 10-ft main-floor ceilings and 9-ft second-floor ceilings. Bright, spacious and freshly painted throughout! Exterior features stucco exterior, front interlocking, pot lights and security cameras all around the property. Open-concept main floor features living, dining & family rooms, a spacious kitchen with granite countertops, gas stove & stainless steel appliances, plus breakfast area with walkout to concrete backyard and front-load washer/dryer. Large windows provide abundant natural light throughout the home. Dining room currently converted to bedroom. Second floor offers 4 generous bedrooms, including a sitting area & 5-piece ensuite in the master bedroom. 3 spacious rooms with lots of natural lighting and a convenient main-floor 3-piece bathroom. Finished basement offers excellent additional living space with 2 bedrooms, each with attached bathrooms, plus a rec room, ideal for extended family, in-laws or a growing family. 10 parking spaces, including the garage; garage is suitable for small vehicles only. This home offers an excellent combination of space, functionality and location in one of Mississauga's sought-after communities. Move-in ready and must be seen!
Mortgage Estimate
Estimated monthly payment
Calculating…
Estimate only. Taxes, insurance, condo fees, and lender terms are not included.
Monthly costs to verify
Property taxes: about $771/month based on listed annual taxes.
Estimate only. Confirm taxes, condo/maintenance fees, insurance, utilities, and lender terms before making decisions.
Rooms
| Room | Level | Dimensions |
|---|---|---|
| Living room | Ground level | 4.76 x 4.24 |
| Bedroom | Basement | 3.1 x 2.82 |
| Recreational, Games room | Basement | 2.92 x 2.88 |
| Dining room | Ground level | 4.14 x 3.23 |
| Family room | Ground level | 4.32 x 4.32 |
| Kitchen | Ground level | 3.46 x 3.6 |
| Eating area | Ground level | 3.43 x 3.43 |
| Primary Bedroom | Second level | 4.32 x 4.32 |
| Sitting room | Second level | 3.12 x 2.82 |
| Bedroom 2 | Second level | 4.27 x 3.81 |
| Bedroom 3 | Second level | 3.05 x 3.56 |
| Bedroom 4 | Basement | 3.2 x 3.3 |
Facts & Location
Interior Size
4,200 sq ft
Parking
10 spaces
Lot Size
45.9 x 119.8 FT
Annual Taxes
$9,257
Listing data
Listing information is provided for personal, non-commercial use and should be independently verified before making real estate decisions.
Last refreshed: Sep 24, 2026 3:17 AM
Explore nearby searches
SEO-friendly searches for this area, property type, and nearby neighbourhoods.
Similar Properties
More nearby listings that may fit the same search.
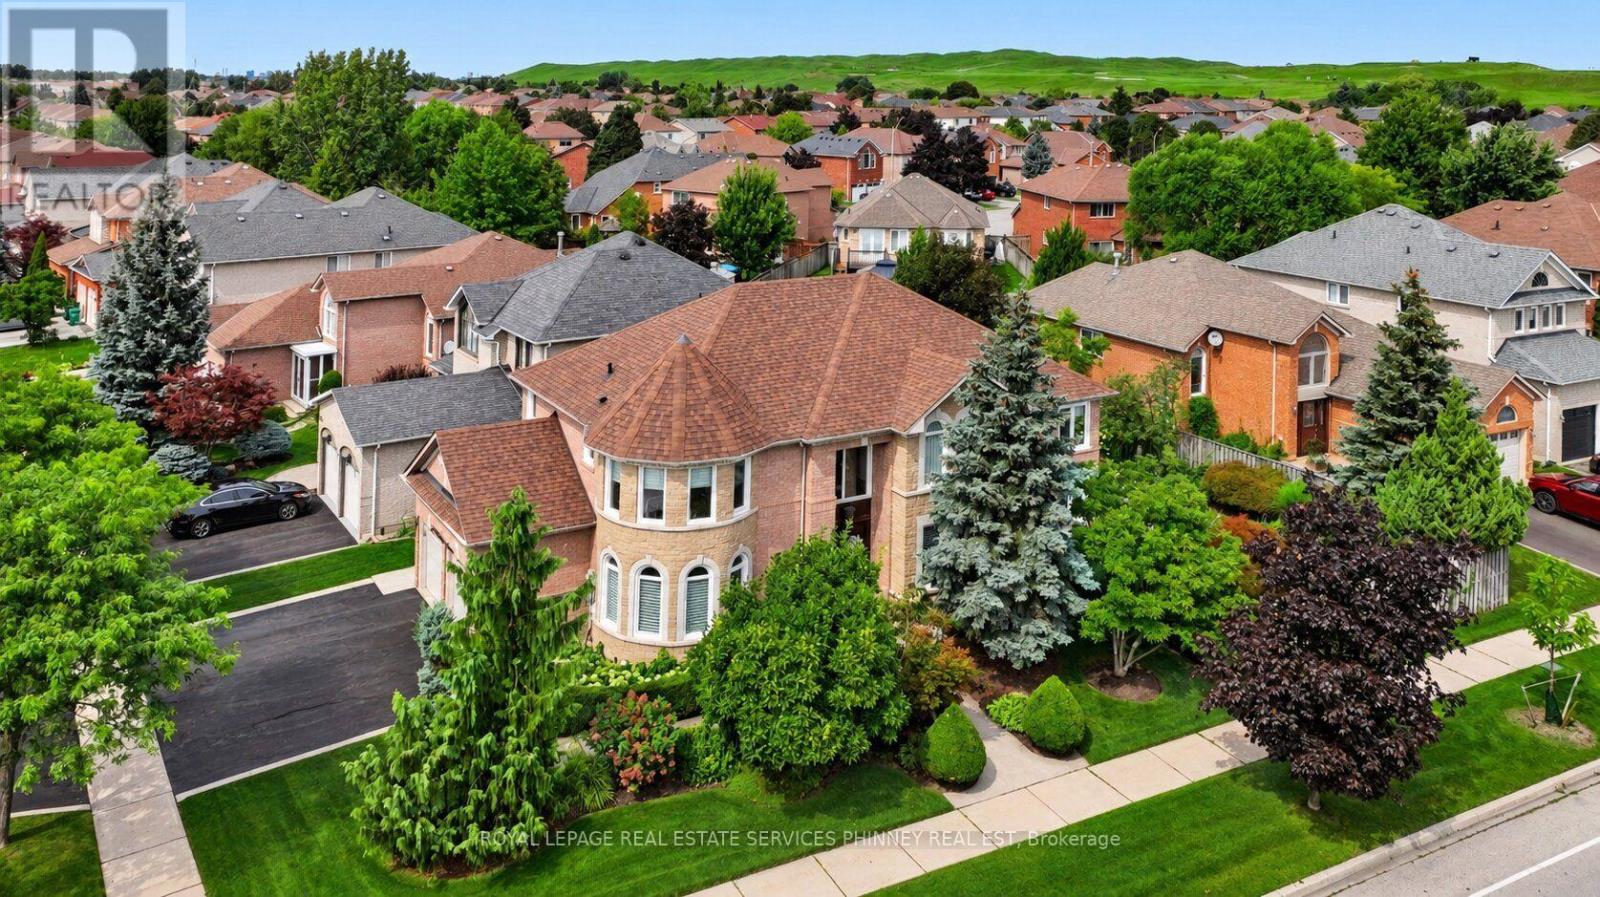
$1,699,999
5563 Whitehorn Avenue
Mississauga (East Credit) · MLS # W13771604
5 bed · 5 bath · 3,000 sq ft
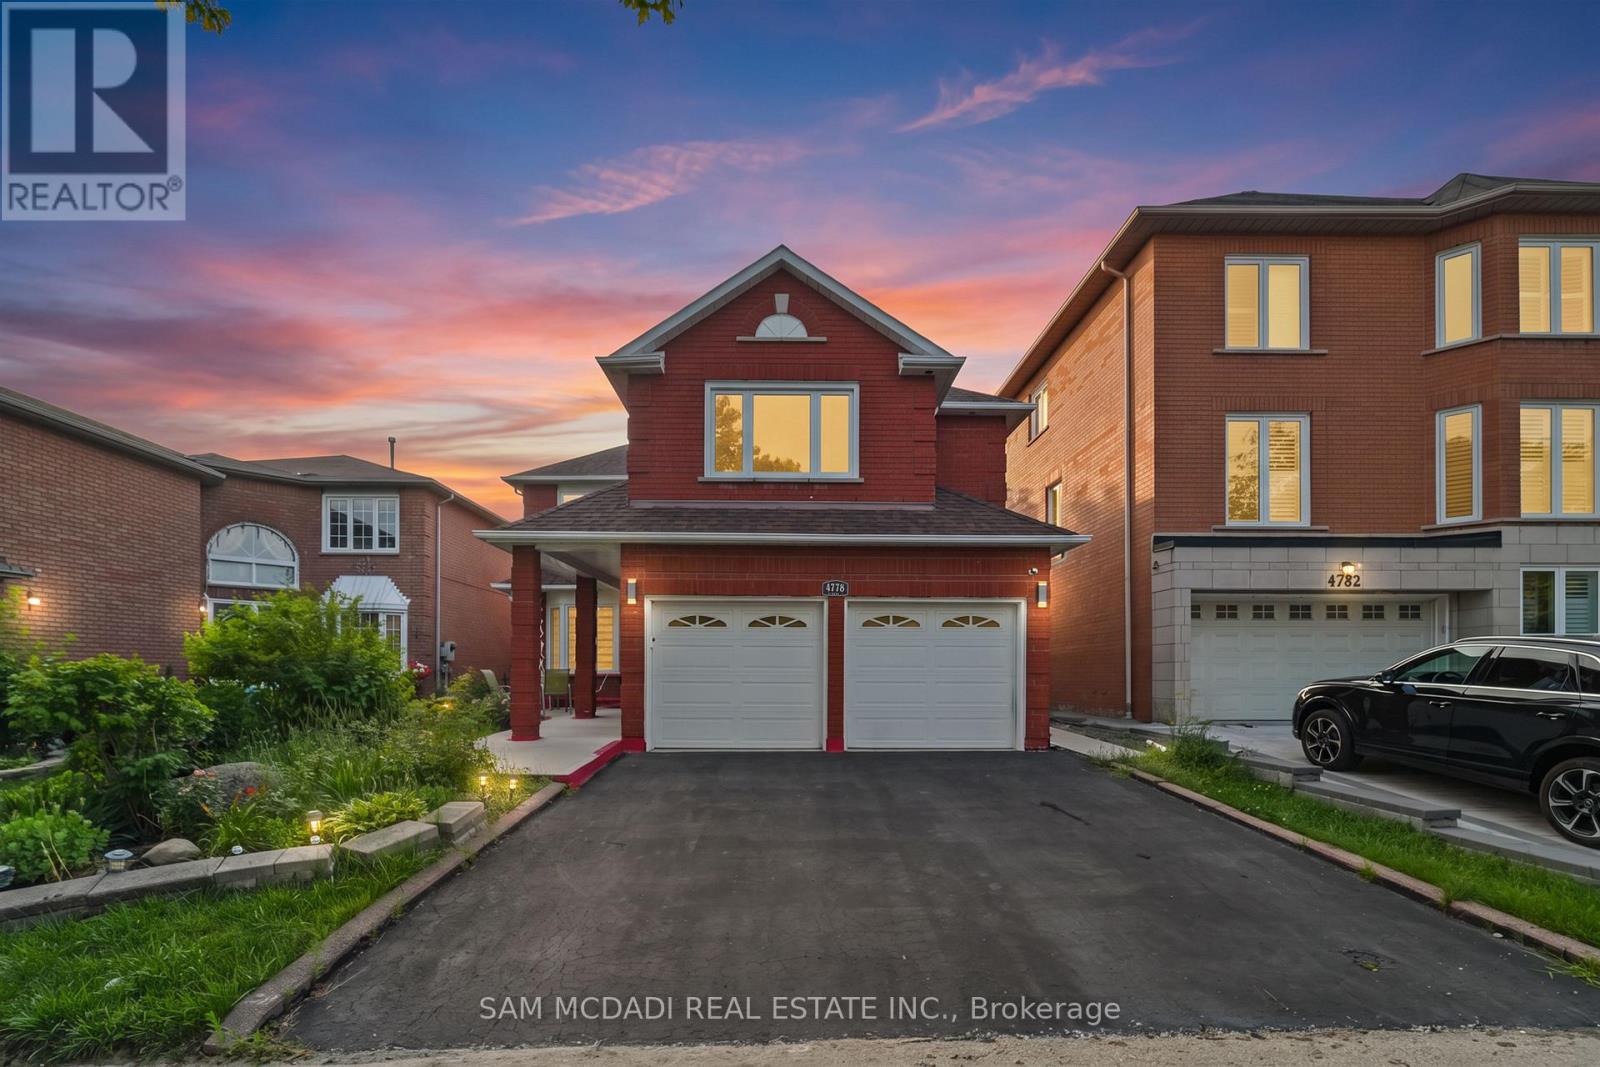
$1,799,000
4778 Crystal Rose Drive
Mississauga (East Credit) · MLS # W13626950
7 bed · 5 bath · 4,300 sq ft
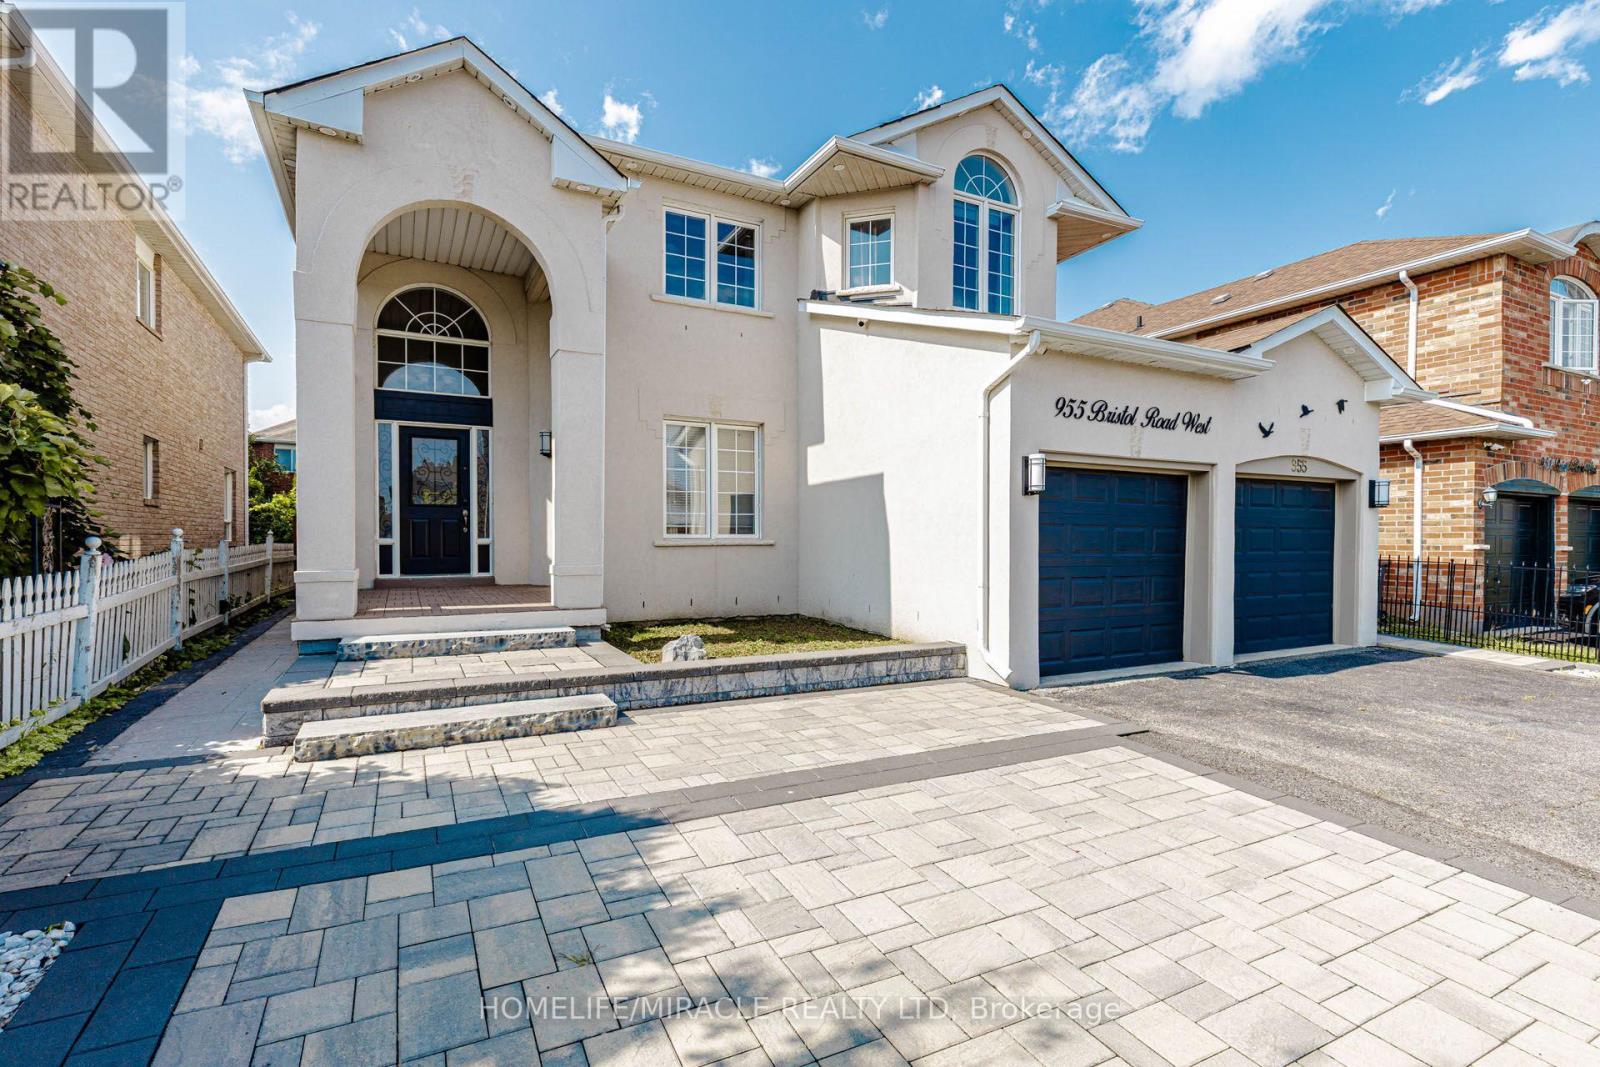
$1,599,900
955 Bristol Road
Mississauga (East Credit) · MLS # W13824114
6 bed · 6 bath · 4,200 sq ft