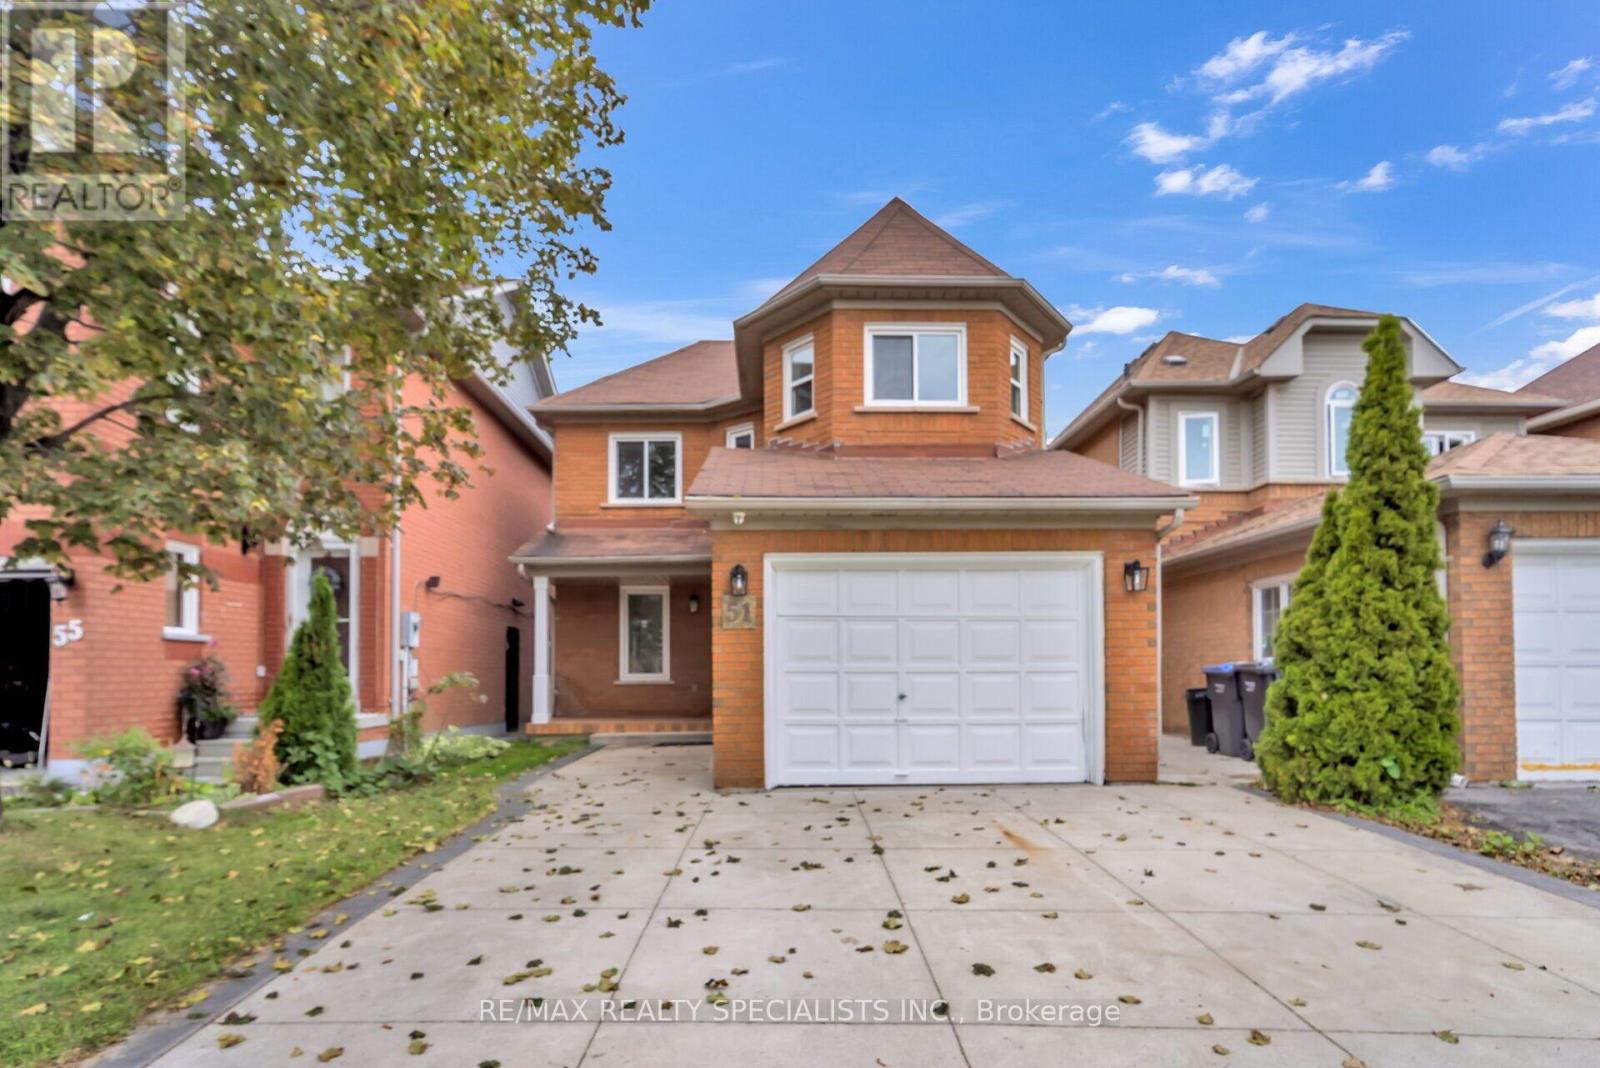
51 Blue Spruce Street
Brampton (Sandringham-Wellington), Ontario L6R1C4
MLS # W13740910
Property Details
Type
Detached
Beds
5
Baths
3
Status
For Sale
More homes like this
About this property
Welcome to this charming and spacious detached home situated in one of the most desirable and convenient locations, offering the perfect combination of comfort, functionality, and modern living. This inviting residence features 3+2 bedrooms and a fully finished basement with a separate entrance, providing plenty of space for a growing family, extended family, guests, or additional living arrangements. The bright and open-concept layout creates a seamless flow between the living, dining, and family areas, making the home ideal for both everyday living and entertaining. The large, updated kitchen is designed for both style and functionality, featuring elegant granite countertops, ample cabinetry, and generous workspace for family meals and gatherings. The main bathroom has also been thoughtfully updated and showcases a luxurious shower panel, adding a touch of comfort and sophistication. The fully finished basement offers versatile additional living space along with two bedrooms, making it perfect for a recreation area, home office, guest accommodations, or extended family. Step outside to enjoy the family-sized backyard, offering plenty of room for children to play, outdoor entertaining, summer gatherings, and relaxing with family and friends. Ideally located close to schools, parks, shopping, restaurants, public transit, and major amenities, with easy access to Highway 410 and Trinity Common Mall, this home is perfectly positioned for convenience and lifestyle. A wonderful opportunity for families looking for a spacious home in a highly sought-after neighbourhood with excellent access to everything you need!
Mortgage Estimate
Estimated monthly payment
Calculating…
Estimate only. Taxes, insurance, condo fees, and lender terms are not included.
Monthly costs to verify
Property taxes: about $447/month based on listed annual taxes.
Estimate only. Confirm taxes, condo/maintenance fees, insurance, utilities, and lender terms before making decisions.
Rooms
| Room | Level | Dimensions |
|---|---|---|
| Living room | Main level | 2.89 x 3.3 |
| Kitchen | Basement | 2.5 x 2.41 |
| Dining room | Main level | 4.26 x 3.35 |
| Bathroom | Basement | 2.5 x 2.78 |
| Laundry room | Basement | 2.35 x 2.25 |
| Kitchen | Main level | 3.29 x 3.3 |
| Partial bathroom | Main level | 2.2 x 2.21 |
| Primary Bedroom | Second level | 4.35 x 4.54 |
| Bedroom 2 | Second level | 4.96 x 3.1 |
| Bedroom 3 | Second level | 2.77 x 2.43 |
| Bathroom | Second level | 2.23 x 2.78 |
| Bedroom 4 | Basement | 2.77 x 2.43 |
| Bedroom 5 | Basement | 3.5 x 2.89 |
Facts & Location
Parking
3 spaces
Lot Size
30.1 x 110.3 FT
Annual Taxes
$5,367
Listing data
Listing information is provided for personal, non-commercial use and should be independently verified before making real estate decisions.
Last refreshed: Sep 4, 2026 2:45 PM
Explore nearby searches
SEO-friendly searches for this area, property type, and nearby neighbourhoods.
Similar Properties
More nearby listings that may fit the same search.
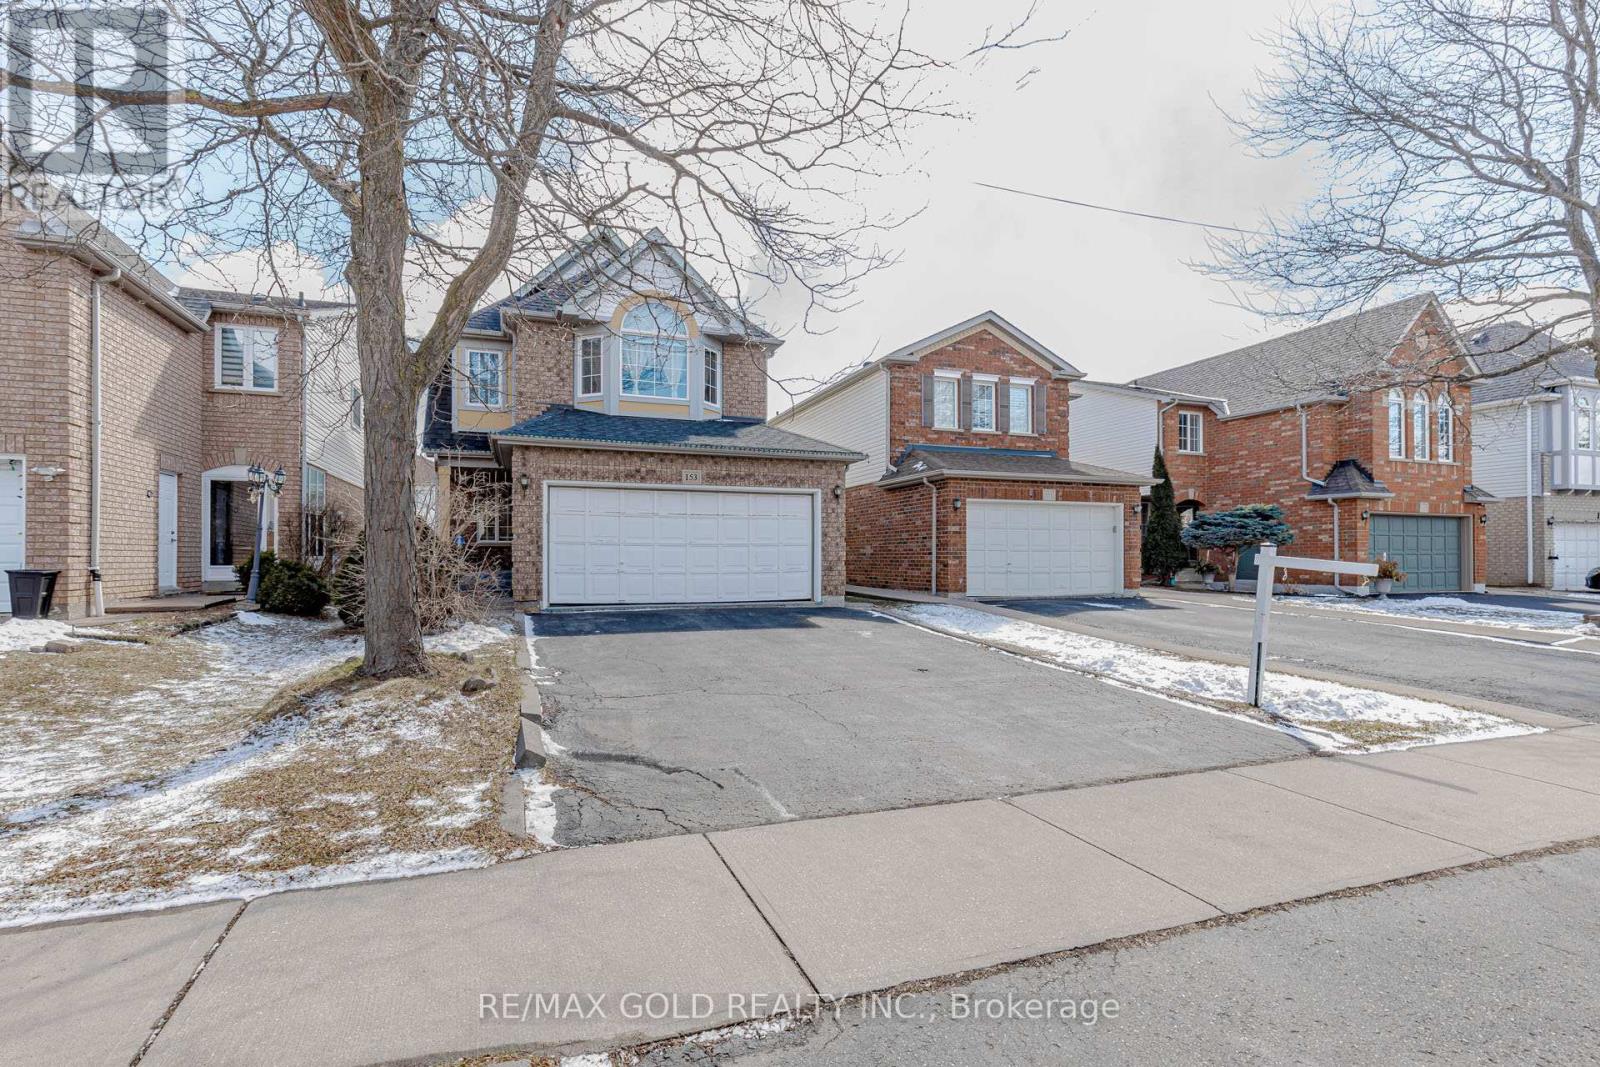
$874,900
153 Cordgrass Crescent
Brampton (Sandringham-Wellington) · MLS # W13716200
5 bed · 4 bath
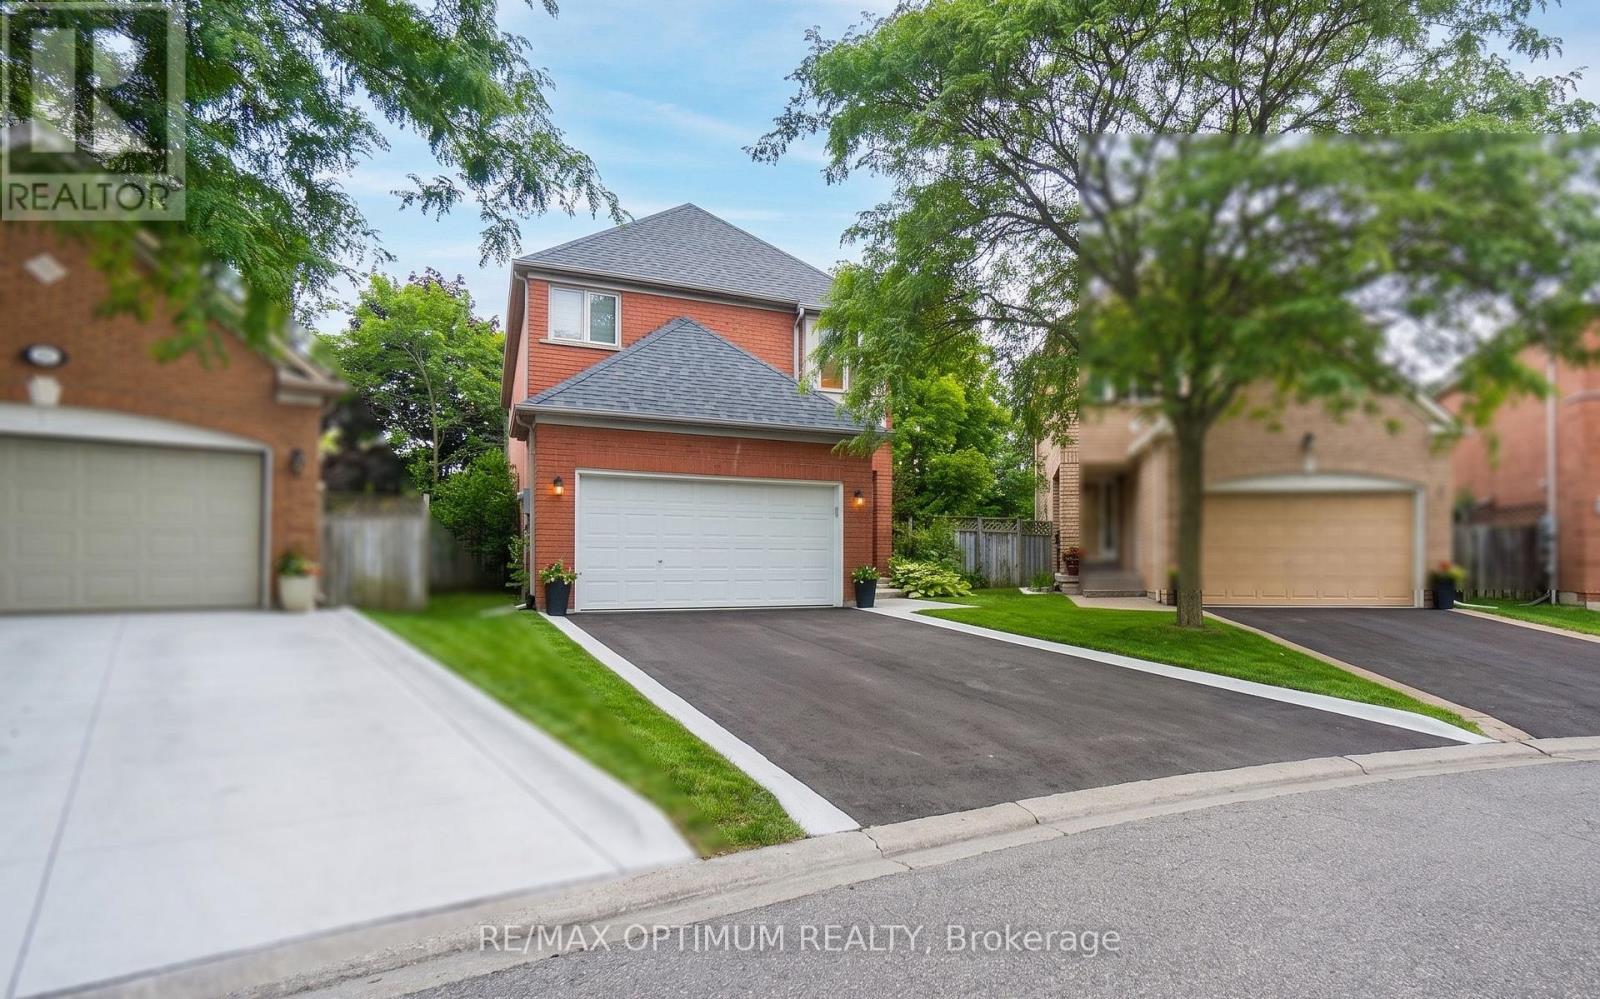
$799,900
9 Inwood Place
Brampton (Sandringham-Wellington) · MLS # W13649760
4 bed · 3 bath
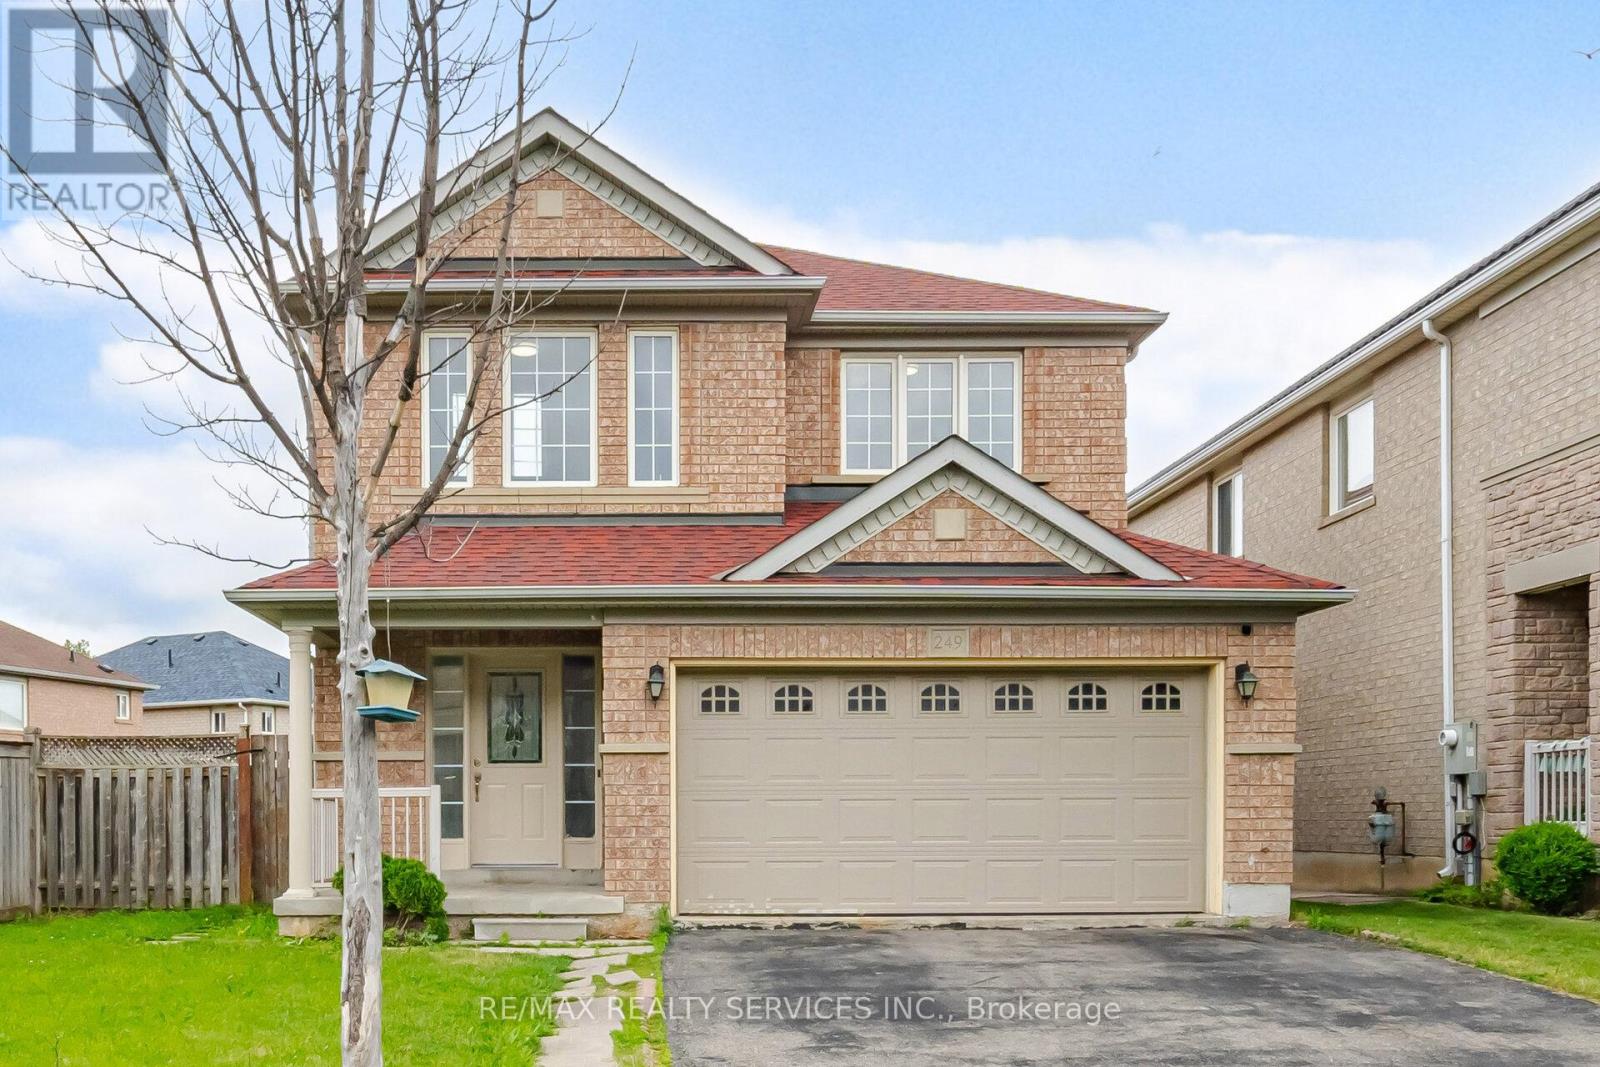
$939,000
249 Sunny Meadow Boulevard
Brampton (Sandringham-Wellington) · MLS # W13485566
4 bed · 4 bath