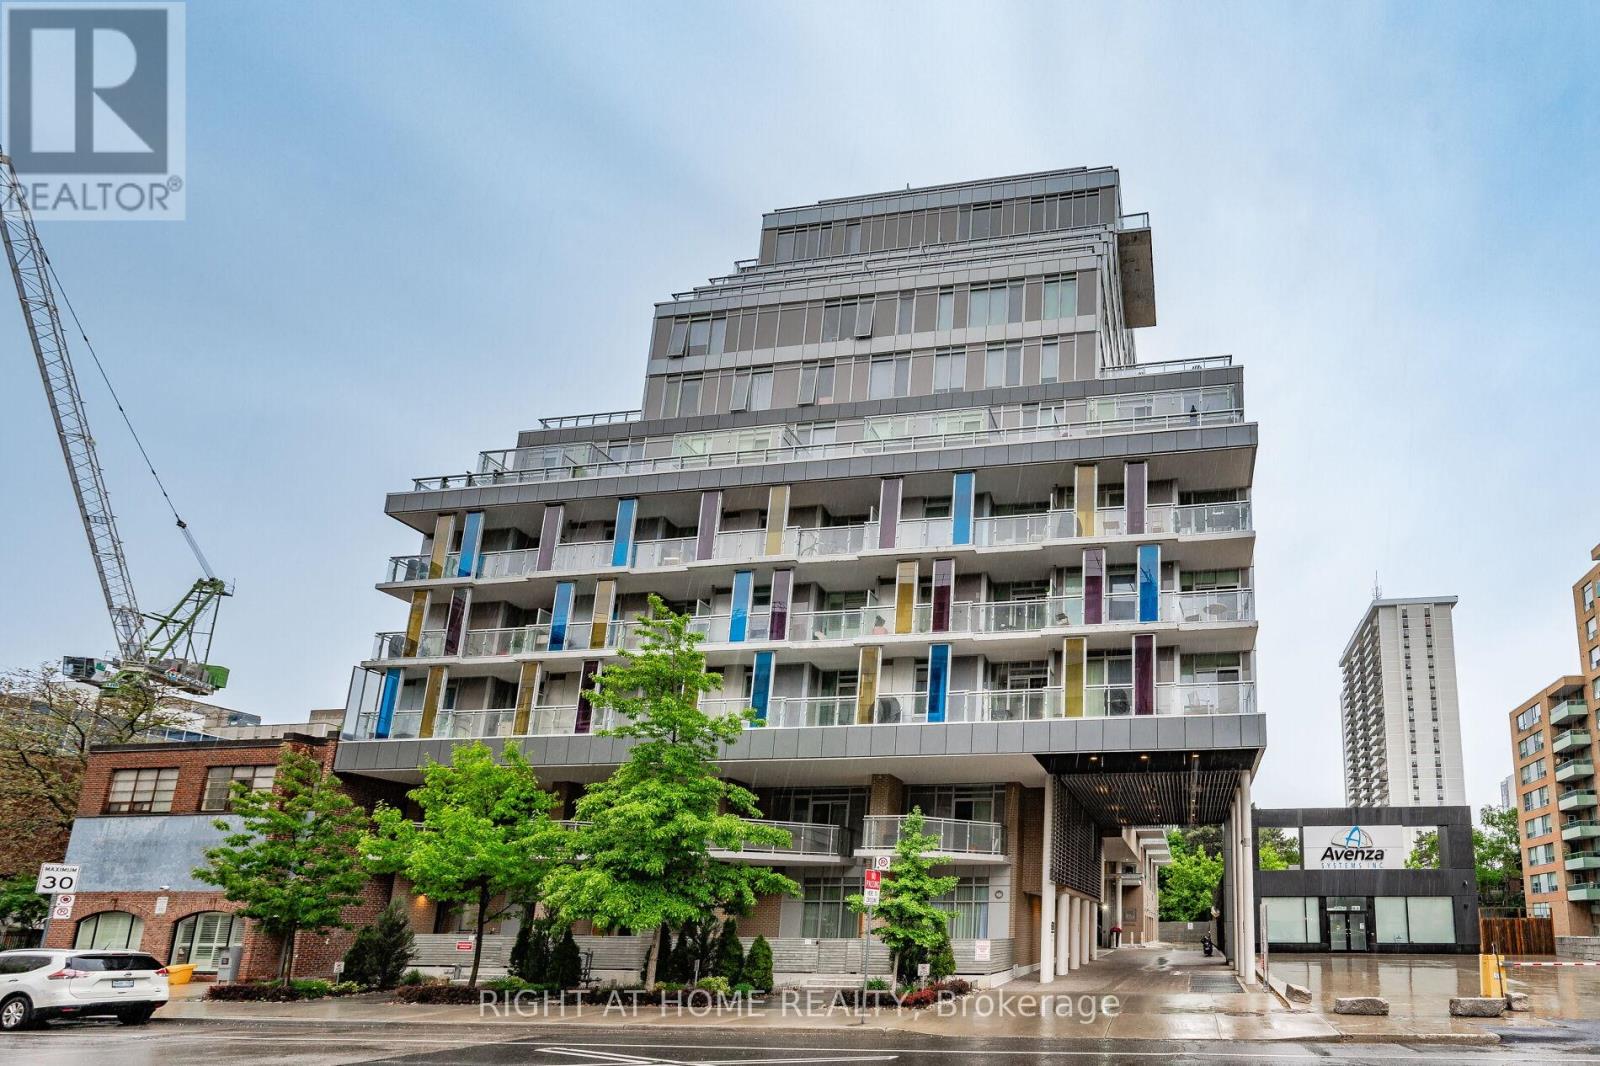
68 Merton Street
Toronto (Mount Pleasant West), Ontario M4S1A1
MLS # C13740432
Property Details
Type
Condo Apartment
Beds
1
Baths
1
Status
For Rent
More homes like this
About this property
You will love coming home to this cheerful, fully furnished one-bedroom apartment at Life Condos, a charming, rent-controlled boutique building nestled on a quiet street in Midtown Toronto. Furnished throughout with contemporary, high-quality pieces, from the living and dining areas to the kitchen and bedroom, it's ready for you to simply move in and make yourself at home. Conveniently situated for your busy lifestyle, you're in the heart of Davisville Village, a vibrant community just a 5-minute stroll from the subway station. Explore an eminently walkable neighbourhood, well-known for its wonderful mix of residential, green spaces and commercial areas with great shopping, cafes, dining, schools, and cultural events. Or just hop on the subway for an easy 10-minute ride to the centre of the known universe at Yonge and Bloor. There is plenty of space in this home for you and your guests to relax, share a laugh or work/study. You will appreciate the high ceilings, tons of storage space and walk-in closet. Get some sun and air while sharing a beverage with a friend on your large private balcony. Store your larger belongings in the secure locker room. Delight in high-quality finishes that complement the space, making it perfect for both chilling and entertaining. Enjoy quiet boutique living with a great selection of amenities, including a gym, outdoor patio and party room. Cute small pets permitted. Stylishly furnished, sparkling clean and move-in ready. What's holding you back from moving into this exceptional space?
Rent Affordability
Affordability guide
Enter income
A common guideline is keeping rent near 30% of gross monthly income. This is an estimate only.
Rooms
| Room | Level | Dimensions |
|---|---|---|
| Foyer | Flat | 2.13 x 1.6 |
| Living room | Flat | 14.24 x 8.66 |
| Dining room | Flat | 11.32 x 10.4 |
| Kitchen | Flat | 11.32 x 10.4 |
| Primary Bedroom | Flat | 11.06 x 9.06 |
| Bathroom | Flat | 8.01 x 4.99 |
Facts & Location
Listing data
Listing information is provided for personal, non-commercial use and should be independently verified before making real estate decisions.
Last refreshed: Sep 4, 2026 4:31 AM
Explore nearby searches
SEO-friendly searches for this area, property type, and nearby neighbourhoods.
Similar Properties
More nearby listings that may fit the same search.
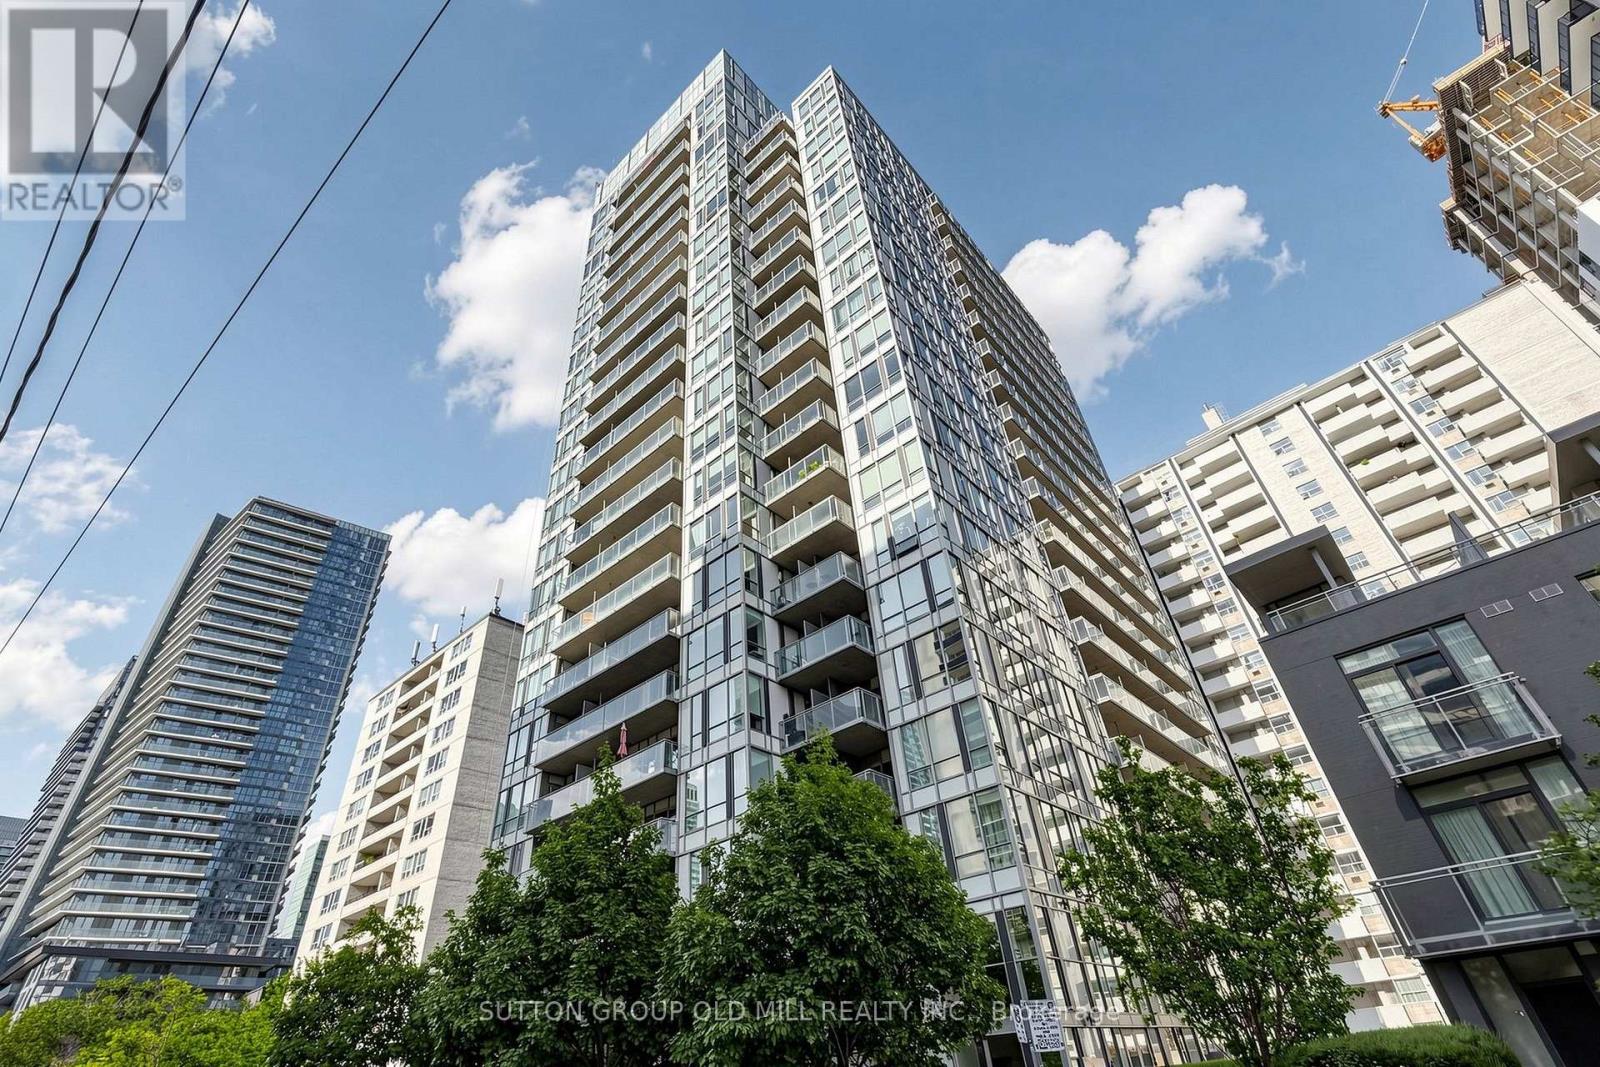
$2,450/mo
83 Redpath Avenue
Toronto (Mount Pleasant West) · MLS # C13729546
2 bed · 1 bath
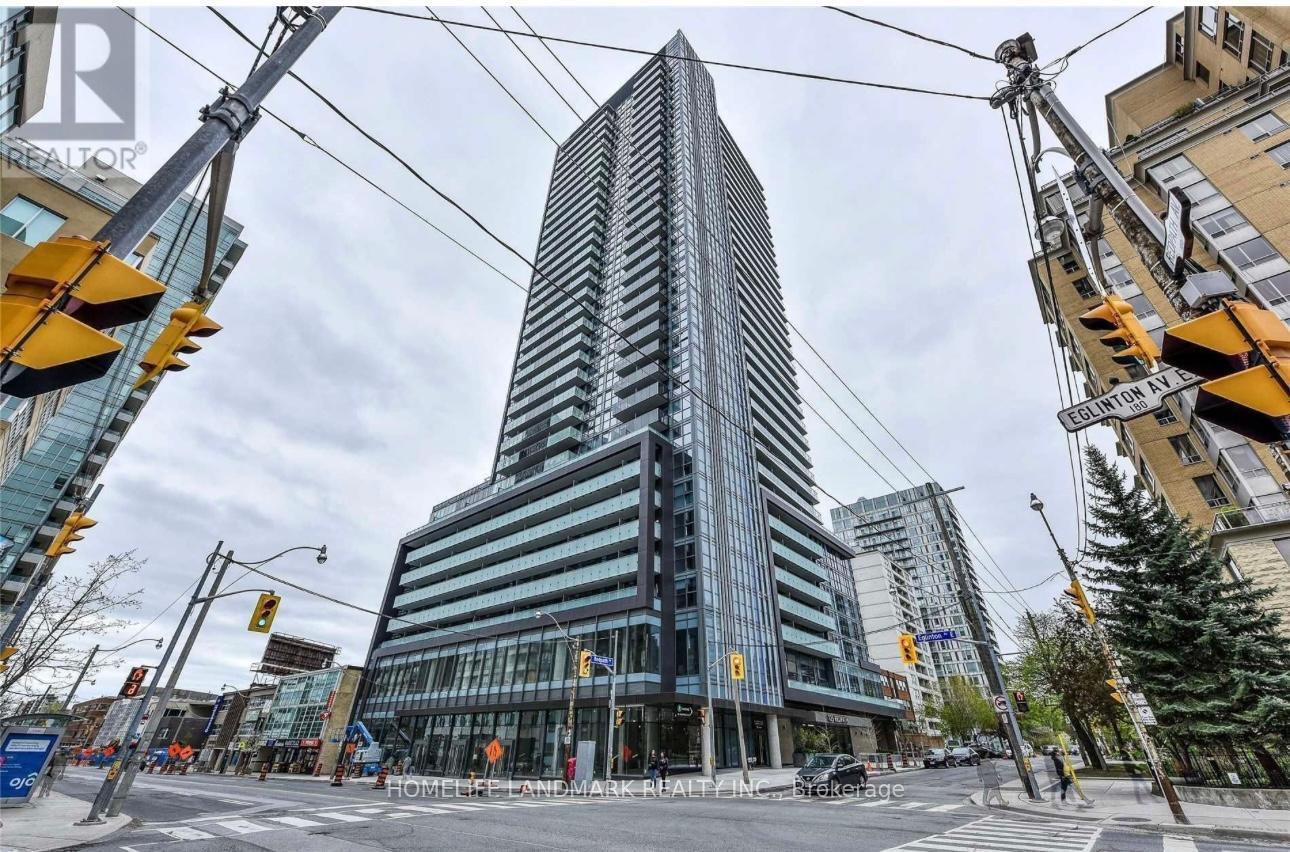
$2,450/mo
125 Redpath Avenue
Toronto (Mount Pleasant West) · MLS # C13728182
2 bed · 1 bath
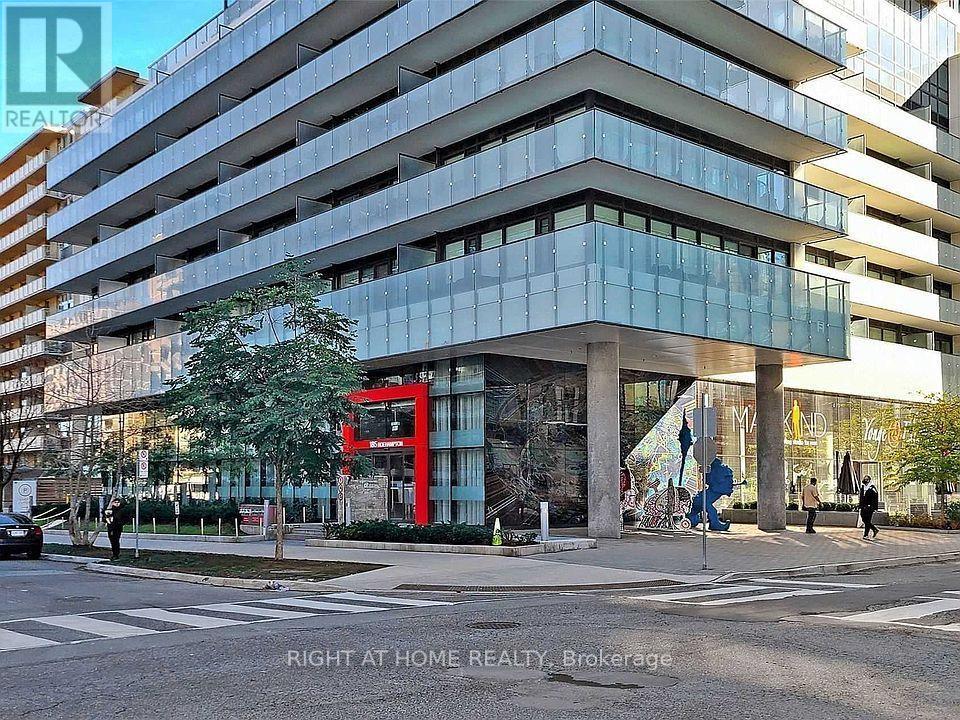
$2,450/mo
185 Roehampton Avenue
Toronto (Mount Pleasant West) · MLS # C13725096
2 bed · 1 bath