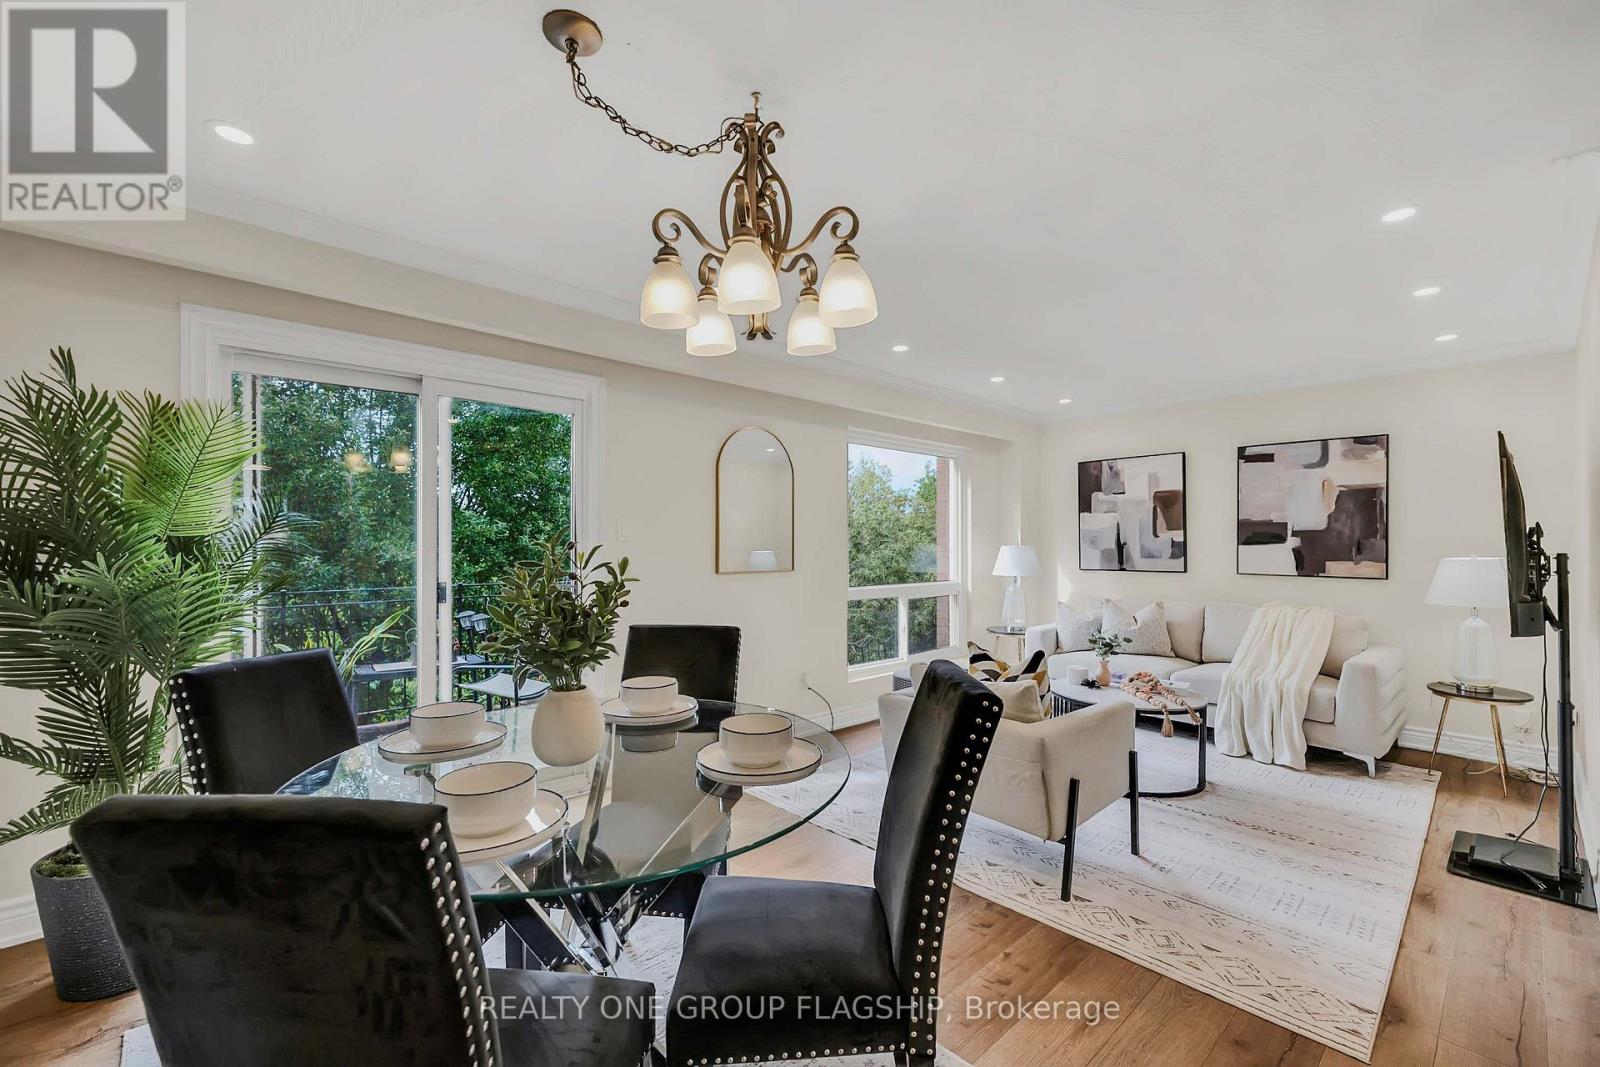
Videos & Virtual Tours
Open available video, 3D tour, or virtual-tour media for this listing.
12 Azalea Court
Toronto (Humbermede), Ontario M9M1V1
MLS # W13740370
Property Details
Type
Semi-Detached
Beds
4
Baths
3
Status
For Sale
More homes like this
About this property
Welcome to 12 Azalea Court - a rare opportunity to own a spacious semi-detached home on an impressive Ravine lot in a highly convenient Toronto location.Offering an exceptional combination of lot size, location, versatility and potential, this 3-bedroom semi-detached home features approximately 1,800 sq. ft. of combined living space , three bathrooms, generous rooms and a highly coveted cold storage room and a outdoor shed for storage or seasonal use.A separate side entrance provides access to the lower level, which includes a versatile in-law suite with a second kitchen, bachelor bedroom and full bathroom. The basement is currently tenanted, making the property particularly appealing to investors, extended families and multi-generational households.Step outside and discover the true scale of the property. The substantial 18.93' x 142.18' lot features a mature, tree-lined backyard with abundant green space, privacy and plenty of room to enjoy or reimagine the outdoor setting.Bring your personal items - and make 12 Azalea Court your home.
Mortgage Estimate
Estimated monthly payment
Calculating…
Estimate only. Taxes, insurance, condo fees, and lender terms are not included.
Monthly costs to verify
Property taxes: about $322/month based on listed annual taxes.
Estimate only. Confirm taxes, condo/maintenance fees, insurance, utilities, and lender terms before making decisions.
Rooms
| Room | Level | Dimensions |
|---|---|---|
| Foyer | Main level | 2.16 x 4.18 |
| Kitchen | Basement | 3.54 x 2.93 |
| Bathroom | Basement | 1.16 x 2.16 |
| Cold room | Basement | 2.44 x 1.22 |
| Partial bathroom | Main level | 1.55 x 0.64 |
| Kitchen | Main level | 2.35 x 4.69 |
| Dining room | Main level | 2.16 x 3.78 |
| Living room | Main level | 3.84 x 3.41 |
| Primary Bedroom | Second level | 4.57 x 3.02 |
| Bedroom 2 | Second level | 3.69 x 2.8 |
| Bedroom 3 | Second level | 2.44 x 3.84 |
| Bathroom | Second level | 2.44 x 1.55 |
| Laundry room | In between | 4.12 x 2.01 |
| Great room | Basement | 5.03 x 5.67 |
Facts & Location
Interior Size
1,800 sq ft
Parking
4 spaces
Lot Size
18.9 x 142.2 FT
Annual Taxes
$3,861
Listing data
Listing information is provided for personal, non-commercial use and should be independently verified before making real estate decisions.
Last refreshed: Sep 24, 2026 9:00 PM
Explore nearby searches
SEO-friendly searches for this area, property type, and nearby neighbourhoods.
Similar Properties
More nearby listings that may fit the same search.
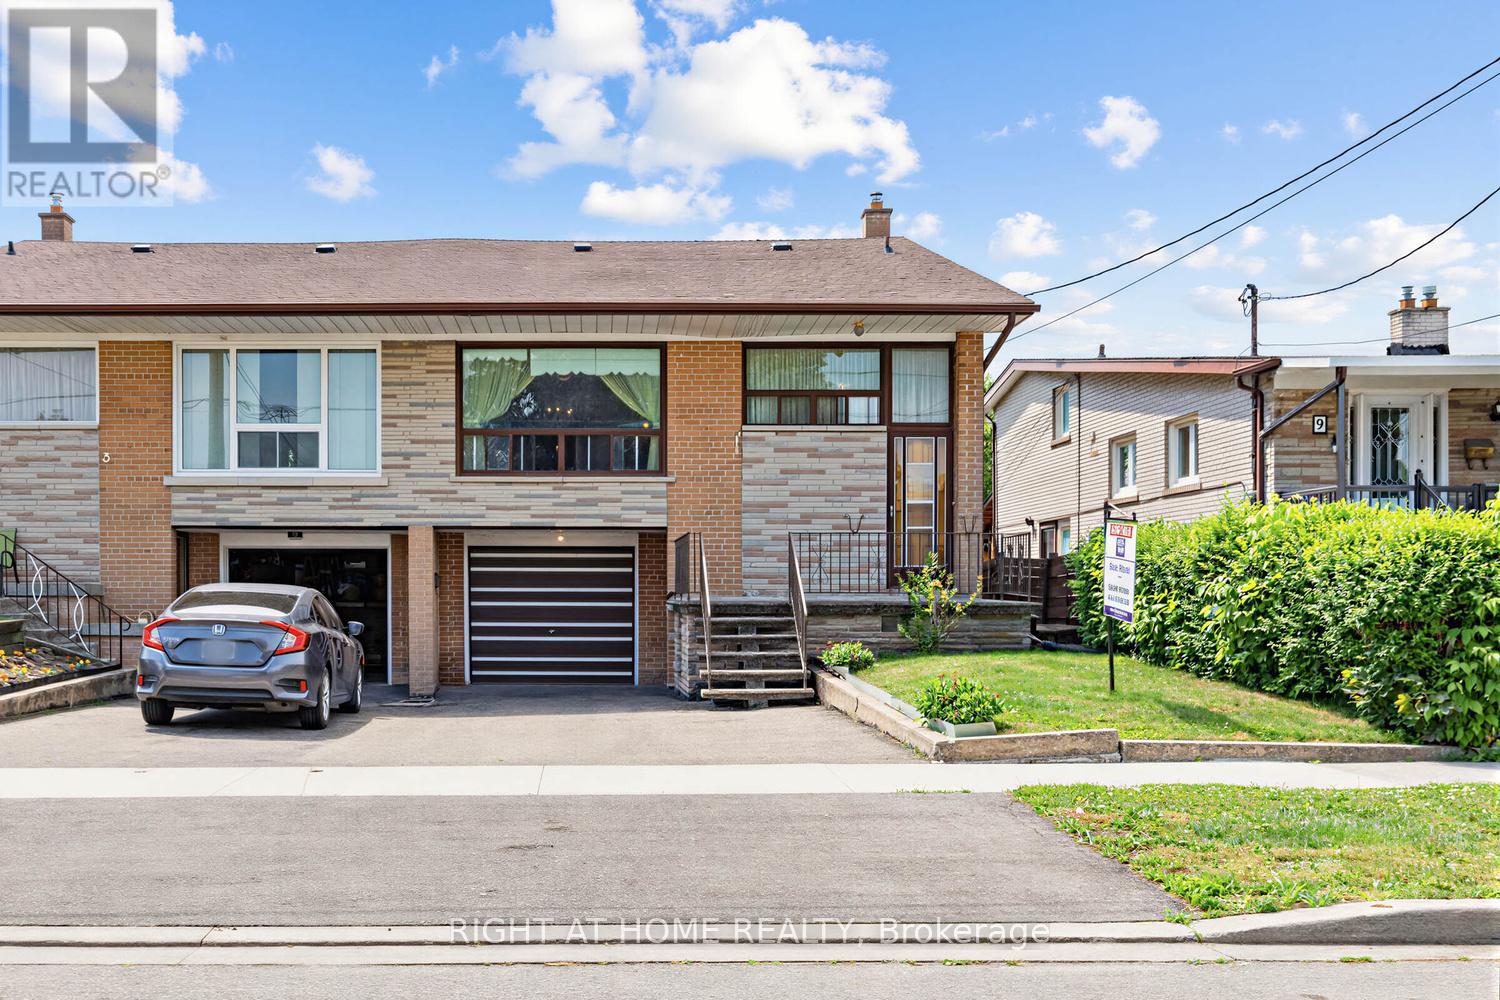
$799,900
7 Daystrom Drive
Toronto (Humbermede) · MLS # W13220278
3 bed · 3 bath
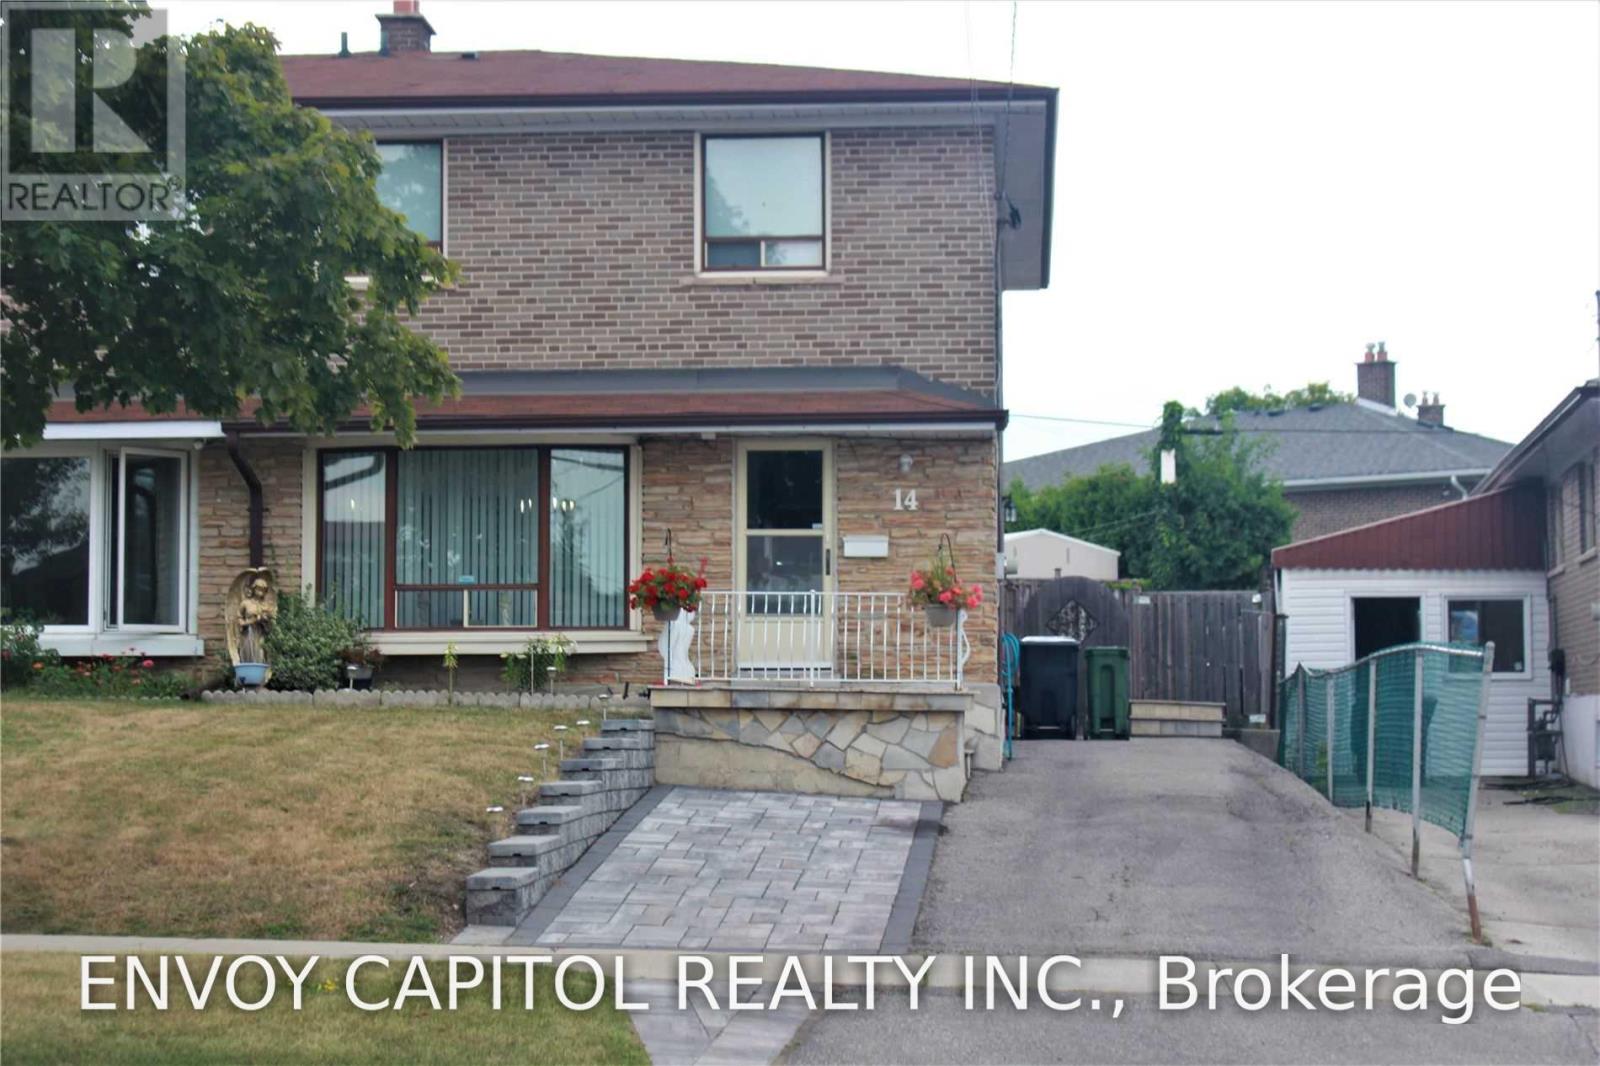
$848,000
14 Faulkner Crescent
Toronto (Humbermede) · MLS # W13653642
5 bed · 3 bath
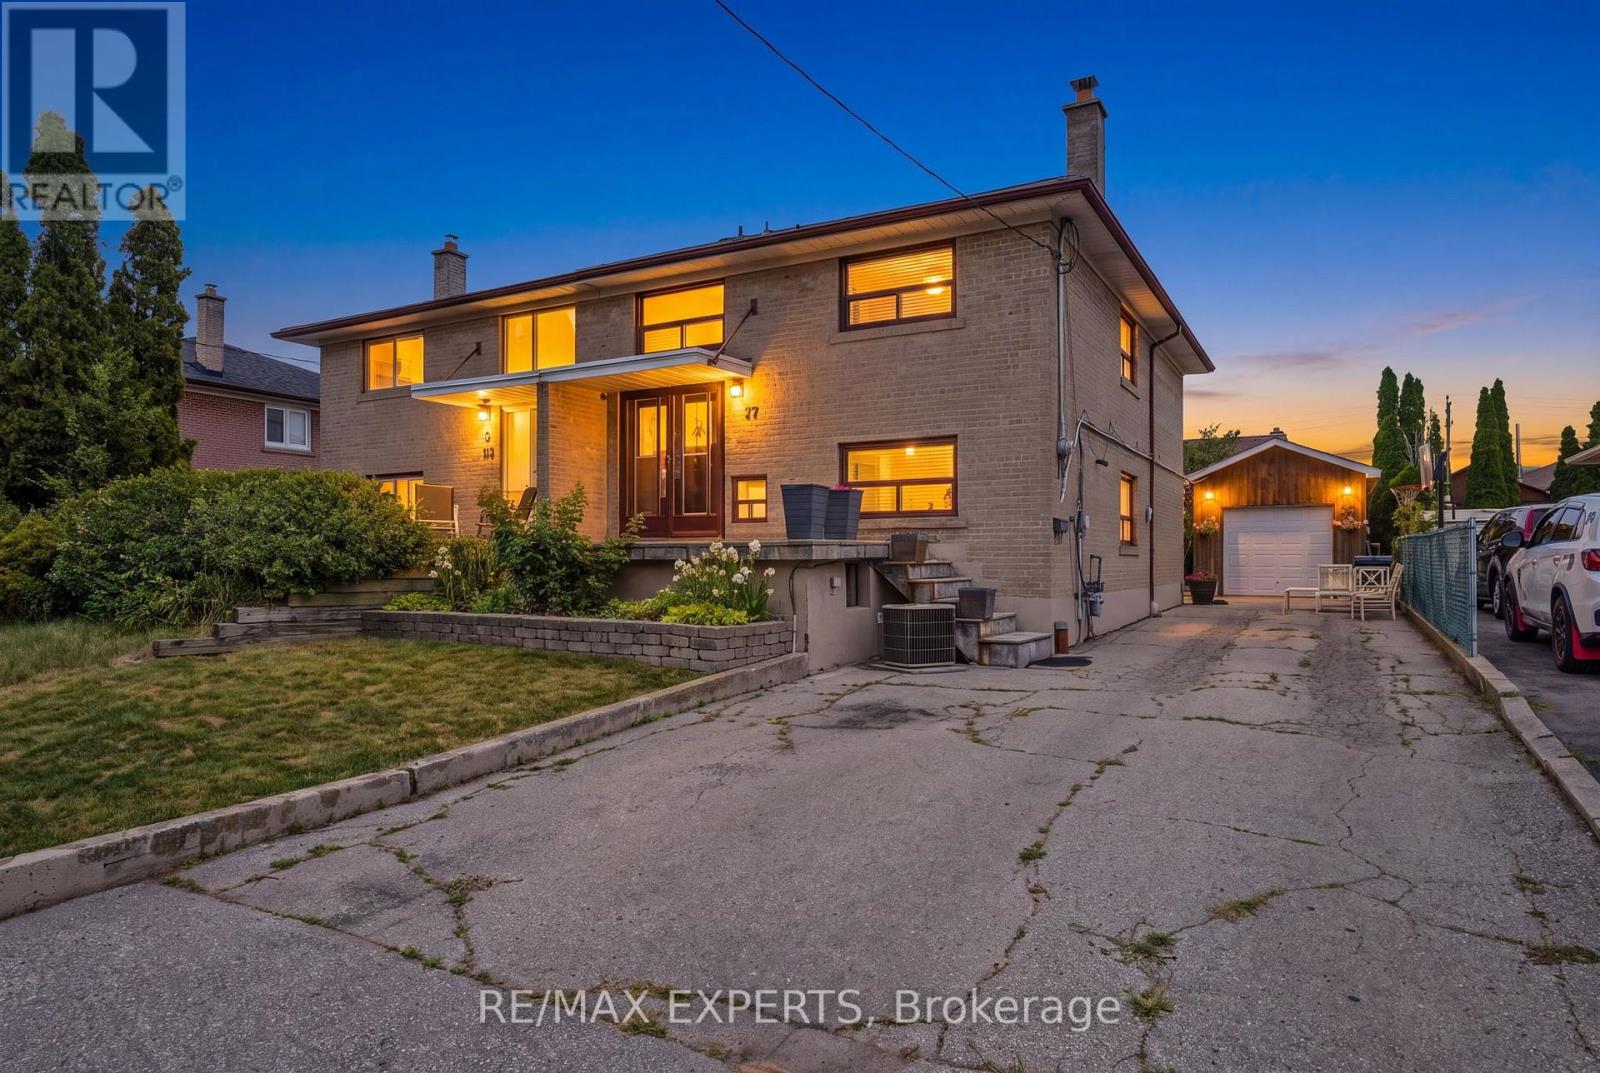
$849,900
37 St Lucie Drive
Toronto (Humbermede) · MLS # W13696034
4 bed · 2 bath