Videos & Virtual Tours
Open available video, 3D tour, or virtual-tour media for this listing.
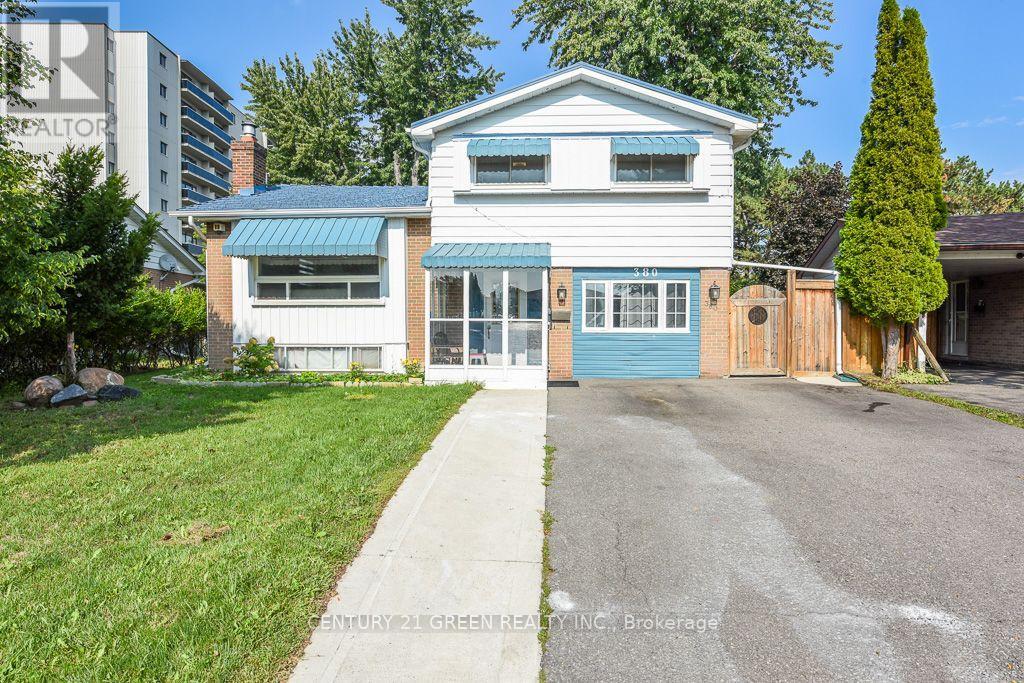
380 Bartley Bull Parkway
Brampton (Brampton East), Ontario L6W2L8
MLS # W13739972
Property Details
Type
Detached
Beds
6
Baths
3
Status
For Sale
More homes like this
About this property
WOW! THE ANSWER TO YOUR HOME SEARCH! A MUST-SEE! Welcome to 380 Bartley Bull Pkwy, Brampton - a rare opportunity to own a large 4-level side-split Freehold Detached Home on a premium lot, located in one of Brampton's most sought-after and family-friendly neighborhoods! This beautifully maintained home has been extensively upgraded from top to bottom and front to back, with over $110,000 invested in improvements since purchase. Offering 3+3 bedrooms, 3 washrooms with 1+1 Kitchens. Home features bright, spacious living areas and exceptional functionality for growing families, first-time buyers, multi-generational families, or investors. Extensive upgrades include fencing (2022), concrete work (2022), extended driveway (2022), large backyard deck (2022), and front & backyard landscaping (2022), along with fresh top-to-bottom paint and pot lights throughout. The spacious and inviting layout features a generous primary bedroom, open-concept living and dining areas, and a modern upgraded kitchen with stainless steel appliances, quartz countertops, upgraded cabinetry, a breakfast area, and a walkout to the large backyard deck - perfect for BBQs, entertaining, and memorable family gatherings. Additional features include pot lights, vinyl windows, high-efficiency furnace, central A/C, and metal roof. The finished 2-bedroom in-law suite on the main level provides an excellent private space for extended family, seniors, guests, or additional living flexibility. The basement offers valuable additional living space and potential for a future legal basement apartment, subject to City approvals and permits. Enjoy an unbeatable location near Hurontario St. & Steeles Ave. E., with convenient access to public transit and the Hurontario LRT corridor. Close to Shoppers World Brampton, Sheridan College, Walmart, Costco, parks, schools, banks, and major highways including Hwy 401, 407 & HWY 410.
Mortgage Estimate
Estimated monthly payment
Calculating…
Estimate only. Taxes, insurance, condo fees, and lender terms are not included.
Monthly costs to verify
Property taxes: about $504/month based on listed annual taxes.
Estimate only. Confirm taxes, condo/maintenance fees, insurance, utilities, and lender terms before making decisions.
Rooms
| Room | Level | Dimensions |
|---|---|---|
| Living room | Upper Level | 5.88 x 4.63 |
| Family room | Upper Level | 5.88 x 4.63 |
| Kitchen | Upper Level | 4.82 x 2.45 |
| Primary Bedroom | Second level | 3.14 x 4.88 |
| Bedroom 2 | Second level | 3.78 x 2.77 |
| Bedroom 3 | Second level | 3.11 x 2.77 |
| Bedroom | Main level | 3.69 x 3.08 |
| Bedroom | Main level | 3.08 x 2.47 |
| Bedroom | Lower level | 5.82 x 4.63 |
| Kitchen | Lower level | 4.75 x 4.72 |
Facts & Location
Parking
4 spaces
Lot Size
47.8 x 110 FT
Annual Taxes
$6,054
Listing data
Listing information is provided for personal, non-commercial use and should be independently verified before making real estate decisions.
Last refreshed: Sep 29, 2026 3:19 AM
Explore nearby searches
SEO-friendly searches for this area, property type, and nearby neighbourhoods.
Similar Properties
More nearby listings that may fit the same search.
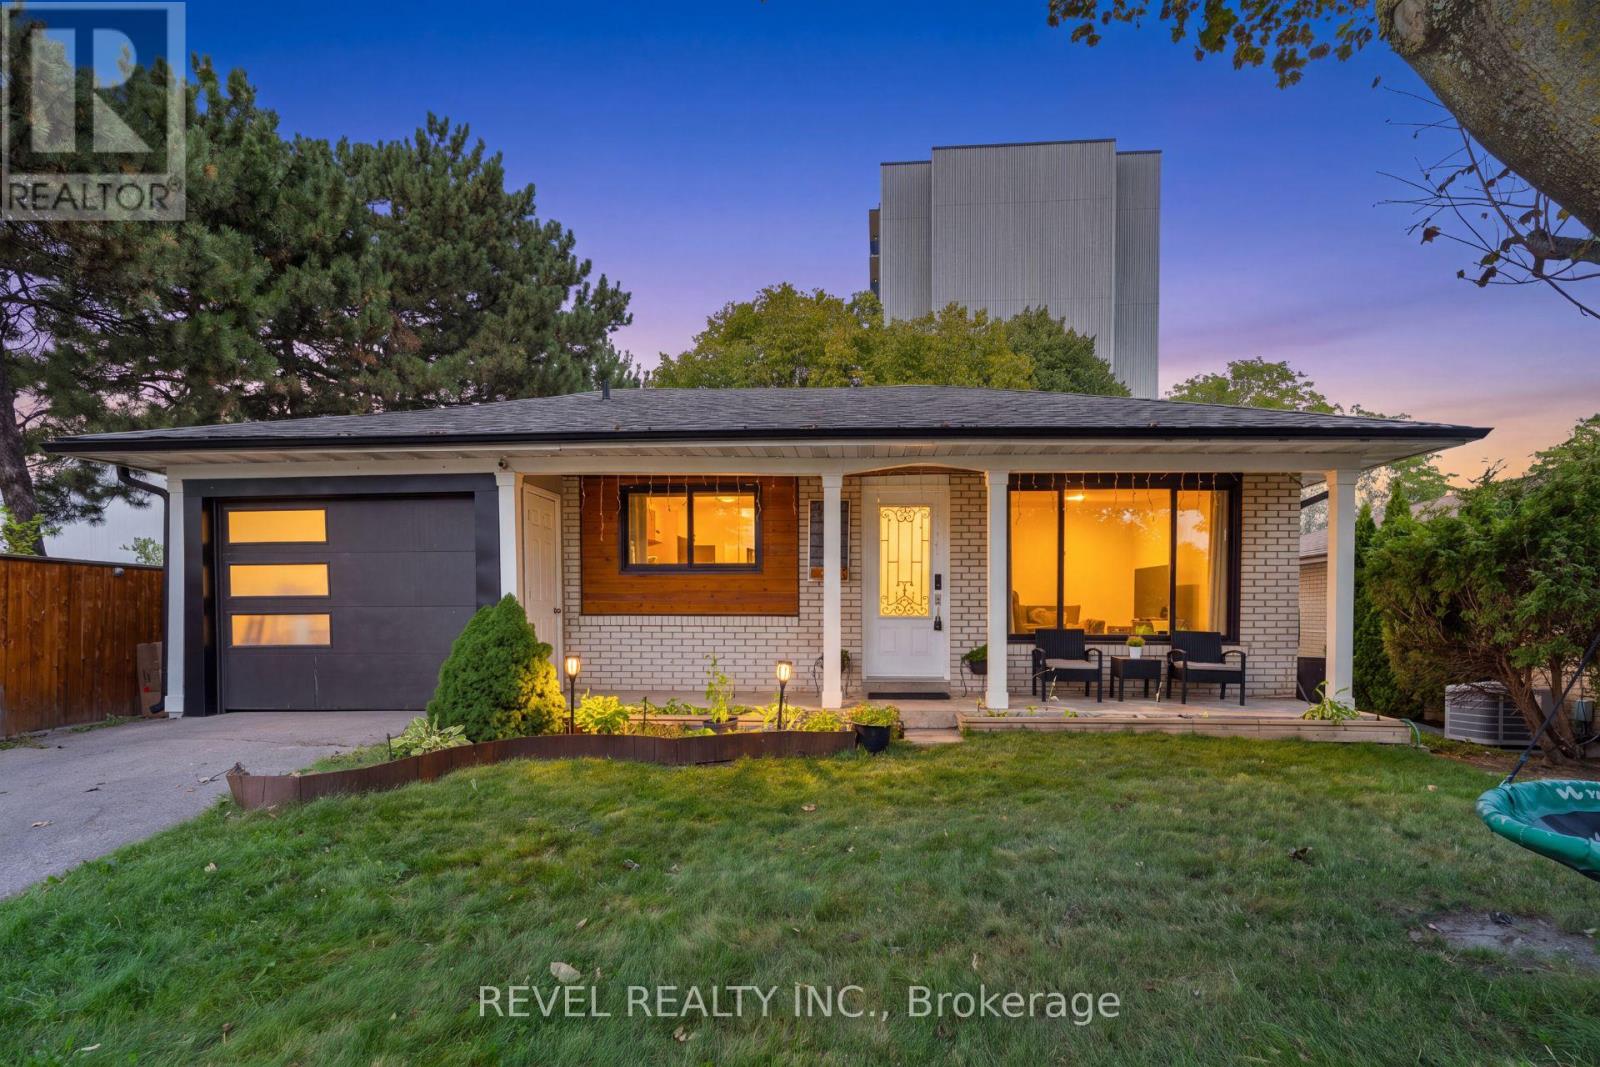
$835,000
374 Bartley Bull Parkway
Brampton (Brampton East) · MLS # W13785340
5 bed · 2 bath
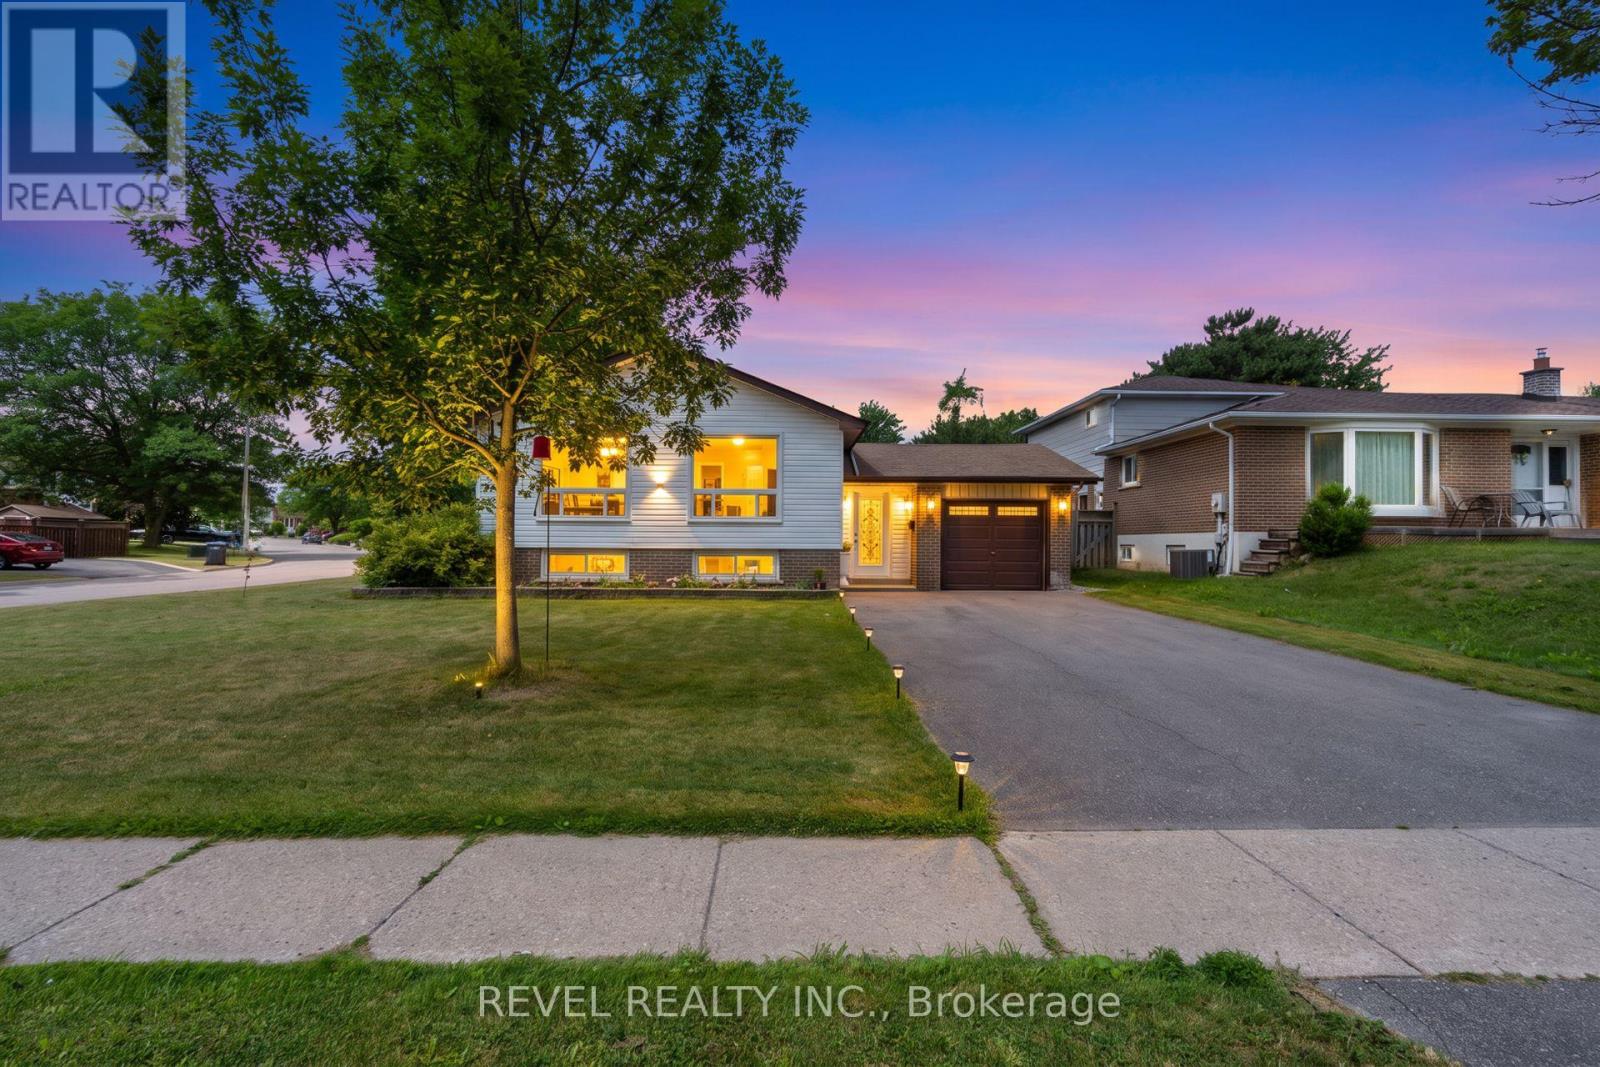
$839,900
383 Bartley Bull Parkway
Brampton (Brampton East) · MLS # W13790936
5 bed · 2 bath
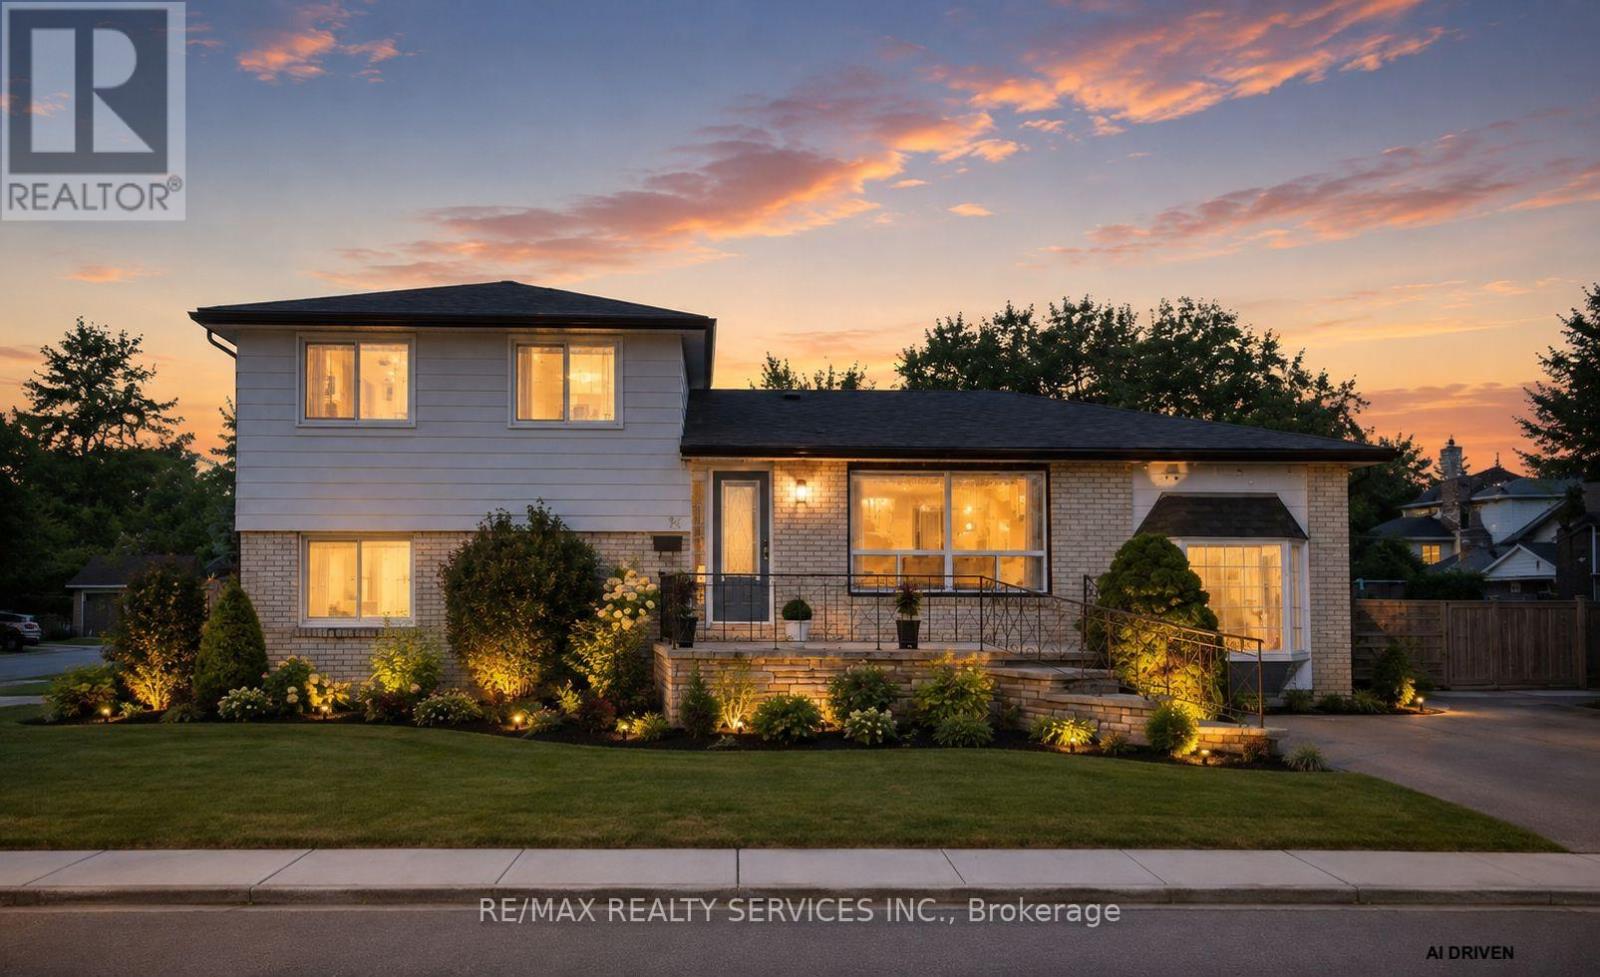
$949,000
34 Watson Crescent
Brampton (Brampton East) · MLS # W13631632
5 bed · 3 bath