
48 Maidstone Crescent
Brampton (Central Park), Ontario L6S2Z5
MLS # W13740050
Property Details
Type
Detached
Beds
8
Baths
4
Status
For Sale
More homes like this
About this property
**PRICED TO SELL** !! This stunning detached 5-level backsplit checks all the boxes for large multi-generational families and savvy investors alike, it has 3 Entrances so can be utilized as 3 Units! Nestled in Brampton's highly sought-after M-Section, this rare architectural gem offers unparalleled space and design versatility. Boasting 8 spacious bedrooms and 4 bathrooms, the sprawling layout provides endless possibilities for flexible living arrangements or premium income potential across its independent levels. The primary living areas are beautifully adorned with designer pot lights, creating an inviting, luminous ambiance throughout. Escape to a luxurious 5-piece primary washroom complete with a private jacuzzi tub for ultimate relaxation. Impeccably maintained and radiating natural light from large windows, this expansive property stands out as a premier turn-key asset. Superbly situated in a high-demand family hub close to top-rated schools, lush parks, major shopping plazas, transit corridors, and essential amenities. Don't let this rare scale and opportunity slip away-schedule your tour today!
Mortgage Estimate
Estimated monthly payment
Calculating…
Estimate only. Taxes, insurance, condo fees, and lender terms are not included.
Monthly costs to verify
Property taxes: about $595/month based on listed annual taxes.
Estimate only. Confirm taxes, condo/maintenance fees, insurance, utilities, and lender terms before making decisions.
Rooms
| Room | Level | Dimensions |
|---|---|---|
| Bedroom | Lower level | 3.406 x 2.524 |
| Primary Bedroom | Second level | 4.412 x 3.475 |
| Living room | Lower level | 8.282 x 3.407 |
| Bedroom 3 | Second level | 4.23 x 2.72 |
| Bedroom 4 | Ground level | 3.112 x 2.971 |
| Dining room | Main level | 7.706 x 3.543 |
| Kitchen | Ground level | 0 x 0 |
| Living room | Main level | 7.706 x 3.543 |
| Bedroom 5 | Lower level | 5.03 x 3.8407 |
| Bedroom | Lower level | 3.381 x 1.962 |
| Bedroom 2 | Second level | 3.118 x 3.059 |
| Bedroom | Lower level | 3.27 x 4.817 |
| Kitchen | Main level | 3.04 x 5.4 |
| Family room | Ground level | 8.49 x 3.481 |
Facts & Location
Parking
8 spaces
Lot Size
50 x 120 FT
Annual Taxes
$7,144
Listing data
Listing information is provided for personal, non-commercial use and should be independently verified before making real estate decisions.
Last refreshed: Sep 30, 2026 3:18 AM
Explore nearby searches
SEO-friendly searches for this area, property type, and nearby neighbourhoods.
Similar Properties
More nearby listings that may fit the same search.
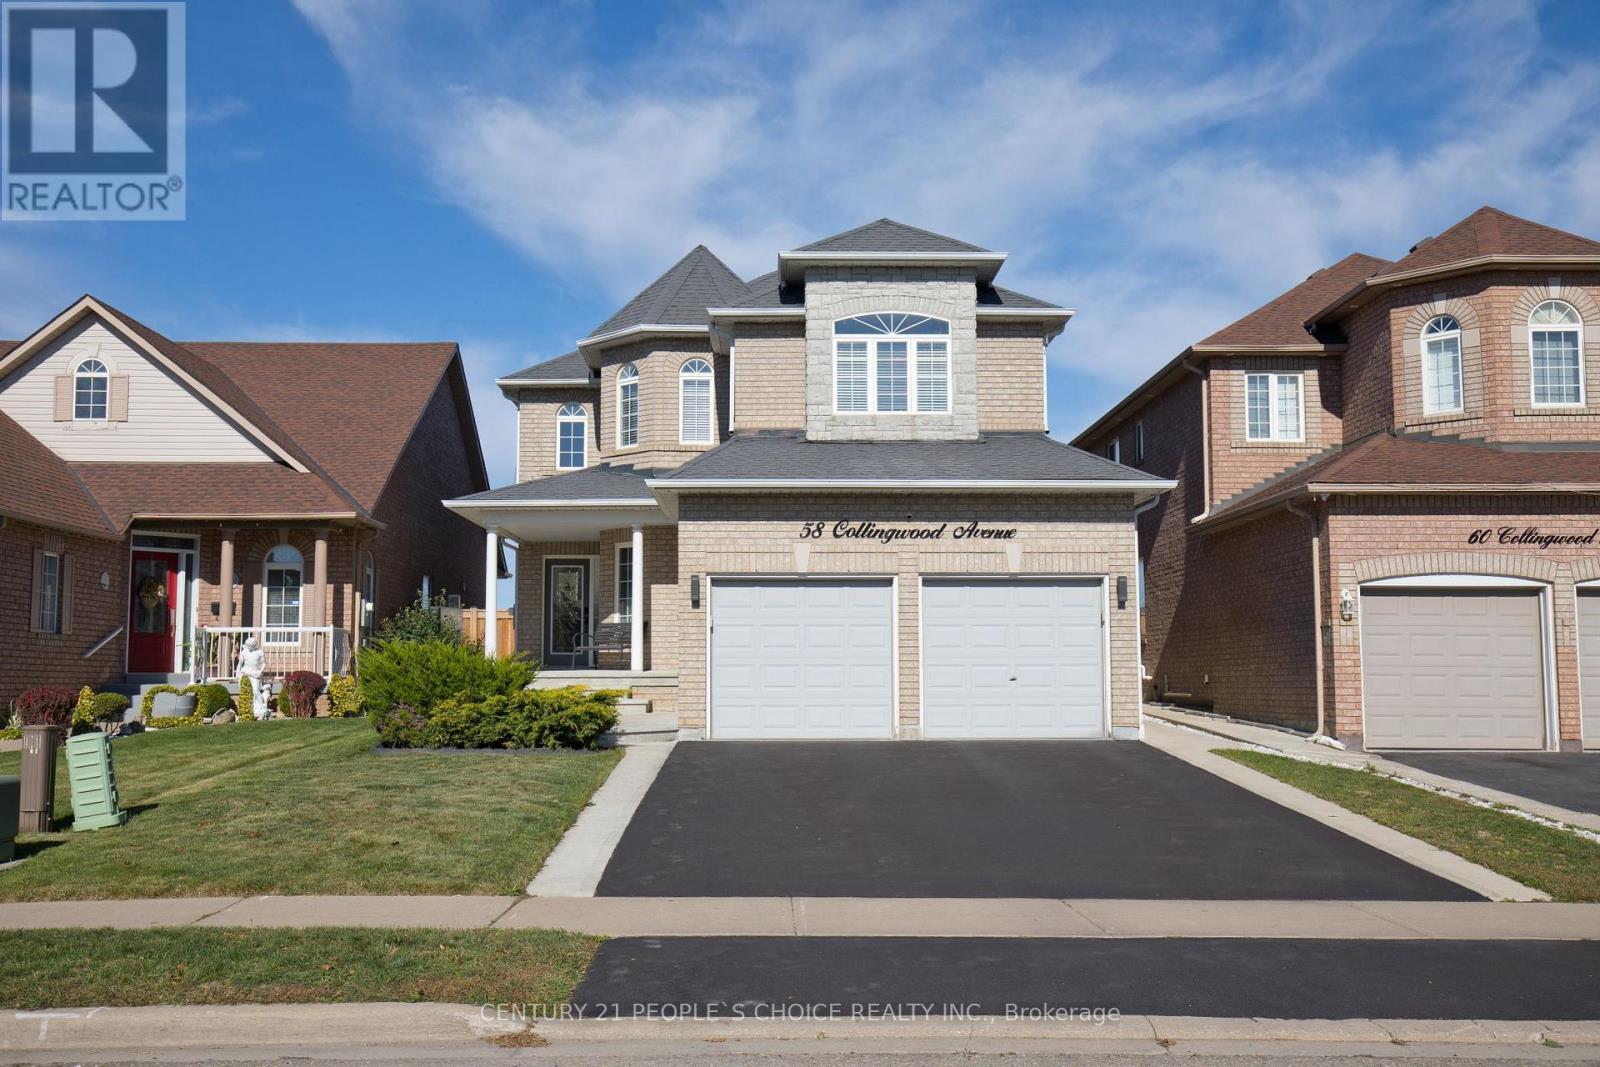
$799,041
58 Collingwood Avenue
Brampton (Snelgrove) · MLS # W13834890
4 bed · 3 bath
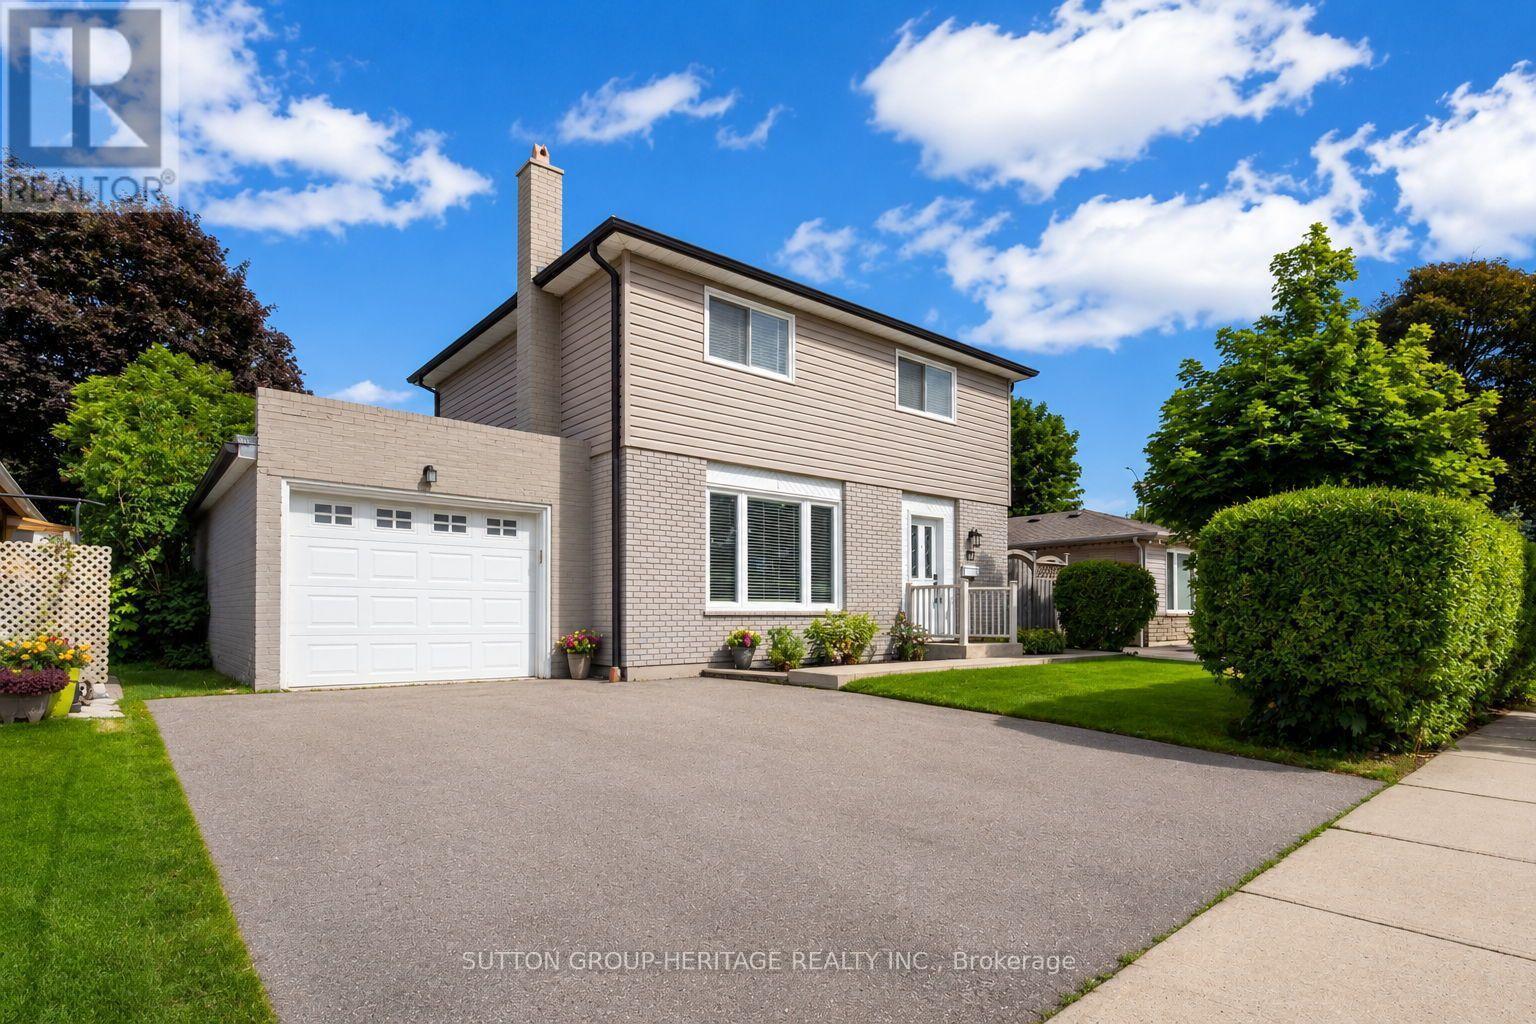
$879,900
67 Madoc Drive
Brampton (Madoc) · MLS # W13839508
5 bed · 3 bath
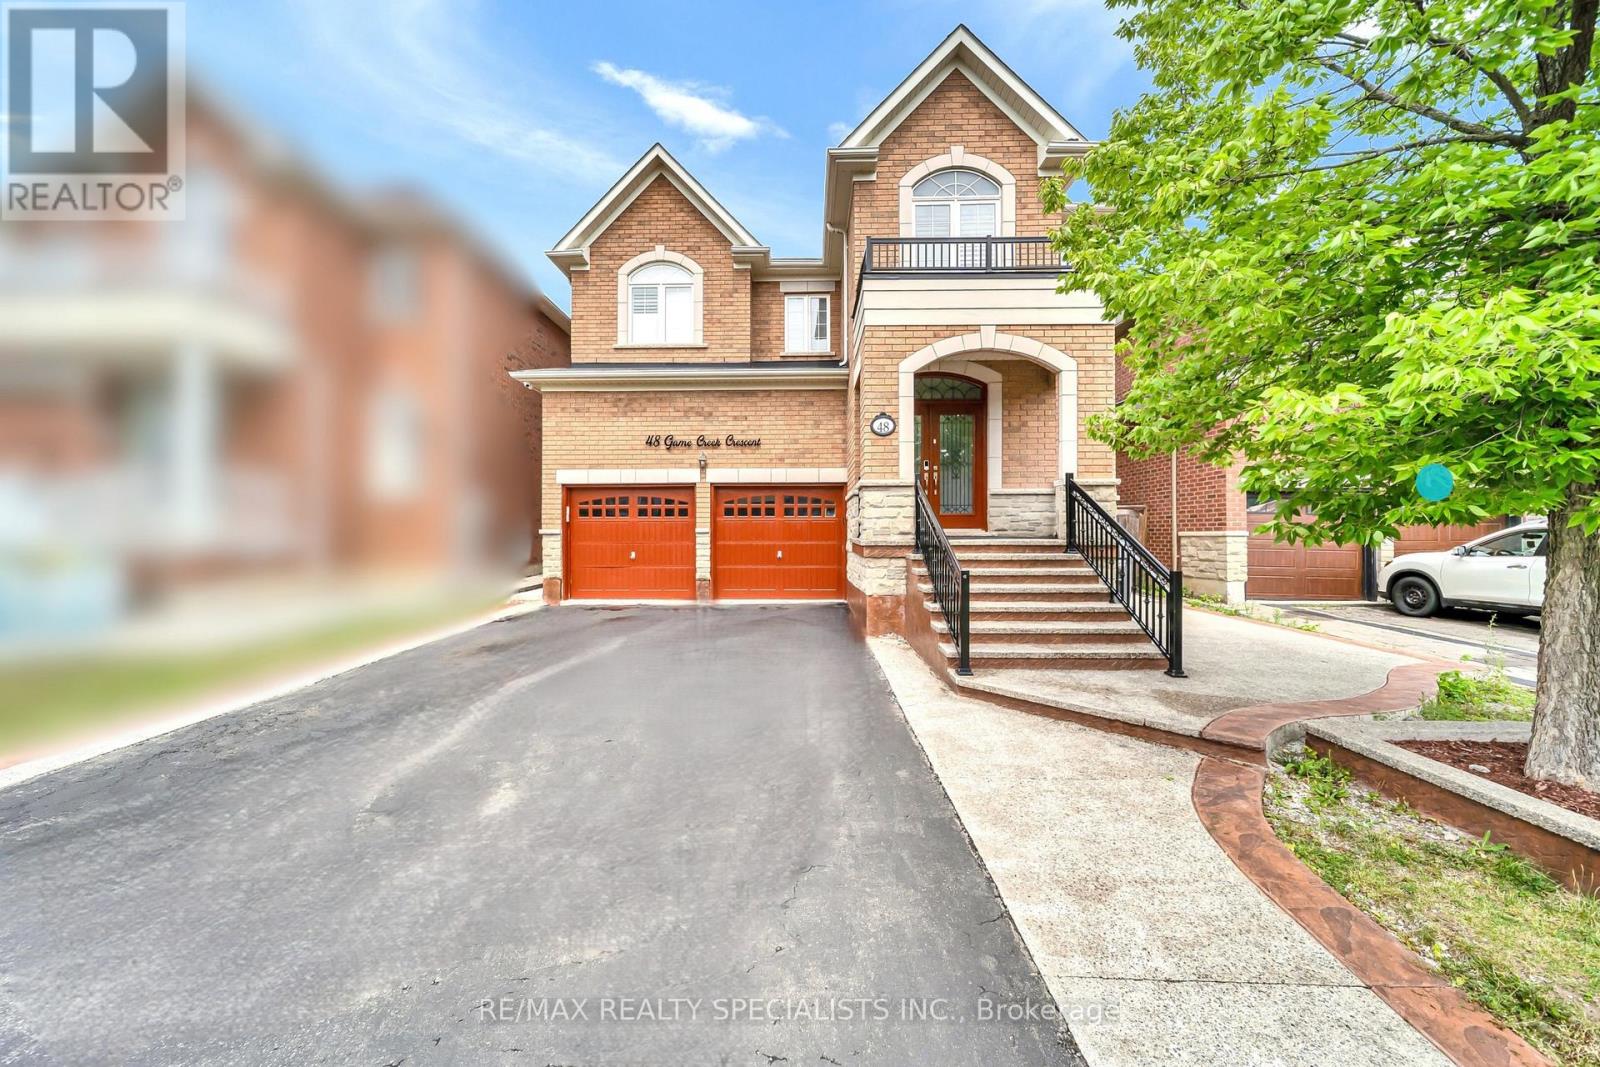
$1,299,000
48 Game Creek Crescent
Brampton (Northwest Sandalwood Parkway) · MLS # W13807058
8 bed · 6 bath