
12 Enclave Trail
Brampton (Sandringham-Wellington North), Ontario L6R4B3
MLS # W13739828
Property Details
Type
Detached
Beds
4
Baths
3
Status
For Sale
More homes like this
About this property
Absolutely Stunning Home !! East Facing!! Regal Crest Built Brick & Stone Elevation###2246 Sqft as per MPAC### In High Demand Area Of Mayfield Village. Fully Upgraded Kitchen With Quartz Counter & Backspalsh , Open Concept Eat In Kitchen .Separate Living & Family Room, Gas Fireplace In Family Room. 9Ft Smooth Ceiling On Main Floor. Upgraded Porcelain Tiles .Primary Bedroom with 5Pc Ensuite & Walk-IN Closet. Very Spacious other Bedrooms. Laundry on 2nd Floor###Unfinished Look Out Basement with Big Windows###Upgraded 200 AMP Electrical Panel . House is Ready to Move In .Close To Walmart Plaza, School , Bus Stop , Park & Hwy410.
Mortgage Estimate
Estimated monthly payment
Calculating…
Estimate only. Taxes, insurance, condo fees, and lender terms are not included.
Monthly costs to verify
Property taxes: about $701/month based on listed annual taxes.
Estimate only. Confirm taxes, condo/maintenance fees, insurance, utilities, and lender terms before making decisions.
Rooms
| Room | Level | Dimensions |
|---|---|---|
| Living room | Main level | 2.93 x 5.5 |
| Dining room | Main level | 2.93 x 5.5 |
| Kitchen | Main level | 3.39 x 3.67 |
| Eating area | Main level | 3.39 x 3.5 |
| Family room | Main level | 3.85 x 5.03 |
| Primary Bedroom | Second level | 4.25 x 5.08 |
| Bedroom 2 | Second level | 4.23 x 3.26 |
| Bedroom 3 | Second level | 3.1 x 3.67 |
| Bedroom 4 | Second level | 3.05 x 3.35 |
| Laundry room | Second level | 0 x 0 |
Facts & Location
Interior Size
2,246 sq ft
Parking
2 spaces
Lot Size
32.2 x 90.4 FT
Annual Taxes
$8,417
Listing data
Listing information is provided for personal, non-commercial use and should be independently verified before making real estate decisions.
Last refreshed: Sep 26, 2026 3:19 AM
Explore nearby searches
SEO-friendly searches for this area, property type, and nearby neighbourhoods.
Similar Properties
More nearby listings that may fit the same search.
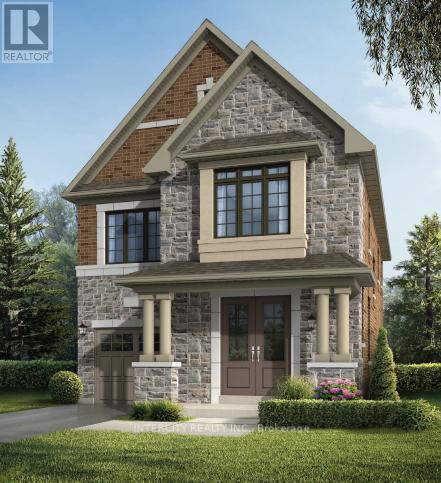
$1,038,930
30 Icewater Terrace
Brampton (Sandringham-Wellington North) · MLS # W13481194
4 bed · 4 bath · 2,303 sq ft
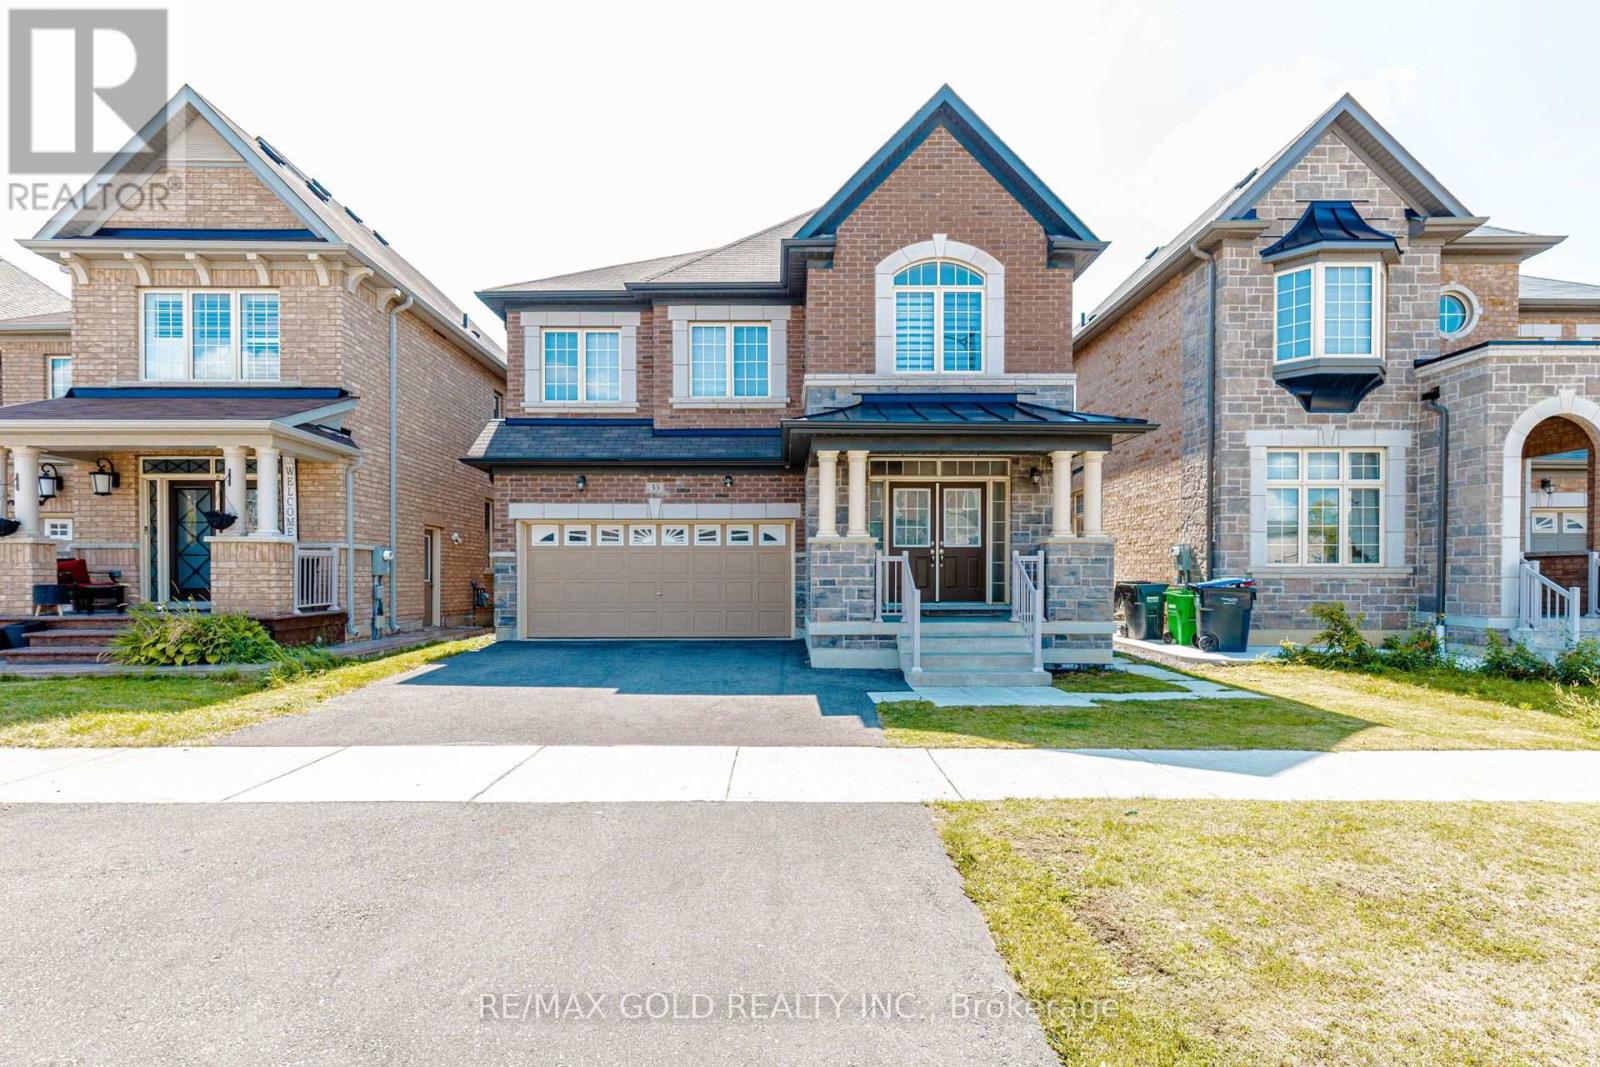
$1,069,999
33 Tiger Crescent
Brampton (Sandringham-Wellington North) · MLS # W13792414
4 bed · 4 bath
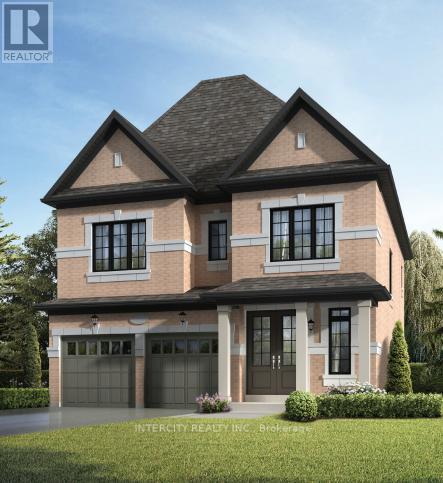
$1,153,974
24 Icewater Terrace
Brampton (Sandringham-Wellington North) · MLS # W13481336
4 bed · 4 bath · 2,397 sq ft