
43 Kilkarrin Road
Brampton (Northwest Brampton), Ontario L7A4C6
MLS # W13739620
Property Details
Type
Detached
Beds
6
Baths
6
Status
For Sale
More homes like this
About this property
Executive Detached Gem in Prestigious Northwest Brampton paradise homes spacious open concept corner house siting on premium lot in at Northwest neighborhoods. family oriented community 10 feet ceiling main and 9 feet 2nd , 4 Bedroom and 5 .1/2 washroom two bedroom plus rac room legal basement apartment with separate entrance with sep laundry and two full washroom in the basement 5 big window in the basement offering ample natural light in the basement double car Garage six parking master bedroom with coffered ceiling 2 master bedroom with w/In closet at 2nd floor , The main level features separate living, dining, and family room with gas fireplace ,hardwood flooring in main leave and 2nd floor hallway ,eat-In Kitchen with Granite counter, backsplash ,S/S Steel appliance oversized breakfast bar walk to huge concert backyard, main floor laundry, large primary room with 5 Pc bathroom. sprinkle system, center vacuum , gas connection foe BBQ in the back yard ,no carpet at all , 10 minutes drive to hwy 410, at 5 min drive hwy 413 is announced, 5 mints mount pleasant go station , Costco coming soon at walking distance, school, park ,plaza and much more enjoy impressive rental income potential. Separate laundry for upstairs and basement adds convenience.
Mortgage Estimate
Estimated monthly payment
Calculating…
Estimate only. Taxes, insurance, condo fees, and lender terms are not included.
Monthly costs to verify
Property taxes: about $691/month based on listed annual taxes.
Estimate only. Confirm taxes, condo/maintenance fees, insurance, utilities, and lender terms before making decisions.
Rooms
| Room | Level | Dimensions |
|---|---|---|
| Foyer | Main level | 3 x 1.6 |
| Bedroom 3 | Second level | 2.75 x 2.6 |
| Bedroom 4 | Second level | 2.75 x 2.6 |
| Bathroom | Second level | 1.89 x 2.1 |
| Bedroom | Basement | 2.75 x 2.6 |
| Kitchen | Basement | 3 x 1.99 |
| Recreational, Games room | Basement | 2.3 x 1.95 |
| Living room | Main level | 4.25 x 2.75 |
| Bedroom 2 | Basement | 3 x 2.45 |
| Laundry room | Basement | 1.1 x 1 |
| Dining room | Main level | 2 x 1.89 |
| Family room | Main level | 3.8 x 2.85 |
| Kitchen | Main level | 2.85 x 2.65 |
| Eating area | Main level | 2.85 x 2.65 |
| Laundry room | Main level | 3 x 1.85 |
| Partial bathroom | Main level | 1.6 x 1.25 |
| Primary Bedroom | Second level | 3.9 x 3.35 |
| Bedroom 2 | Second level | 3.15 x 2.85 |
Facts & Location
Parking
6 spaces
Lot Size
65.2 x 88.7 FT
Annual Taxes
$8,297
Listing data
Listing information is provided for personal, non-commercial use and should be independently verified before making real estate decisions.
Last refreshed: Sep 26, 2026 3:19 AM
Explore nearby searches
SEO-friendly searches for this area, property type, and nearby neighbourhoods.
Similar Properties
More nearby listings that may fit the same search.
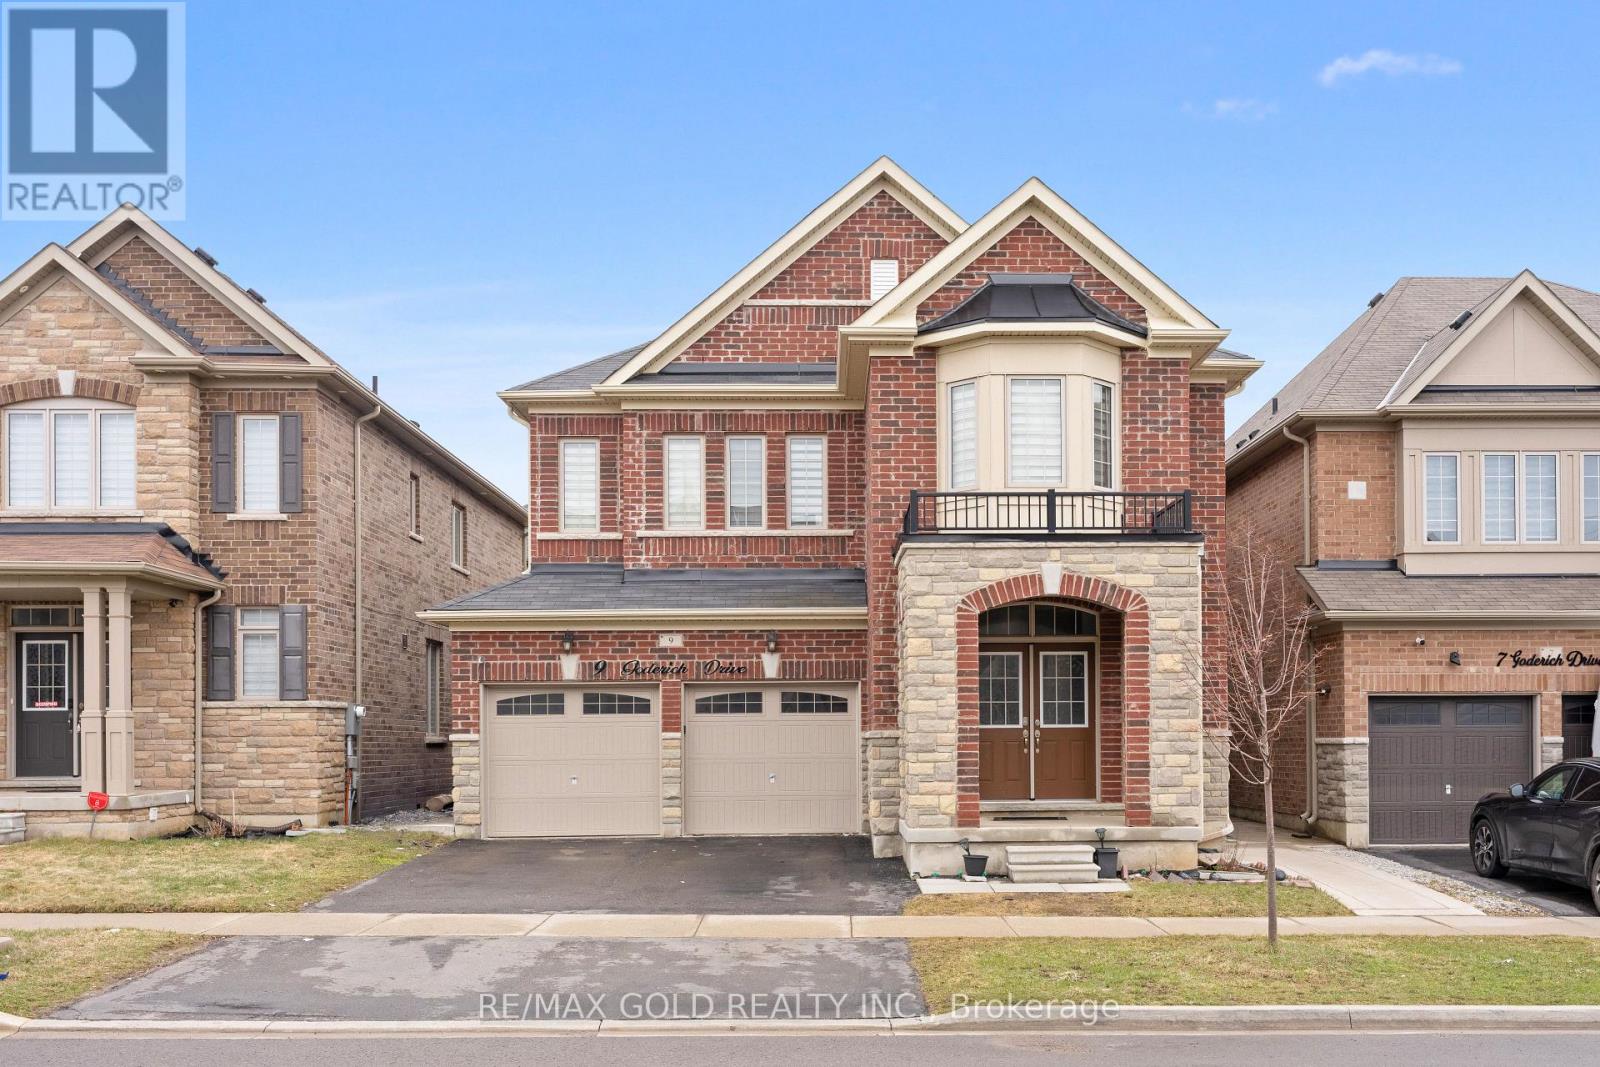
$1,249,900
9 Goderich Drive
Brampton (Northwest Brampton) · MLS # W13700772
7 bed · 5 bath
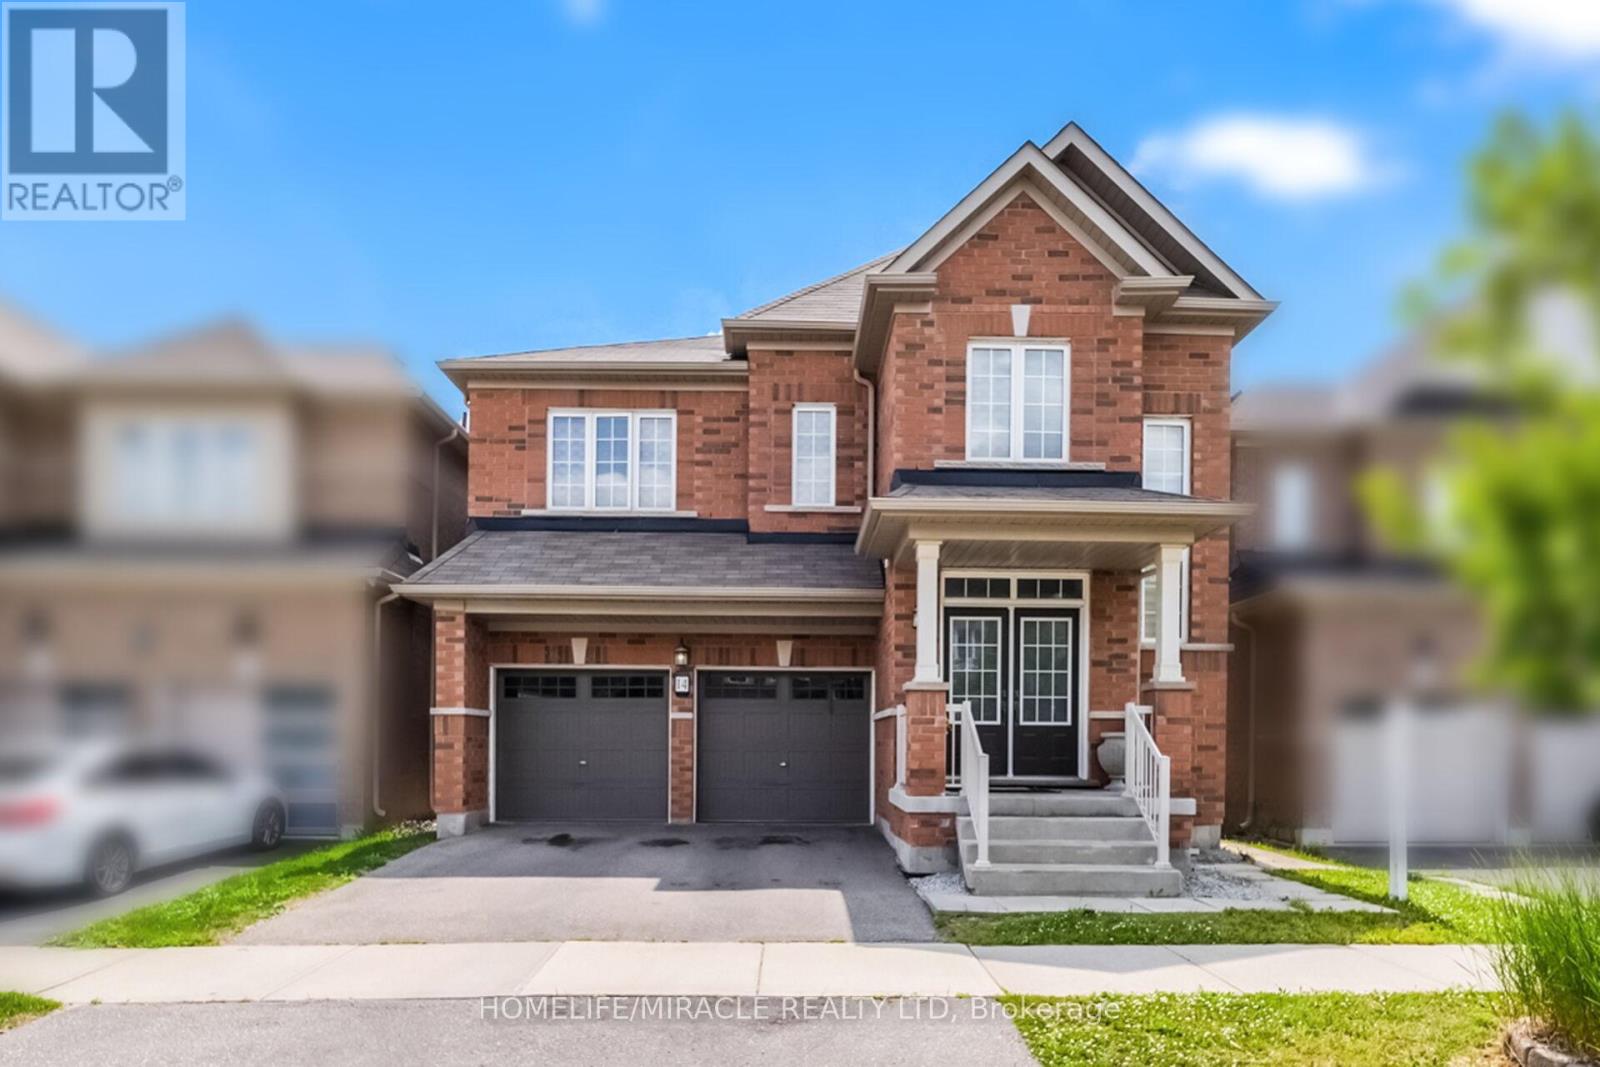
$1,285,000
14 Abercrombie Crescent
Brampton (Northwest Brampton) · MLS # W13757494
5 bed · 5 bath · 4,264 sq ft
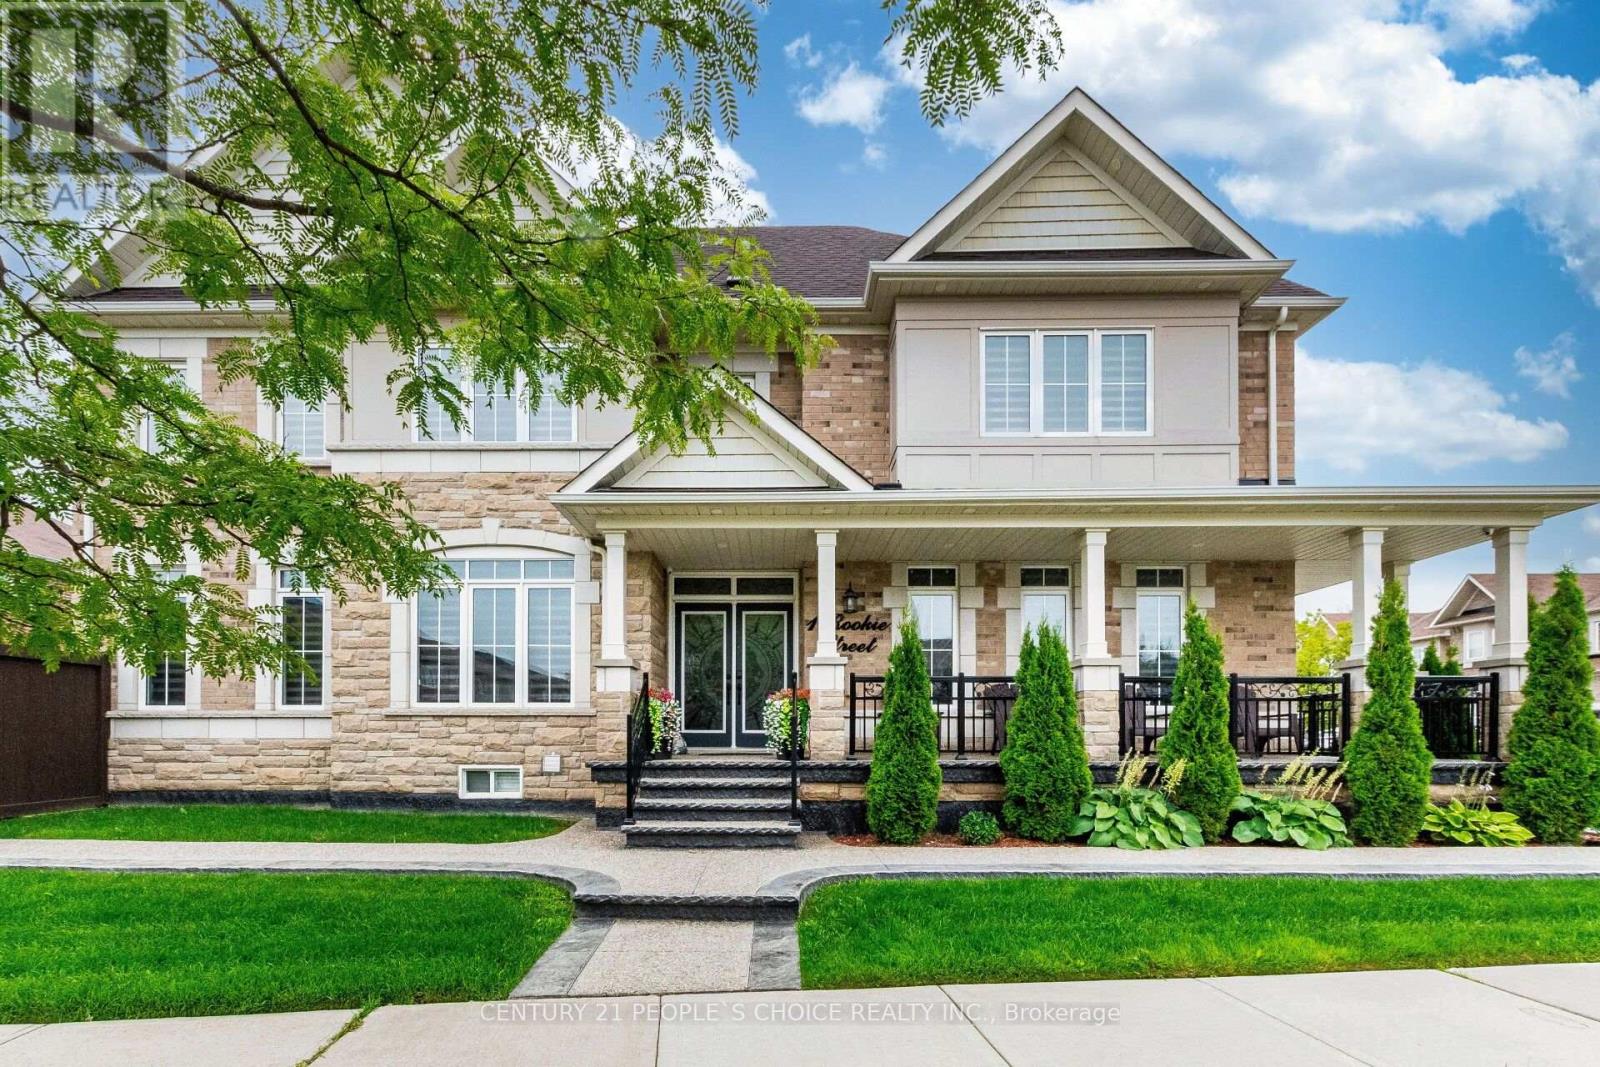
$1,199,999
1 Rookie Street
Brampton (Northwest Brampton) · MLS # W13662654
5 bed · 5 bath