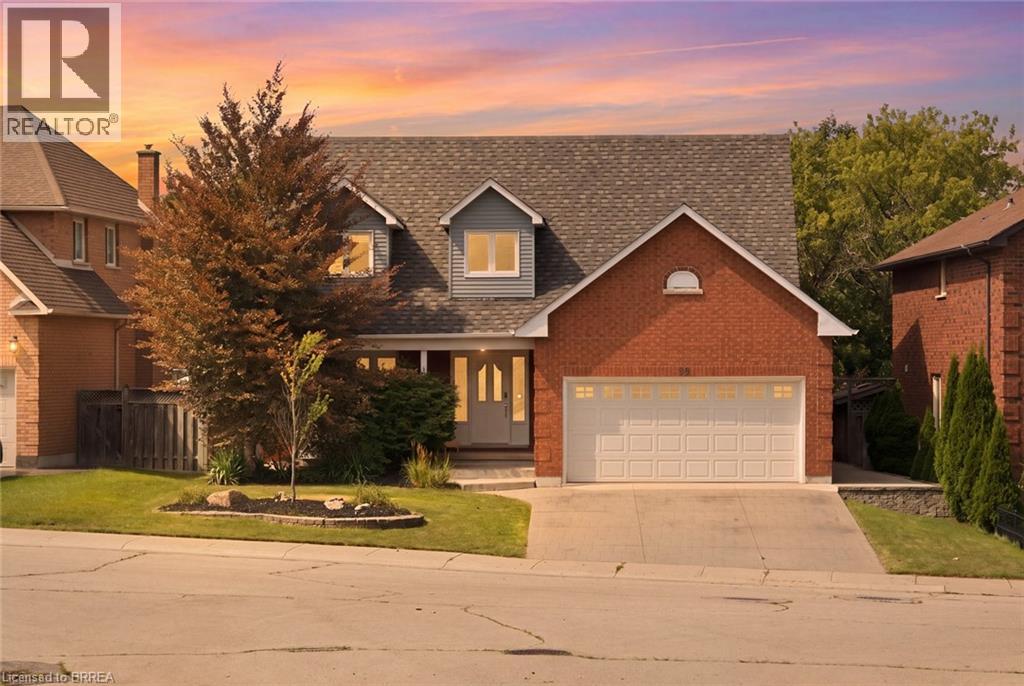
Videos & Virtual Tours
Open available video, 3D tour, or virtual-tour media for this listing.
92 NATIONAL Drive
Hamilton, Ontario L8G5B3
MLS # 40852057
Property Details
Type
Detached
Beds
4
Baths
4
Status
For Sale
More homes like this
About this property
SALT WATER POOL WITH A FOREST VIEW! Welcome home to this meticulously maintained 4-bedroom, two-storey home situated in one of Stoney Creek’s most desirable neighbourhoods. Step inside to find a light-filled main level enhanced by fresh paint, classic hardwood flooring, and seamless transitions between two distinct main-floor living spaces—ideal for both formal entertaining and relaxed family gatherings. At the heart of the home, the kitchen boasts stone counters, modern stainless steel appliances, and direct sightlines to the backyard oasis. Convenient main floor laundry and integrated smart home technology add everyday ease. Upstairs, retreat to the large primary suite featuring a roomy walk-in closet and a 3 piece ensuite, alongside three additional generously sized bedrooms. The expansion continues down in the finished basement, offering the ultimate setup for movie nights, a kids play zone, or a personal fitness studio. Outdoors, experience resort-style summer living with low maintenance landscaping and an inground salt water pool. Spend summer nights floating in the pool while watching your favourite movies on the outdoor projector screen. Step off your property and onto the local trails for morning hikes along the escarpment. Just minutes to schools, local amenities, and QEW/LINC access. This complete package is truly a rare find—just turn the key and enjoy!
Mortgage Estimate
Estimated monthly payment
Calculating…
Estimate only. Taxes, insurance, condo fees, and lender terms are not included.
Monthly costs to verify
Property taxes: about $676/month based on listed annual taxes.
Estimate only. Confirm taxes, condo/maintenance fees, insurance, utilities, and lender terms before making decisions.
Rooms
| Room | Level | Dimensions |
|---|---|---|
| 3pc Bathroom | Basement | x |
| Storage | Basement | 5'5'' x 8'3'' |
| Storage | Basement | 16'9'' x 12'9'' |
| Recreation room | Basement | 23'4'' x 23'10'' |
| Utility room | Basement | 18'5'' x 24'2'' |
| 3pc Ensuite bath | Second level | x |
| 4pc Bathroom | Second level | x |
| Bedroom | Second level | 19'11'' x 14'0'' |
| Bedroom | Second level | 10'1'' x 13'4'' |
| Bedroom | Second level | 12'11'' x 13'4'' |
| Primary Bedroom | Second level | 14'11'' x 18'10'' |
| 2pc Bathroom | Main level | x |
| Laundry room | Main level | 8'1'' x 8'5'' |
| Foyer | Main level | 14'4'' x 13'0'' |
| Family room | Main level | 17'3'' x 13'0'' |
| Living room | Main level | 17'5'' x 11'6'' |
| Dining room | Main level | 12'11'' x 11'6'' |
| Breakfast | Main level | 9'0'' x 12'4'' |
| Kitchen | Main level | 9'5'' x 12'4'' |
Facts & Location
Interior Size
3,032 sq ft
Parking
4 spaces
Lot Size
0.12
Annual Taxes
$8,113
Year Built
1989
Listing data
Listing information is provided for personal, non-commercial use and should be independently verified before making real estate decisions.
Last refreshed: Oct 17, 2026 3:31 AM
Explore nearby searches
SEO-friendly searches for this area, property type, and nearby neighbourhoods.
Similar Properties
More nearby listings that may fit the same search.
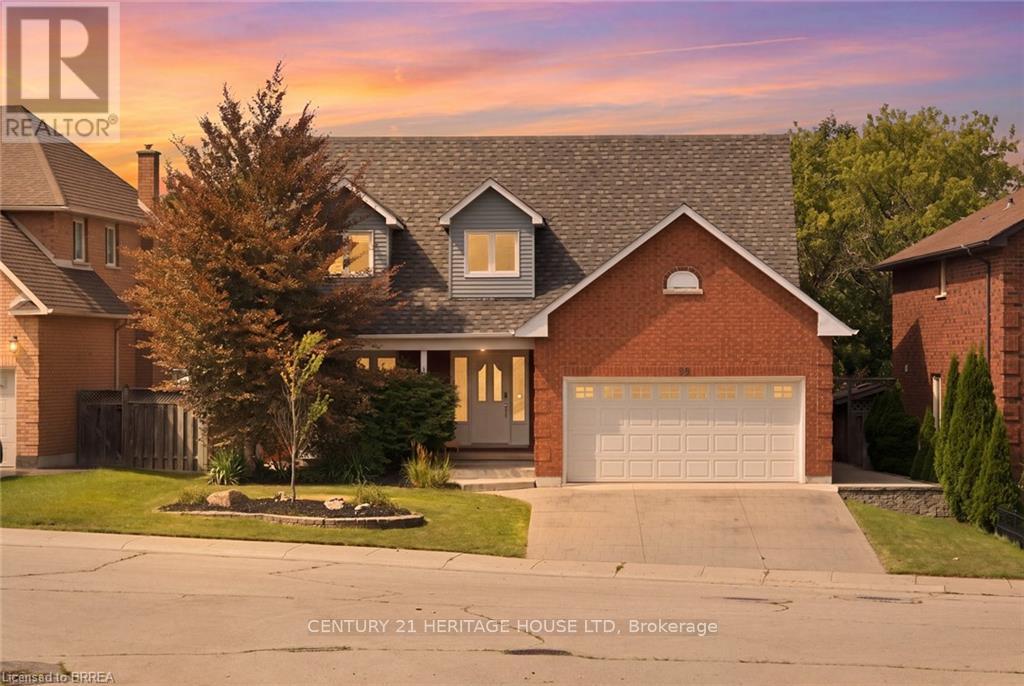
$1,100,000
92 National Drive
Hamilton (Gershome) · MLS # X13746018
4 bed · 4 bath
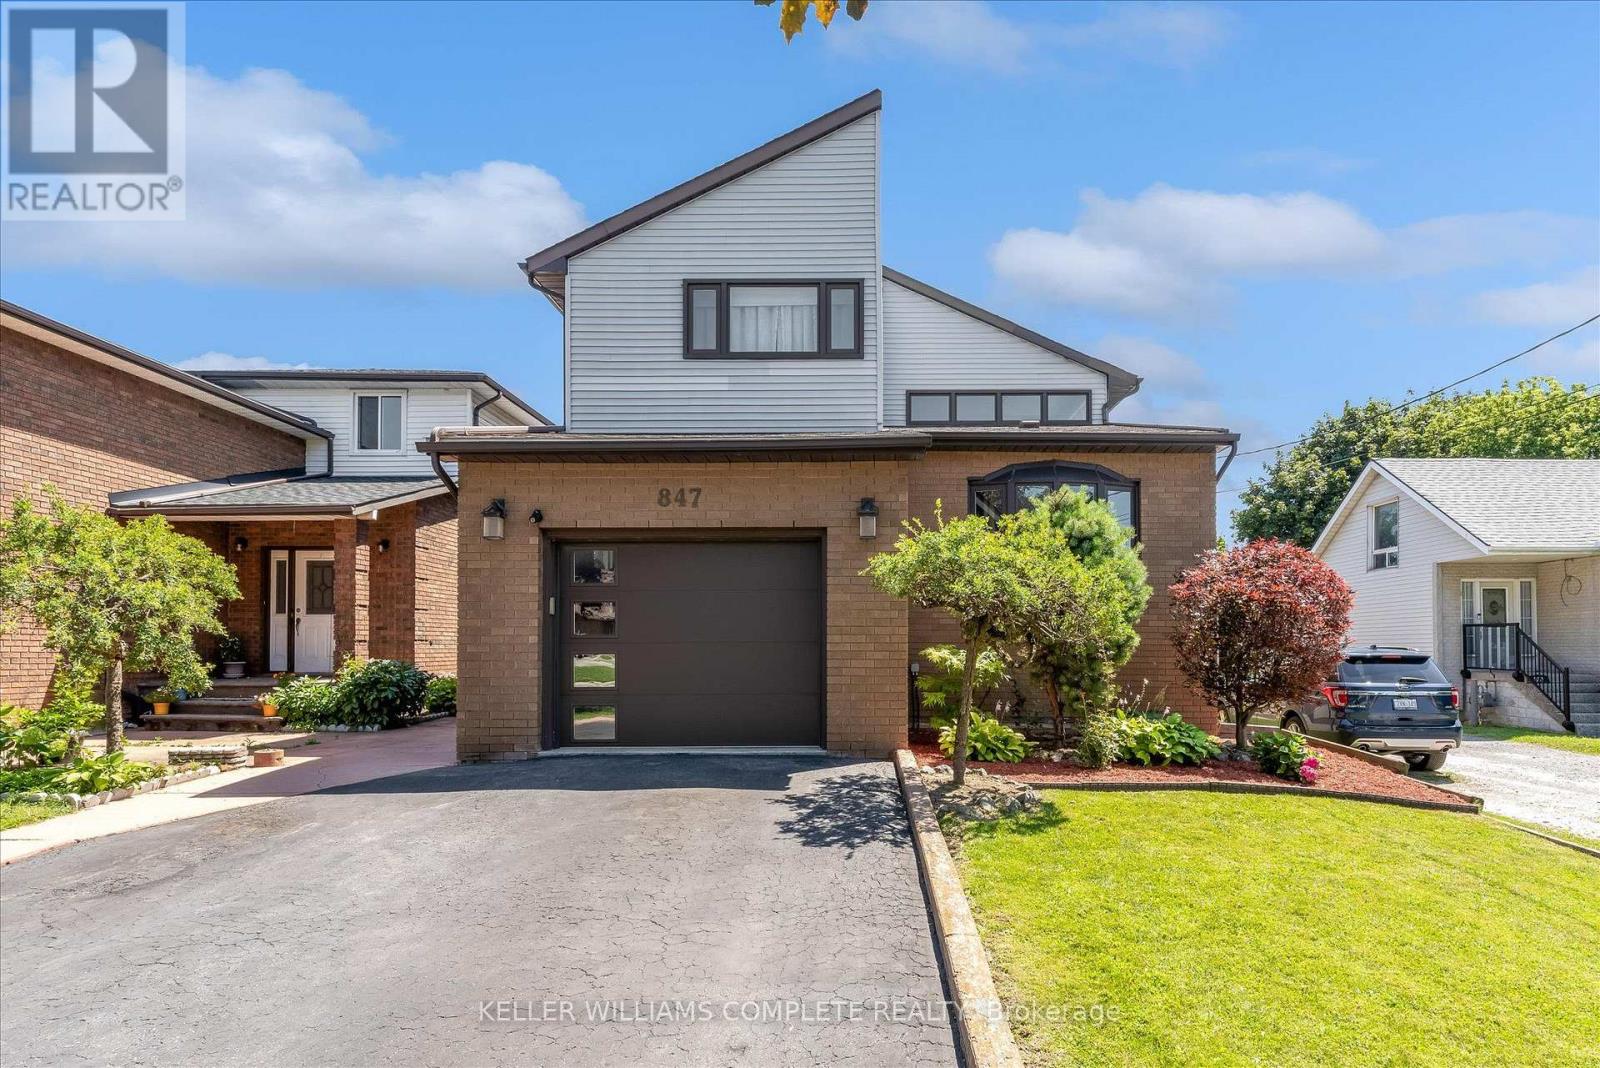
$1,099,900
847 West 5th Street
Hamilton (Kernighan) · MLS # X14088222
4 bed · 4 bath · 2,700 sq ft
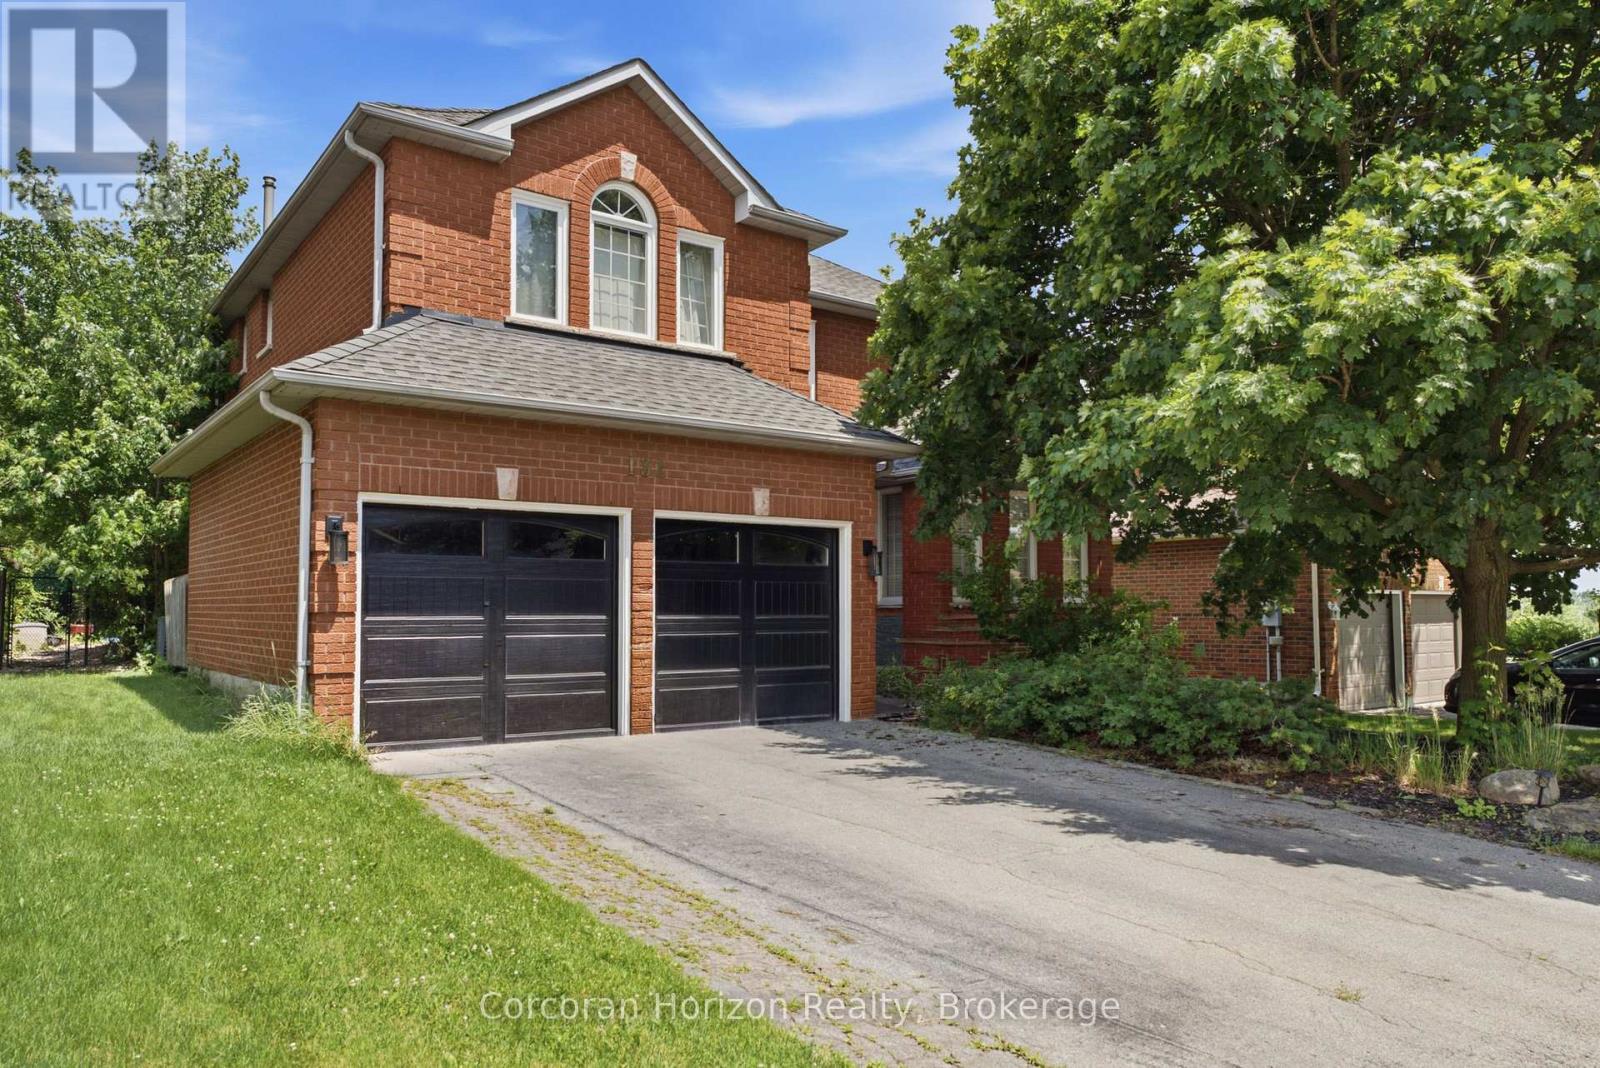
$1,099,900
131 Huntingwood Avenue
Hamilton (Dundas) · MLS # X13677264
4 bed · 4 bath