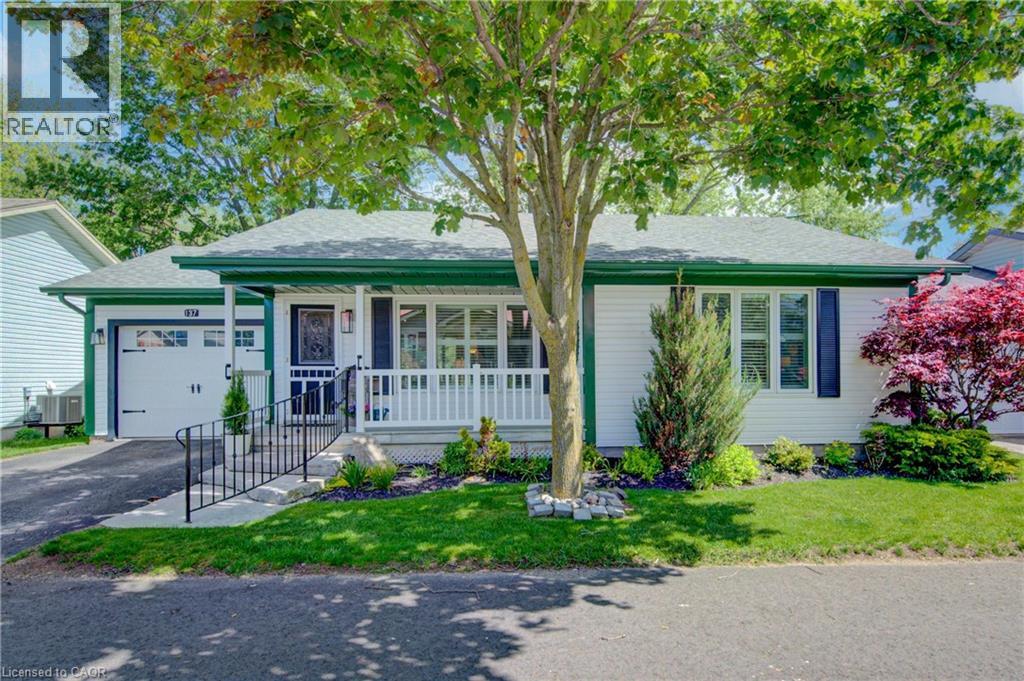
137 WESLEY Crescent
Waterloo, Ontario N2J4G8
MLS # 40835338
Property Details
Type
Detached
Beds
1
Baths
1
Status
For Sale
More homes like this
About this property
Welcome to 137 Wesley Crescent, located in the highly desirable adult lifestyle community of Martin Grove Village in Waterloo. This beautifully maintained one-bedroom, one-bathroom home is truly a gem, offering a peaceful, private backyard setting surrounded by nature and wildlife. Large windows throughout the home, enhanced by California shutters, fill the living spaces with an abundance of natural light. Recent updates provide comfort and peace of mind, including fresh paint throughout, new appliances, and a top-of-the-line furnace installed in 2023. Elegant cherry hardwood flooring adds warmth and character to the main living areas. The spacious family room features sliding doors leading to a stunning two-level deck, creating the perfect space to relax, entertain, or simply enjoy the tranquil surroundings. Whether you're sipping your morning coffee or unwinding at the end of the day, this backyard retreat offers a rare sense of privacy and serenity. The unfinished basement presents endless possibilities for future development, allowing you to create additional living space, a hobby room, workshop, or storage area to suit your needs. An oversized single-car garage provides added convenience and functionality. Enjoy carefree living in one of Waterloo's most sought-after adult communities, close to shopping, amenities, walking trails, and everything the region has to offer. This move-in-ready home combines comfort, charm, and an exceptional natural setting—an opportunity not to be missed.
Mortgage Estimate
Estimated monthly payment
Calculating…
Estimate only. Taxes, insurance, condo fees, and lender terms are not included.
Rooms
| Room | Level | Dimensions |
|---|---|---|
| Storage | Basement | 32'3'' x 29'6'' |
| 4pc Bathroom | Main level | x |
| Bedroom | Main level | 11'11'' x 14'7'' |
| Dining room | Main level | 11'4'' x 11'1'' |
| Living room | Main level | 17'5'' x 13'11'' |
| Kitchen | Main level | 12'0'' x 11'1'' |
Facts & Location
Interior Size
904 sq ft
Parking
2 spaces
Listing data
Listing information is provided for personal, non-commercial use and should be independently verified before making real estate decisions.
Last refreshed: Sep 8, 2026 3:35 AM
Explore nearby searches
SEO-friendly searches for this area, property type, and nearby neighbourhoods.
Similar Properties
More nearby listings that may fit the same search.
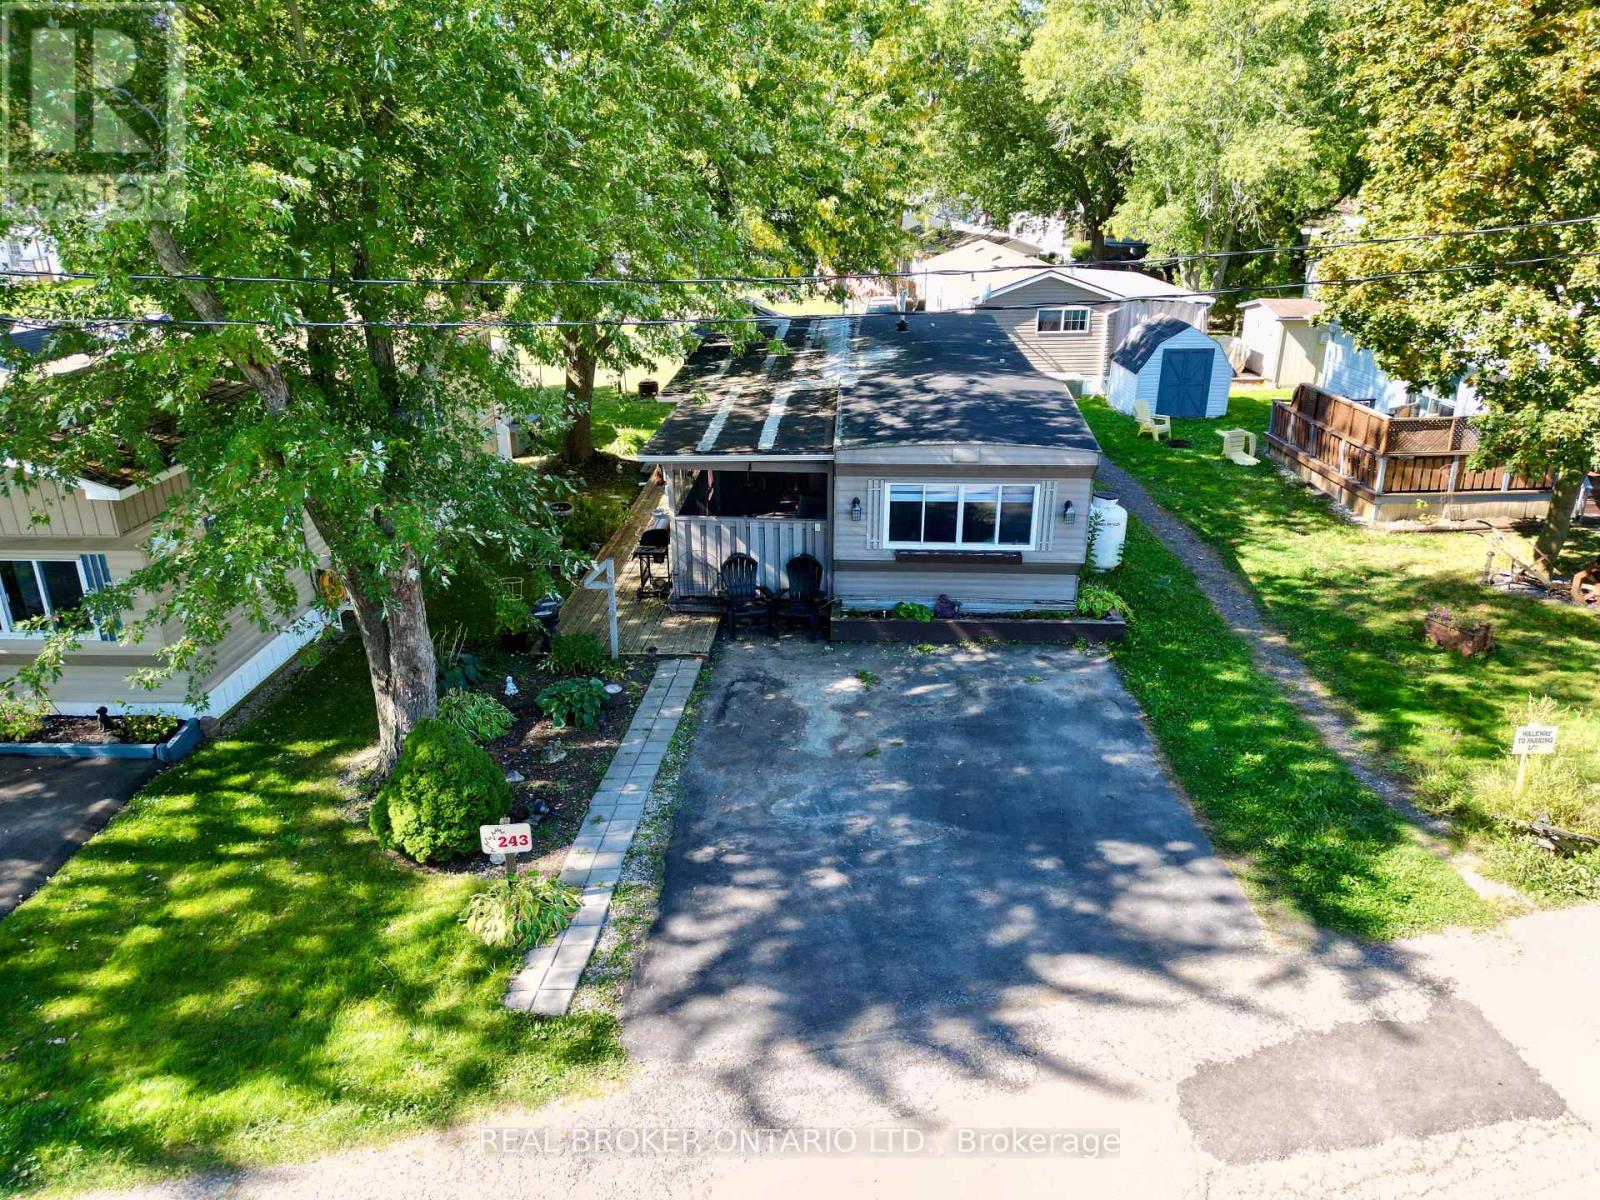
$99,900
580 Beaver Creek Road
Waterloo · MLS # X13143198
2 bed · 2 bath · 888 sq ft
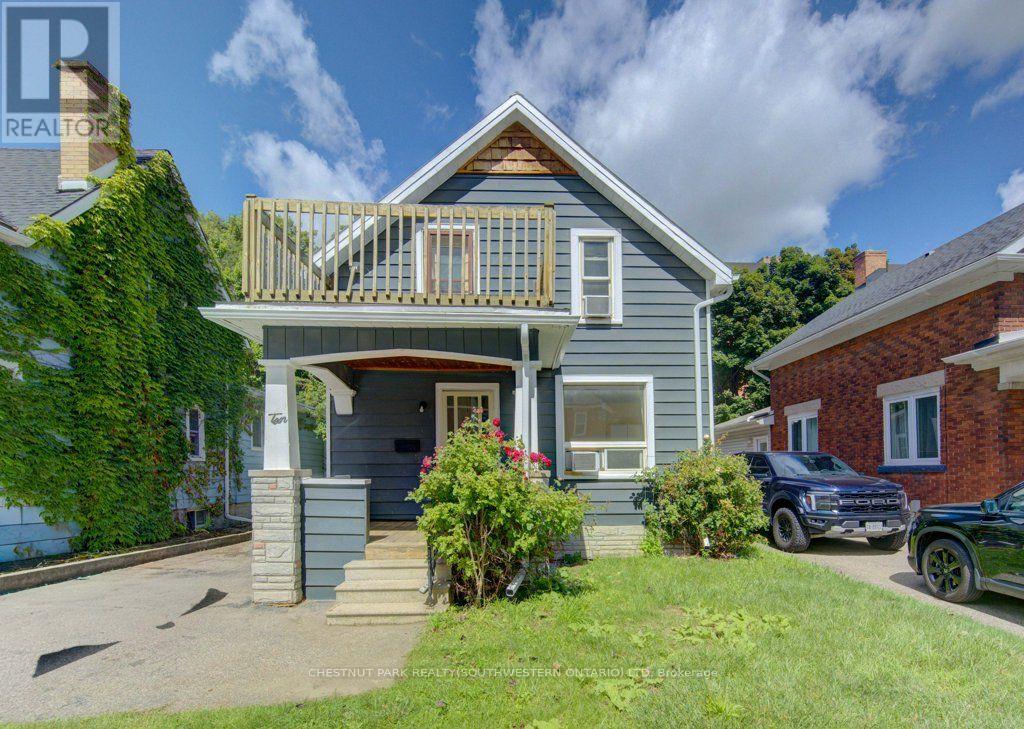
$769,999
10 Marshall Street
Waterloo · MLS # X13142376
5 bed · 3 bath
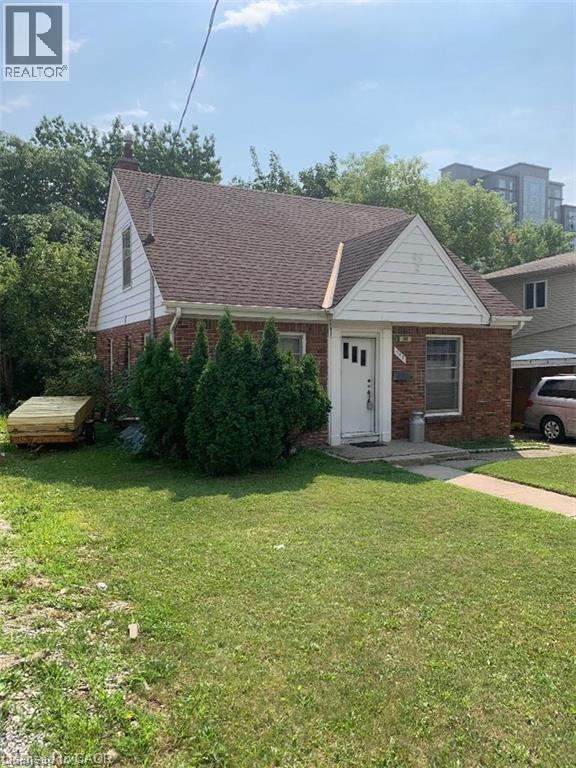
$1,688,800
342 KING Street
Waterloo · MLS # 40794166
4 bed · 2 bath · 1,575 sq ft