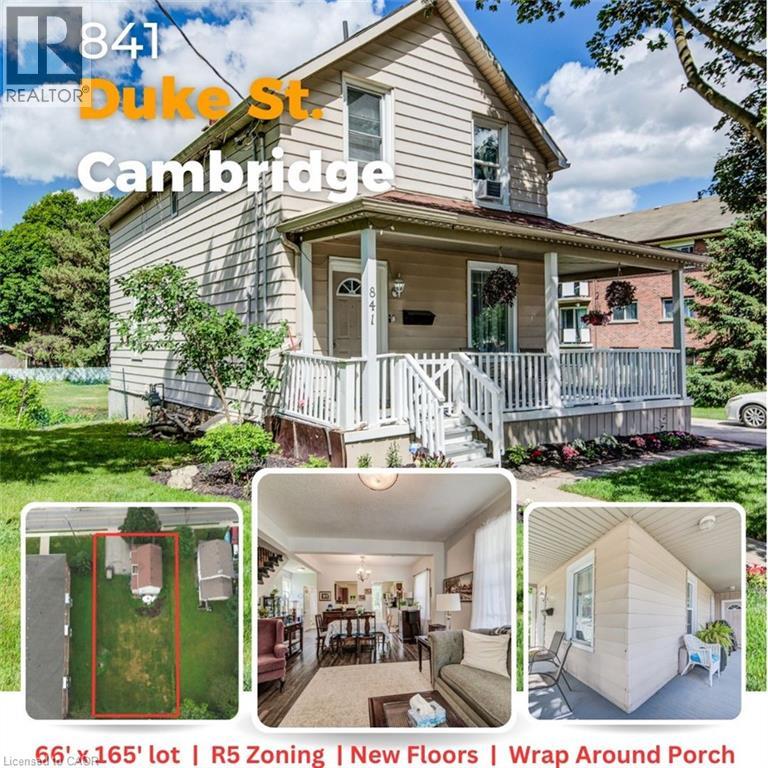
841 DUKE Street
Cambridge, Ontario N3H3T8
MLS # 40838572
Property Details
Type
Detached
Beds
3
Baths
2
Status
For Sale
More homes like this
About this property
Rarely offered on a massive 66' x 165' lot with desirable R5 zoning, this well-maintained home offers space, character, and future potential in a highly convenient location. Recent updates include new laminate, hardwood, tile and carpet flooring throughout, creating a fresh and welcoming feel from the moment you step inside. The bright, open-concept main floor features impressive 8'7 ceilings, large windows that fill the home with natural light, a spacious kitchen complete with a walk-in pantry, convenient main floor laundry, and a practical mudroom. The charming wrap-around porch provides the perfect place to enjoy your morning coffee or relax at the end of the day. Offering 2 full bathrooms and 3 bedrooms, including two smaller bedrooms ideal for a nursery, guest room, or home office, the layout is both functional and flexible. The finished basement adds valuable living space and includes a generous storage room or workshop. An exterior basement entrance allows easy access to the storage area directly from the backyard. Outside, you'll find plenty of room to enjoy the expansive yard, along with a driveway that accommodates up to four vehicles. Located just minutes from Highway 401 and close to shopping, schools, parks, and everyday amenities, this property combines small-town charm with exceptional convenience. Whether you're a first-time buyer, downsizer, investor, or someone looking to take advantage of the large lot and R5 zoning, this is a property that offers both immediate enjoyment and long-term opportunity.
Mortgage Estimate
Estimated monthly payment
Calculating…
Estimate only. Taxes, insurance, condo fees, and lender terms are not included.
Monthly costs to verify
Property taxes: about $327/month based on listed annual taxes.
Estimate only. Confirm taxes, condo/maintenance fees, insurance, utilities, and lender terms before making decisions.
Rooms
| Room | Level | Dimensions |
|---|---|---|
| Recreation room | Lower level | 19'5'' x 14'11'' |
| Dining room | Main level | 7'9'' x 13'6'' |
| 4pc Bathroom | Main level | 8'10'' x 8'0'' |
| Primary Bedroom | Second level | 15'1'' x 9'1'' |
| Bedroom | Second level | 12'6'' x 7'9'' |
| Bedroom | Second level | 9'6'' x 12'2'' |
| Kitchen | Main level | 12'9'' x 11'7'' |
| Living room | Main level | 13'4'' x 13'5'' |
| Pantry | Main level | 13'0'' x 5'3'' |
| 4pc Bathroom | Main level | 6'1'' x 5'5'' |
Facts & Location
Interior Size
1,362 sq ft
Parking
4 spaces
Lot Size
0.25
Annual Taxes
$3,928
Year Built
1898
Listing data
Listing information is provided for personal, non-commercial use and should be independently verified before making real estate decisions.
Last refreshed: Sep 26, 2026 3:36 AM
Explore nearby searches
SEO-friendly searches for this area, property type, and nearby neighbourhoods.
Similar Properties
More nearby listings that may fit the same search.
$589,000
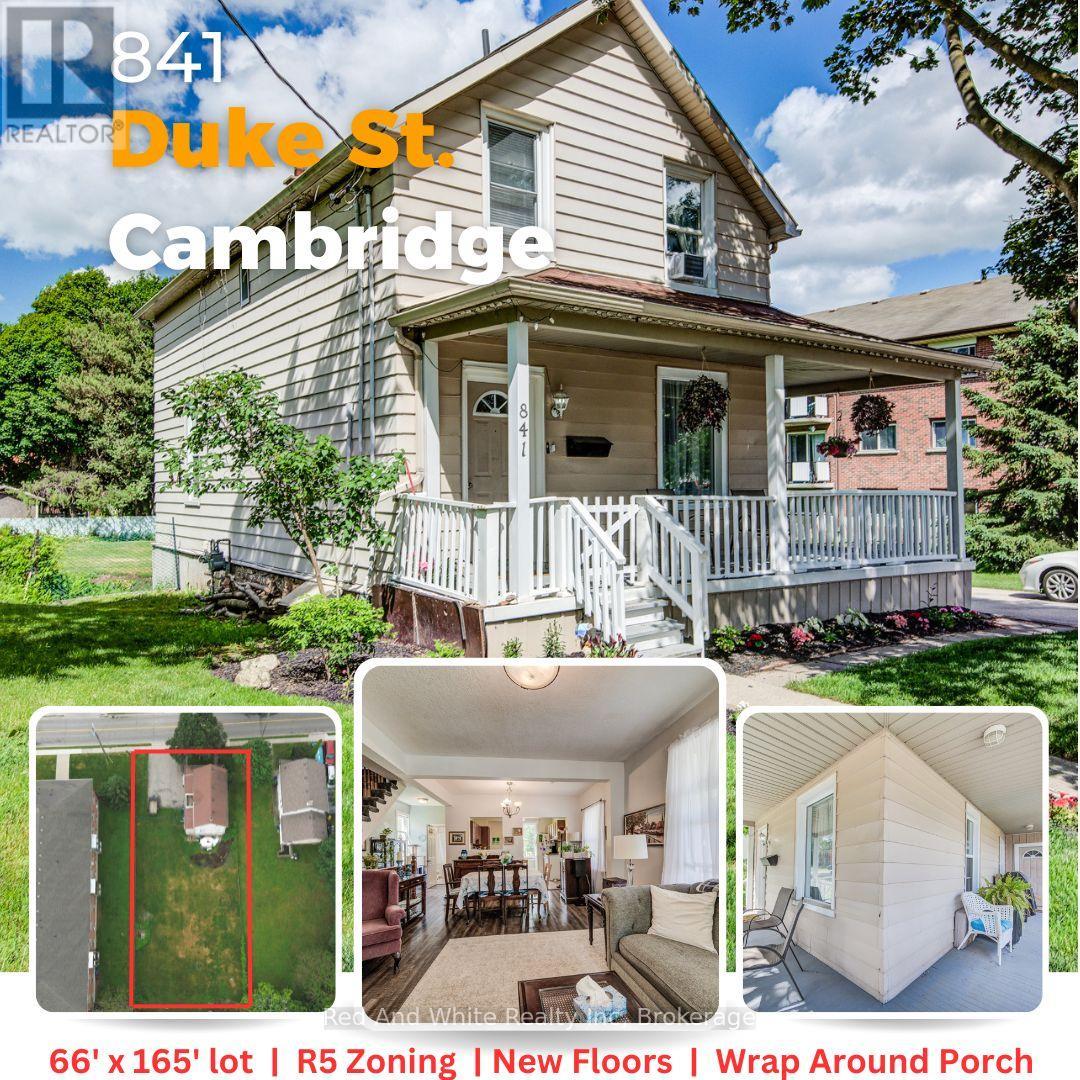
841 Duke Street
Cambridge · MLS # X13443362
3 bed · 2 bath
$649,000
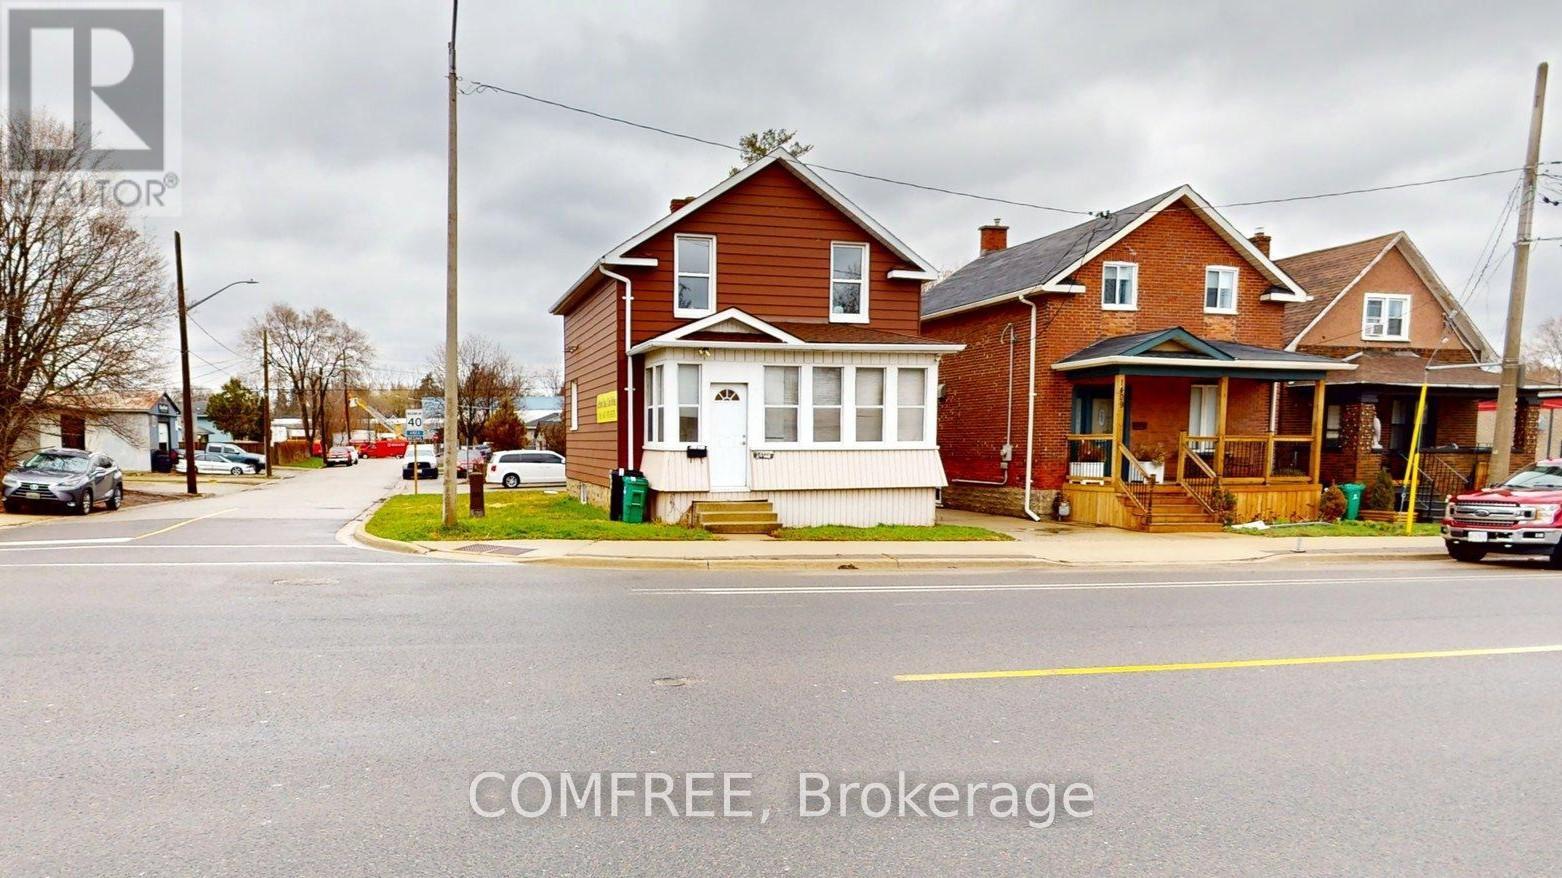
1405 King Street
Cambridge · MLS # X13136510
3 bed · 2 bath
$525,000
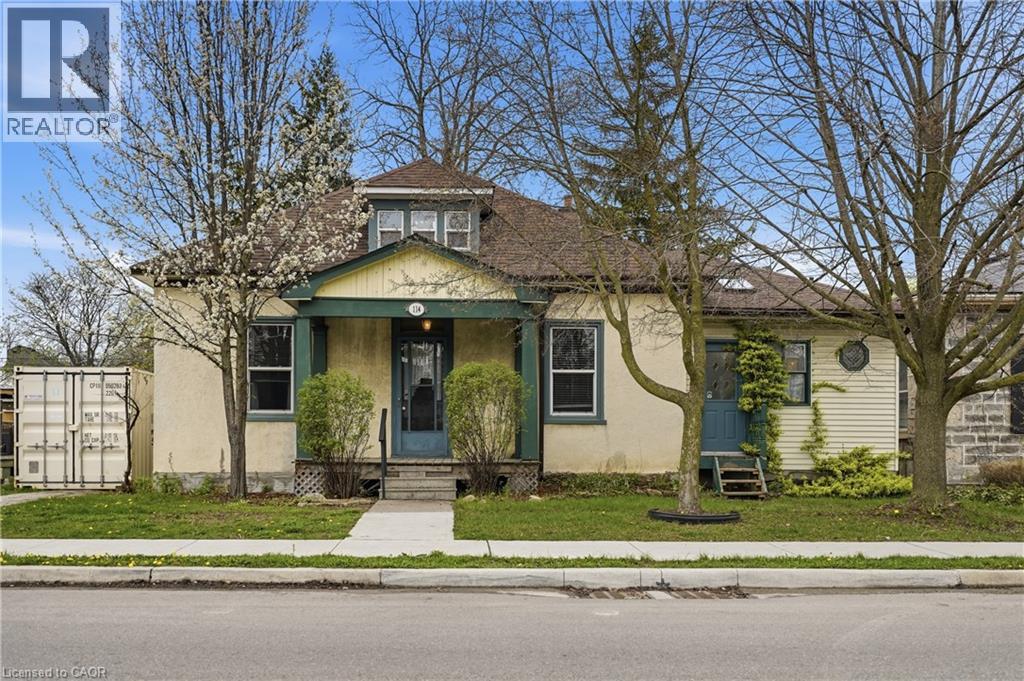
114 GRAND Avenue
Cambridge · MLS # 40826070
3 bed · 2 bath · 1,500 sq ft