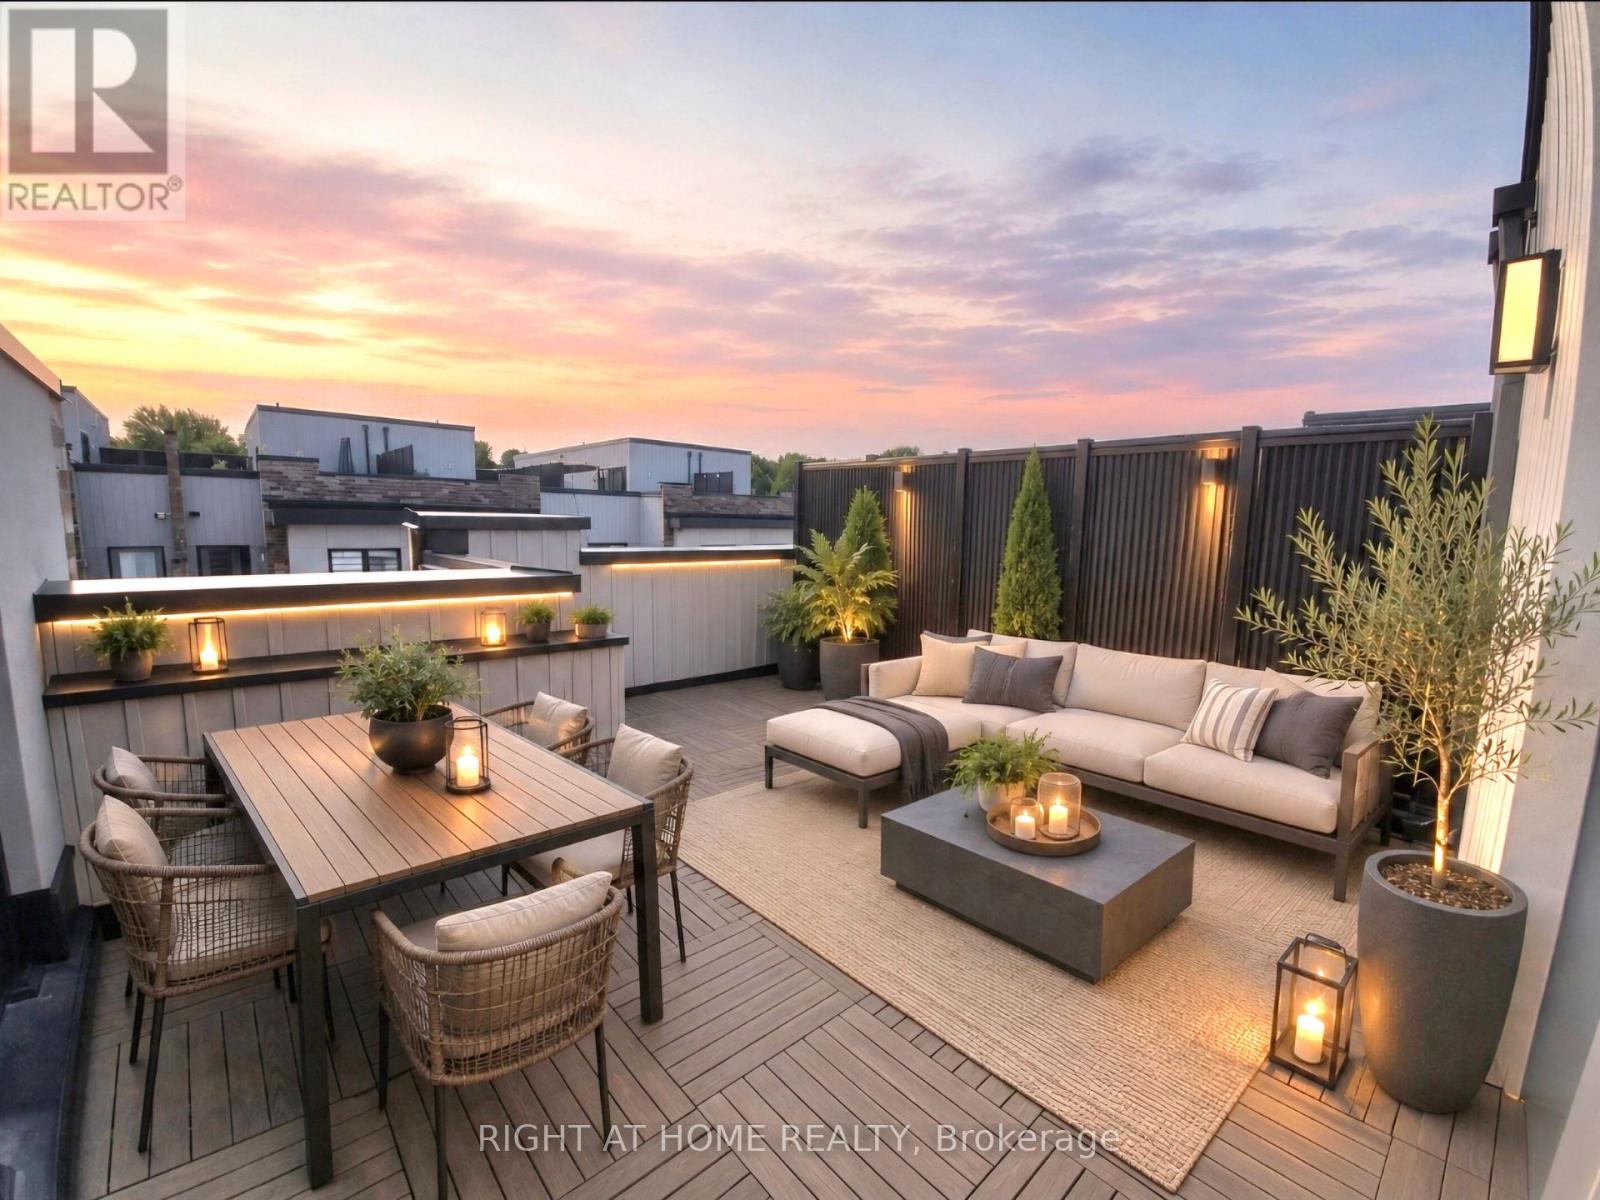
70 Baynes Way
Bradford West Gwillimbury (Bradford), Ontario L3Z4M3
MLS # N13694350
Property Details
Type
Condo Townhouse
Beds
3
Baths
3
Status
For Sale
More homes like this
About this property
Buyers Will Love This One! Easy To Show, Well-Maintained & Well-Designed 3 Bedroom Townhome In Sought-After Bradford Urban Towns Community! 2077 Total Living Space, Including An Impressive 422 Sqft Rooftop Terrace With Gas BBQ Line. Exceptional Upgrades Include Open Concept Living With 9-Foot Ceilings On Main Floor, Laminate On All Levels, Even In Hallways & Bedrooms, Newly Painted & Custom Blinds Throughout. Chef's Kitchen With Quartz Counters, Stainless Steel Appliances & Tiled Backsplash. 1 Garage Parking Spot With Direct Entry Into Home When Other Units Need To Walk Outside! 2 Huge Storage Rooms Adjacent To Parking Spot Can Fit Bikes & Seasonal Items. Enjoy The Privacy Of An Entire Level Dedicated To The Master Suite With A Balcony, Double Closets & A 5-Piece Bathroom With Glass Shower & Double Sinks. Great Location - Walk To Bradford GO, Short Drive To Scanlon Creek Conservation, Bradford Community Centre & To Newmarket & Upper Canada Mall. Many Schools In The Area Including Holland Marsh Montessori...And Of Course, 5-Minutes To "Four Corners" In Historic Downtown Bradford With Many Local Restaurants & Shopping.
Mortgage Estimate
Estimated monthly payment
Calculating…
Estimate only. Taxes, insurance, condo fees, and lender terms are not included.
Monthly costs to verify
Property taxes: about $300/month based on listed annual taxes.
Condo / Maintenance Fee: $408.75/mo
Estimate only. Confirm taxes, condo/maintenance fees, insurance, utilities, and lender terms before making decisions.
Rooms
| Room | Level | Dimensions |
|---|---|---|
| Living room | Ground level | 4.67 x 3.53 |
| Dining room | Ground level | 4.67 x 3.53 |
| Kitchen | Ground level | 3.53 x 3 |
| Primary Bedroom | Third level | 5.33 x 4.52 |
| Bedroom 2 | Second level | 4.95 x 2.69 |
| Bedroom 3 | Second level | 2.85 x 2.46 |
| Laundry room | Second level | 1.22 x 1.04 |
| Recreational, Games room | Upper Level | 7.34 x 4.78 |
| Furnace | Upper Level | 2.13 x 1.52 |
Facts & Location
Parking
1 spaces
Annual Taxes
$3,601
Condo / Maintenance Fee
$408.75/mo
Listing data
Listing information is provided for personal, non-commercial use and should be independently verified before making real estate decisions.
Last refreshed: Sep 8, 2026 3:23 AM
Explore nearby searches
SEO-friendly searches for this area, property type, and nearby neighbourhoods.
Similar Properties
More nearby listings that may fit the same search.
$699,999
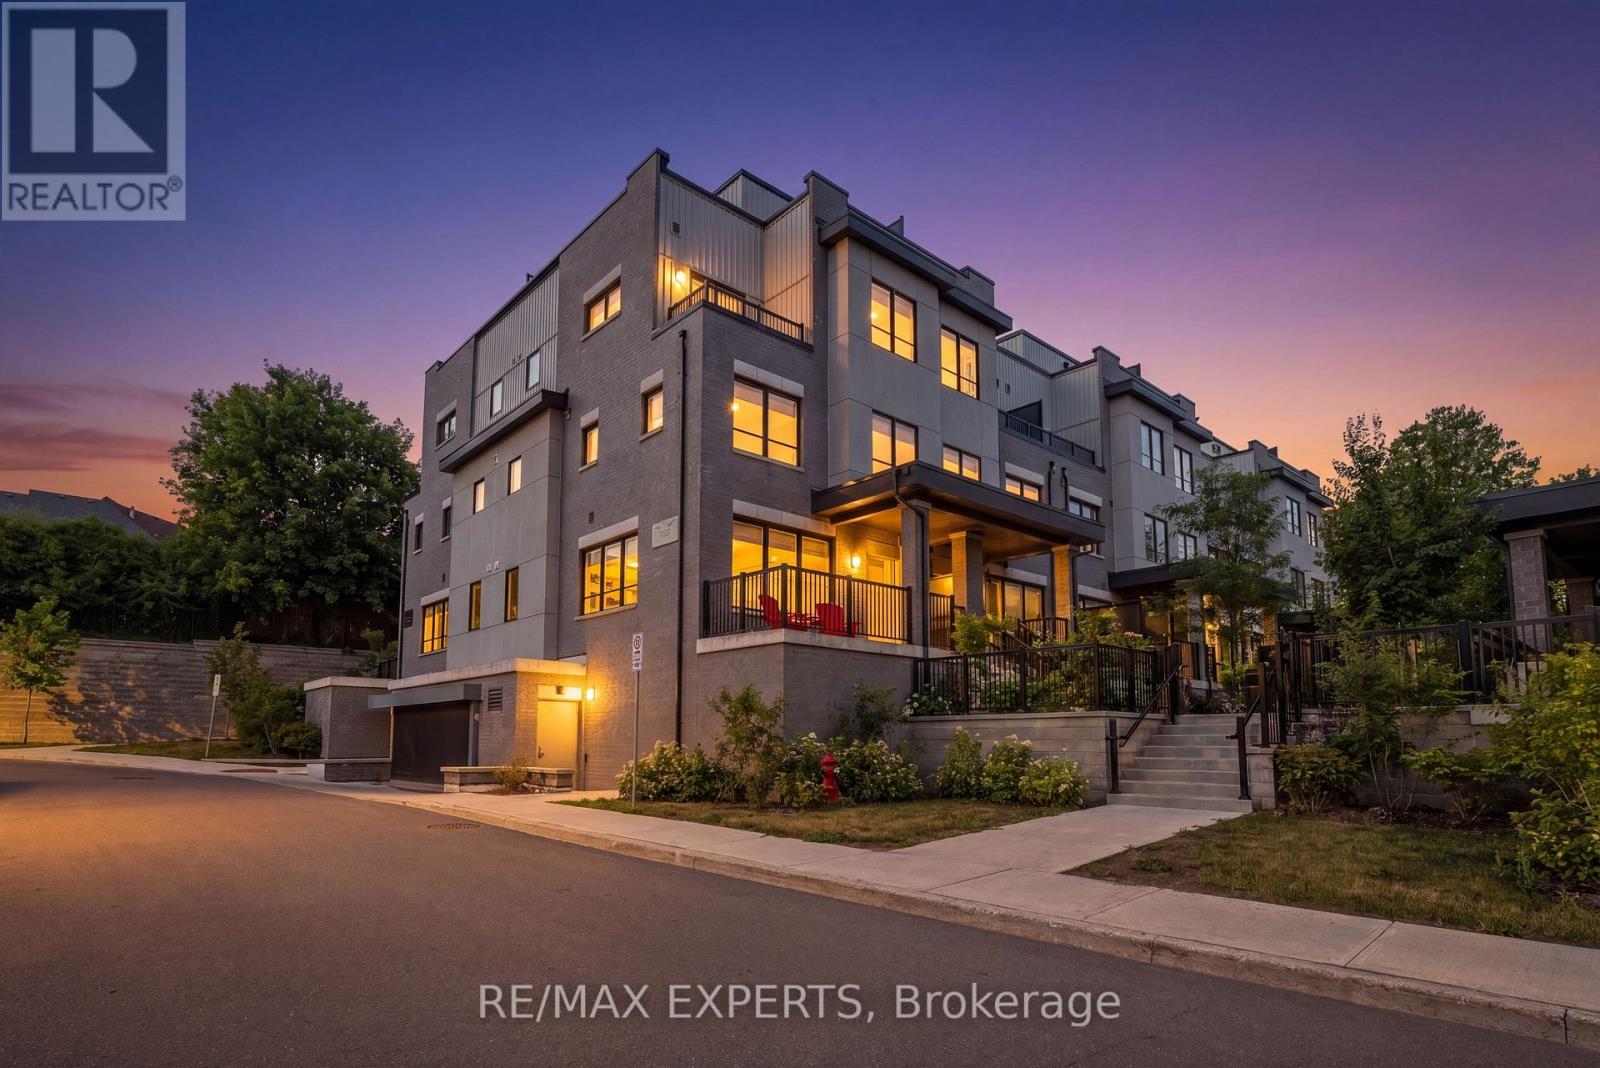
31 Baynes Way
Bradford West Gwillimbury (Bradford) · MLS # N13627392
4 bed · 3 bath
$624,900
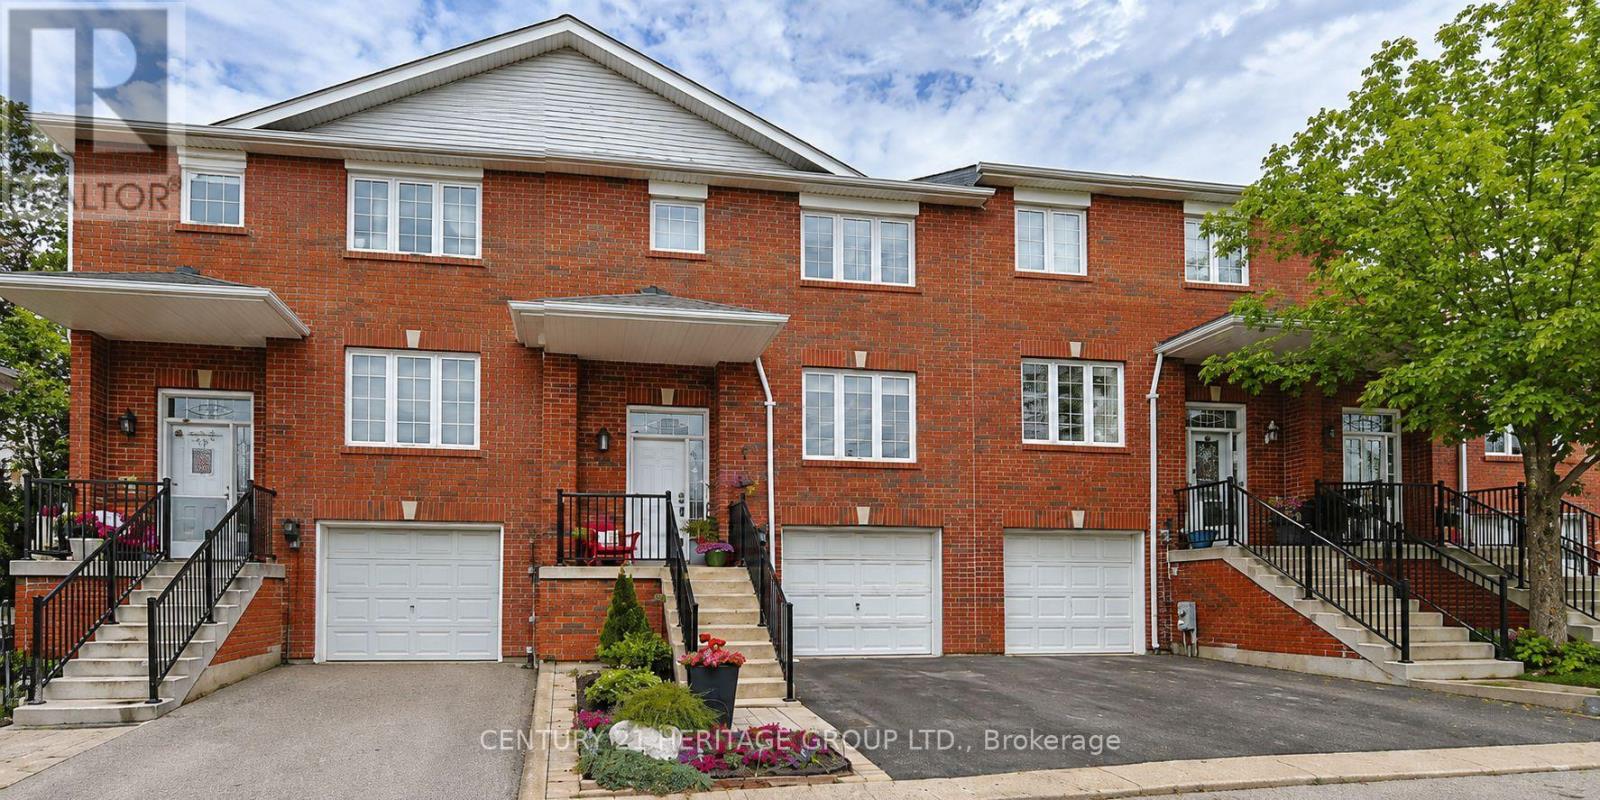
22 Village Green Lane
Bradford West Gwillimbury (Bradford) · MLS # N13624526
3 bed · 3 bath
$599,900
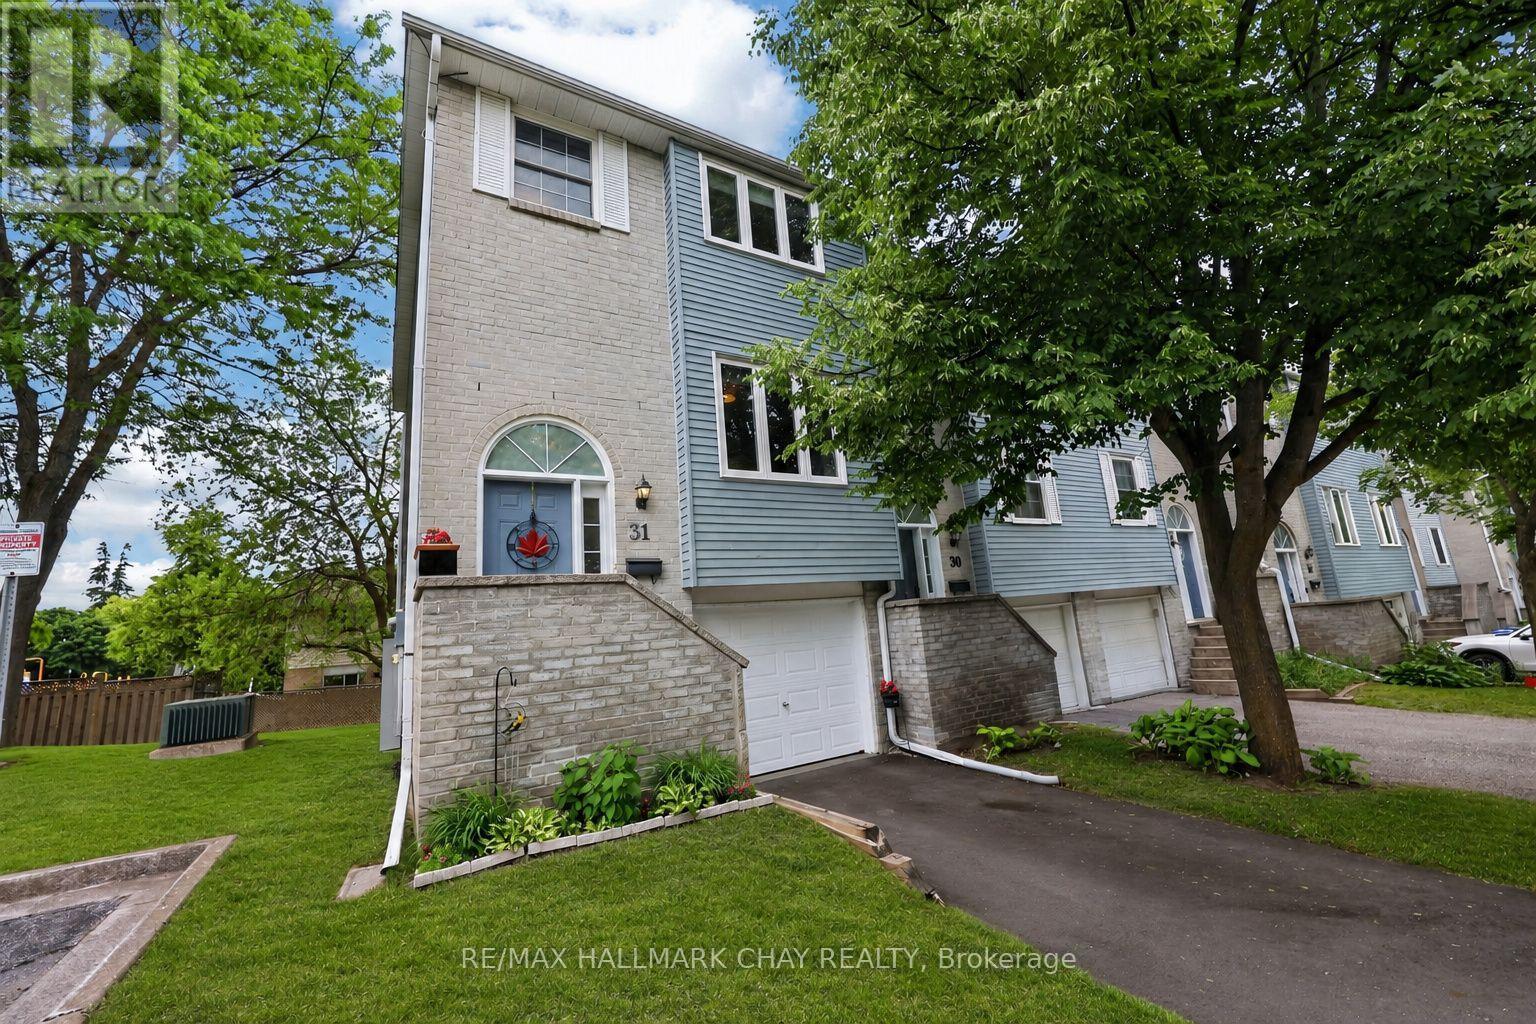
31 Harmony Circle
Bradford West Gwillimbury (Bradford) · MLS # N13686916
3 bed · 2 bath