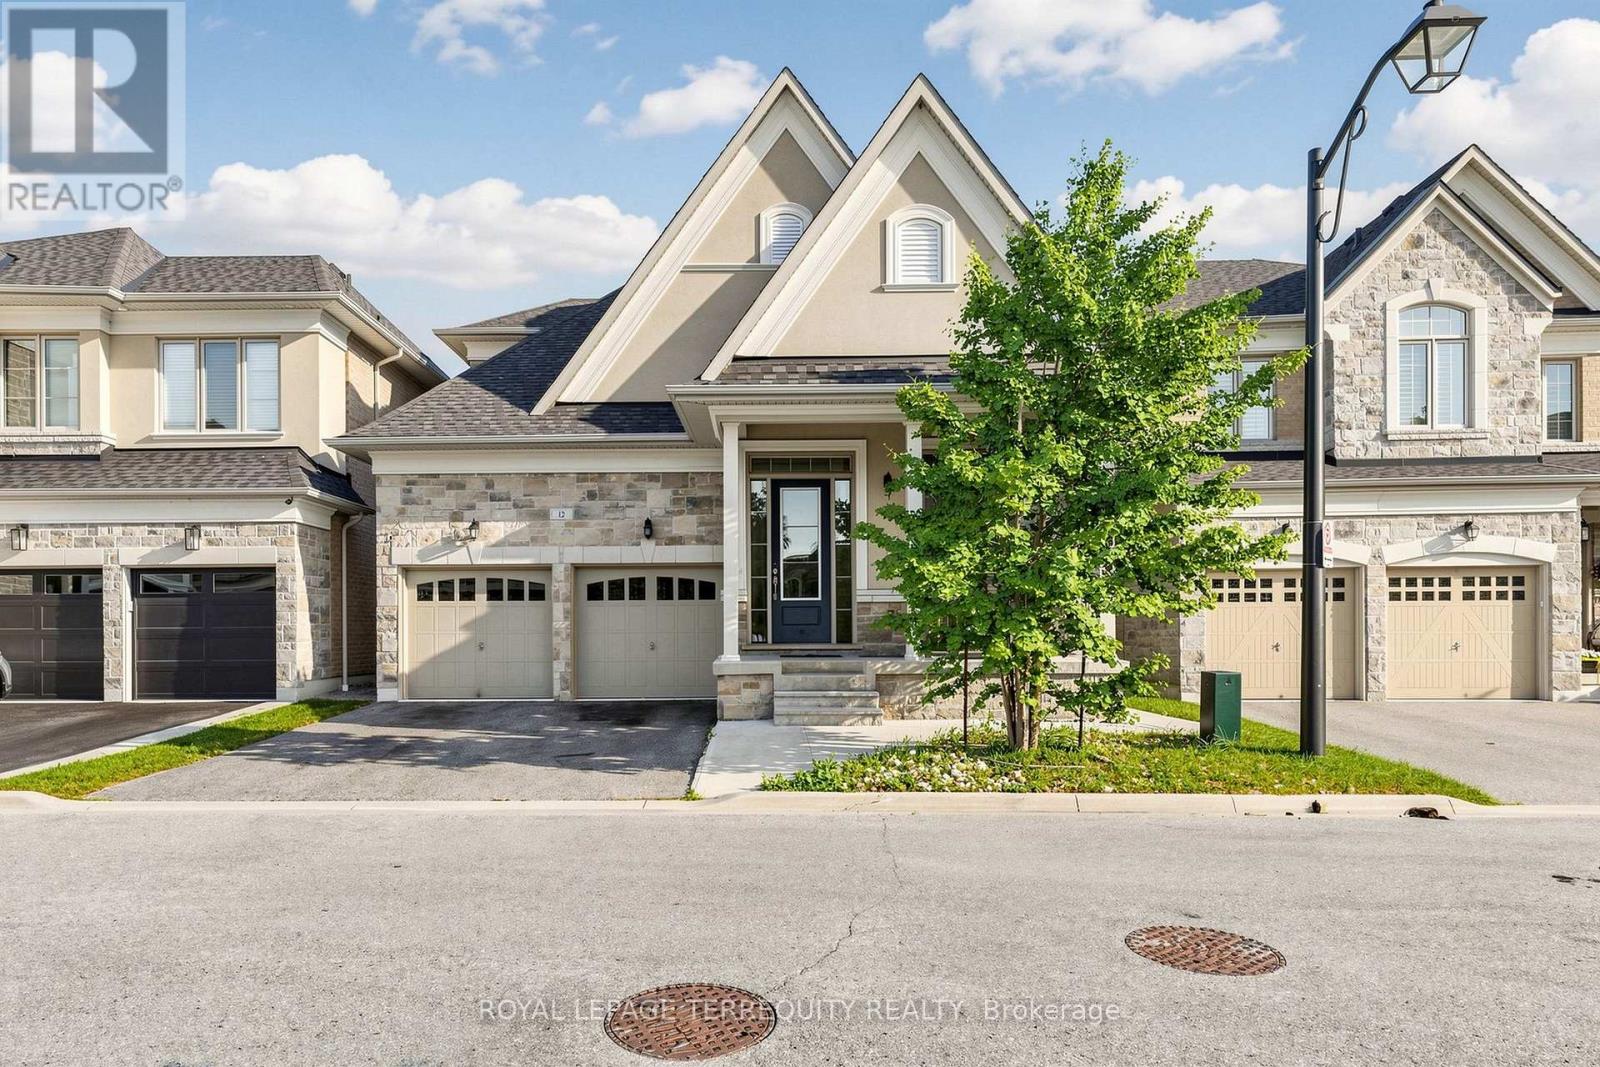
1815 Fairport Road
Pickering (Dunbarton), Ontario L1V0E3
MLS # E13581068
Property Details
Type
Detached
Beds
5
Baths
5
Status
For Sale
More homes like this
About this property
Discover Unrivaled Luxury in Dunbarton Nestled at the end of a prestigious, quiet cul-de-sac, this exceptional luxury bungaloft offers the perfect blend of elegance and functionality. Backing directly onto the serene Dunbarton Creek Ravine, this residence provides a private, picturesque retreat. The main level features an expansive open-concept layout accentuated by soaring ceilings and an abundance of natural light streaming through oversized windows. Step through the main-floor walkout to a private deck, perfectly positioned to overlook the lush ravine-an ideal space for morning coffee or evening relaxation. Designed for the culinary enthusiast, the chef's kitchen is complete with premium granite countertops and custom cabinetry. The convenience of a main floor primary suite offers effortless living, complemented by rich hardwood flooring that flows throughout the home. The professionally finished WALKOUT LEGAL BASEMENT serves as a versatile space, featuring a fully equipped 2 + 1 bedroom & 2 full washroom apartment with a 9 ft ceiling, high-end finishes, modern kitchen and brand-new appliances, separate laundry room-perfect for extended family or income potential. Situated minutes from Hwy 401, top-rated schools, and premier shopping, this home offers a rare opportunity to enjoy ravine-side tranquility with urban convenience. To view more pictures and the 3D tour, please check the virtual tours.
Mortgage Estimate
Estimated monthly payment
Calculating…
Estimate only. Taxes, insurance, condo fees, and lender terms are not included.
Monthly costs to verify
Property taxes: about $1,004/month based on listed annual taxes.
Freehold Monthly Fee: $187.00/mo
Estimate only. Confirm taxes, condo/maintenance fees, insurance, utilities, and lender terms before making decisions.
Rooms
| Room | Level | Dimensions |
|---|---|---|
| Living room | Main level | 6.09 x 4.62 |
| Den | Basement | 4.26 x 4.24 |
| Recreational, Games room | Basement | 3.65 x 3.35 |
| Dining room | Main level | 6.09 x 4.62 |
| Kitchen | Main level | 3.81 x 2.33 |
| Eating area | Main level | 3.35 x 2.54 |
| Great room | Main level | 6.35 x 3.05 |
| Primary Bedroom | Main level | 5.46 x 3.65 |
| Bedroom 2 | Second level | 3.75 x 3.65 |
| Bedroom 3 | Second level | 3.96 x 3.91 |
| Living room | Basement | 8.86 x 5.89 |
| Bedroom | Basement | 4.26 x 3.99 |
Facts & Location
Parking
4 spaces
Lot Size
41.4 x 101.1 FT
Annual Taxes
$12,049
Freehold Monthly Fee
$187.00/mo
Listing data
Listing information is provided for personal, non-commercial use and should be independently verified before making real estate decisions.
Last refreshed: Oct 18, 2026 2:45 AM
Explore nearby searches
SEO-friendly searches for this area, property type, and nearby neighbourhoods.
Similar Properties
More nearby listings that may fit the same search.
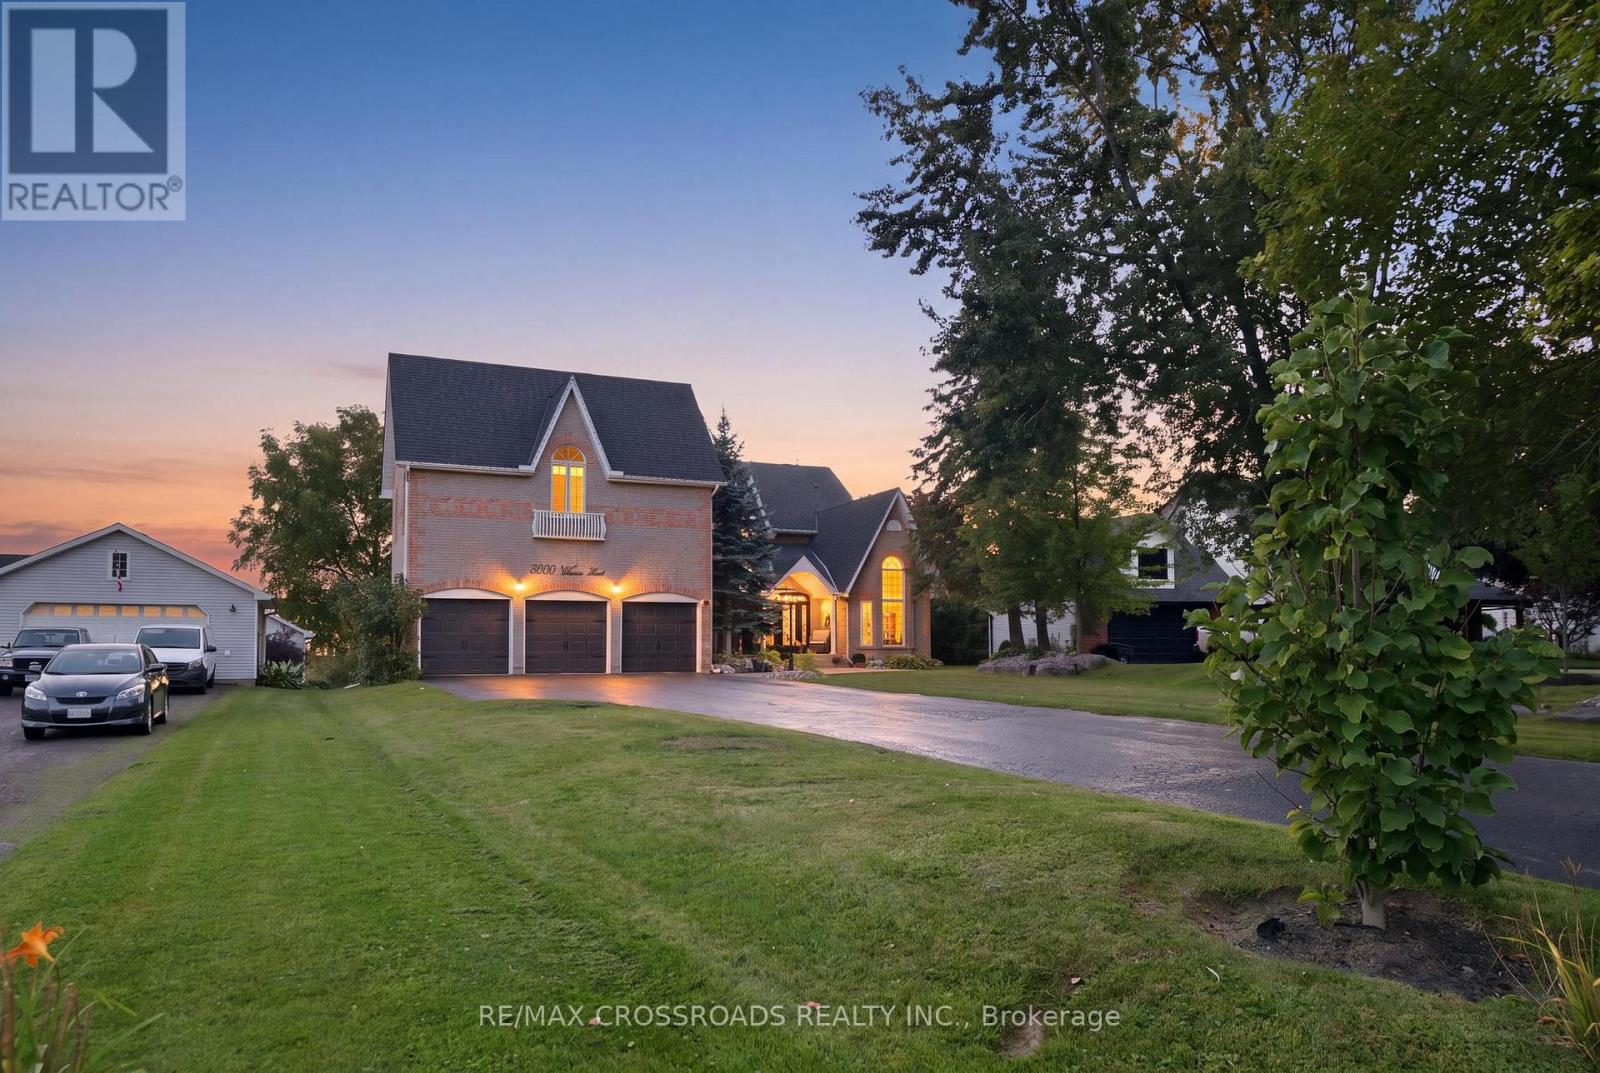
$2,599,900
5050 William Street
Pickering · MLS # E13741468
8 bed · 7 bath
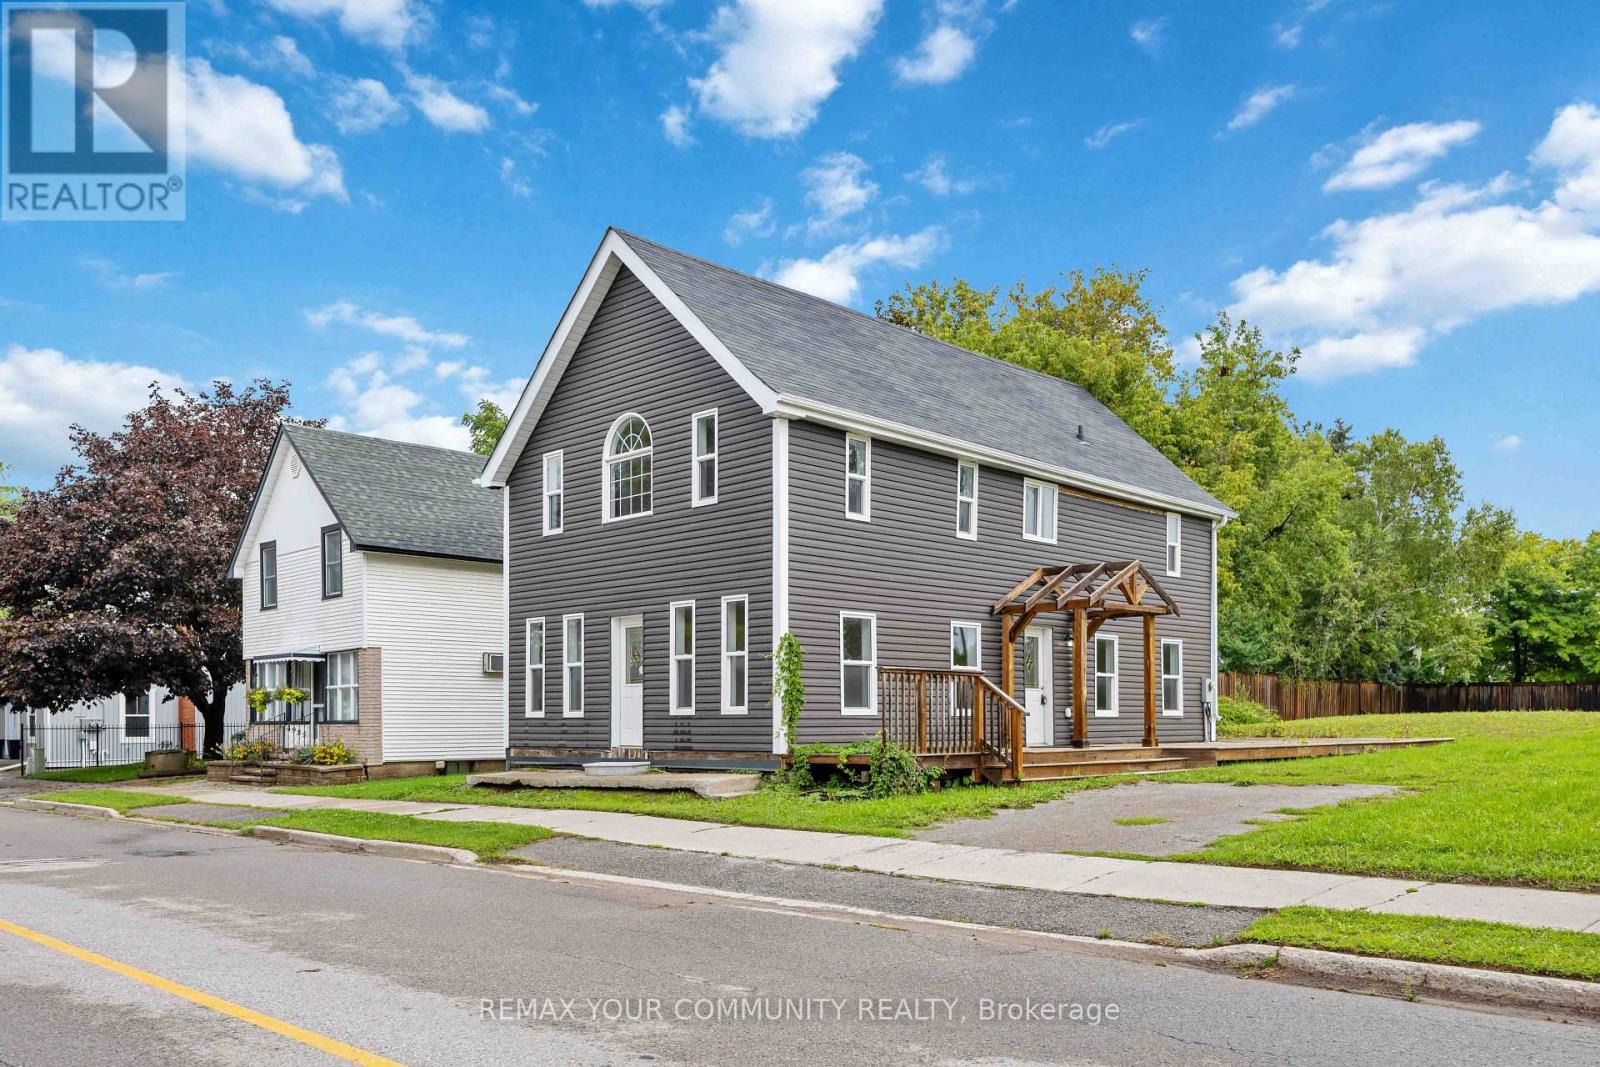
$949,000
4973 Old Brock Road
Pickering · MLS # E13741580
3 bed · 3 bath · 1,500 sq ft
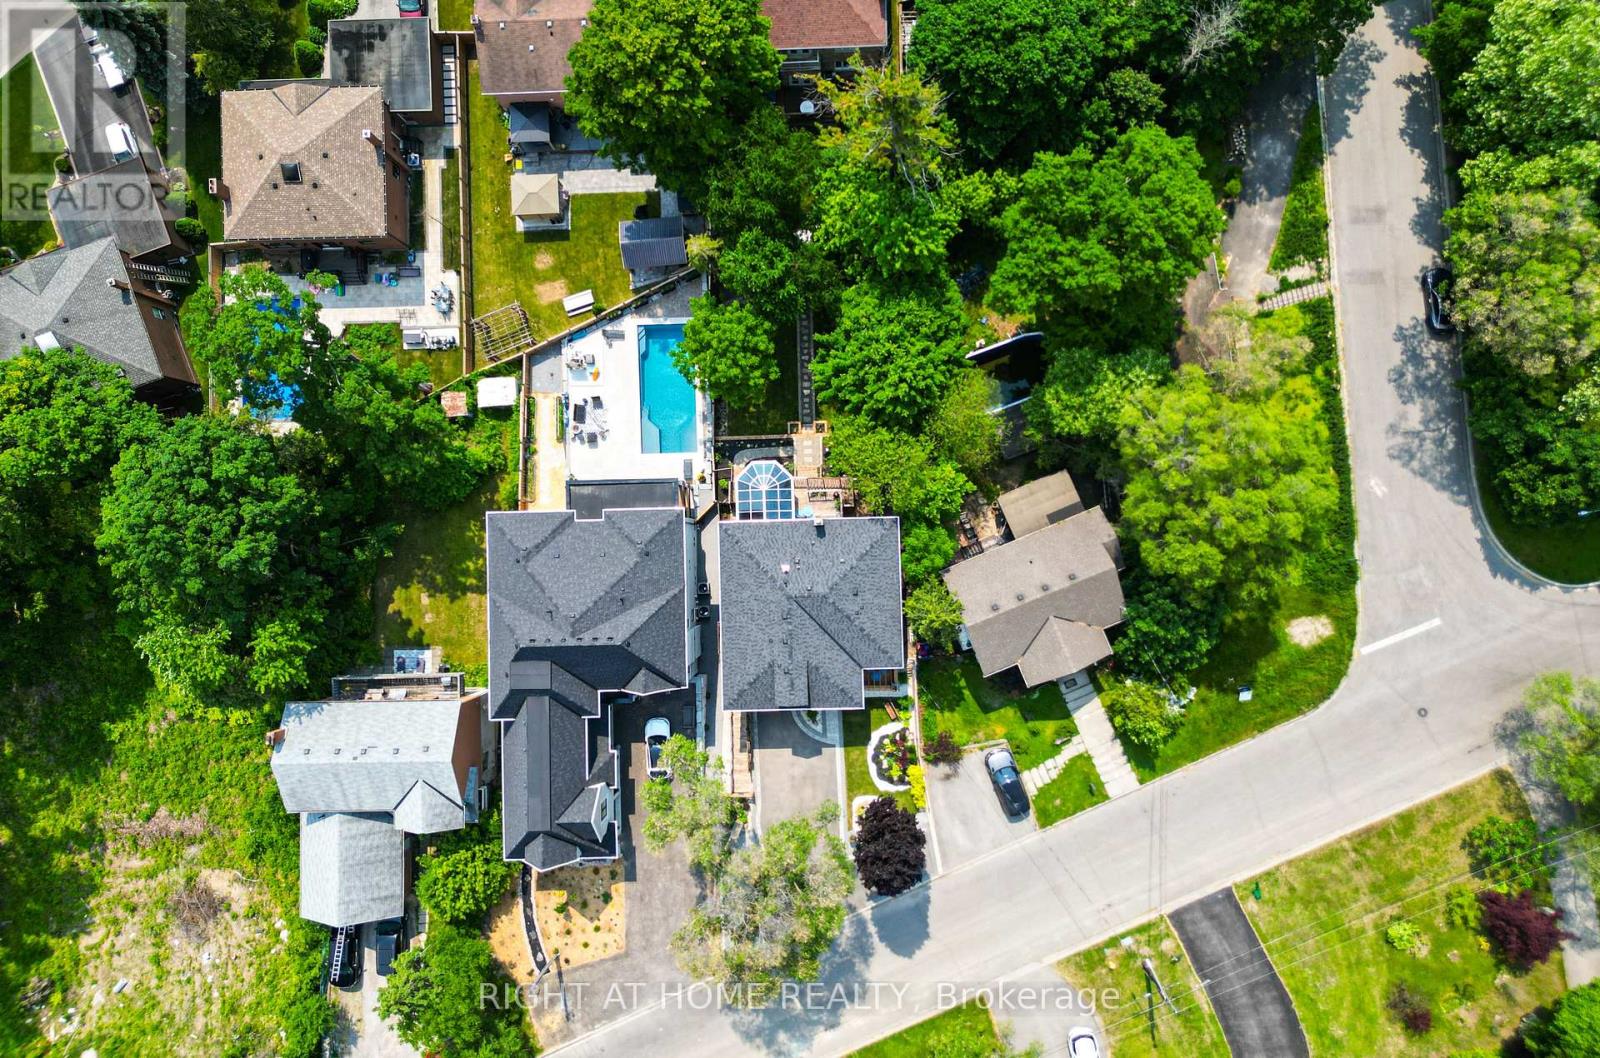
$1,599,000
1482 Old Forest Road
Pickering (Woodlands) · MLS # E13732464
6 bed · 5 bath