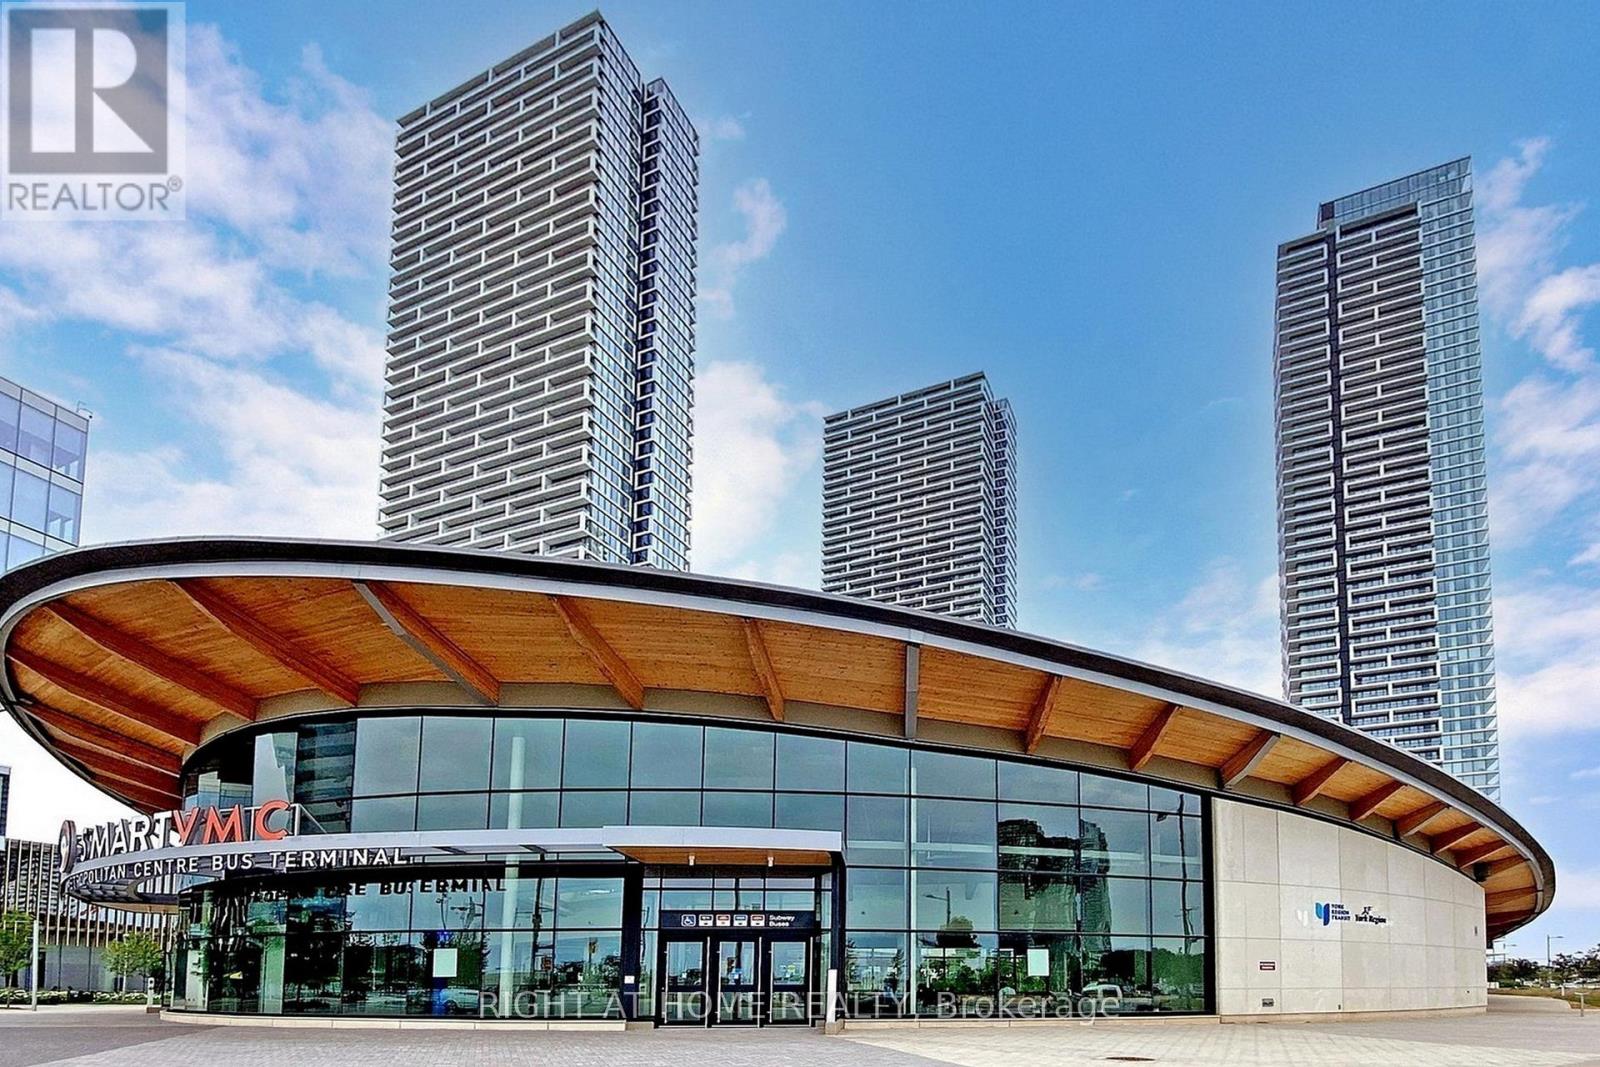
7890 JANE Street
Vaughan (Vaughan Corporate Centre), Ontario L4H0K9
MLS # N13739260
Property Details
Type
Condo Apartment
Beds
2
Baths
2
Status
For Rent
More homes like this
About this property
Experience Luxury Living In The Heart Of Vaughan! Welcome To This Beautiful 3-Year-Old 2 Bedroom + 2 Full Bathroom NE Corner Unit At TC5 Condos, Offering Approximately 700 Sq. Ft. Of Stylish & Functional Living Space Plus A Private Balcony With Spectacular Views Of Canada's Wonderland.Enjoy An Abundance Of Natural Light Throughout The Suite, Featuring 9-Ft Ceilings, Floor-To-Ceiling Windows, Modern Finishes & An Open-Concept Layout Designed For Contemporary Living. The Sleek Modern Kitchen Features Stainless Steel Appliances Seamlessly Integrated With The Cabinetry, Offering A Perfect Blend Of Style & Functionality.The Spacious Primary Bedroom Includes Its Own Ensuite Bathroom, While The Second Bedroom Offers Excellent Flexibility For A Family, Guests Or A Home Office. Two Full Bathrooms Provide Added Comfort And Convenience.Step Onto Your Private Balcony And Enjoy Beautiful Views Of Canada's Wonderland. Residents Can Take Advantage Of An Impressive Selection Of Resort-Style Building Amenities, Perfect For Relaxing, Entertaining And Staying Active.Unbeatable Vaughan Location! Just Minutes To Vaughan Metropolitan Centre, TTC Subway, York University, Vaughan Mills, Canada's Wonderland, Major Shopping, Restaurants, Cafés, Entertainment, Parks & Everyday Conveniences. Easy Access To Highways 400 & 407 Makes Commuting Across The GTA A Breeze.Move-In Ready & Perfectly Located For Modern Vaughan Living! Whether You're A Professional, Couple Or Small Family, This Bright And Stylish Corner Suite Offers The Perfect Combination Of Comfort, Convenience, Natural Light & Contemporary Luxury. Don't Miss The Opportunity To Lease This Exceptional Suite In The Heart Of Vaughan!
Rent Affordability
Affordability guide
Enter income
A common guideline is keeping rent near 30% of gross monthly income. This is an estimate only.
Rooms
| Room | Level | Dimensions |
|---|---|---|
| Living room | Flat | 5.38 x 4.24 |
| Family room | Flat | 5.38 x 4.24 |
| Kitchen | Flat | 5.38 x 4.24 |
| Bedroom | Flat | 3.12 x 8.82 |
| Primary Bedroom | Flat | 3.12 x 2.82 |
Facts & Location
Interior Size
700 sq ft
Parking
1 spaces
Listing data
Listing information is provided for personal, non-commercial use and should be independently verified before making real estate decisions.
Last refreshed: Sep 4, 2026 10:00 AM
Explore nearby searches
SEO-friendly searches for this area, property type, and nearby neighbourhoods.
Similar Properties
More nearby listings that may fit the same search.
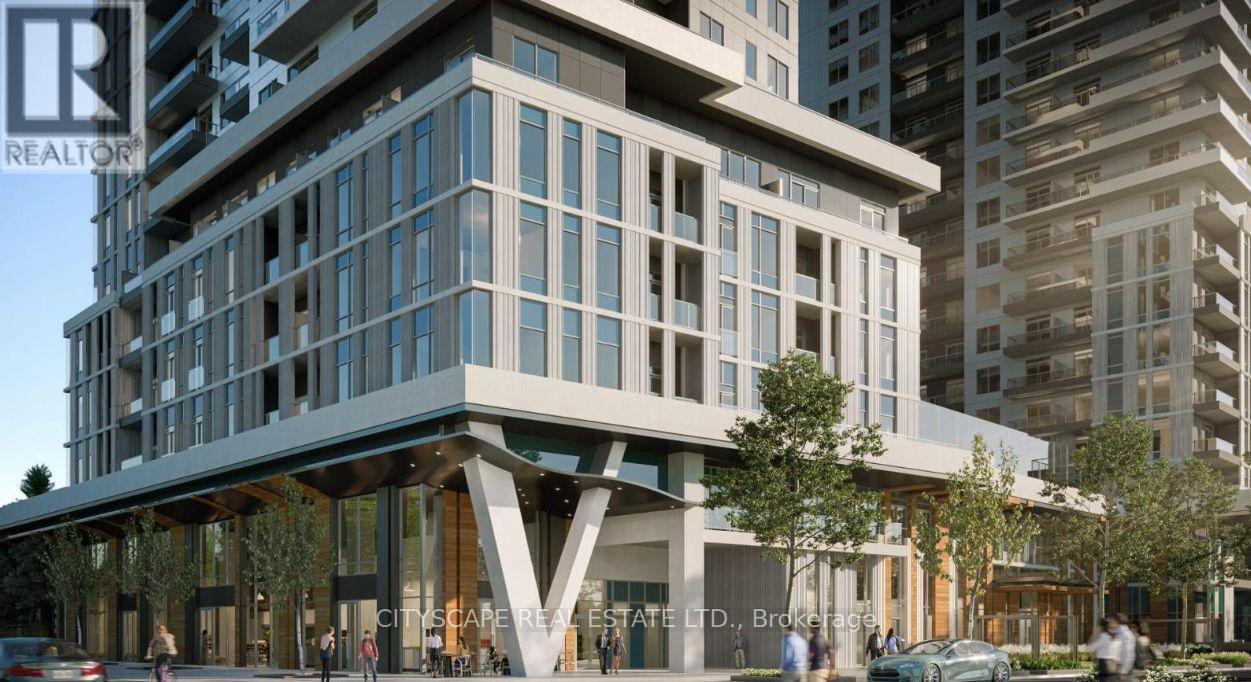
$2,700/mo
2851 Highway 7
Vaughan (Vaughan Corporate Centre) · MLS # N13711694
2 bed · 2 bath
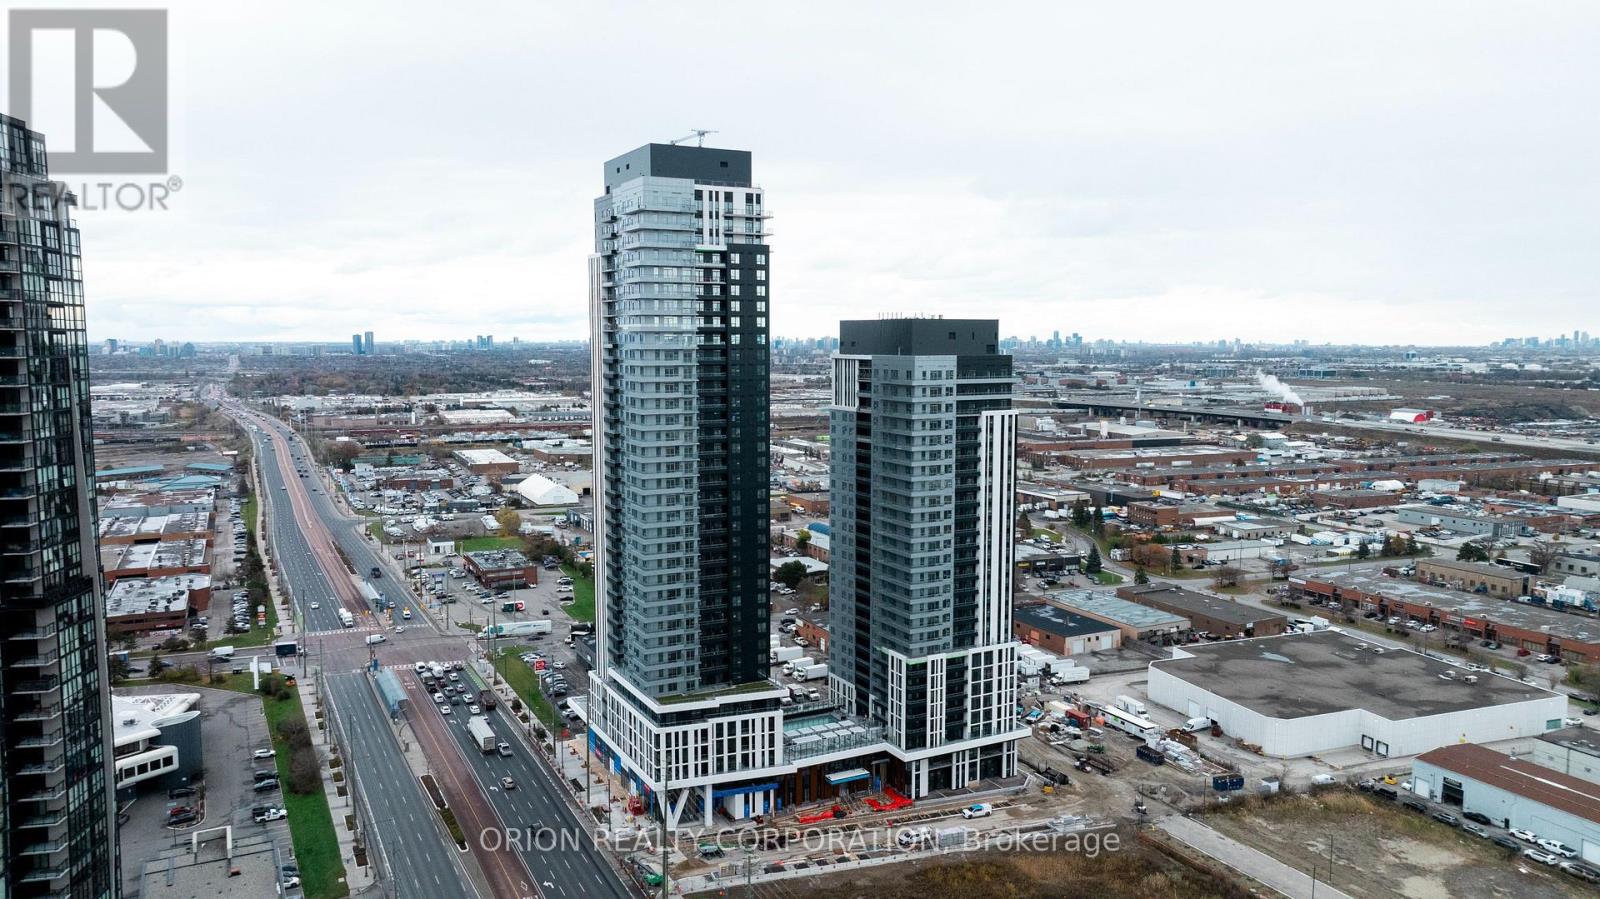
$2,700/mo
5 Meadowdale Road
Vaughan (Vaughan Corporate Centre) · MLS # N13690788
2 bed · 2 bath · 706 sq ft
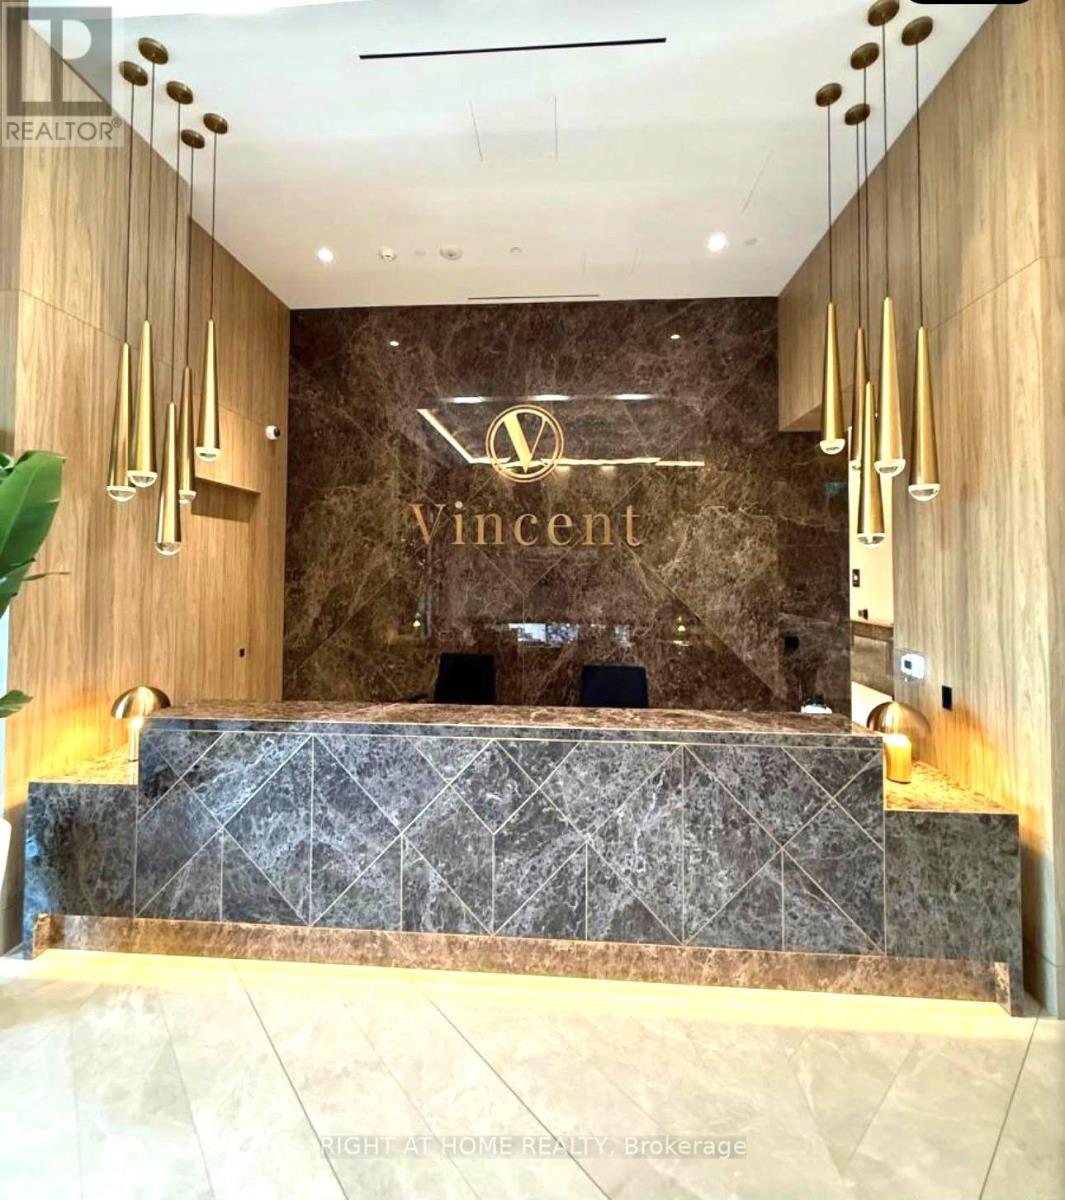
$2,700/mo
21 Meadowdale Road
Vaughan (Vaughan Corporate Centre) · MLS # N13676320
2 bed · 2 bath