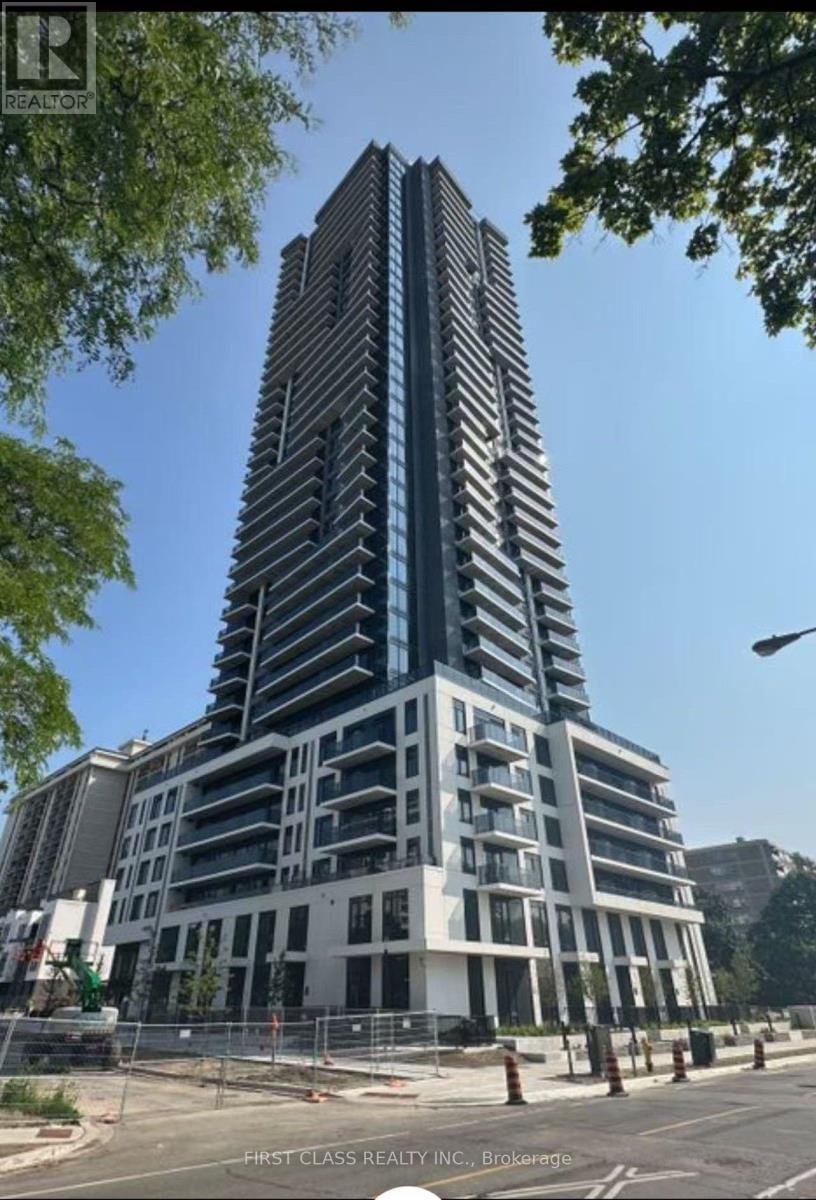
15 David Salomon Drive
Toronto (Flemingdon Park), Ontario M3C1E7
MLS # C13739228
Property Details
Type
Condo Apartment
Beds
2
Baths
2
Status
For Rent
More homes like this
About this property
Welcome to Metro Park Condos, a brand-new luxury residence in one of North York's most connected and rapidly growing communities. This never-lived-in 21st-floor corner suite offers over 800 sq. ft. of thoughtfully designed living space, featuring 2 bedrooms, 2 bathrooms, an southeast-facing exposure, and two private balconies totaling over 125 sq. ft., filling the home with natural light and offering beautiful open views. Designed with modern elegance in mind, the suite features smooth ceilings, expansive energy-efficient floor-to-ceiling windows, luxury vinyl wood-look flooring throughout, and a functional split-bedroom layout for maximum privacy. The contemporary kitchen is beautifully finished with quartz countertops, a designer tile backsplash, premium cabinetry, a large kitchen layout, and integrated Bosch appliances, creating the perfect space for everyday living and entertaining. The spa-inspired bathrooms feature quartz vanities, porcelain tile finishes, and sleek Kohler fixtures, while in-suite laundry, individually controlled heating and cooling, and keyless smart entry provide exceptional comfort and convenience. Perfectly situated at Don Mills Rd and Eglinton Ave E, Metro Park Condos offers outstanding connectivity with TTC bus routes and the Eglinton Crosstown LRT just steps away, plus quick access to the DVP, Highways 401 and 404, and downtown Toronto. Residents are surrounded by everyday conveniences including the Ontario Science Centre, Aga Khan Museum, shopping, restaurants, cafes, and nearby Sunnybrook Park, E.T. Seton Park, and the Don River trail system. Experience contemporary luxury, premium finishes, and exceptional connectivity in this stunning brand-new condo-an outstanding opportunity to lease in one of Toronto's most exciting new communities.
Rent Affordability
Affordability guide
Enter income
A common guideline is keeping rent near 30% of gross monthly income. This is an estimate only.
Rooms
| Room | Level | Dimensions |
|---|---|---|
| Living room | Flat | 3.05 x 3 |
| Dining room | Flat | 3.18 x 2.9 |
| Kitchen | Flat | 3.18 x 2.9 |
| Primary Bedroom | Flat | 3.18 x 2.87 |
| Bedroom 2 | Flat | 3 x 2.69 |
Facts & Location
Interior Size
800 sq ft
Parking
1 spaces
Listing data
Listing information is provided for personal, non-commercial use and should be independently verified before making real estate decisions.
Last refreshed: Sep 4, 2026 10:30 PM
Explore nearby searches
SEO-friendly searches for this area, property type, and nearby neighbourhoods.
Similar Properties
More nearby listings that may fit the same search.
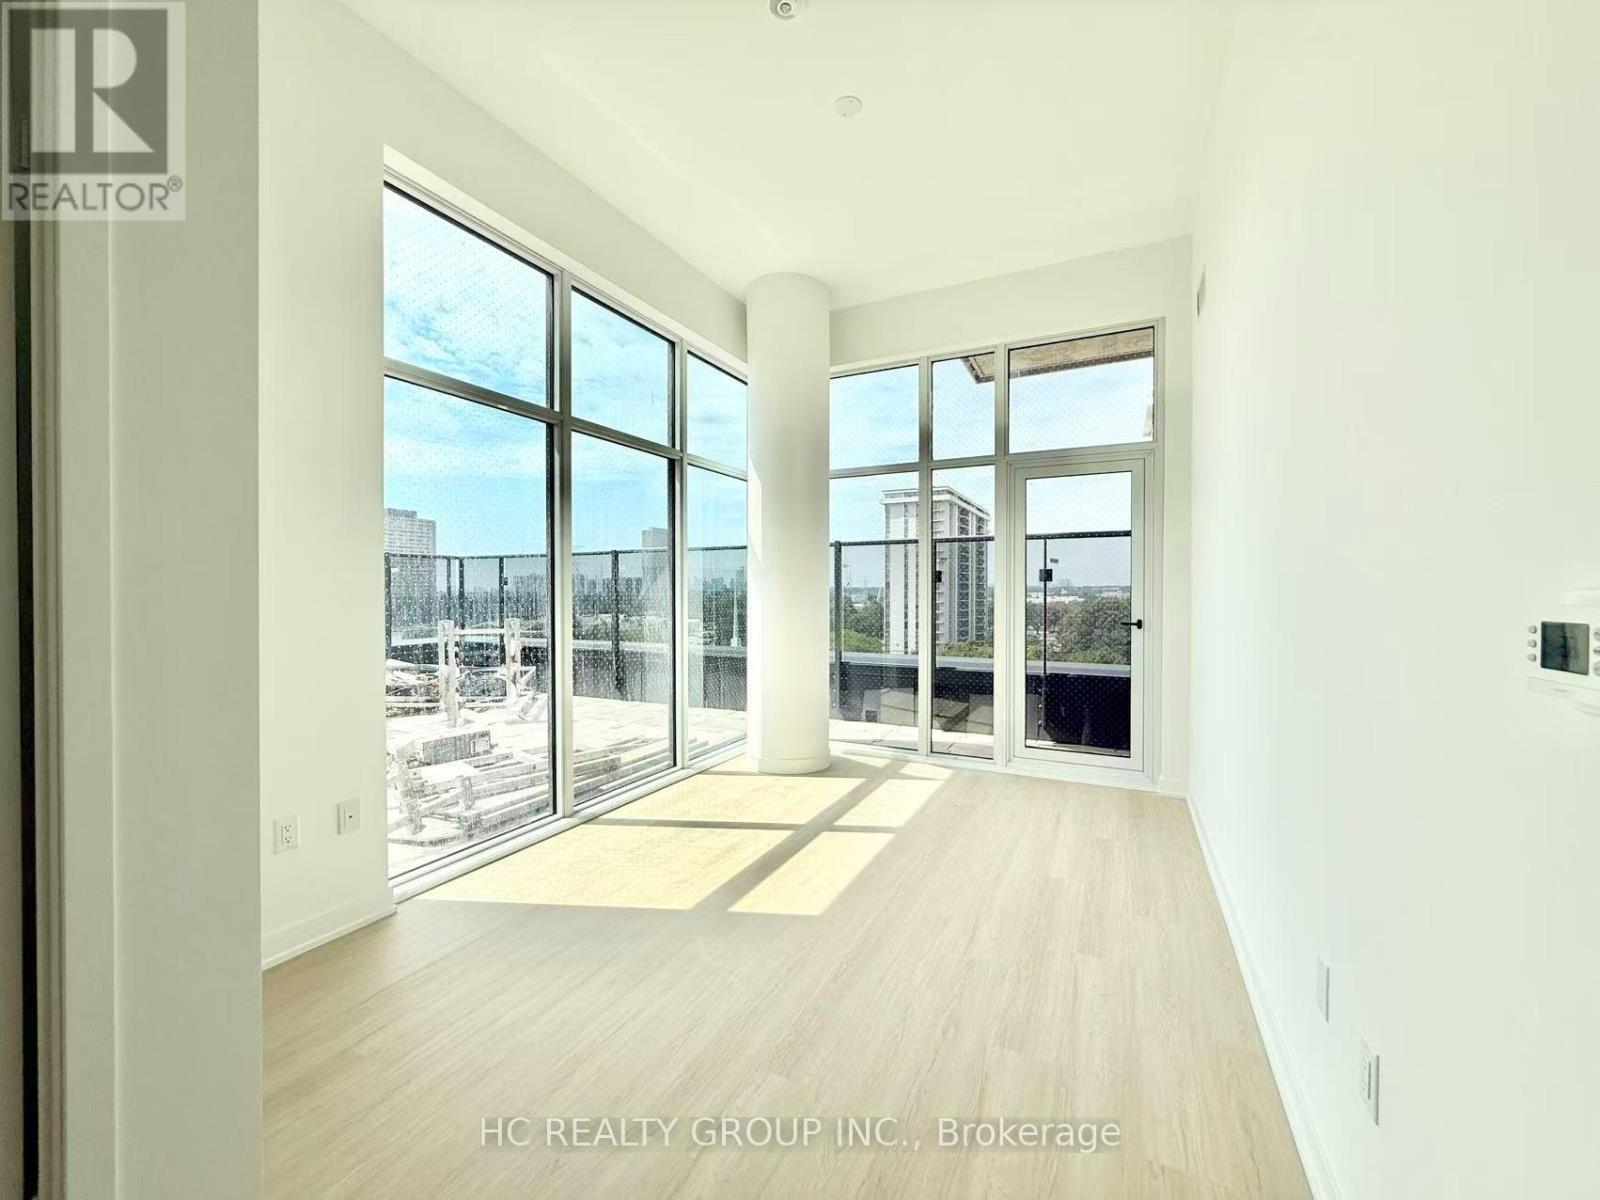
$2,880/mo
15 David Salomon Drive
Toronto (Flemingdon Park) · MLS # C13747376
2 bed · 2 bath · 835 sq ft
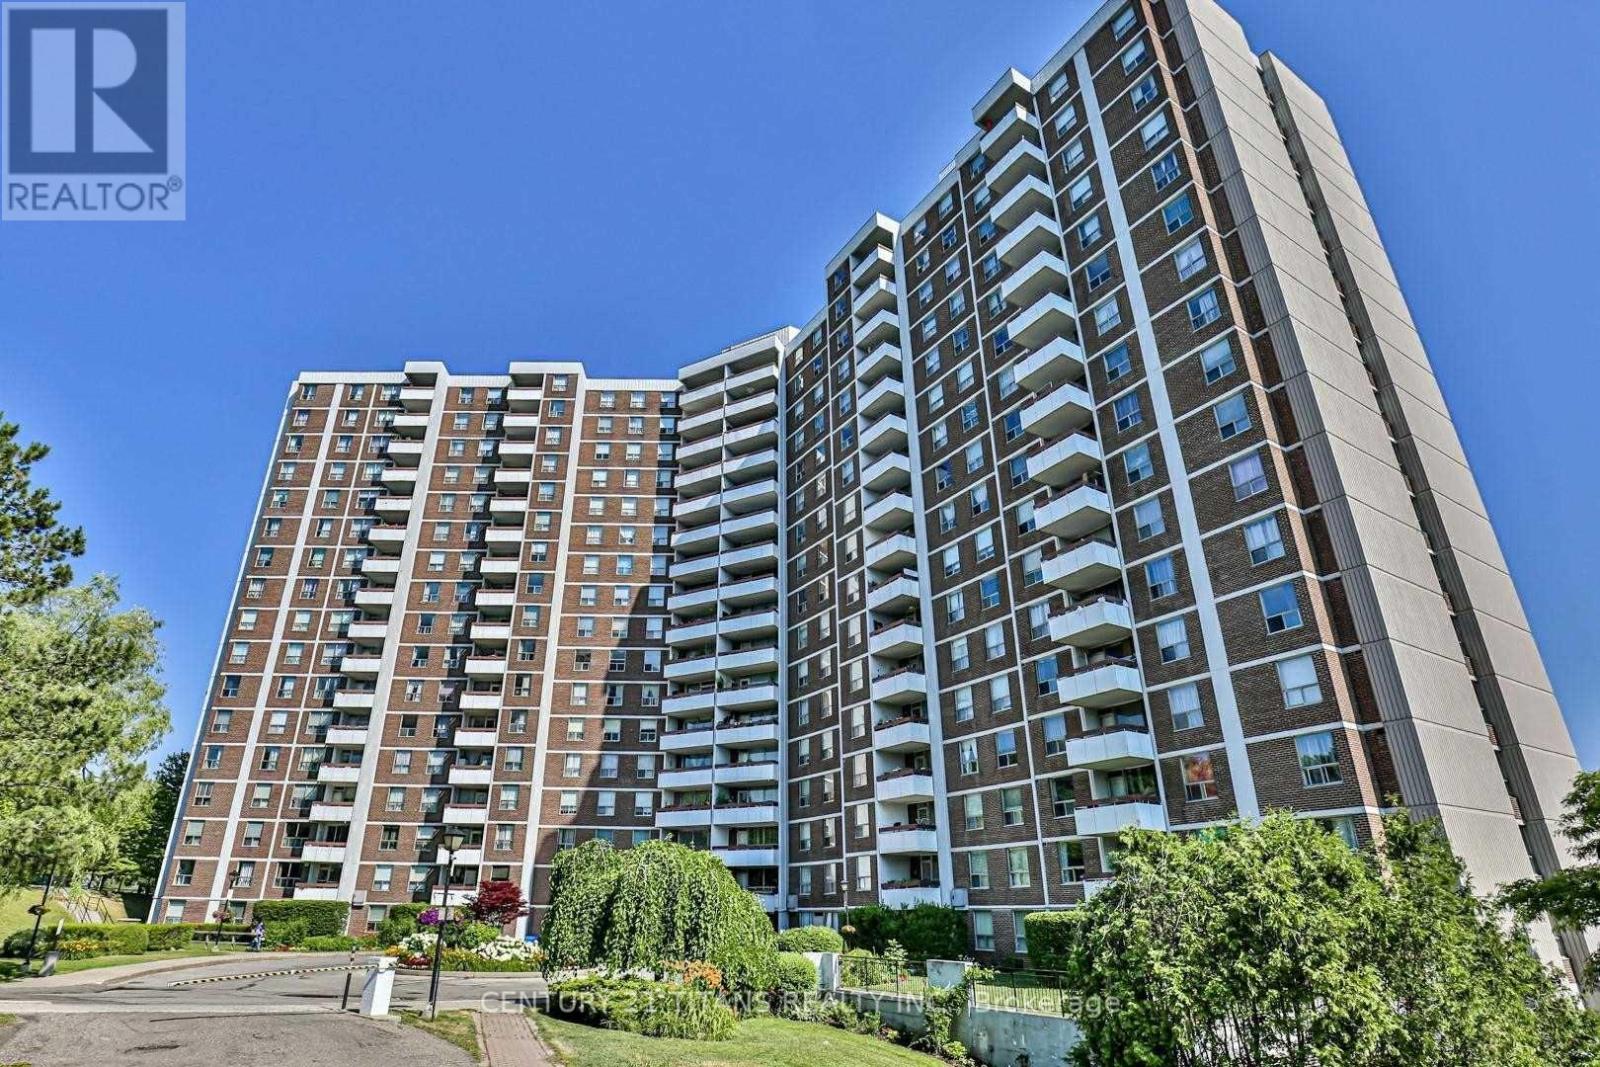
$2,950/mo
10 Edgecliffe Golfway
Toronto (Flemingdon Park) · MLS # C13611124
3 bed · 2 bath
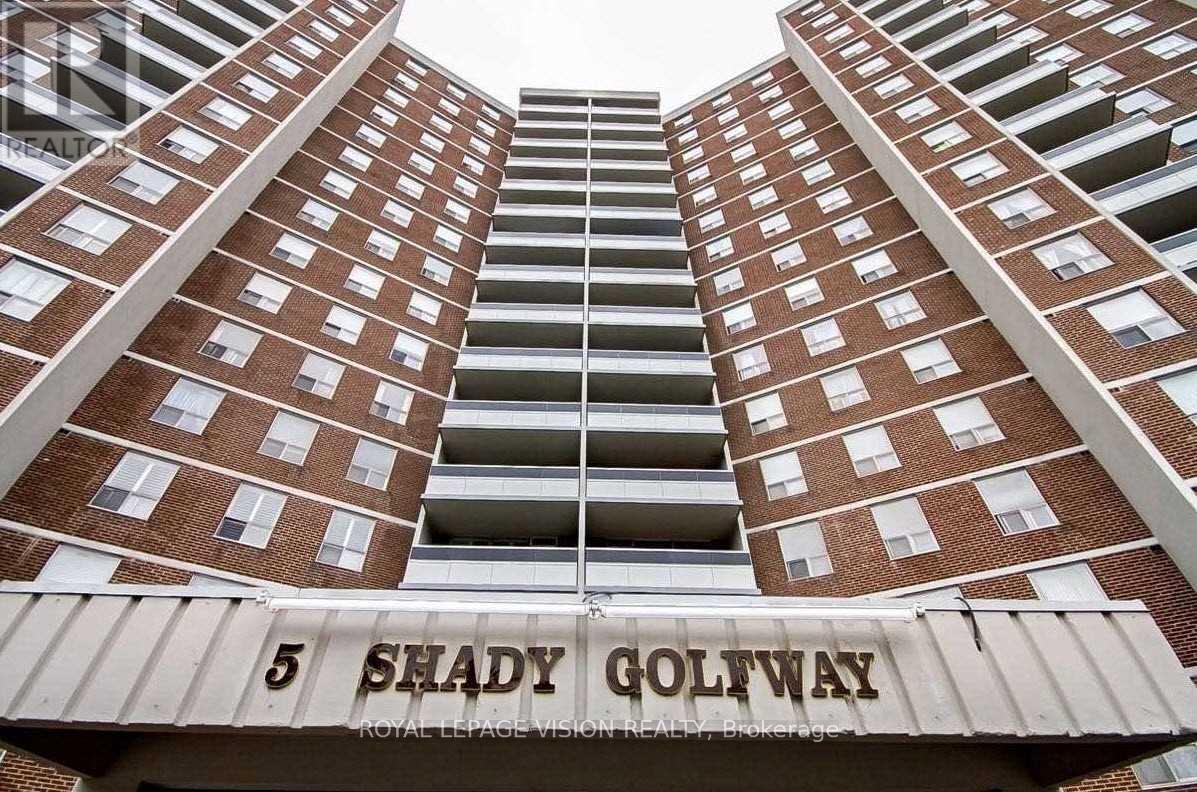
$2,950/mo
5 Shady Golfway
Toronto (Flemingdon Park) · MLS # C13417734
3 bed · 2 bath