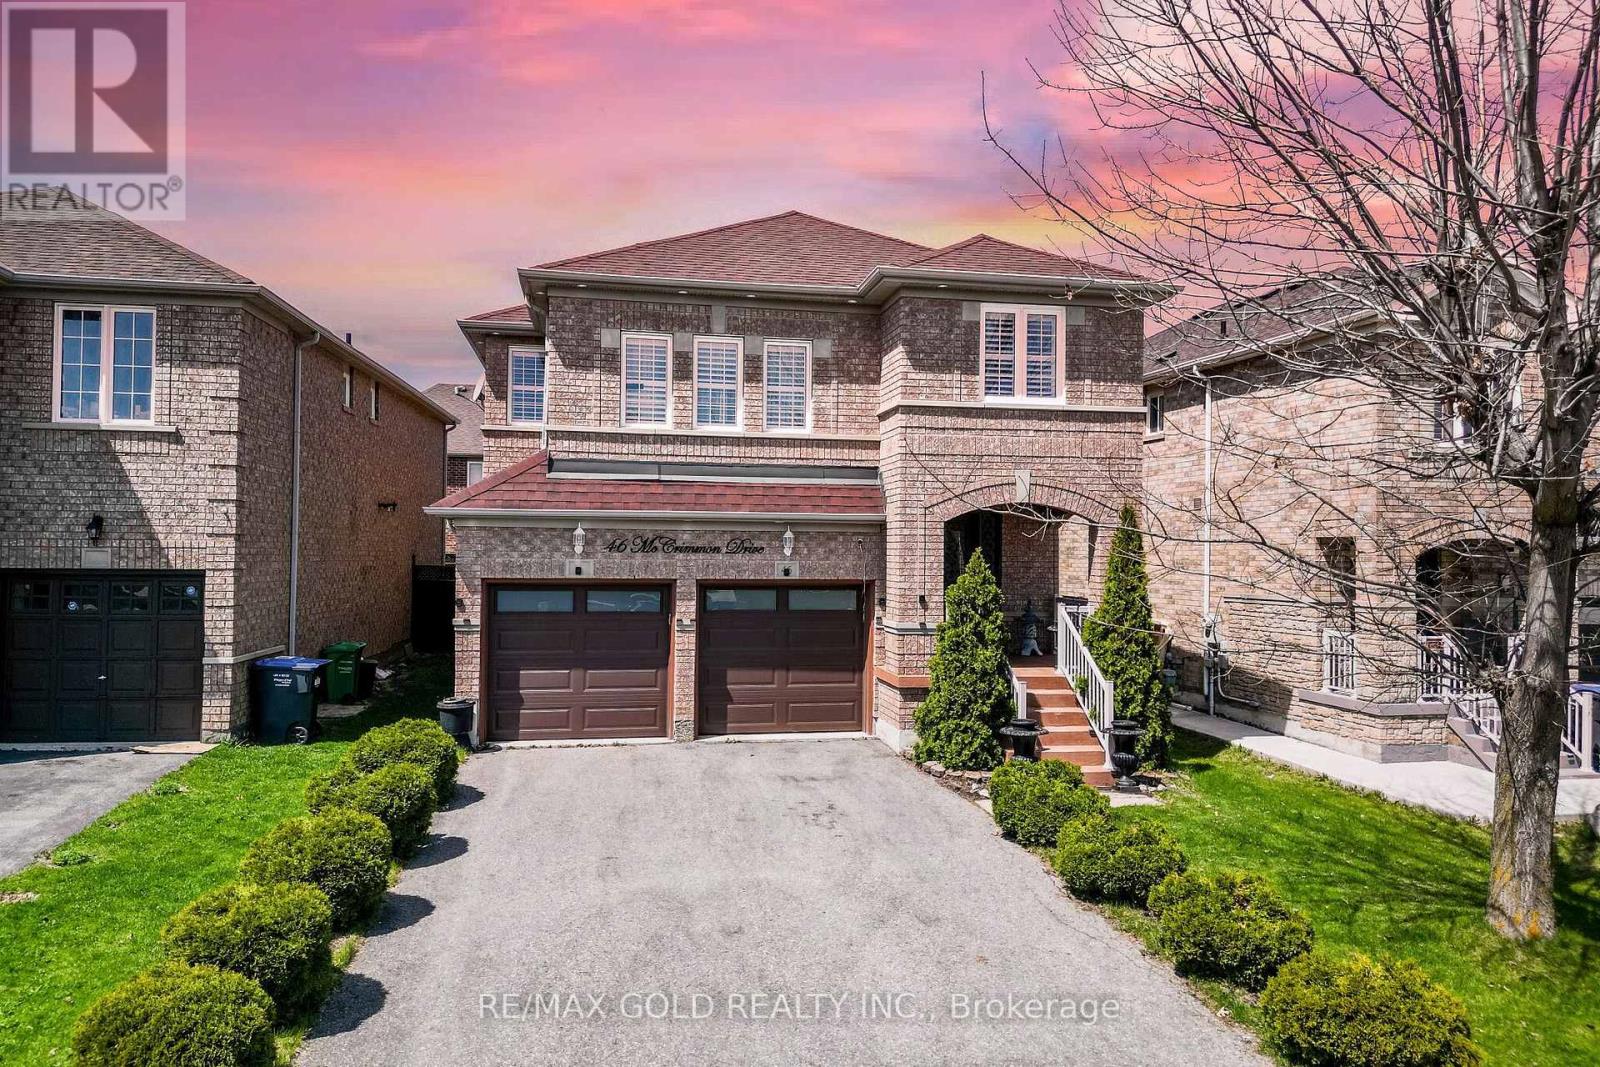
46 Mccrimmon Drive
Brampton (Fletcher's Meadow), Ontario L7A2Z5
MLS # W13044240
Property Details
Type
Detached
Beds
4
Baths
3
Status
For Sale
More homes like this
About this property
Wow, This Is An Absolute Showstopper And A Must-See! Yes, It's Priced Right! This Stunning Fully Detached Home Features 4 Spacious Bedrooms And 3 Washrooms On A Premium Lot-Perfect For Growing Families!From The Moment You Enter, You'll Be Captivated By The Elegant And Inviting Ambiance! The Main Floor Is Designed To Impress With Separate Living And Dining Rooms, Offering Plenty Of Space For Relaxation And Entertaining! Gleaming Hardwood Floors Flow Throughout The Main Level, Adding A Touch Of Class To Every Corner!The Chef's Designer Kitchen Is A True Highlight, Featuring Quartz Countertops, Stylish Backsplash, Stainless Steel Appliances, And A Bright Breakfast Area With Walkout To A Huge Deck-Perfect For Morning Coffee Or Hosting Gatherings! The Kitchen Seamlessly Connects With The Living Spaces, Making It Ideal For Family Time And Entertaining! A Cozy Family Room Adds Comfort And Is Perfect For Movie Nights And Everyday Relaxation! The Hardwood Staircase Enhances The Home's Charm And Connects All Levels Beautifully! Upstairs Offers 4 Generous Bedrooms! The Primary Bedroom Is A Private Retreat With A Large Walk-In Closet And A Luxurious 5-Piece Ensuite! The Other Bedrooms Feature Premium Laminate Flooring-A Carpet-Free Home That's Stylish And Easy To Maintain!Convenient Main Floor Laundry Adds Everyday Ease! Enjoy Year-Round Comfort With Central Air Conditioning! This Home Is Move-In Ready And Exceptionally Meticulously Maintained With Newer Central Air (2024), And Roof (2022)! Located Close To Shopping, Parks, And Mt. Pleasant GO Station-Offering Great Convenience And Connectivity!A Rare Opportunity To Own A Beautiful, Well-Maintained Home In A Prime Location-Don't Miss Out!
Mortgage Estimate
Estimated monthly payment
Calculating…
Estimate only. Taxes, insurance, condo fees, and lender terms are not included.
Monthly costs to verify
Property taxes: about $520/month based on listed annual taxes.
Estimate only. Confirm taxes, condo/maintenance fees, insurance, utilities, and lender terms before making decisions.
Rooms
| Room | Level | Dimensions |
|---|---|---|
| Foyer | Main level | 3.05 x 2.89 |
| Living room | Main level | 4.57 x 3.65 |
| Dining room | Main level | 4.45 x 3.01 |
| Kitchen | Main level | 4.02 x 2.74 |
| Eating area | Main level | 4.02 x 2.74 |
| Family room | In between | 4.26 x 3.59 |
| Primary Bedroom | Second level | 5.66 x 3.53 |
| Bedroom 2 | Second level | 3.05 x 2.89 |
| Bedroom 3 | Second level | 3.65 x 3.01 |
| Bedroom 4 | Second level | 3.47 x 3.04 |
Facts & Location
Parking
6 spaces
Lot Size
39.9 x 85.3 FT
Annual Taxes
$6,243
Listing data
Listing information is provided for personal, non-commercial use and should be independently verified before making real estate decisions.
Last refreshed: Jul 30, 2026 3:18 AM
Explore nearby searches
SEO-friendly searches for this area, property type, and nearby neighbourhoods.
Similar Properties
More nearby listings that may fit the same search.
$999,999
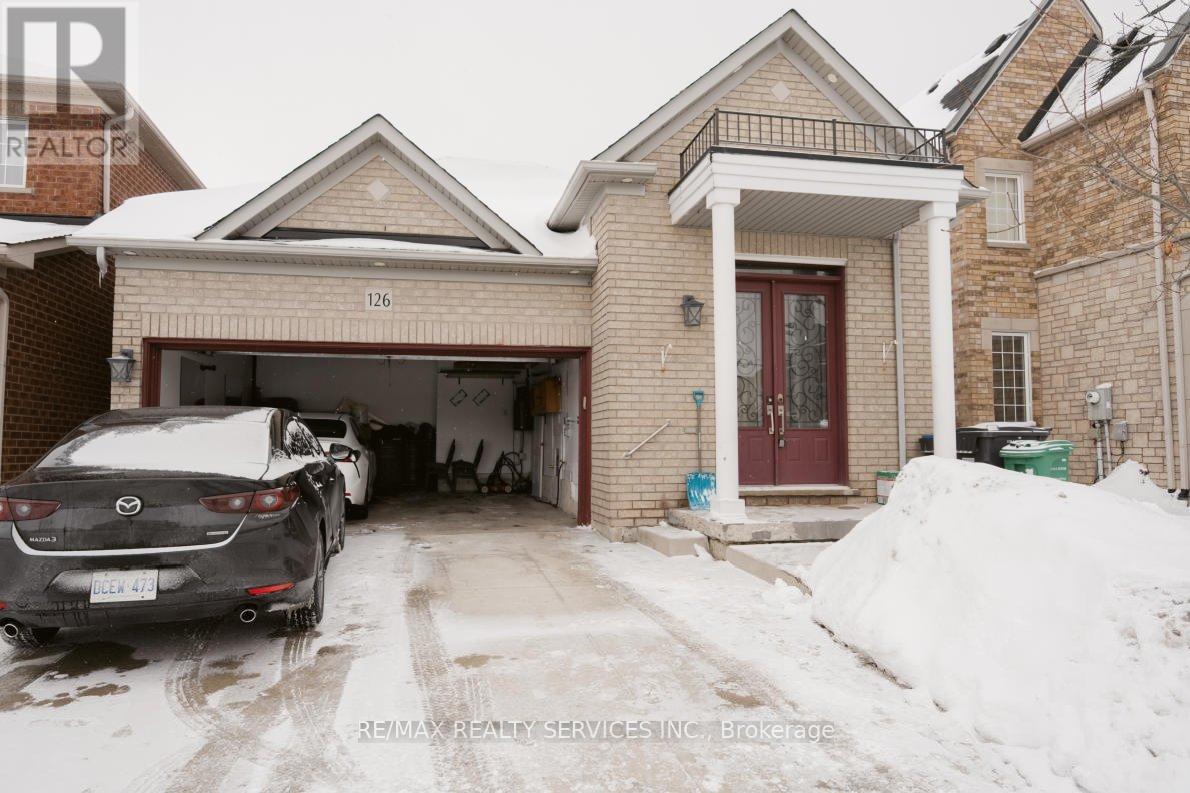
126 Edenbrook Hill Drive
Brampton (Fletcher's Meadow) · MLS # W12780478
4 bed · 3 bath
$999,999
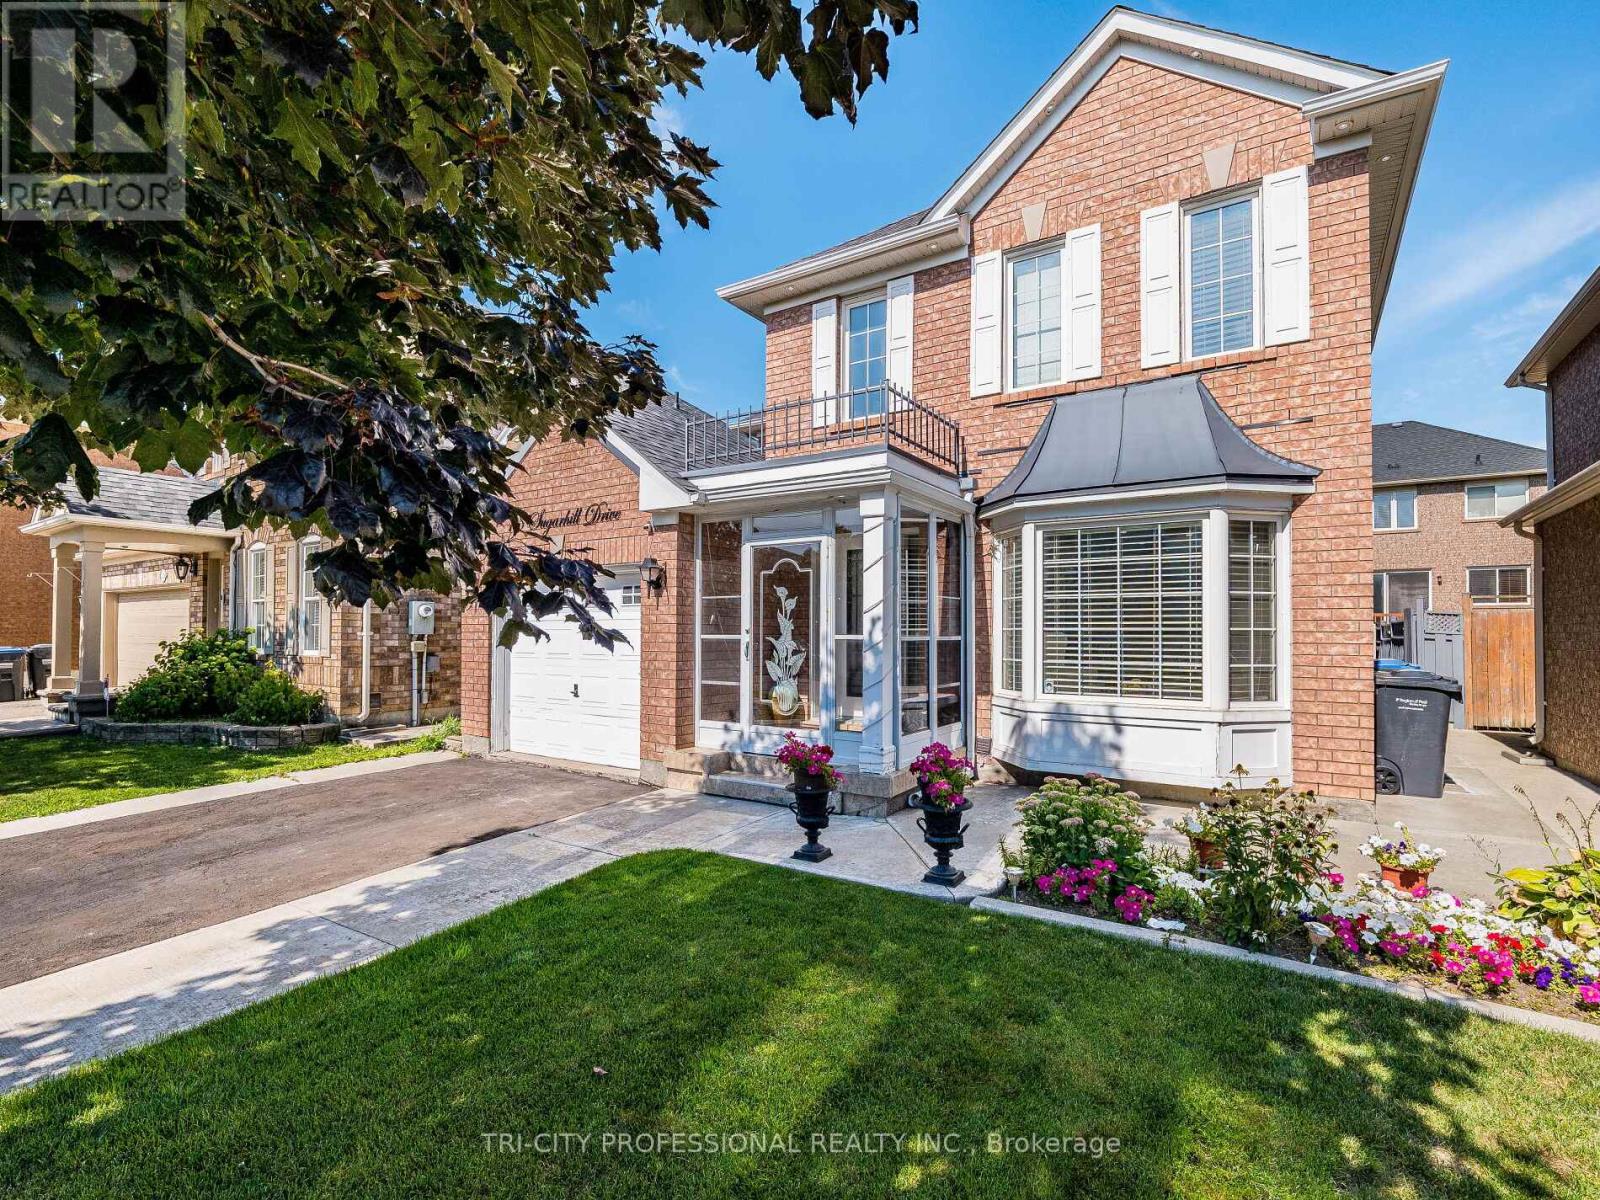
18 Sugarhill Drive
Brampton (Fletcher's Meadow) · MLS # W13216104
4 bed · 4 bath
$999,999
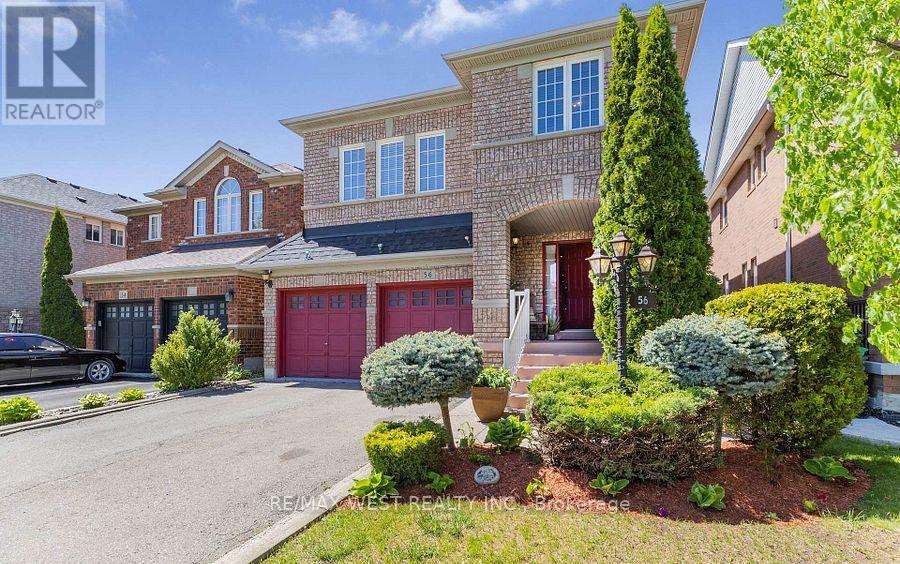
56 Lockheed Crescent
Brampton (Fletcher's Meadow) · MLS # W13251520
5 bed · 4 bath