Videos & Virtual Tours
Open available video, 3D tour, or virtual-tour media for this listing.
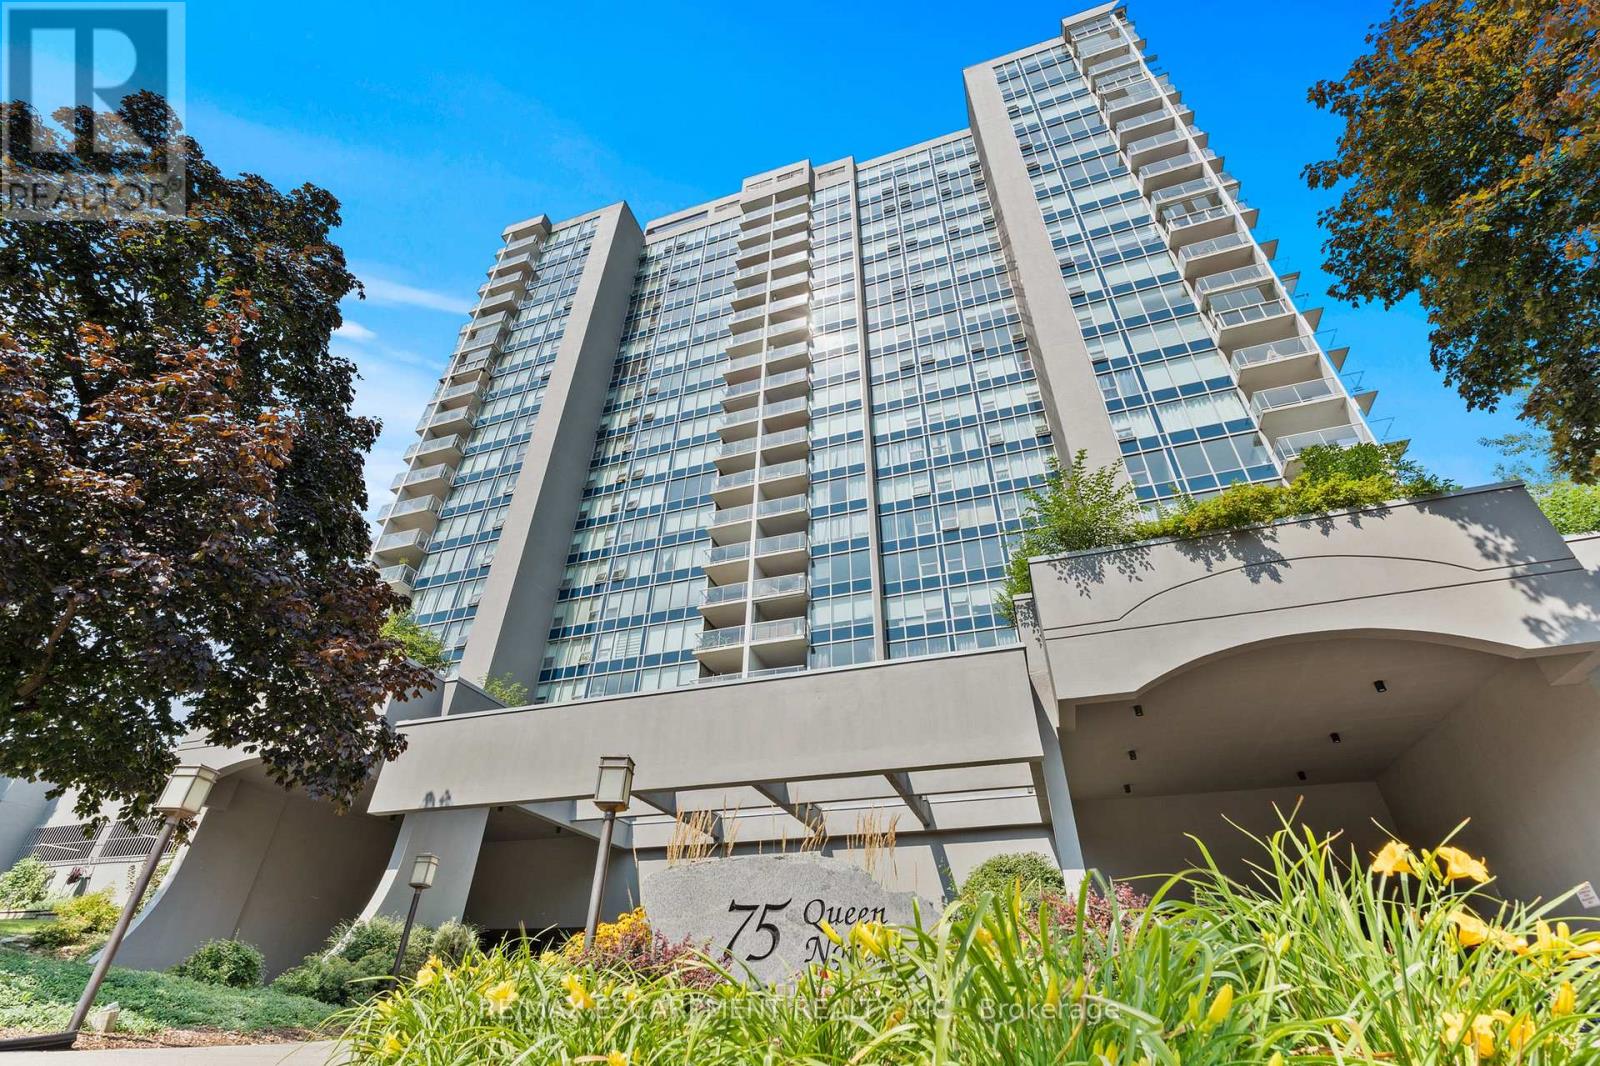
75 Queen Street
Hamilton (Strathcona), Ontario L8R3J3
MLS # X13738936
Property Details
Type
Condo Apartment
Beds
3
Baths
2
Status
For Sale
More homes like this
About this property
Welcome to spacious, elevated condo living in the heart of Hamilton! Perched on the 22nd floor, this beautifully updated 3-bedroom, 2-bathroom suite offers approx. 1,250 sq. ft. of living space with soaring views of the escarpment, lake, and cityscape. Timeless neutral finishes flow throughout, creating a bright and welcoming atmosphere. The generous layout features an inviting eat-in kitchen, separate dining room, and spacious living areas framed by floor-to-ceiling windows that showcase the elevated views. Step onto the oversized balcony and enjoy a spectacular vantage point for morning coffee, evening sunsets, or taking in the scenery high above the city. Thoughtfully updated and carpet-free, this home offers style and easy maintenance. An 18,000 BTU ductless split air-conditioning system, professionally installed by Boonstra. One owned underground parking space and a convenient main-level storage locker are included. Residents can enjoy an impressive selection of building amenities, including an indoor swimming pool, separate his-and-hers fitness rooms with saunas, a tennis court, and a private fenced outdoor park area complete with BBQs and a community vegetable garden. Whether you're looking to stay active, relax, entertain outdoors, or enjoy a little gardening, the building offers plenty of opportunities to enjoy an active and social lifestyle right at home. With an exceptional Walk Score of 97, this location is truly a Walker's Paradise, with shopping, the Hamilton Market, dining, everyday conveniences, and public transit all close at hand. Convenient access to transit, including nearby GO Station, makes getting around Hamilton and beyond easy, while Victoria Park, Central Park, and Jackson Playground provide nearby green space to enjoy. Spacious, stylish, and positioned high above the city with breathtaking views, exceptional amenities, convenient transit, and shopping close by, this is a rare opportunity to enjoy condo living without compromising on space.
Mortgage Estimate
Estimated monthly payment
Calculating…
Estimate only. Taxes, insurance, condo fees, and lender terms are not included.
Monthly costs to verify
Property taxes: about $270/month based on listed annual taxes.
Condo / Maintenance Fee: $1,198.46/mo
Estimate only. Confirm taxes, condo/maintenance fees, insurance, utilities, and lender terms before making decisions.
Rooms
| Room | Level | Dimensions |
|---|---|---|
| Living room | Main level | 3.48 x 5.26 |
| Foyer | Main level | 1.52 x 2.44 |
| Dining room | Main level | 3 x 3.15 |
| Other | Main level | 6.45 x 0.89 |
| Kitchen | Main level | 2.54 x 2.34 |
| Eating area | Main level | 2.31 x 2.34 |
| Primary Bedroom | Main level | 3.53 x 4.78 |
| Bedroom | Main level | 3.2 x 3.78 |
| Bedroom | Main level | 3.15 x 3.78 |
| Bathroom | Main level | 2.41 x 1.47 |
| Bathroom | Main level | 1.6 x 1.55 |
| Laundry room | Main level | 2.49 x 1.75 |
Facts & Location
Interior Size
1,250 sq ft
Parking
1 spaces
Annual Taxes
$3,239
Condo / Maintenance Fee
$1,198.46/mo
Listing data
Listing information is provided for personal, non-commercial use and should be independently verified before making real estate decisions.
Last refreshed: Oct 14, 2026 3:31 AM
Explore nearby searches
SEO-friendly searches for this area, property type, and nearby neighbourhoods.
Similar Properties
More nearby listings that may fit the same search.

$499,900
75 Queen Street
Hamilton (Strathcona) · MLS # X13846940
3 bed · 2 bath

$439,000
75 QUEEN Street
Hamilton (Strathcona) · MLS # X14016092
3 bed · 2 bath · 1,360 sq ft
$439,000
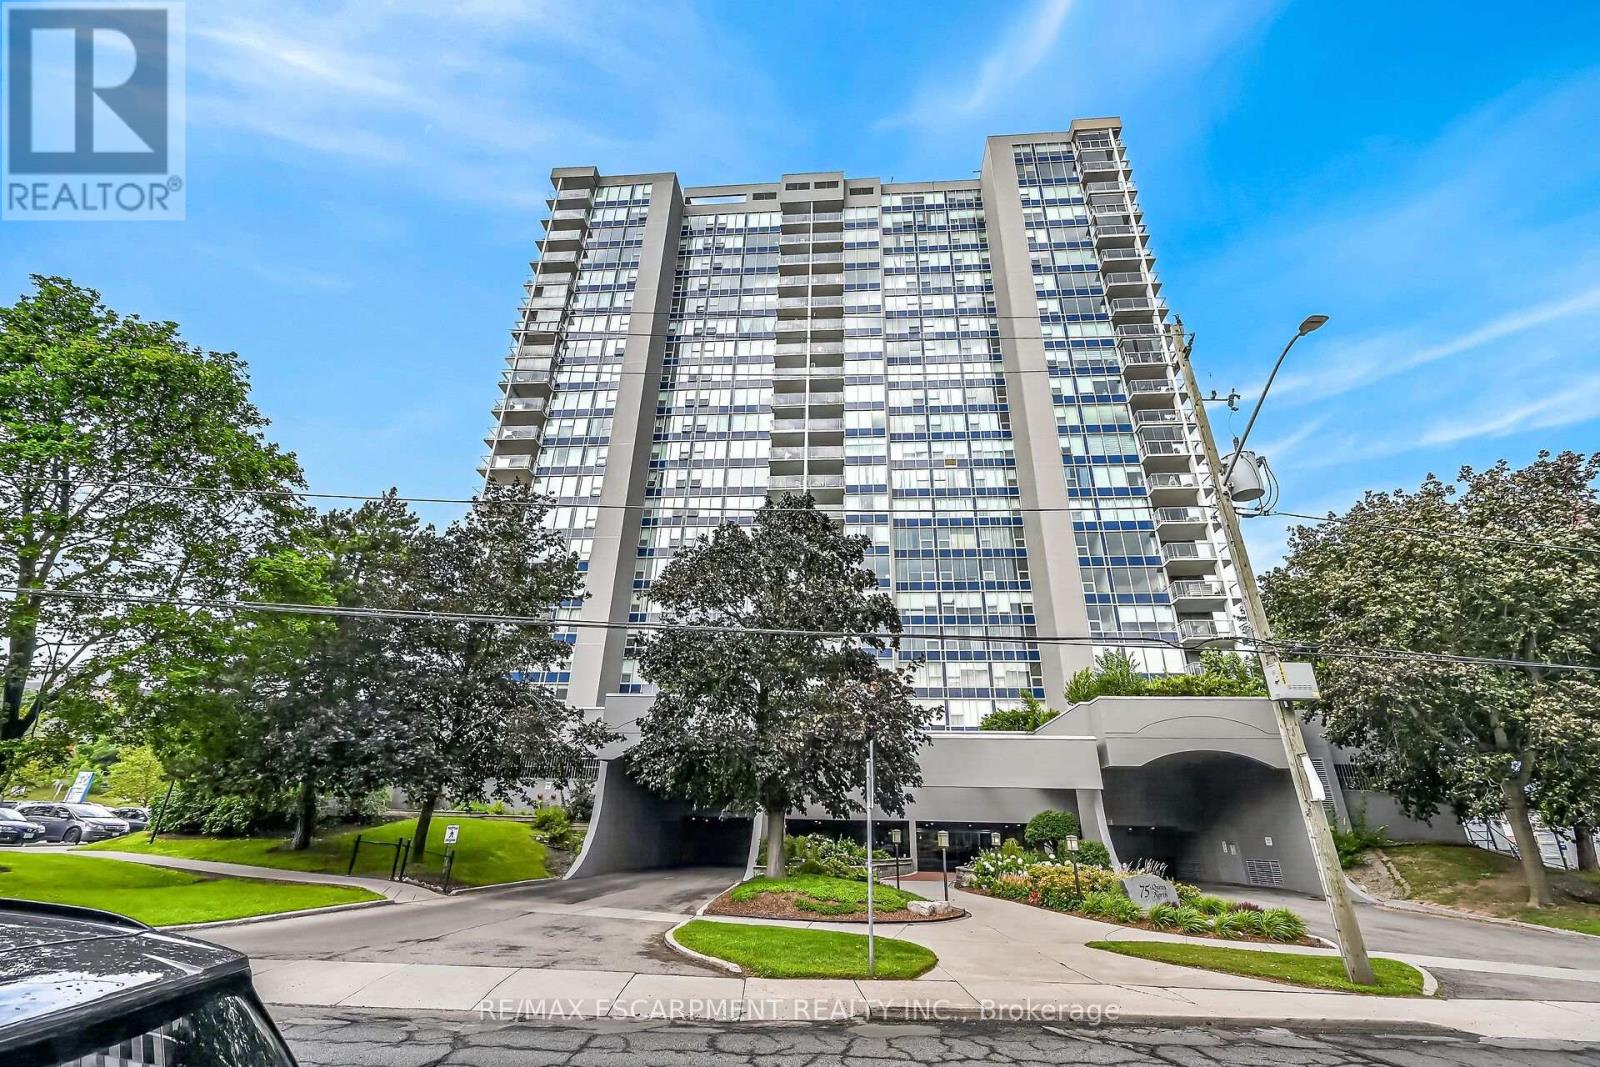
75 QUEEN Street
Hamilton (Strathcona) · MLS # X13826118
3 bed · 2 bath · 1,364 sq ft