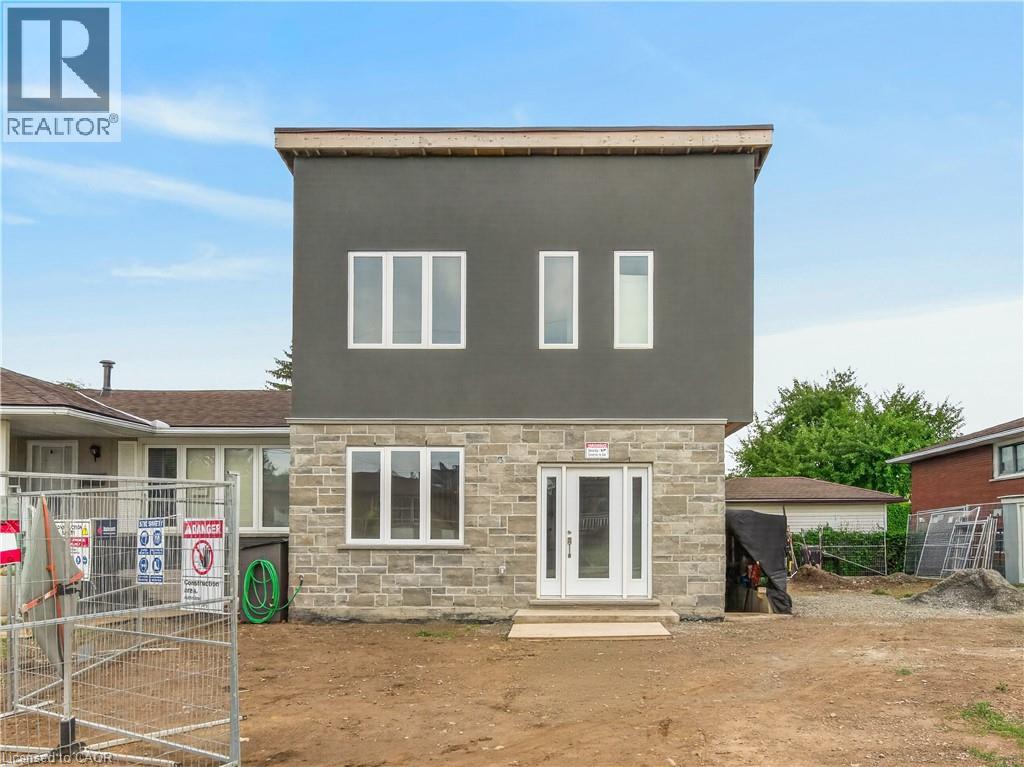
17 VICTOR Boulevard
Hamilton, Ontario L9A2V3
MLS # 40860061
Property Details
Type
Semi-Detached
Beds
3
Baths
3
Status
For Rent
More homes like this
About this property
Welcome to this brand new 2-storey residence in one of Hamilton Mountain's most desirable neighbourhoods, just minutes from Upper James, the Lincoln Alexander Parkway, shopping, restaurants, parks, and every convenience. This beautifully designed home offers an exceptional blend of luxury, privacy, and modern living. Featuring 10-foot ceilings throughout both floors, an abundance of natural light, and a thoughtfully designed open-concept layout, every detail has been finished to impress. The stunning chef's kitchen is the heart of the home, showcasing wall-to-wall quartz countertops, extensive custom cabinetry, and generous prep and entertaining space. The bright living and dining area flows seamlessly to private side sliding glass doors, creating the perfect indoor-outdoor connection. Upstairs, you'll find a spacious primary retreat complete with a private 3-piece ensuite, two additional bedrooms, and a full bathroom. A convenient second-floor laundry closet adds everyday functionality, while a stylish main-floor powder room is ideal for guests. Enjoy the comfort of carpet-free living throughout, two dedicated parking spaces, and the privacy of your own separate entrance. This move-in-ready home is perfectly suited for professionals or a family seeking upscale, low-maintenance living in a prime Hamilton Mountain location. Available immediately for A+ tenants. Tenants are responsible for all utilities. Basement is not included.
Rent Affordability
Affordability guide
Enter income
A common guideline is keeping rent near 30% of gross monthly income. This is an estimate only.
Rooms
| Room | Level | Dimensions |
|---|---|---|
| 3pc Bathroom | Second level | 8'10'' x 4'10'' |
| Bedroom | Second level | 10'0'' x 9'5'' |
| Bedroom | Second level | 11'4'' x 10'0'' |
| 3pc Ensuite bath | Second level | 10'0'' x 4'10'' |
| Bedroom | Second level | 13'0'' x 13'4'' |
| Utility room | Main level | 7'1'' x 3'0'' |
| 2pc Bathroom | Main level | 7'8'' x 3'0'' |
| Kitchen/Dining room | Main level | 11'4'' x 18'1'' |
| Living room | Main level | 13'1'' x 16'9'' |
Facts & Location
Interior Size
1,400 sq ft
Parking
2 spaces
Lot Size
0.12
Year Built
2026
Listing data
Listing information is provided for personal, non-commercial use and should be independently verified before making real estate decisions.
Last refreshed: Sep 25, 2026 3:32 AM
Explore nearby searches
SEO-friendly searches for this area, property type, and nearby neighbourhoods.
Similar Properties
More nearby listings that may fit the same search.
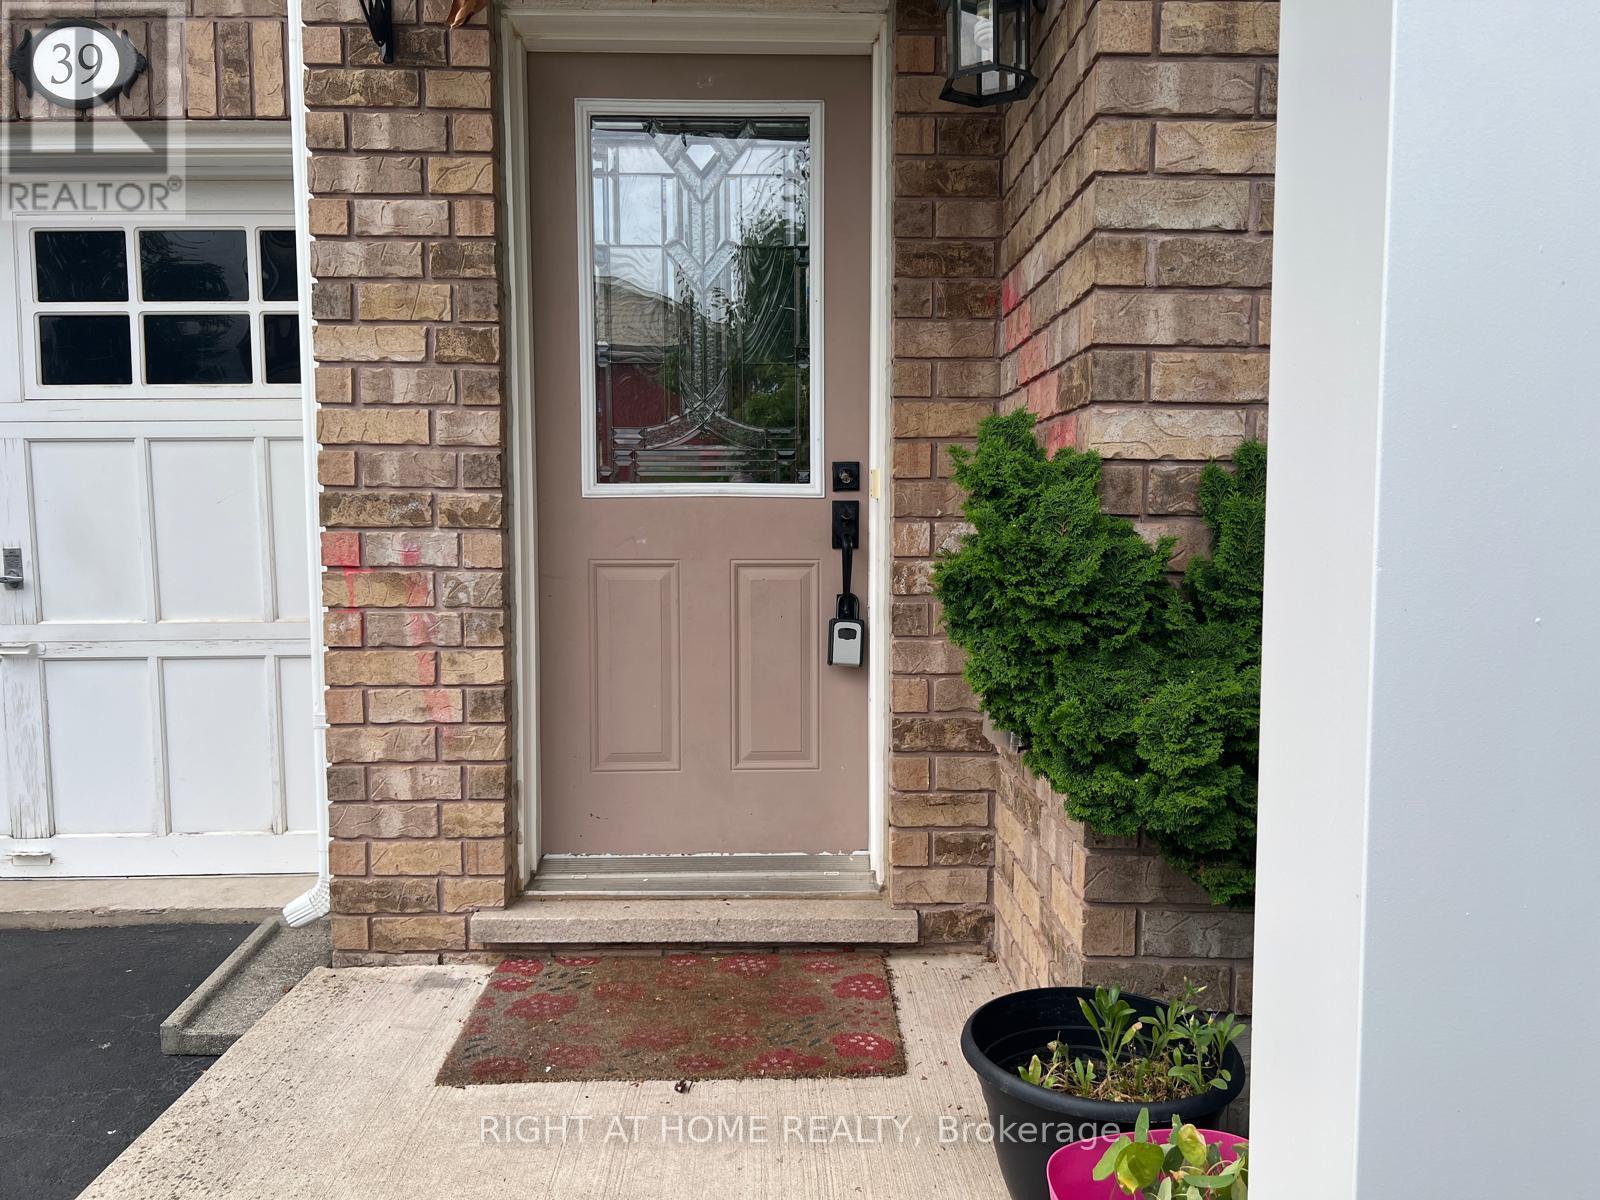
$3,200/mo
39 Golden Iris Crescent
Hamilton (Waterdown) · MLS # X13545000
3 bed · 3 bath · 1,807 sq ft
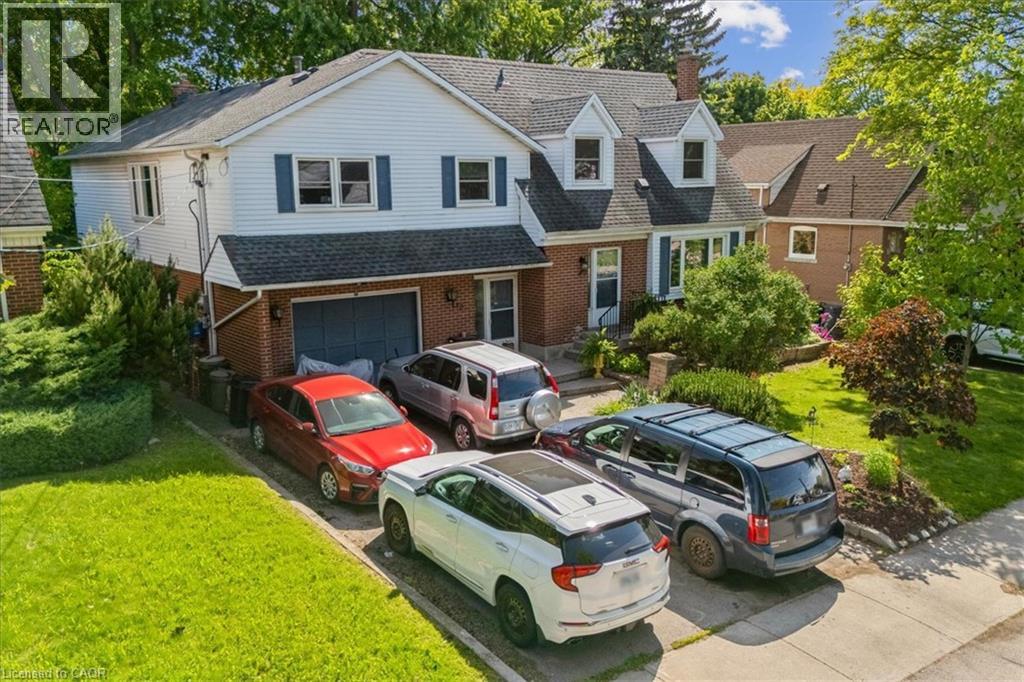
$3,200/mo
80 MACLENNAN Avenue
Hamilton · MLS # 40865358
3 bed · 2 bath · 1,500 sq ft
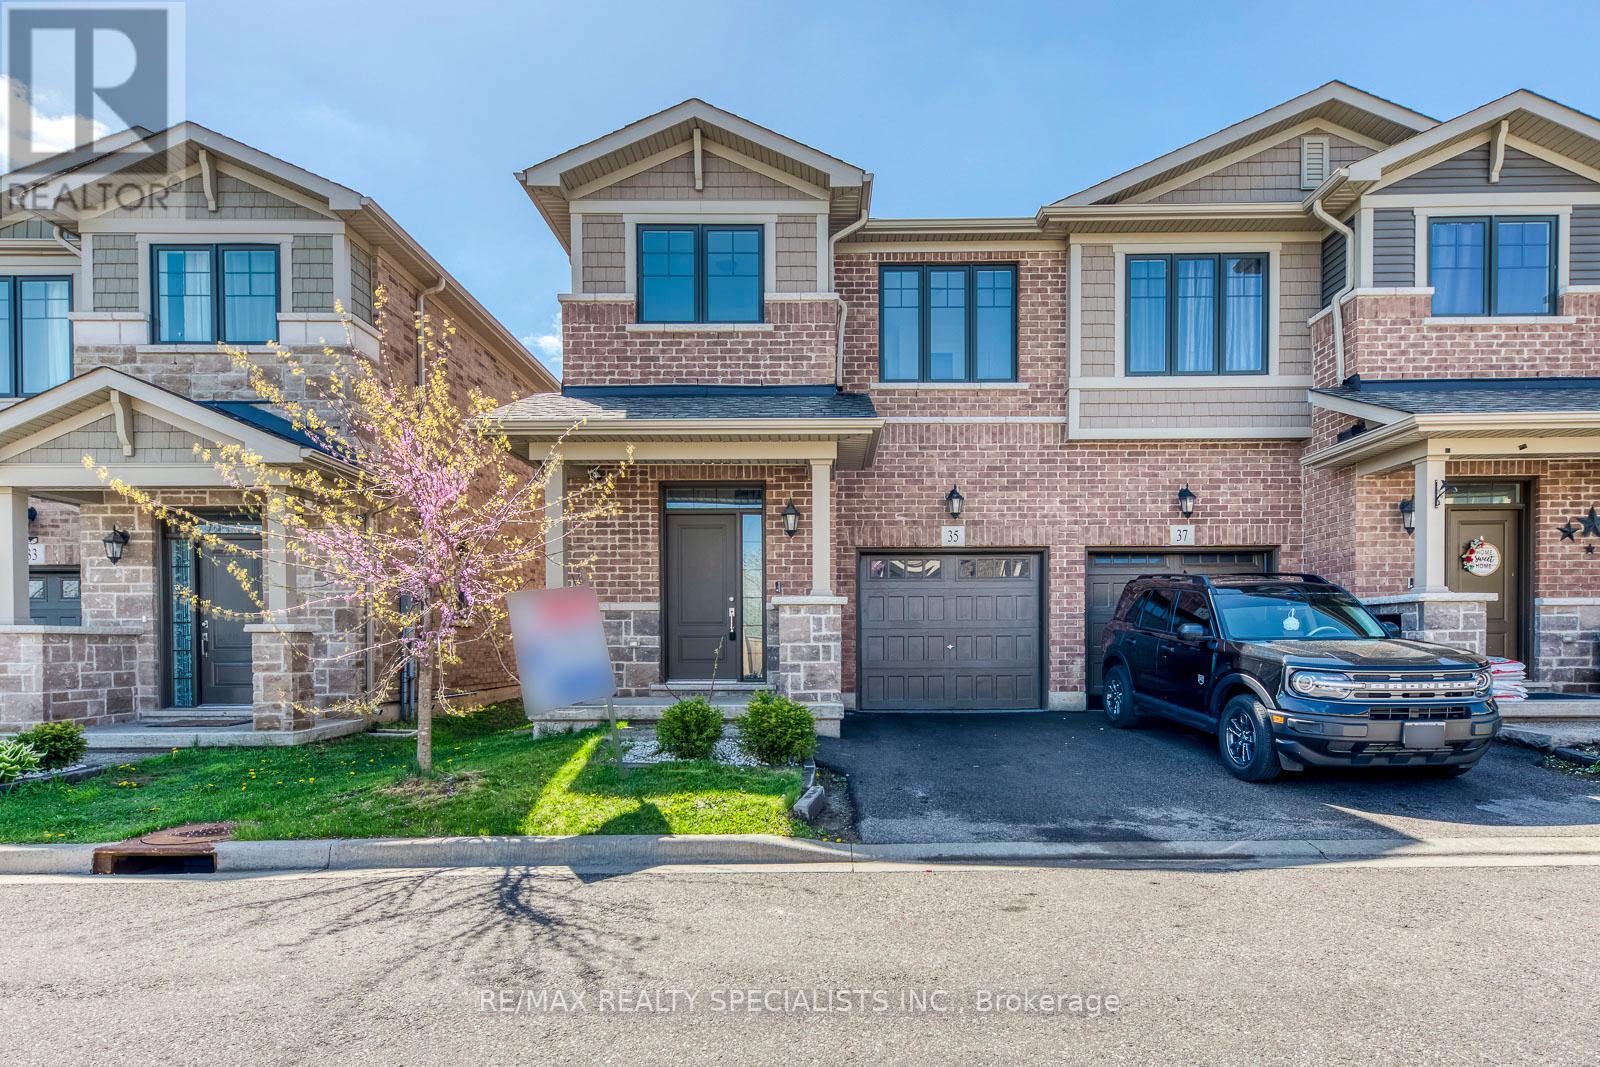
$3,000/mo
35 Pelican Lane
Hamilton (Vincent) · MLS # X13736410
3 bed · 3 bath