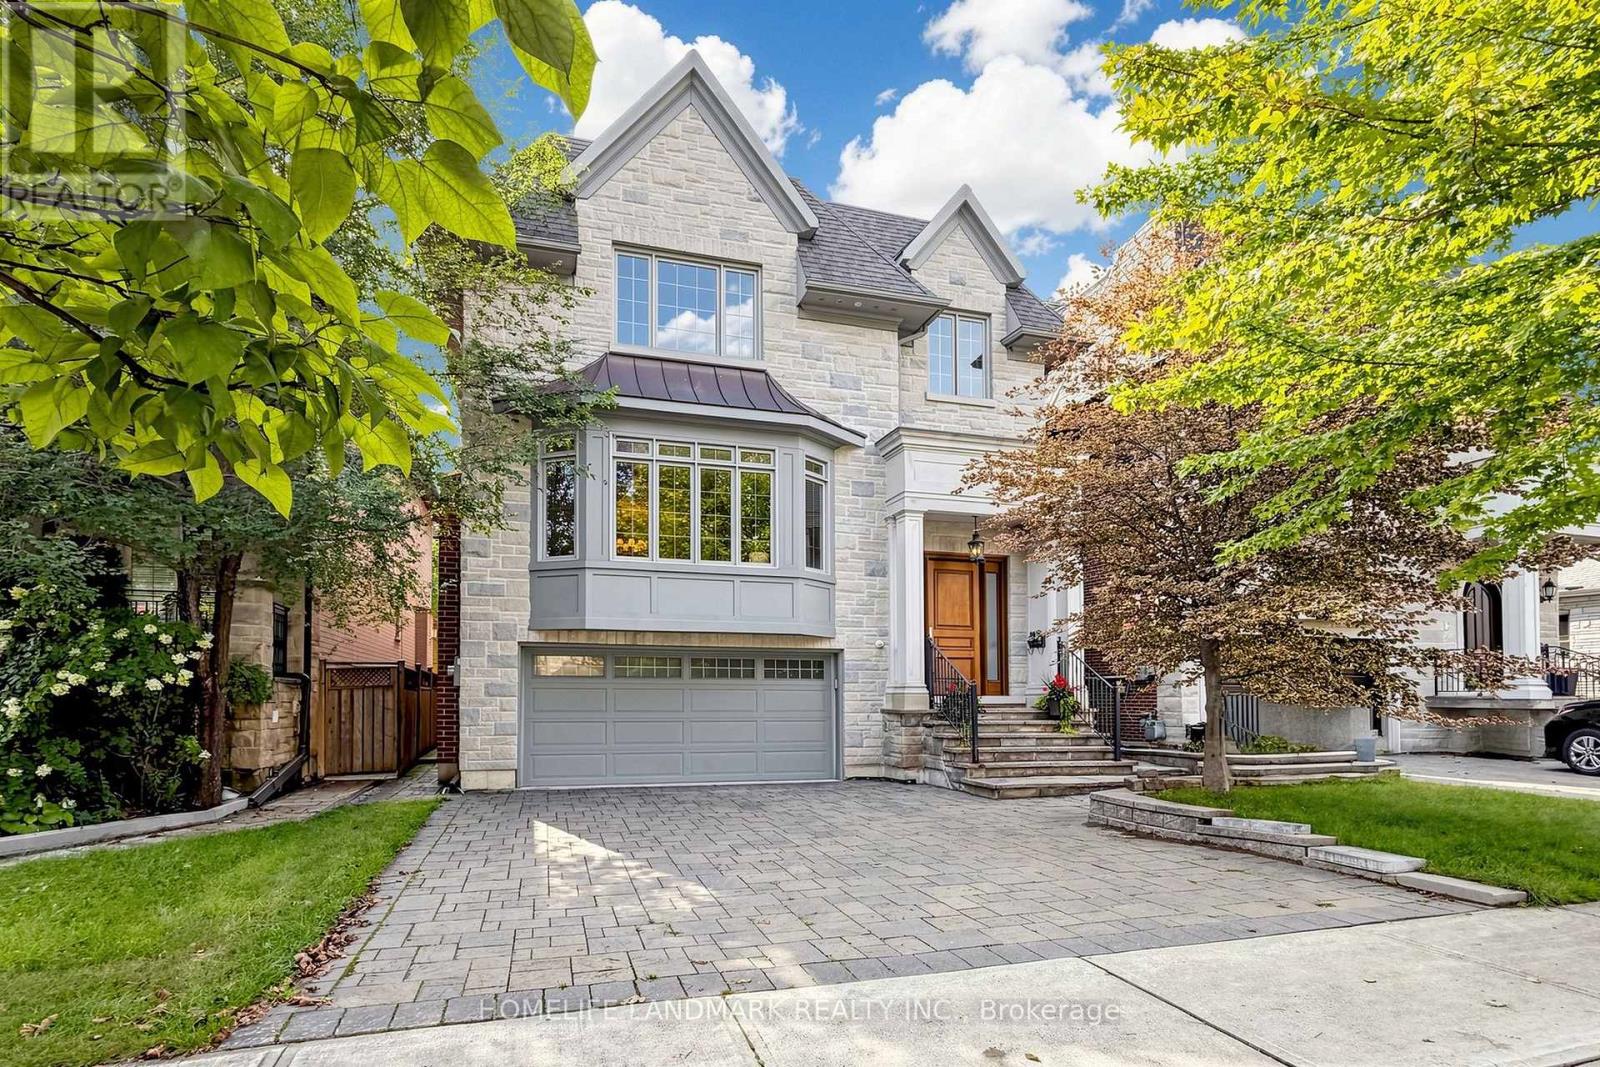
120 Estelle Avenue
Toronto (Willowdale East), Ontario M2N5H5
MLS # C13738356
Property Details
Type
Detached
Beds
6
Baths
5
Status
For Sale
More homes like this
About this property
Beautiful Custom-Built Home In The Heart Of Willowdale East, Offering Approx. 4,000 Sq. Ft. Of Above-Grade Living Space Plus A Finished Walk-Out Basement. Elegant Stone Exterior, Quality Finishes And Excellent Craftsmanship Throughout. The Main Floor Features An Impressive 15-Ft Marble Foyer, 10-Ft Coffered Ceilings, Crown Mouldings And Hardwood Floors. Spacious Gourmet Kitchen With High-End Appliances, Large Centre Island And Pantry. Bright Breakfast Area With A Walk-Out To The Backyard. The Second Floor Offers Spacious Bedrooms, Including A Large Primary Bedroom With A 7-Pc Ensuite, Spa Shower And Oversized Walk-In Closet With Skylight. The Finished Walk-Out Basement Features Two Rooms, A Full Kitchen, Separate Laundry And A Private Entrance, Offering A Self-Contained Living Space With Excellent Rental-Income Or In-Law-Suite Potential. Enjoy The Huge 150-Ft-Deep, Pool-Sized Backyard-Perfect For Family Gatherings And Outdoor Entertaining. Steps To Transit, Shopping, Parks And Schools. A Rare Opportunity To Own A Beautifully Upgraded, Move-In-Ready Home In The Highly Sought-After Willowdale East Neighbourhood.
Mortgage Estimate
Estimated monthly payment
Calculating…
Estimate only. Taxes, insurance, condo fees, and lender terms are not included.
Monthly costs to verify
Property taxes: about $1,454/month based on listed annual taxes.
Estimate only. Confirm taxes, condo/maintenance fees, insurance, utilities, and lender terms before making decisions.
Rooms
| Room | Level | Dimensions |
|---|---|---|
| Living room | Main level | 6.15 x 5.17 |
| Bedroom | Basement | 2.89 x 3.51 |
| Recreational, Games room | Basement | 8.84 x 6.41 |
| Dining room | Main level | 5.99 x 3.66 |
| Library | Main level | 3.06 x 3.6 |
| Kitchen | Main level | 6.54 x 5.03 |
| Eating area | Main level | 2.56 x 3.35 |
| Family room | Main level | 6.17 x 4.73 |
| Primary Bedroom | Second level | 6.06 x 4.89 |
| Bedroom 2 | Second level | 4.11 x 3.04 |
| Bedroom 3 | Second level | 5.41 x 3.96 |
| Bedroom 4 | Second level | 4.97 x 3.73 |
Facts & Location
Interior Size
4,000 sq ft
Parking
4 spaces
Lot Size
40 x 150 FT
Annual Taxes
$17,449
Listing data
Listing information is provided for personal, non-commercial use and should be independently verified before making real estate decisions.
Last refreshed: Sep 2, 2026 6:00 PM
Explore nearby searches
SEO-friendly searches for this area, property type, and nearby neighbourhoods.
Similar Properties
More nearby listings that may fit the same search.
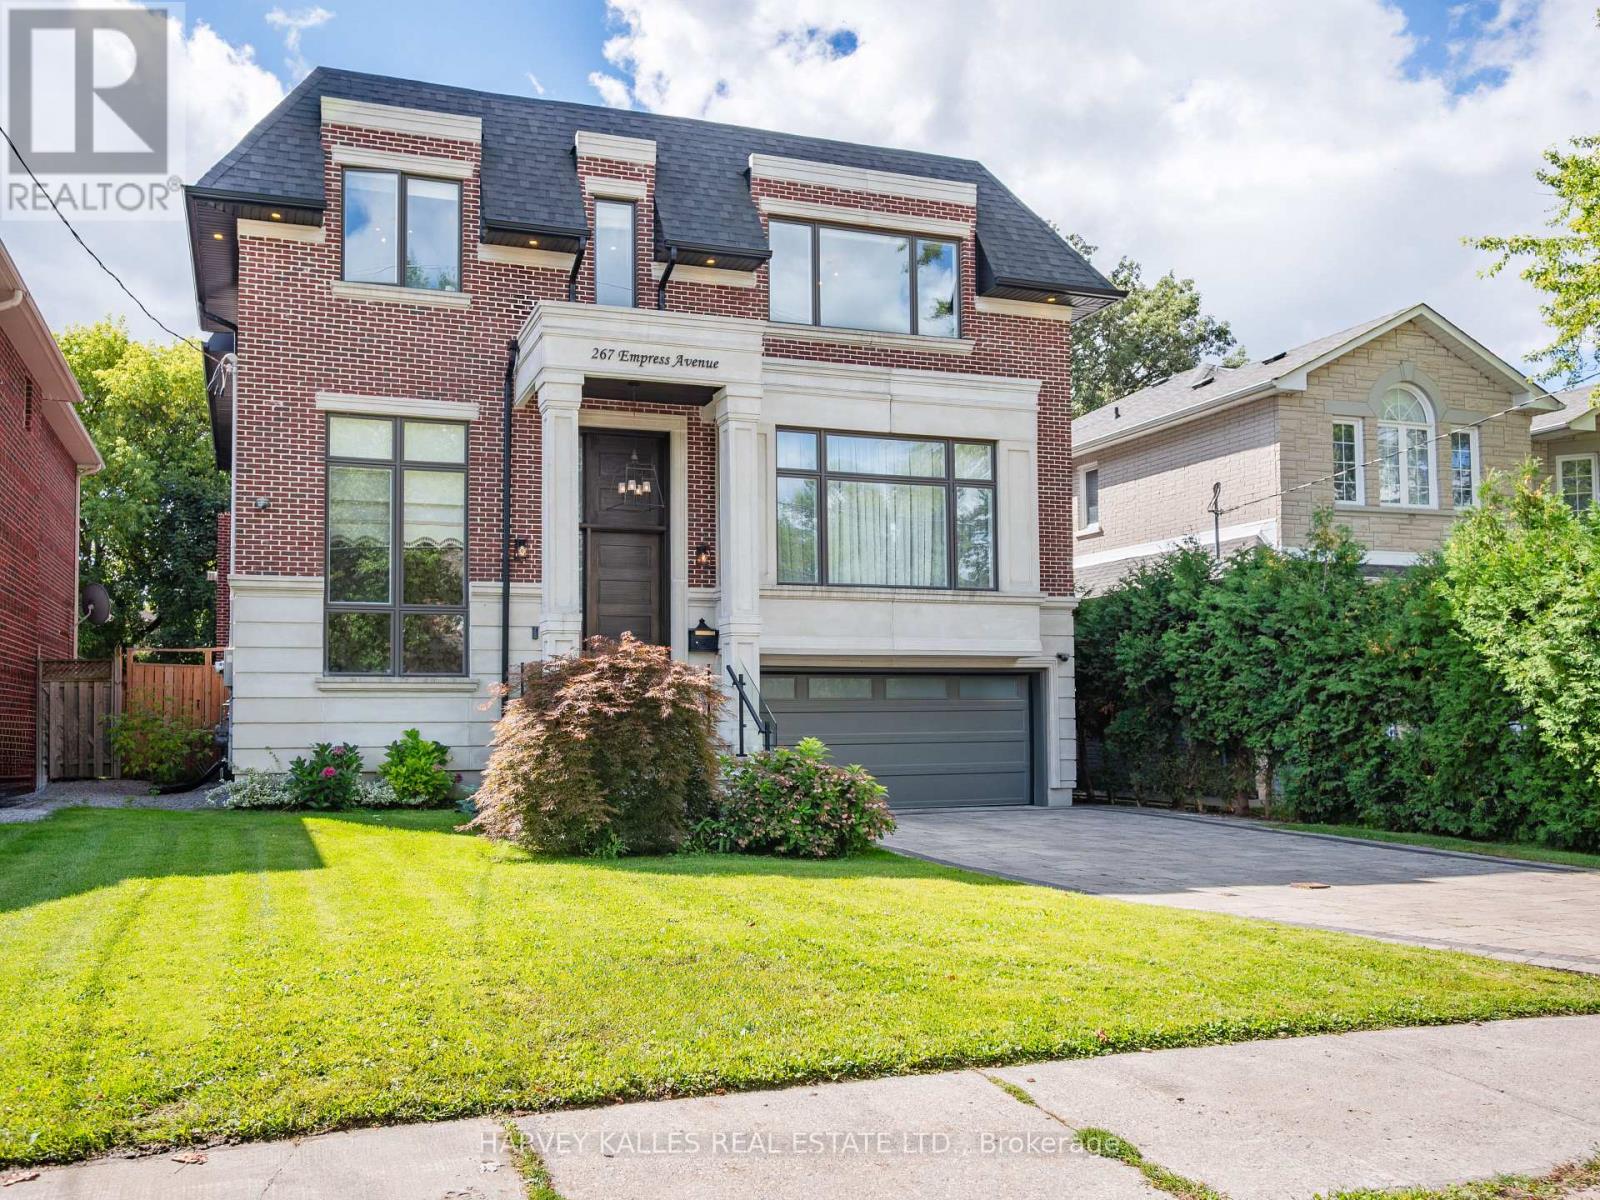
$3,388,000
267 Empress Avenue
Toronto (Willowdale East) · MLS # C13597588
5 bed · 5 bath · 6,000 sq ft
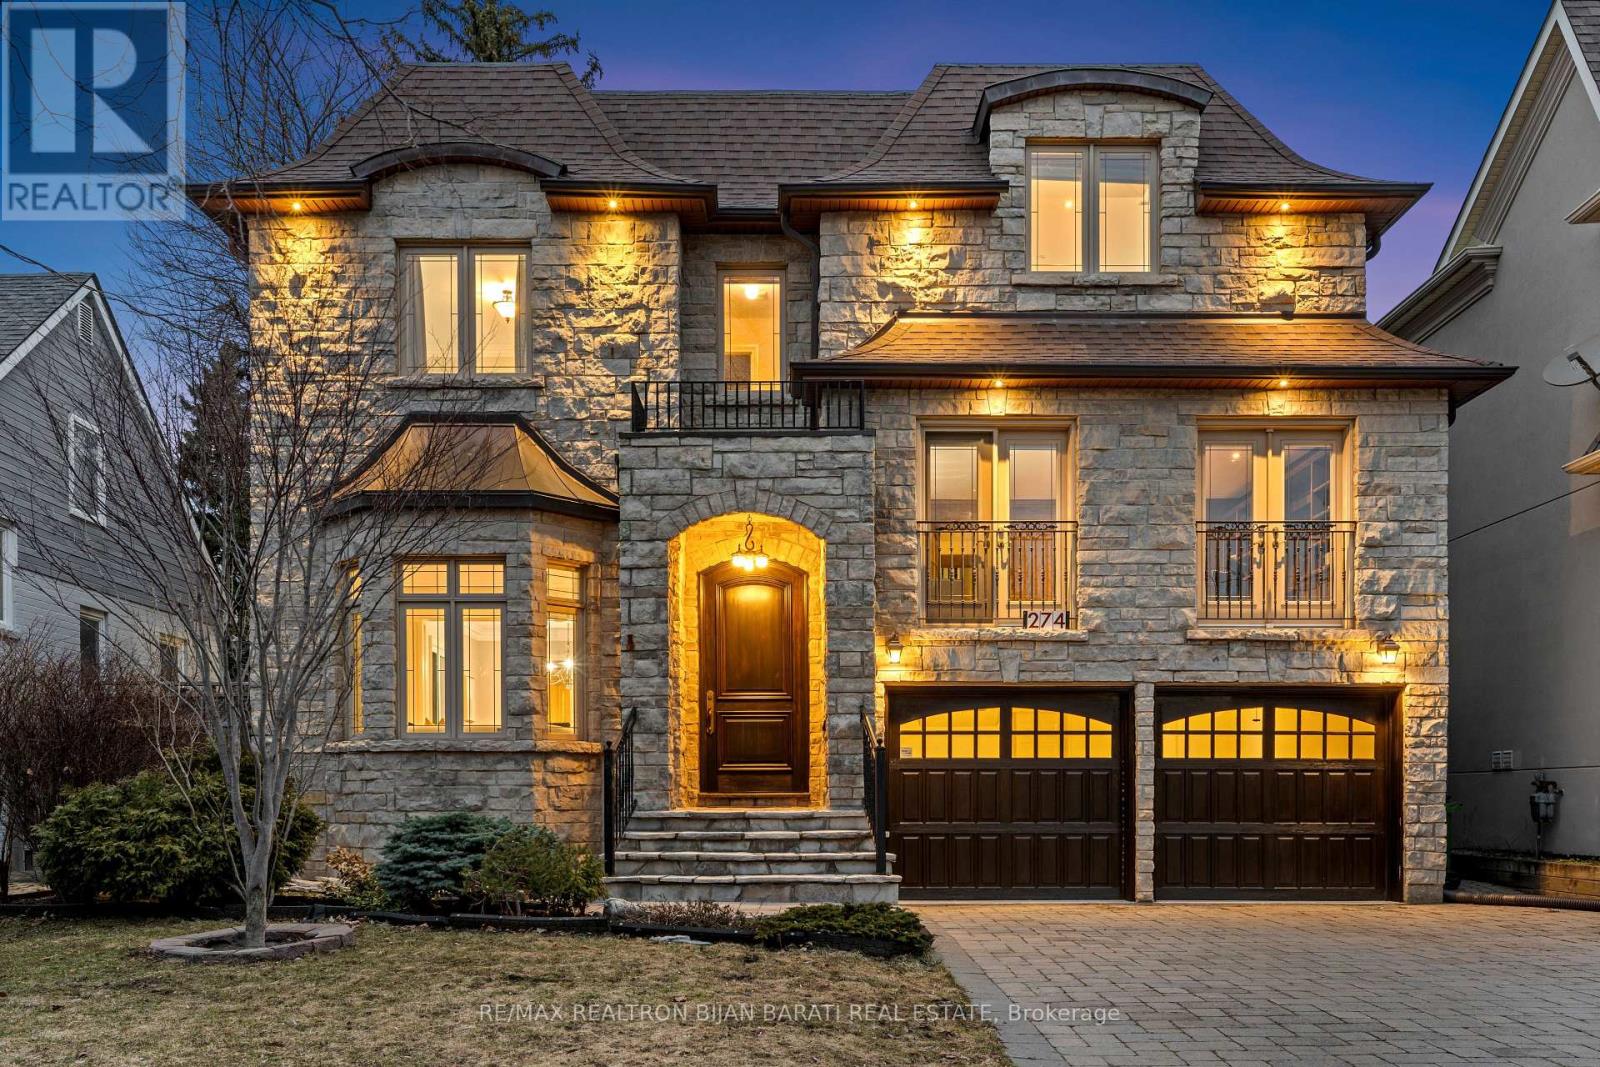
$3,350,000
274 Greenfield Avenue
Toronto (Willowdale East) · MLS # C13640106
6 bed · 6 bath
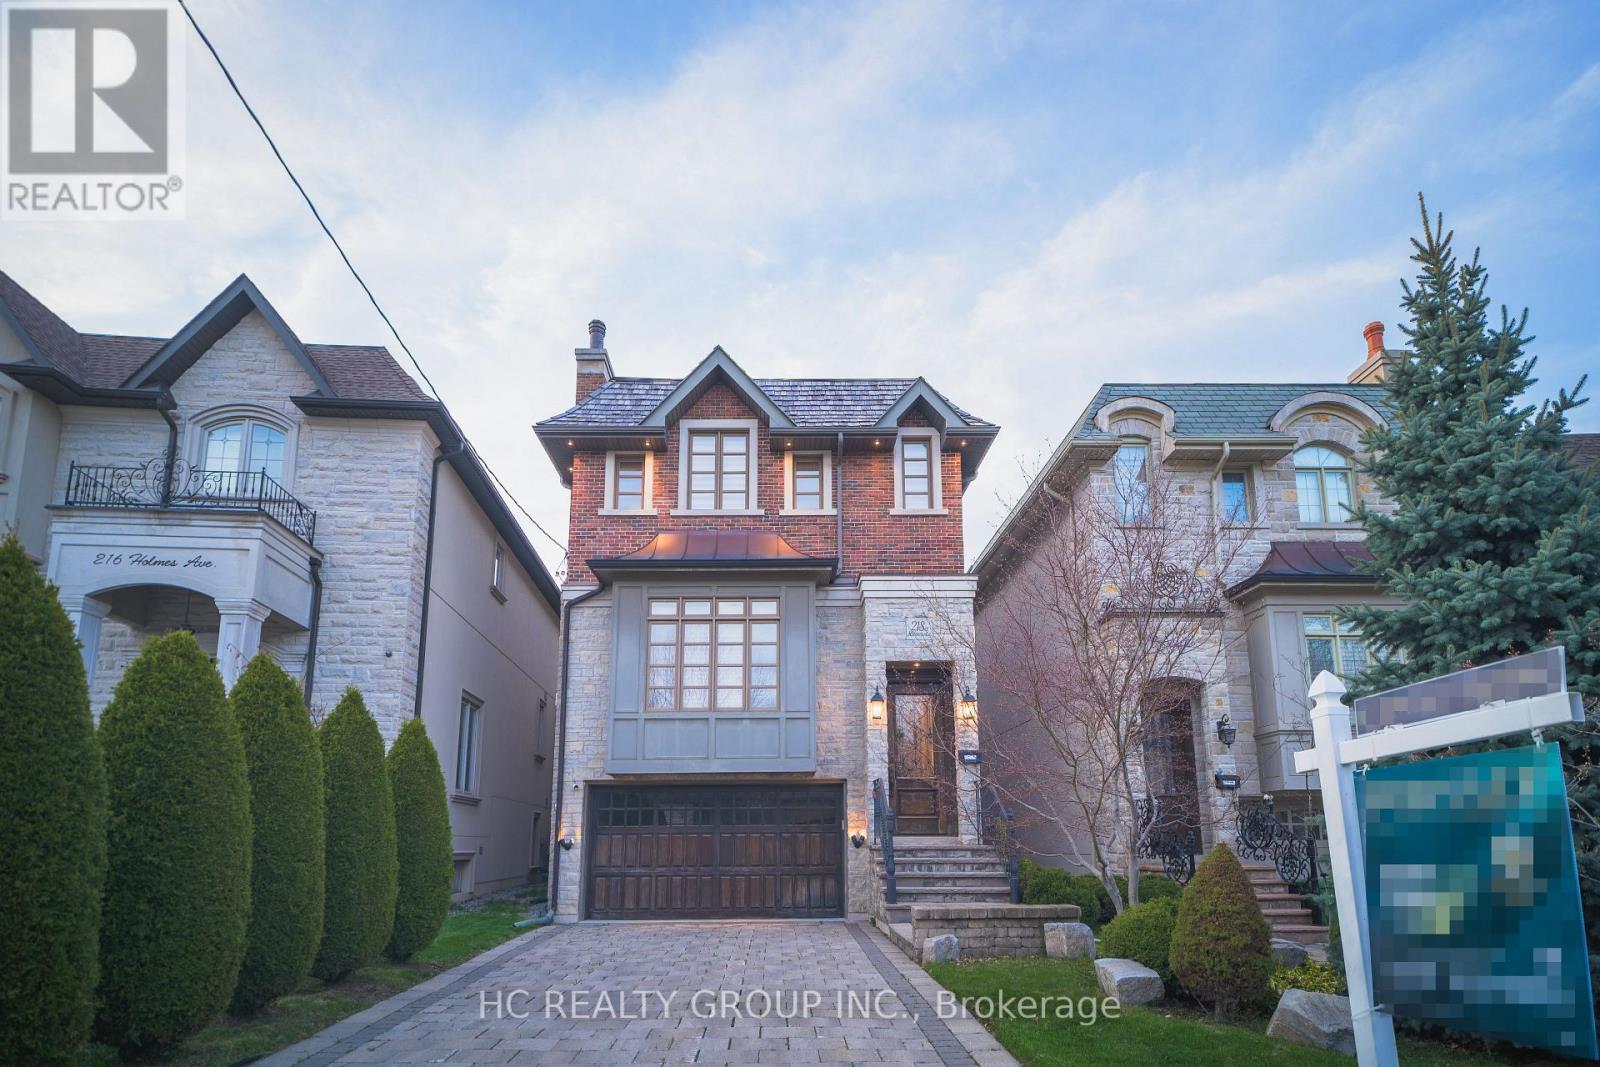
$3,250,000
218A Holmes Avenue
Toronto (Willowdale East) · MLS # C13138752
5 bed · 5 bath · 3,600 sq ft