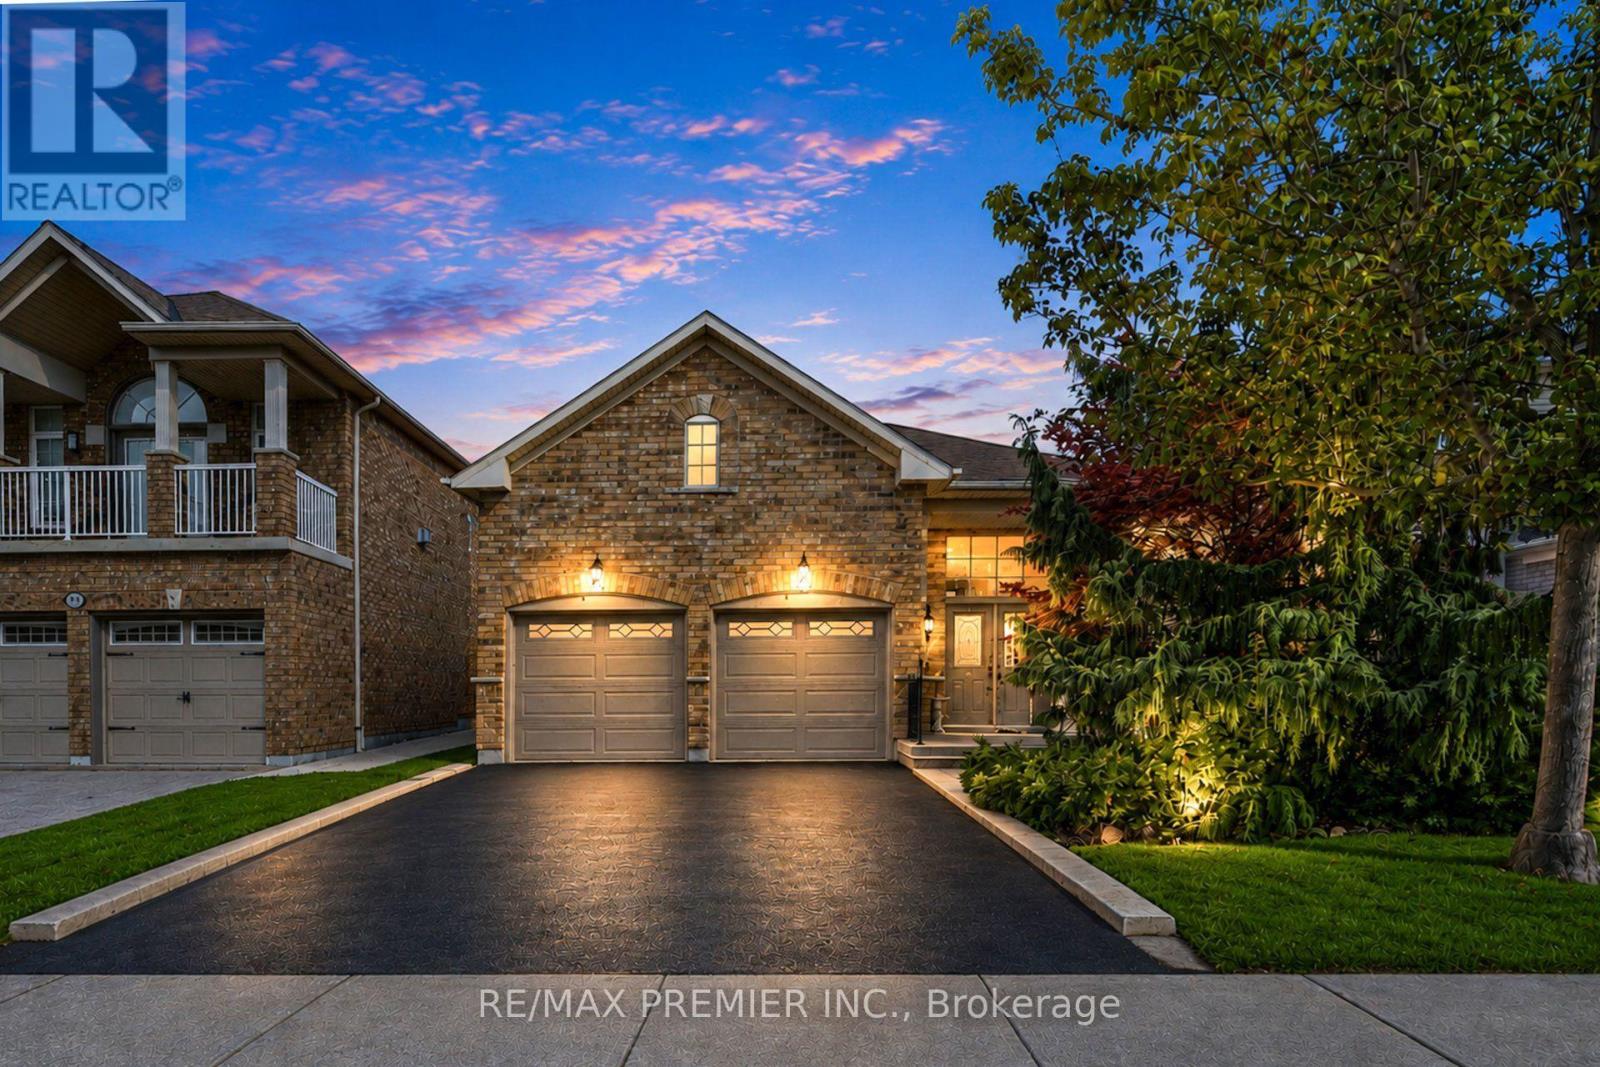
146 South Belair Drive
Vaughan (Sonoma Heights), Ontario L4H2N5
MLS # N13737956
Property Details
Type
Detached
Beds
3
Baths
2
Status
For Sale
More homes like this
About this property
Welcome to 146 South Belair Drive in the highly sought-after Sonoma Heights community of Woodbridge! This bright and inviting detached bungalow offers the ideal combination of comfort, functionality and location. Featuring a spacious open-concept living and dining area with beautiful hardwood flooring and an abundance of natural light, this home is perfect for both everyday family living and entertaining. The well-appointed kitchen offers ample cabinetry and counter space, a pantry, and a bright breakfast area overlooking the backyard. Three generous bedrooms provide excellent main-floor accommodation, while the primary bedroom offers a comfortable retreat. The finished lower level provides valuable additional living space, ideal for a recreation room, home office, gym or extended family needs. Enjoy the convenience of a double attached garage and private driveway with ample parking. New Furnace installed in 2023 & New A/C installed in 2023. Situated on an approximately 40'x 108' lot in a quiet, established neighbourhood, close to excellent schools, parks, walking trails, shopping, restaurants, Cortellucci Vaughan Hospital, Vaughan Mills, Canada's Wonderland, and major highways. A wonderful opportunity to live in one of Vaughan's most desirable family communities!
Mortgage Estimate
Estimated monthly payment
Calculating…
Estimate only. Taxes, insurance, condo fees, and lender terms are not included.
Monthly costs to verify
Property taxes: about $489/month based on listed annual taxes.
Estimate only. Confirm taxes, condo/maintenance fees, insurance, utilities, and lender terms before making decisions.
Rooms
| Room | Level | Dimensions |
|---|---|---|
| Living room | Main level | 6.18 x 3.2 |
| Furnace | Basement | 6.5 x 4.55 |
| Kitchen | Main level | 3.15 x 3.04 |
| Eating area | Main level | 3.75 x 3.11 |
| Primary Bedroom | Main level | 5.08 x 3.33 |
| Bedroom 2 | Main level | 3.16 x 3.02 |
| Bedroom 3 | Main level | 3.71 x 3.06 |
| Recreational, Games room | Basement | 10.19 x 4.2 |
| Laundry room | Basement | 4.44 x 2.66 |
Facts & Location
Parking
4 spaces
Lot Size
40 x 108.3 FT
Annual Taxes
$5,874
Listing data
Listing information is provided for personal, non-commercial use and should be independently verified before making real estate decisions.
Last refreshed: Sep 29, 2026 3:33 AM
Explore nearby searches
SEO-friendly searches for this area, property type, and nearby neighbourhoods.
Similar Properties
More nearby listings that may fit the same search.
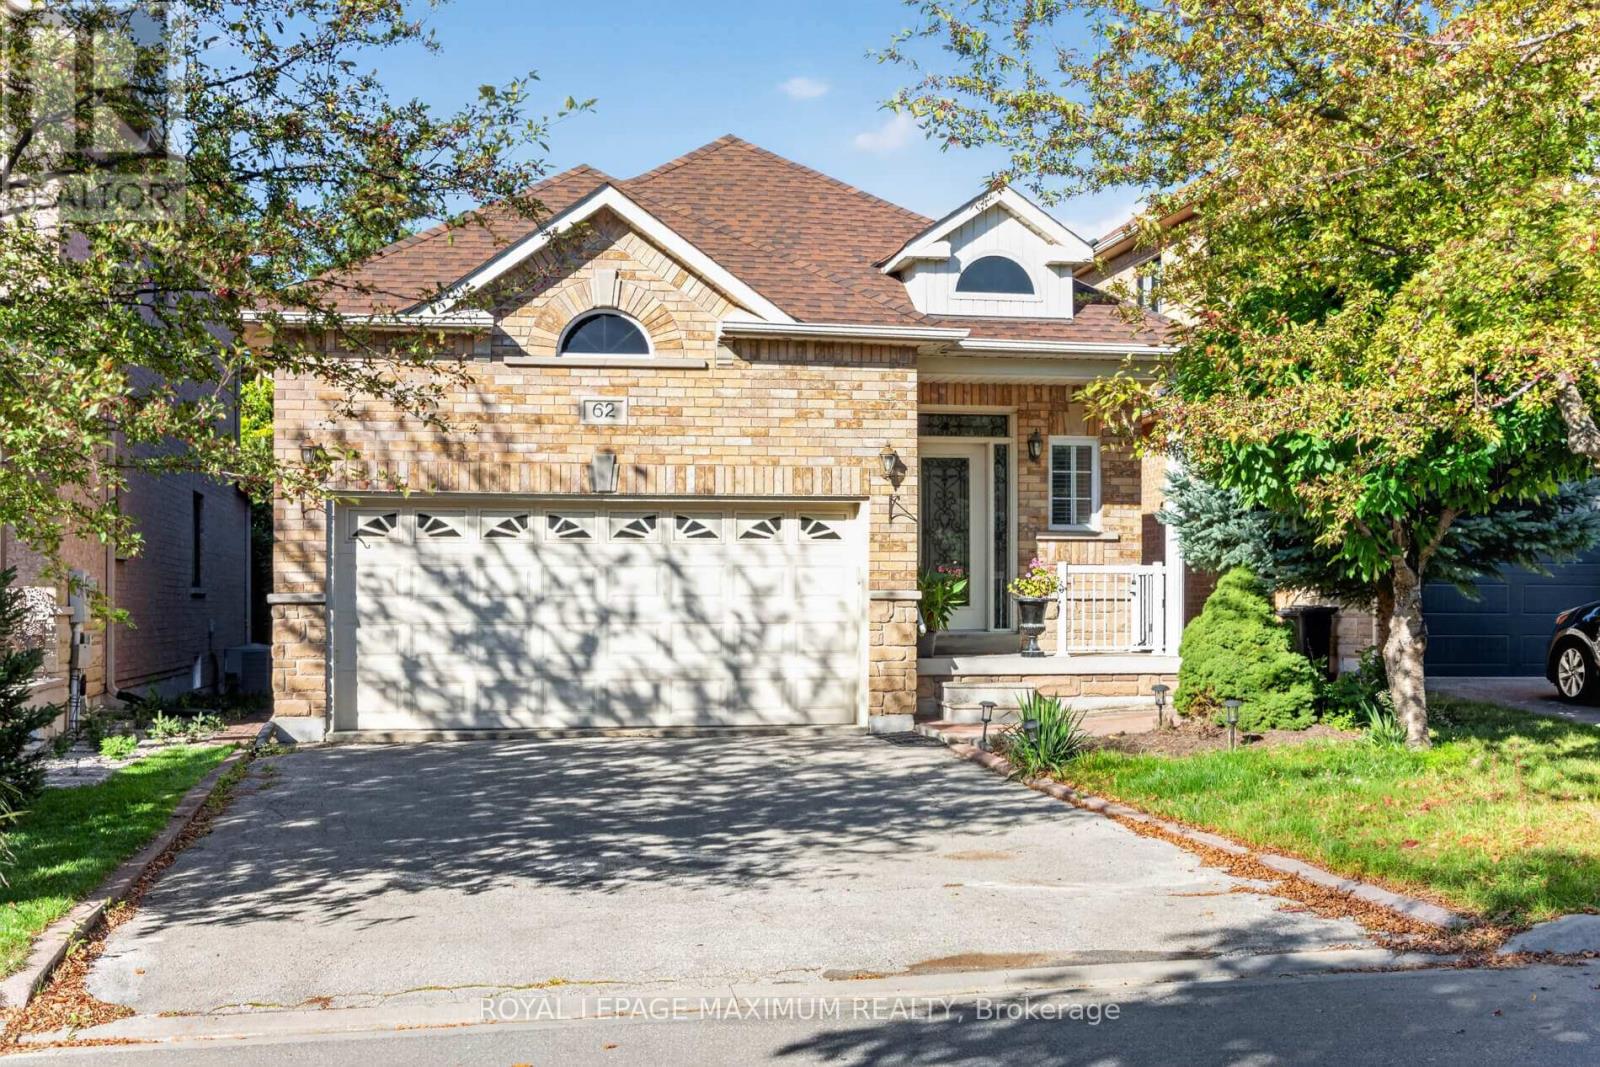
$1,249,500
62 Diploma Avenue
Vaughan (Sonoma Heights) · MLS # N13826066
3 bed · 3 bath
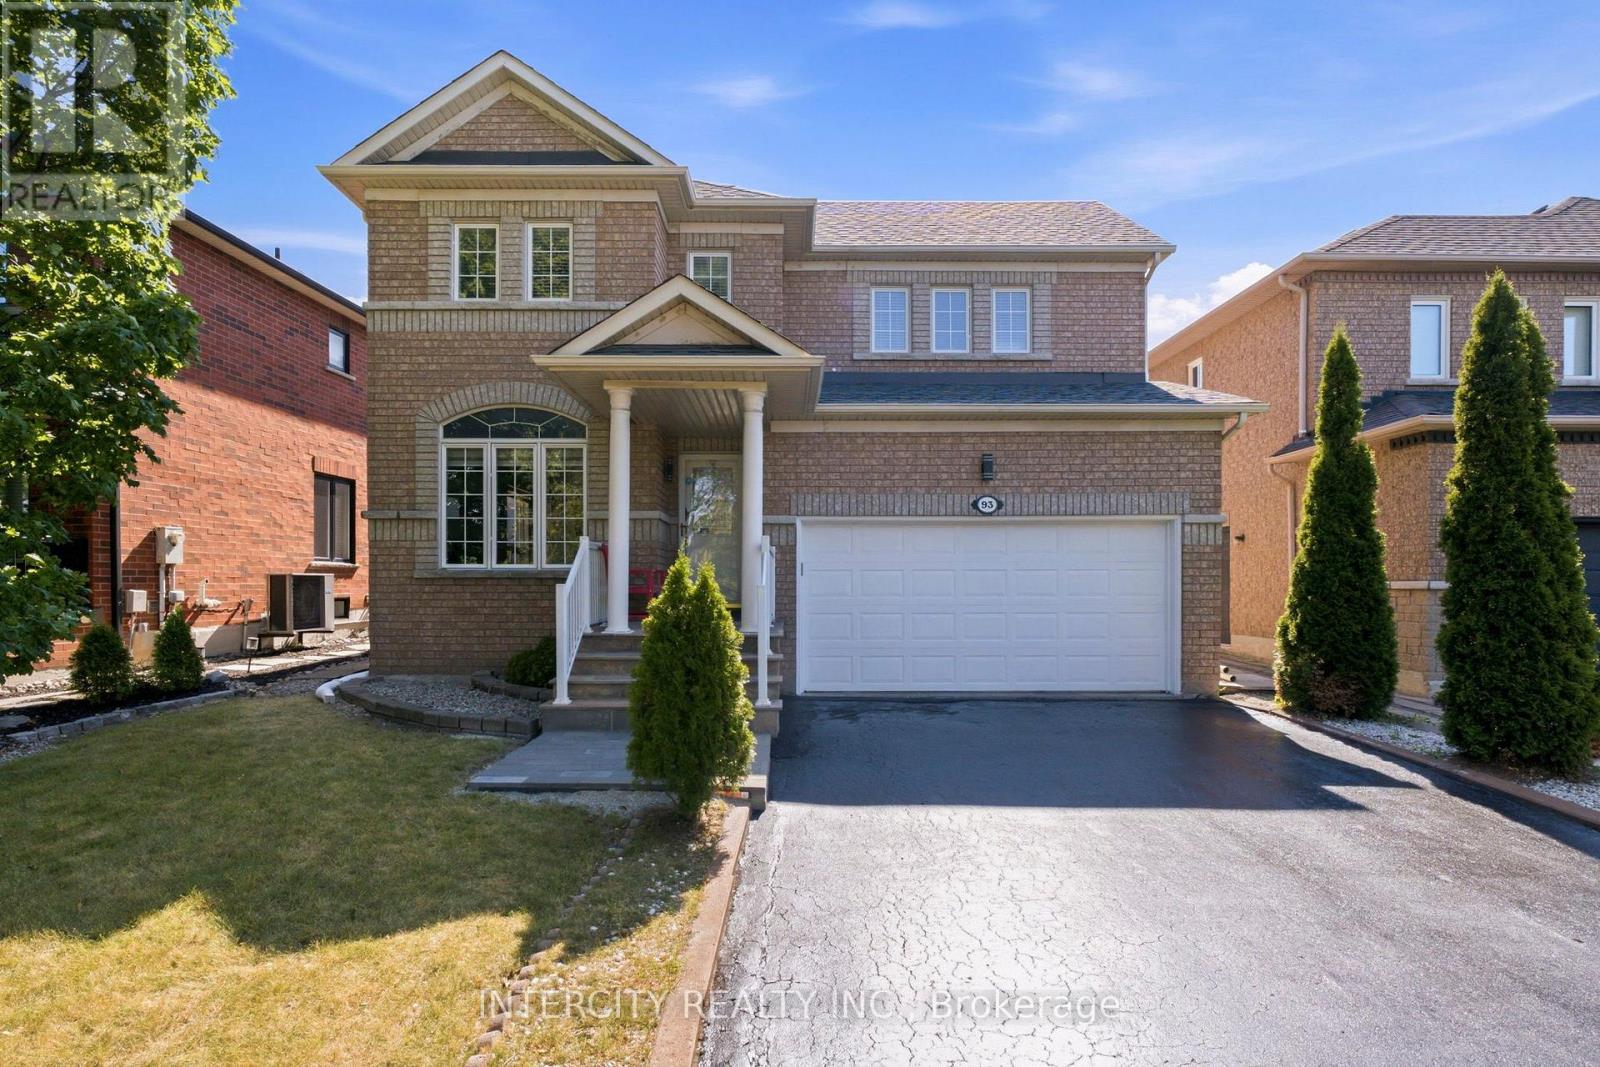
$1,245,000
93 Chalone Crescent
Vaughan (Sonoma Heights) · MLS # N13629118
3 bed · 3 bath · 2,000 sq ft
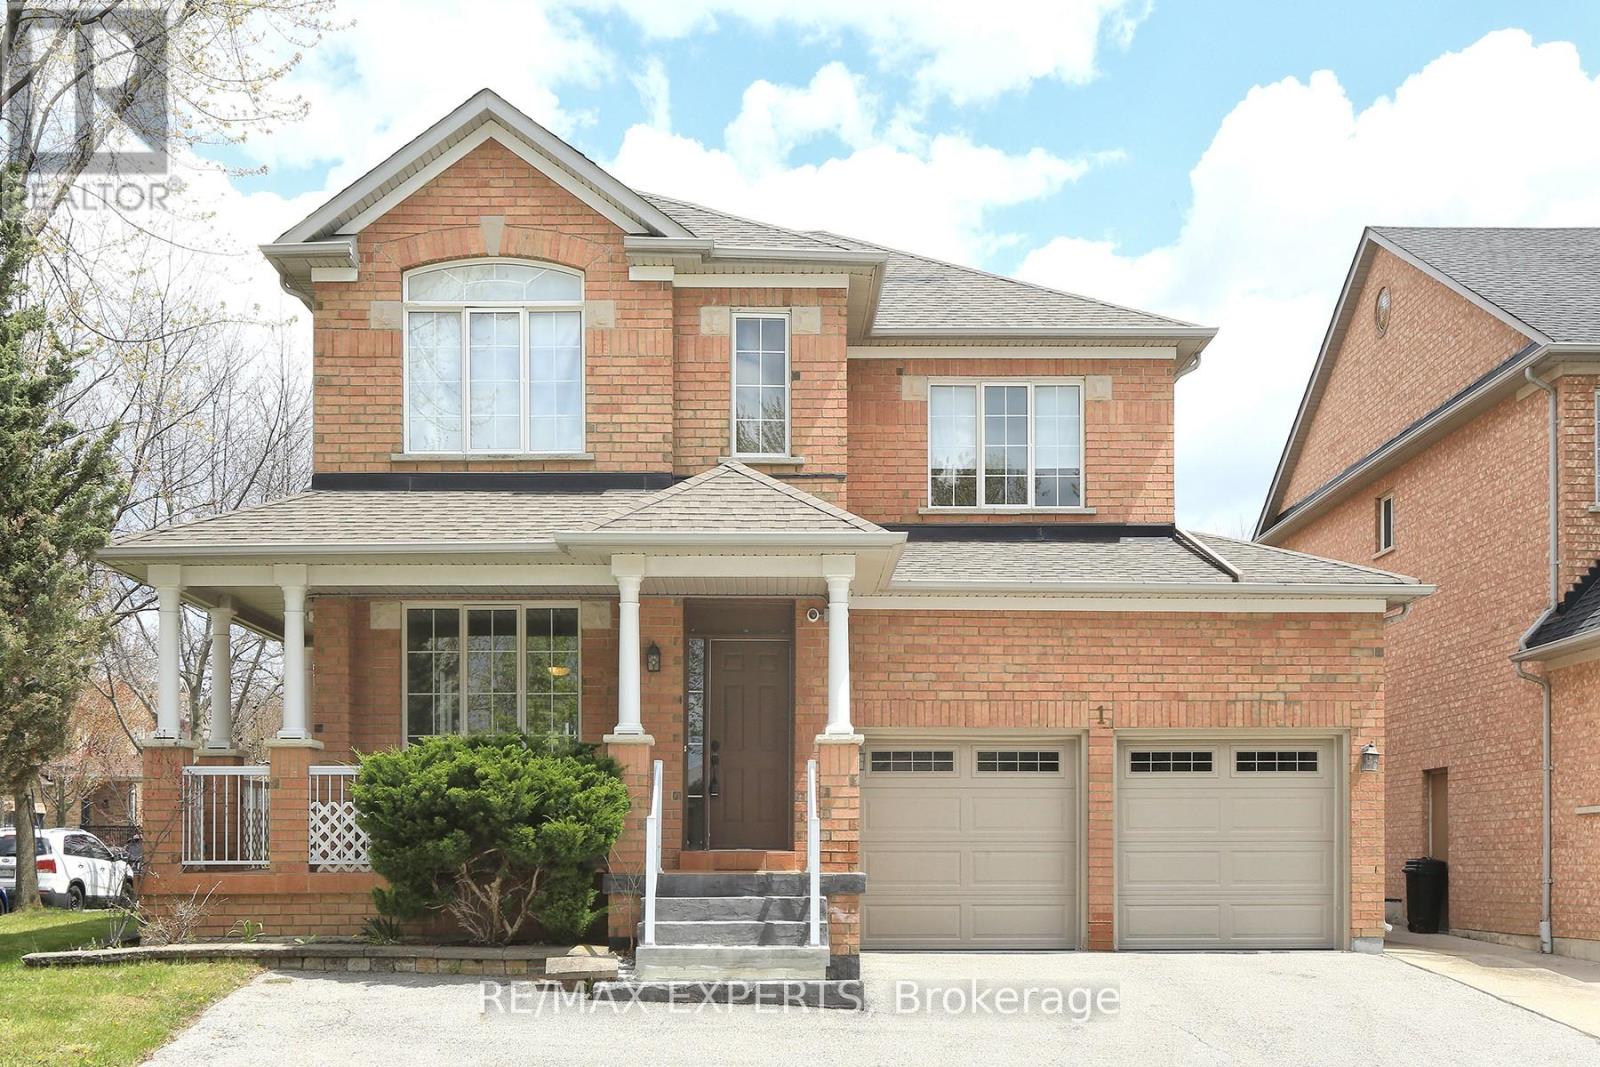
$1,348,000
1 Via Cristina Way
Vaughan (Sonoma Heights) · MLS # N13108536
3 bed · 3 bath