Videos & Virtual Tours
Open available video, 3D tour, or virtual-tour media for this listing.
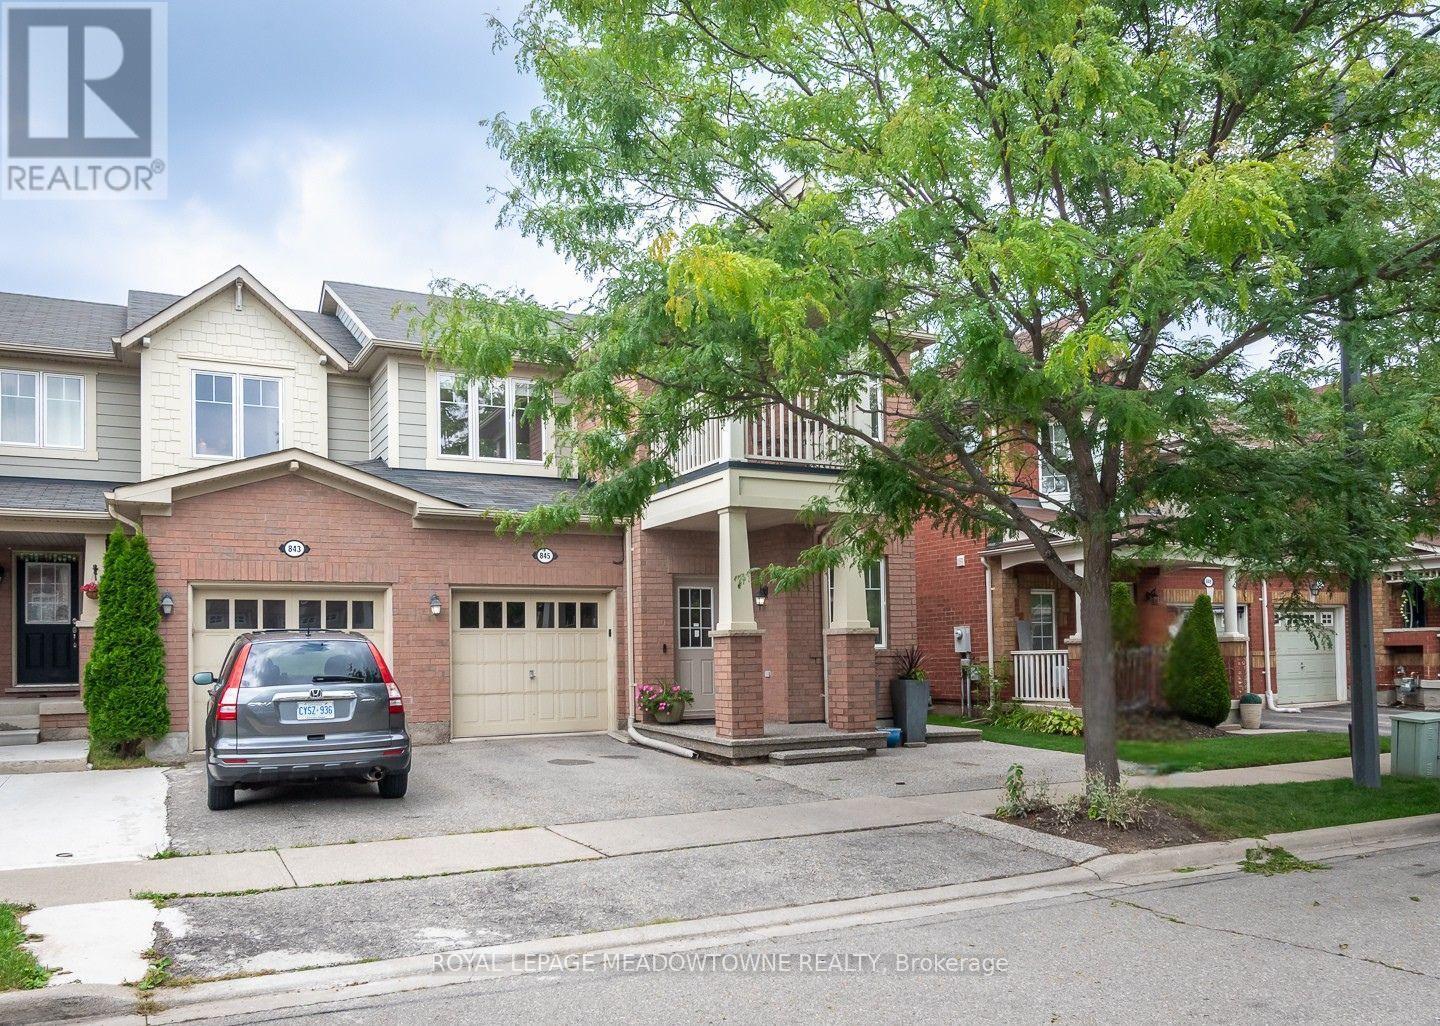
845 Gifford Crescent
Milton (CO Coates), Ontario L9T0L2
MLS # W13737786
Property Details
Type
Townhouse
Beds
3
Baths
3
Status
For Sale
More homes like this
About this property
Welcome to 845 Gifford Crescent, a 3-bedroom, 3-bathroom freehold end-unit townhome on a wide lot in Milton's established Coates neighbourhood. With a renovated kitchen, finished basement and fully fenced backyard, this home offers comfortable spaces for everyday living and entertaining. The carpet-free main and upper levels are easy to maintain, while the renovated kitchen features large slab tile flooring, white upper and dark lower cabinetry, marble mosaic tile backsplash, white quartz counters and an oversized island with plenty of prep and gathering space. The dining room is open to the kitchen for seamless hosting, and the front living room features a large window. Upstairs, the bedrooms have laminate flooring, while the primary offers a walk-in closet and 4-piece ensuite. A second-floor laundry room and access to a private balcony add convenience. The beautifully finished basement features vinyl plank flooring and tons of storage. Outside, an exposed aggregate front pathway wraps around to a fully fenced backyard with aggregate patio. Two-car parking includes a single-car garage with interior access. Enjoy an established neighbourhood, originally owned home with access to amenities, parks and schools.
Mortgage Estimate
Estimated monthly payment
Calculating…
Estimate only. Taxes, insurance, condo fees, and lender terms are not included.
Monthly costs to verify
Property taxes: about $323/month based on listed annual taxes.
Estimate only. Confirm taxes, condo/maintenance fees, insurance, utilities, and lender terms before making decisions.
Rooms
| Room | Level | Dimensions |
|---|---|---|
| Foyer | Main level | 3.56 x 2.44 |
| Living room | Main level | 3.56 x 4.67 |
| Dining room | Main level | 3.71 x 4.85 |
| Kitchen | Main level | 3.07 x 5.21 |
| Primary Bedroom | Second level | 4.85 x 4.42 |
| Bedroom 2 | Second level | 2.49 x 3.99 |
| Bedroom 3 | Second level | 3.1 x 3.38 |
| Recreational, Games room | Basement | 6.58 x 9.53 |
| Utility room | Basement | 3.28 x 2.26 |
Facts & Location
Parking
2 spaces
Lot Size
8.9 x 24.5 M
Annual Taxes
$3,874
Listing data
Listing information is provided for personal, non-commercial use and should be independently verified before making real estate decisions.
Last refreshed: Sep 4, 2026 2:30 PM
Explore nearby searches
SEO-friendly searches for this area, property type, and nearby neighbourhoods.
Similar Properties
More nearby listings that may fit the same search.
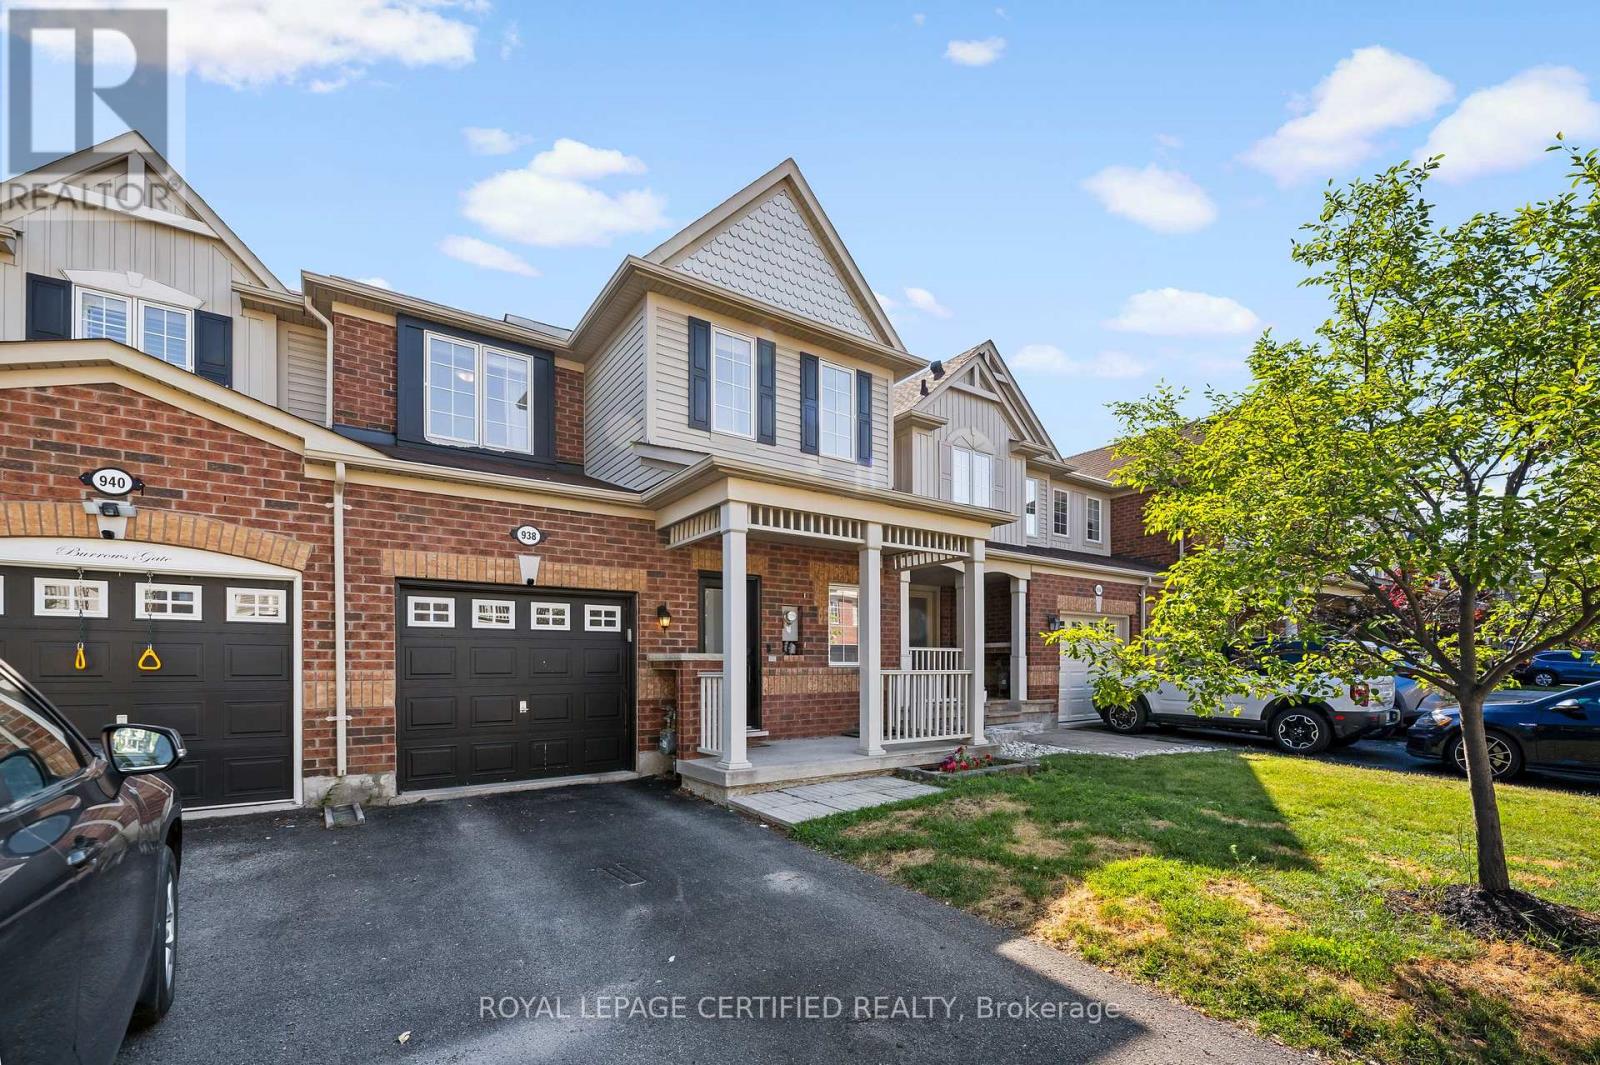
$889,000
938 Burrows Gate
Milton (CO Coates) · MLS # W13740758
3 bed · 3 bath
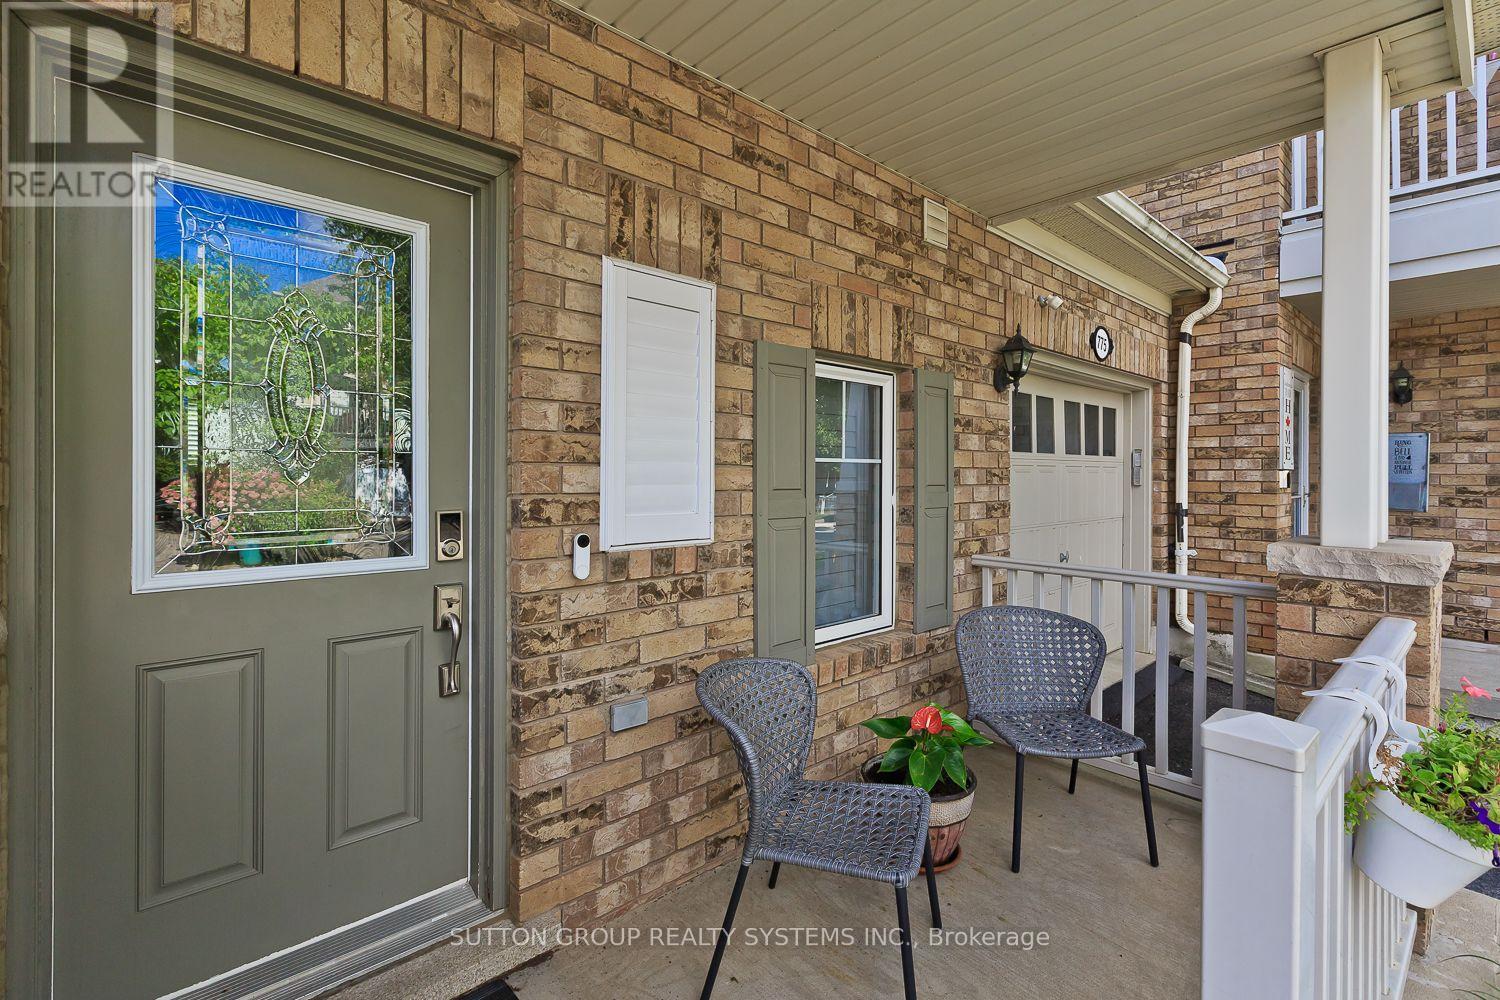
$899,000
777 Shortreed Crescent
Milton (CO Coates) · MLS # W13721026
3 bed · 3 bath
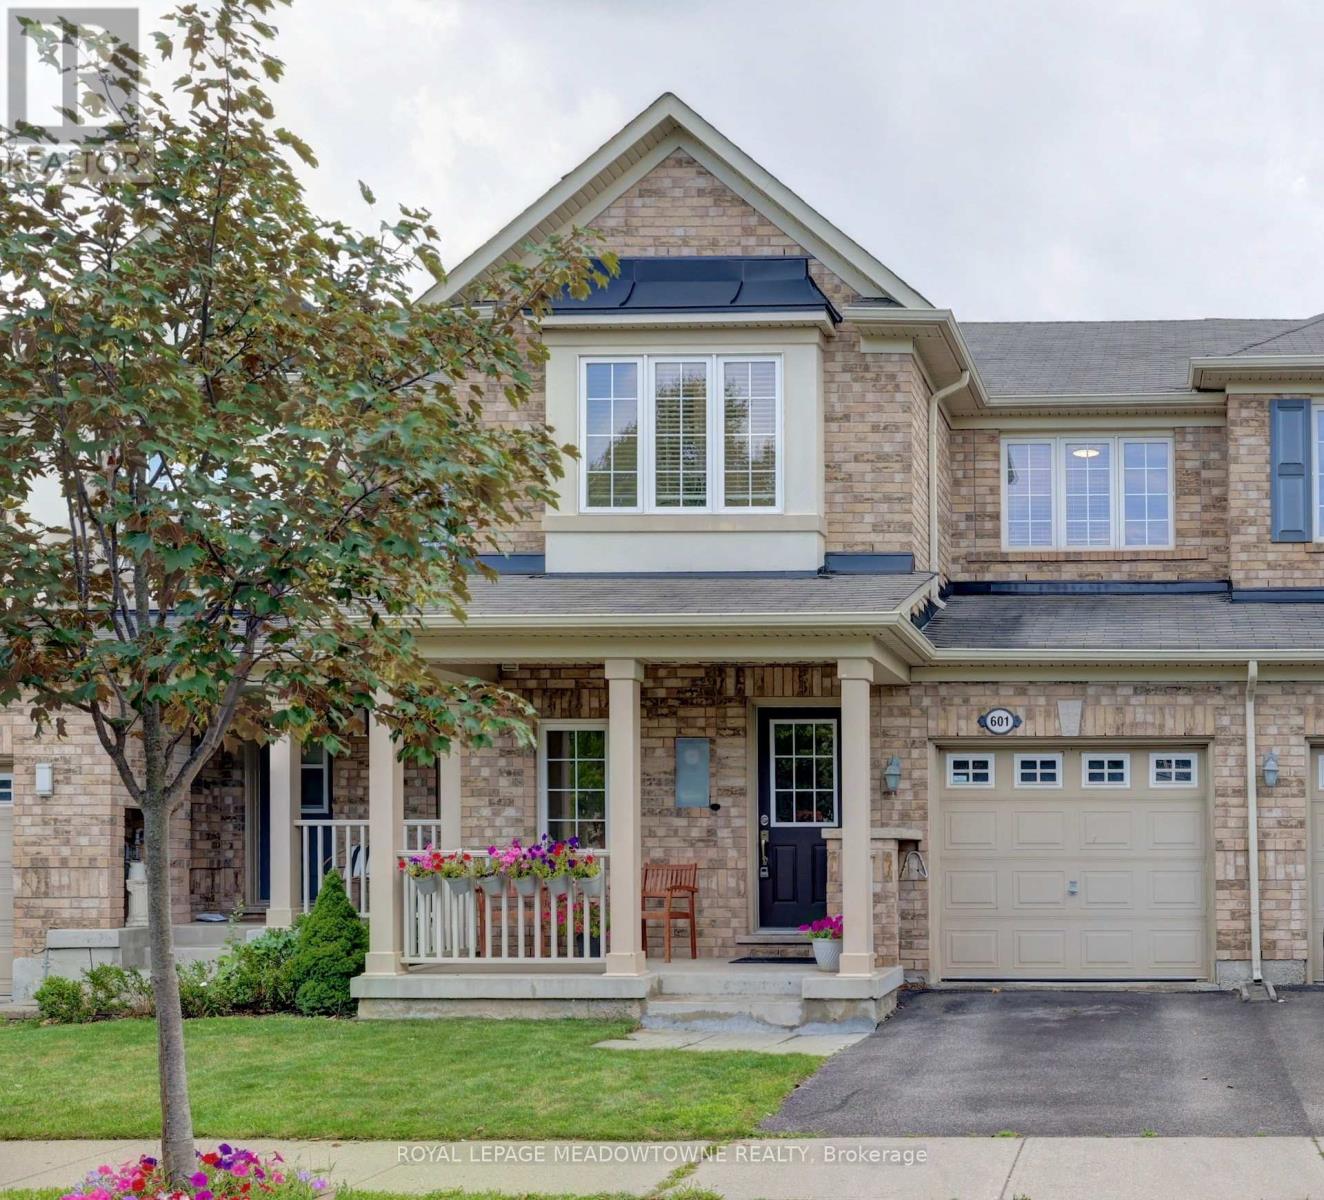
$849,000
601 Cargill Path
Milton (CO Coates) · MLS # W13720368
4 bed · 3 bath