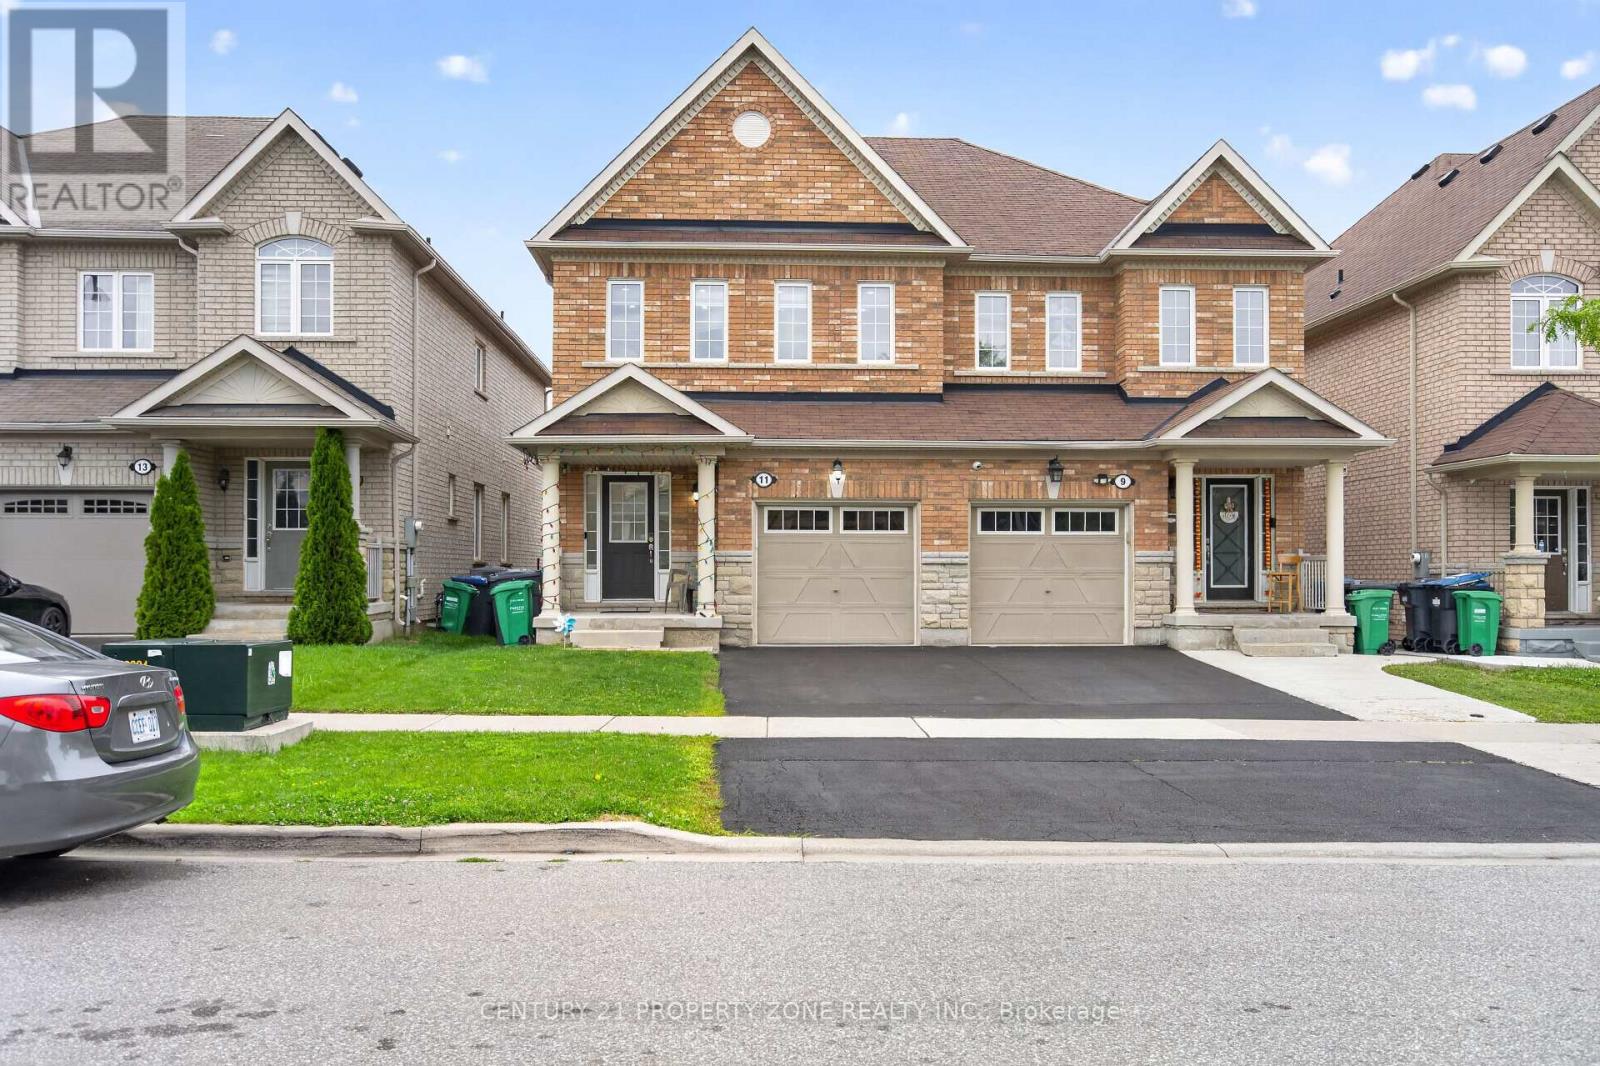
Videos & Virtual Tours
Open available video, 3D tour, or virtual-tour media for this listing.
11 Selsdon Street
Brampton (Credit Valley), Ontario L6X3E3
MLS # W13737112
Property Details
Type
Semi-Detached
Beds
4
Baths
3
Status
For Sale
More homes like this
About this property
Welcome to this beautifully maintained 4-bedroom, 2.5-bathroom semi-detached home, offering a perfect blend of modern upgrades, comfort and convenience. Freshly painted and carpet-free,this move-in-ready home features beautiful hardwood floors, an inviting living area with gas fireplace, elegant oak staircase, Led pot lights throughout the house, upgraded LED light fixtures and stylish new zebrablinds. The brand-new kitchen boasts modern finishes, gas stove, a new countertop with same backsplash and a spacious centre island, perfect for everyday living and entertaining. The spacious primary bedroom features a luxurious 5-piece ensuite, fully renovated washrooms while the second-floor laundry offers exceptional convenience. Enjoy 3 parking spaces and an excellent location close to Mount Pleasant GO Station, Walmart, HomeDepot, schools, grocery stores, parks and other amenities. A fantastic opportunity for families seeking a spacious, stylish and well-maintained home in a highly desirable and convenient neighbourhood.
Mortgage Estimate
Estimated monthly payment
Calculating…
Estimate only. Taxes, insurance, condo fees, and lender terms are not included.
Monthly costs to verify
Property taxes: about $520/month based on listed annual taxes.
Estimate only. Confirm taxes, condo/maintenance fees, insurance, utilities, and lender terms before making decisions.
Rooms
| Room | Level | Dimensions |
|---|---|---|
| Living room | Main level | 6.1 x 5.57 |
| Dining room | Main level | 4.11 x 2.74 |
| Kitchen | Main level | 4.11 x 2.98 |
| Primary Bedroom | Second level | 6.03 x 4.02 |
| Bedroom 2 | Second level | 3.99 x 3.92 |
| Bedroom 3 | Second level | 4.11 x 2.62 |
| Bedroom 4 | Second level | 4.11 x 2.62 |
| Laundry room | Second level | 1.1 x 1.83 |
Facts & Location
Parking
3 spaces
Lot Size
23.8 x 100.3 FT
Annual Taxes
$6,242
Listing data
Listing information is provided for personal, non-commercial use and should be independently verified before making real estate decisions.
Last refreshed: Sep 8, 2026 3:18 AM
Explore nearby searches
SEO-friendly searches for this area, property type, and nearby neighbourhoods.
Similar Properties
More nearby listings that may fit the same search.
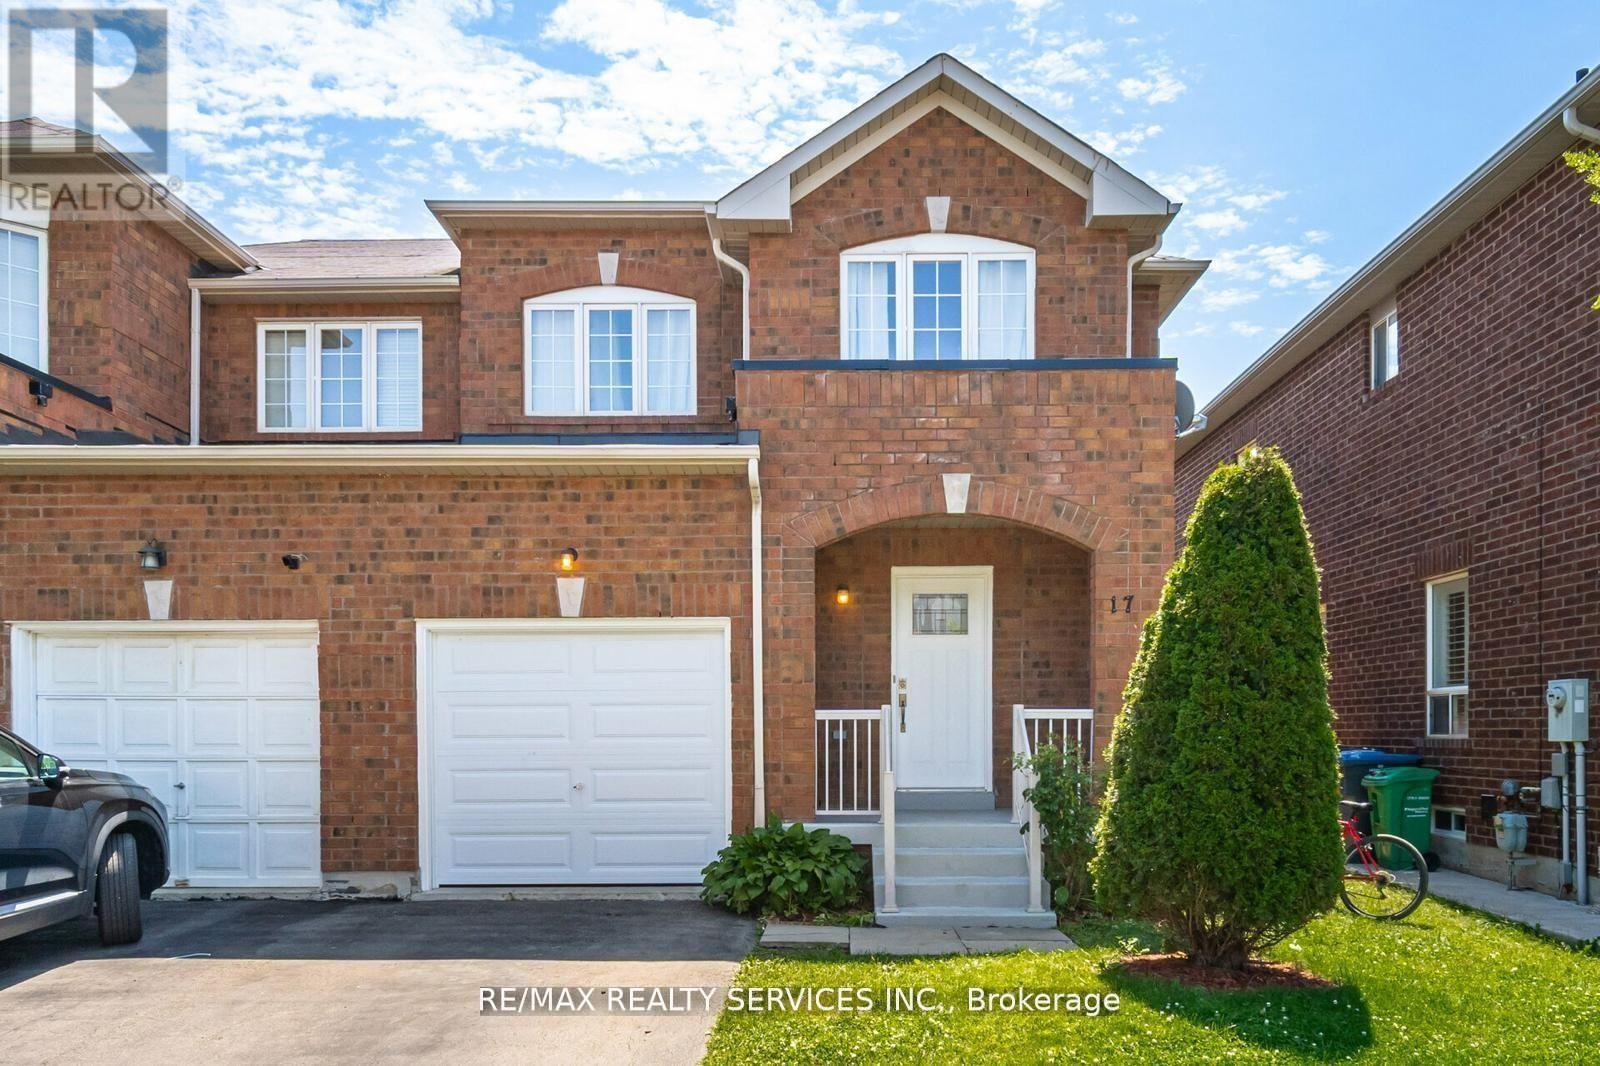
$789,999
17 Dawes Road
Brampton (Credit Valley) · MLS # W13540994
4 bed · 4 bath
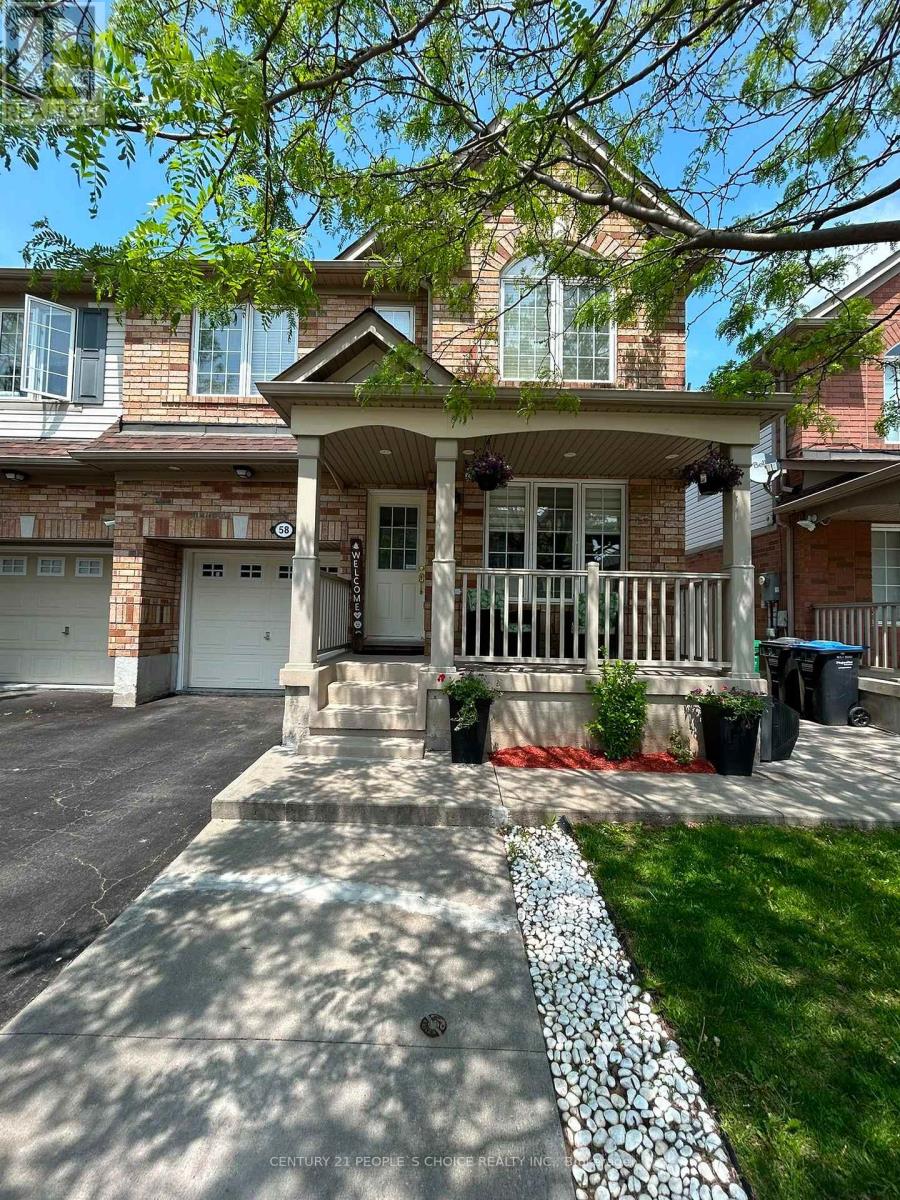
$849,995
58 Fandango Drive
Brampton (Credit Valley) · MLS # W13655340
3 bed · 4 bath
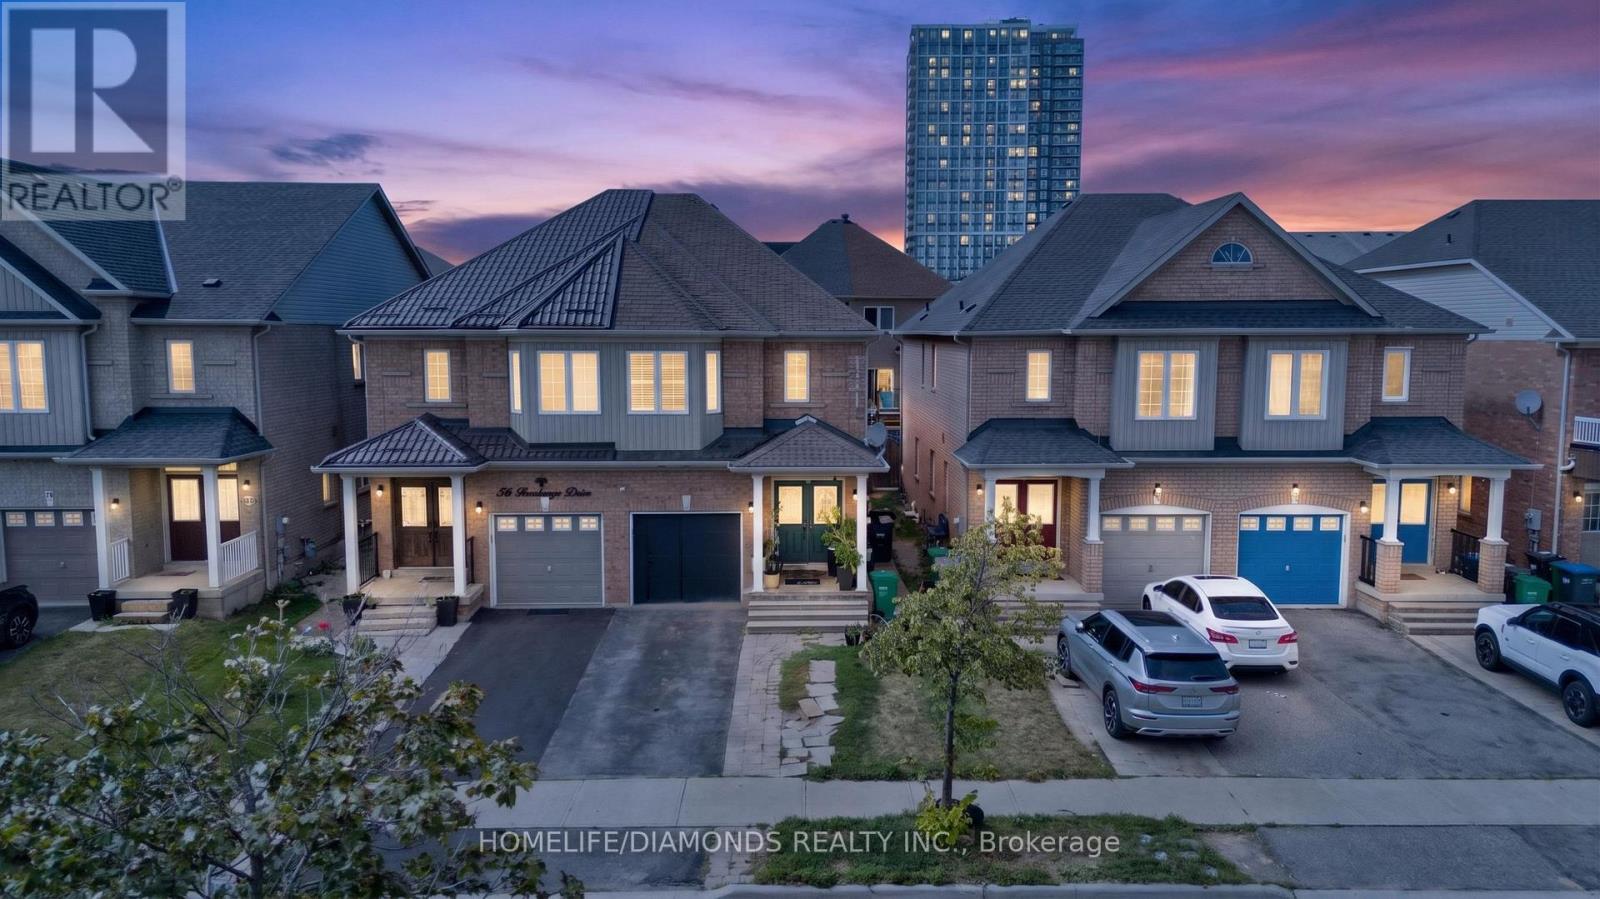
$879,999
58 Ponymeadow Way
Brampton (Credit Valley) · MLS # W13605402
5 bed · 4 bath · 2,000 sq ft