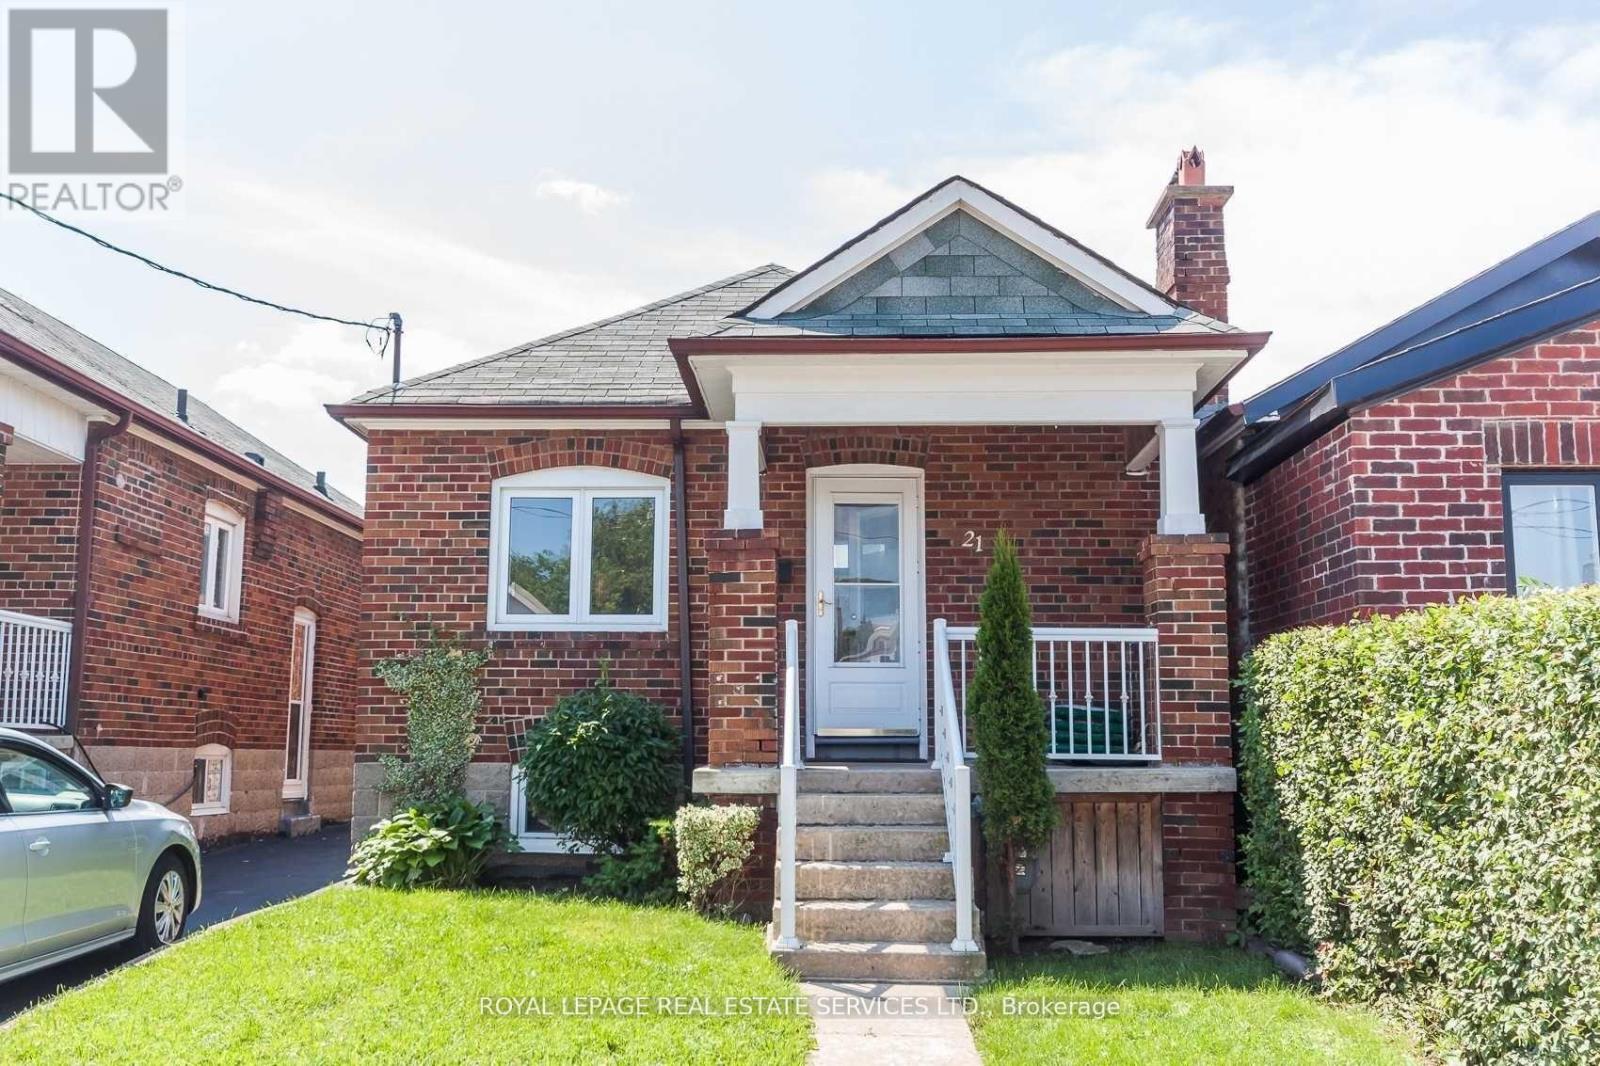
21 Belgravia Avenue
Toronto (Briar Hill-Belgravia), Ontario M6E2M4
MLS # W13736160
Property Details
Type
Detached
Beds
3
Baths
2
Status
For Rent
More homes like this
About this property
Welcome to 21 Belgravia Avenue, a charming detached brick bungalow located on a quiet, family-friendly street in the heart of Toronto's Briar Hill Belgravia neighbourhood. This sun-filled home offers a beautiful balance of warmth, comfort, and functionality, with thoughtful updates throughout. The main floor features two bright bedrooms with hardwood floors and ample closet space, along with a clean and spacious four-piece bathroom. The living and dining rooms are filled with natural light and finished with elegant touches like California shutters and rich hardwood flooring. At the back of the home is a well-appointed kitchen with granite countertops, classic cabinetry, stainless steel appliances, a breakfast bar, and a walkout to the backyard. Step outside to a private deck with a privacy screen, offering the perfect space to relax or entertain. The fully fenced backyard is lined with mature trees and greenery and includes a storage shed and one parking spot off the mutual drive, with permit parking also available. Downstairs, the finished basement adds incredible versatility with a large rec room, a third bedroom with a double closet, a dedicated office space, a second full bathroom, and a spacious laundry room with plenty of storage. Just a short walk to Eglinton West Station, the upcoming Eglinton Crosstown LRT, shops, parks, schools, and everyday conveniences, this location combines residential tranquility with urban accessibility. With so much to offer inside and out, 21 Belgravia Avenue is a true opportunity to enjoy comfortable city living in a welcoming and connected community. Please Note That The Pictures Are From When The Property Was Previously Vacant.
Rent Affordability
Affordability guide
Enter income
A common guideline is keeping rent near 30% of gross monthly income. This is an estimate only.
Rooms
| Room | Level | Dimensions |
|---|---|---|
| Living room | Main level | 4.48 x 2.98 |
| Dining room | Main level | 3.36 x 2.98 |
| Kitchen | Main level | 3.97 x 2.98 |
| Primary Bedroom | Main level | 3.8 x 2.6 |
| Bedroom 2 | Main level | 3.48 x 2.58 |
| Bedroom 3 | Basement | 3.97 x 2.73 |
| Office | Basement | 2.25 x 1.53 |
| Recreational, Games room | Basement | 5.44 x 3.43 |
Facts & Location
Parking
1 spaces
Listing data
Listing information is provided for personal, non-commercial use and should be independently verified before making real estate decisions.
Last refreshed: Sep 2, 2026 12:30 PM
Explore nearby searches
SEO-friendly searches for this area, property type, and nearby neighbourhoods.
Similar Properties
More nearby listings that may fit the same search.
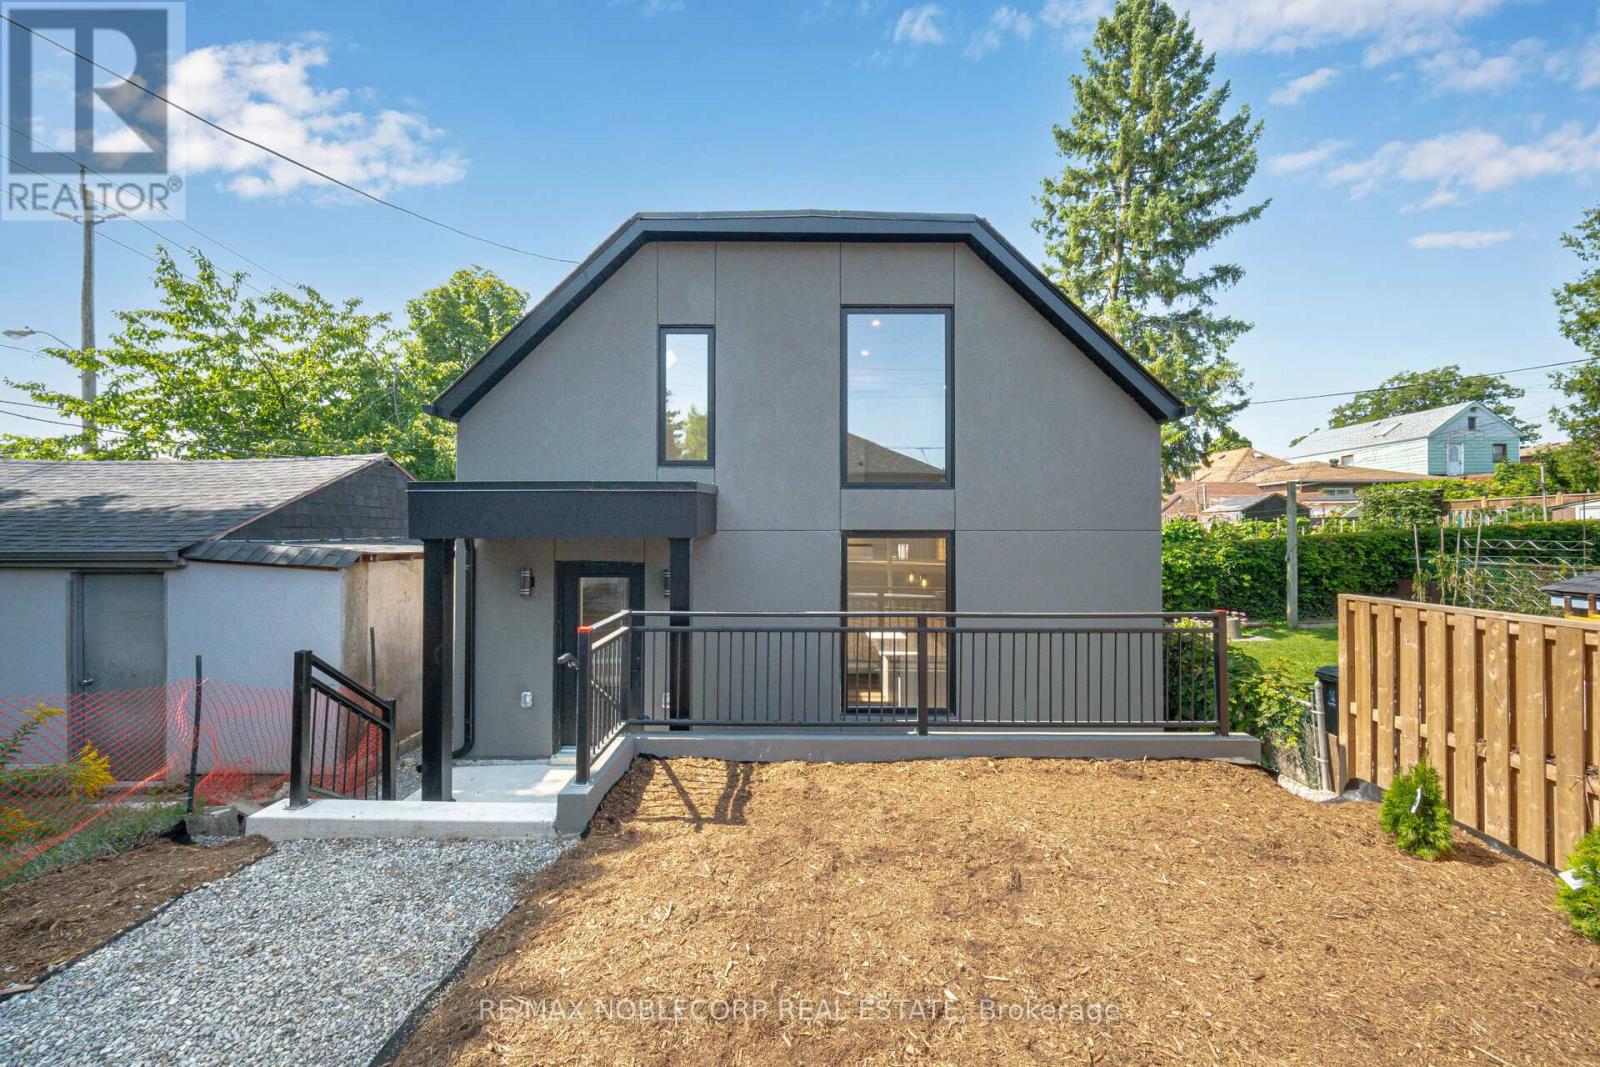
$3,300/mo
40 Montcalm Avenue
Toronto (Briar Hill-Belgravia) · MLS # W13532488
3 bed · 2 bath
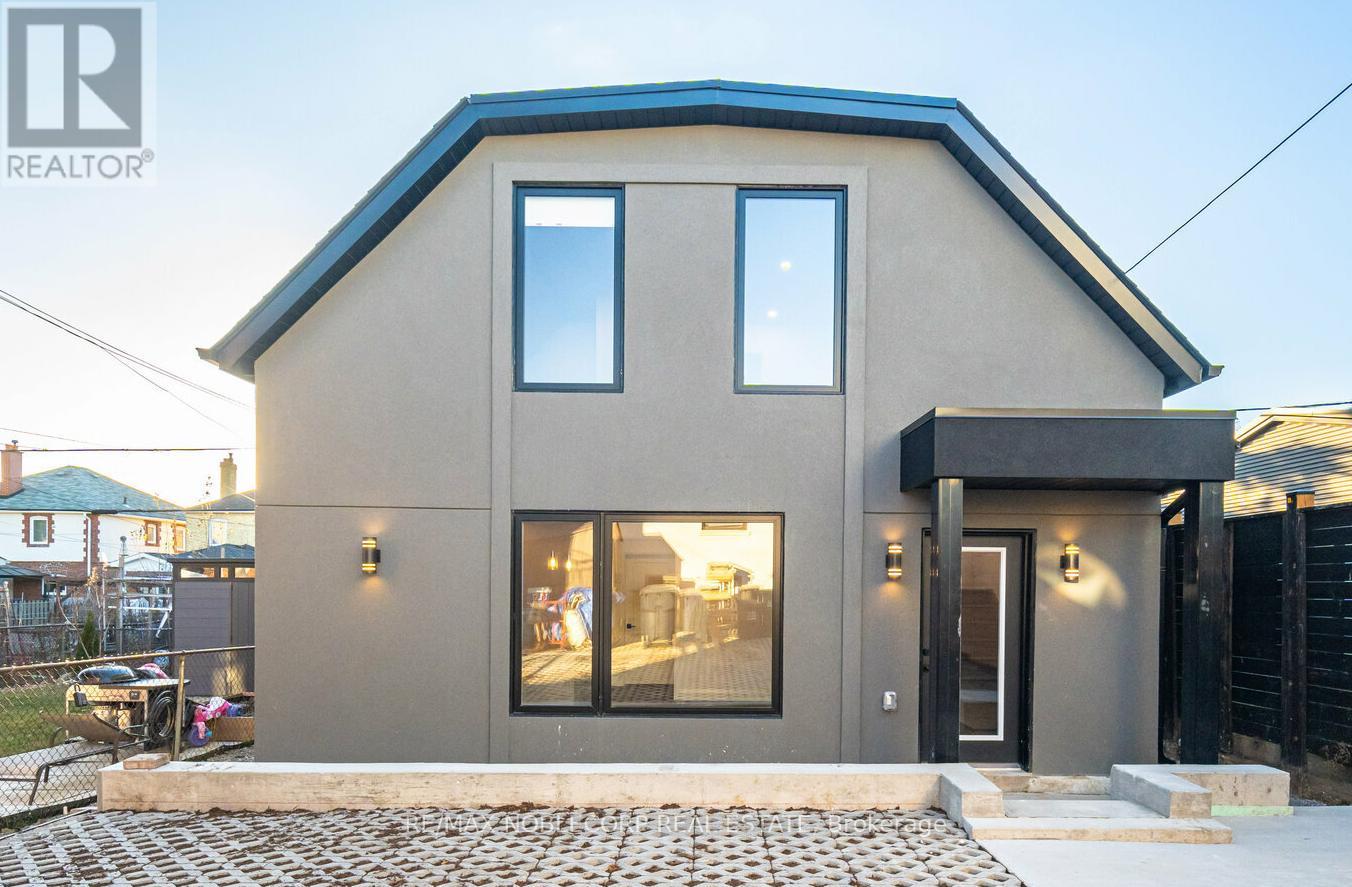
$3,300/mo
16 Little Boulevard
Toronto (Briar Hill-Belgravia) · MLS # W13450898
3 bed · 2 bath
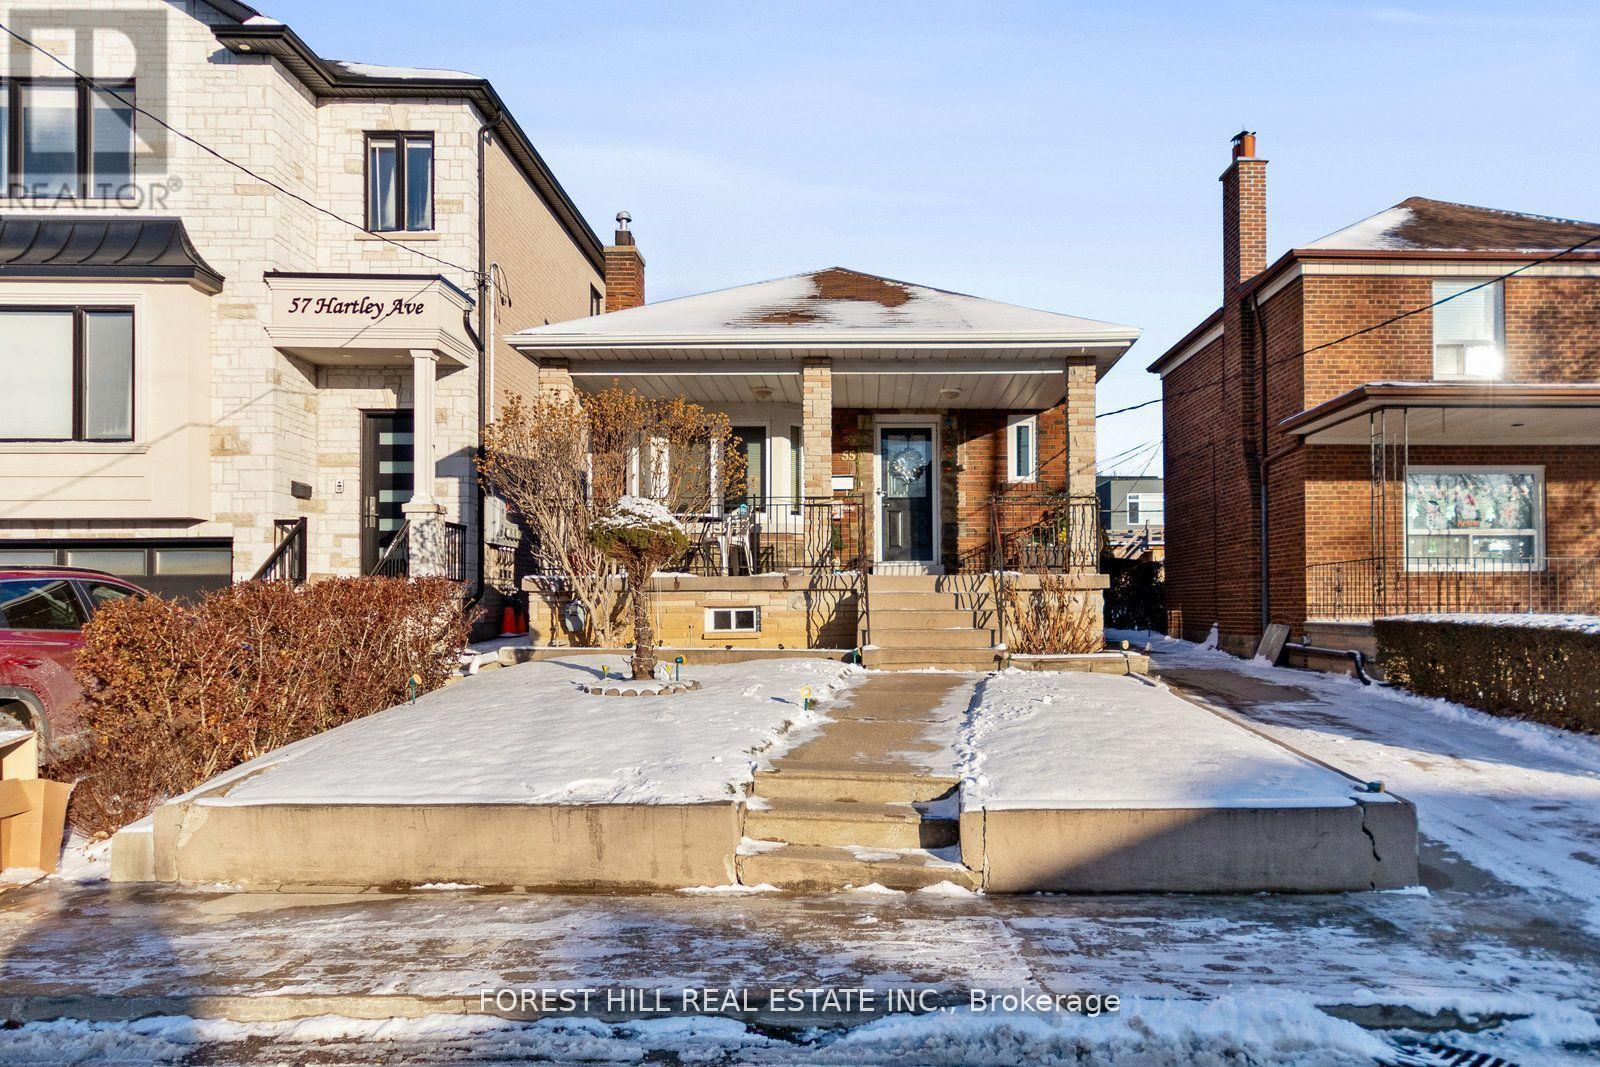
$3,300/mo
55 Hartley Avenue
Toronto (Briar Hill-Belgravia) · MLS # W13221418
3 bed · 1 bath