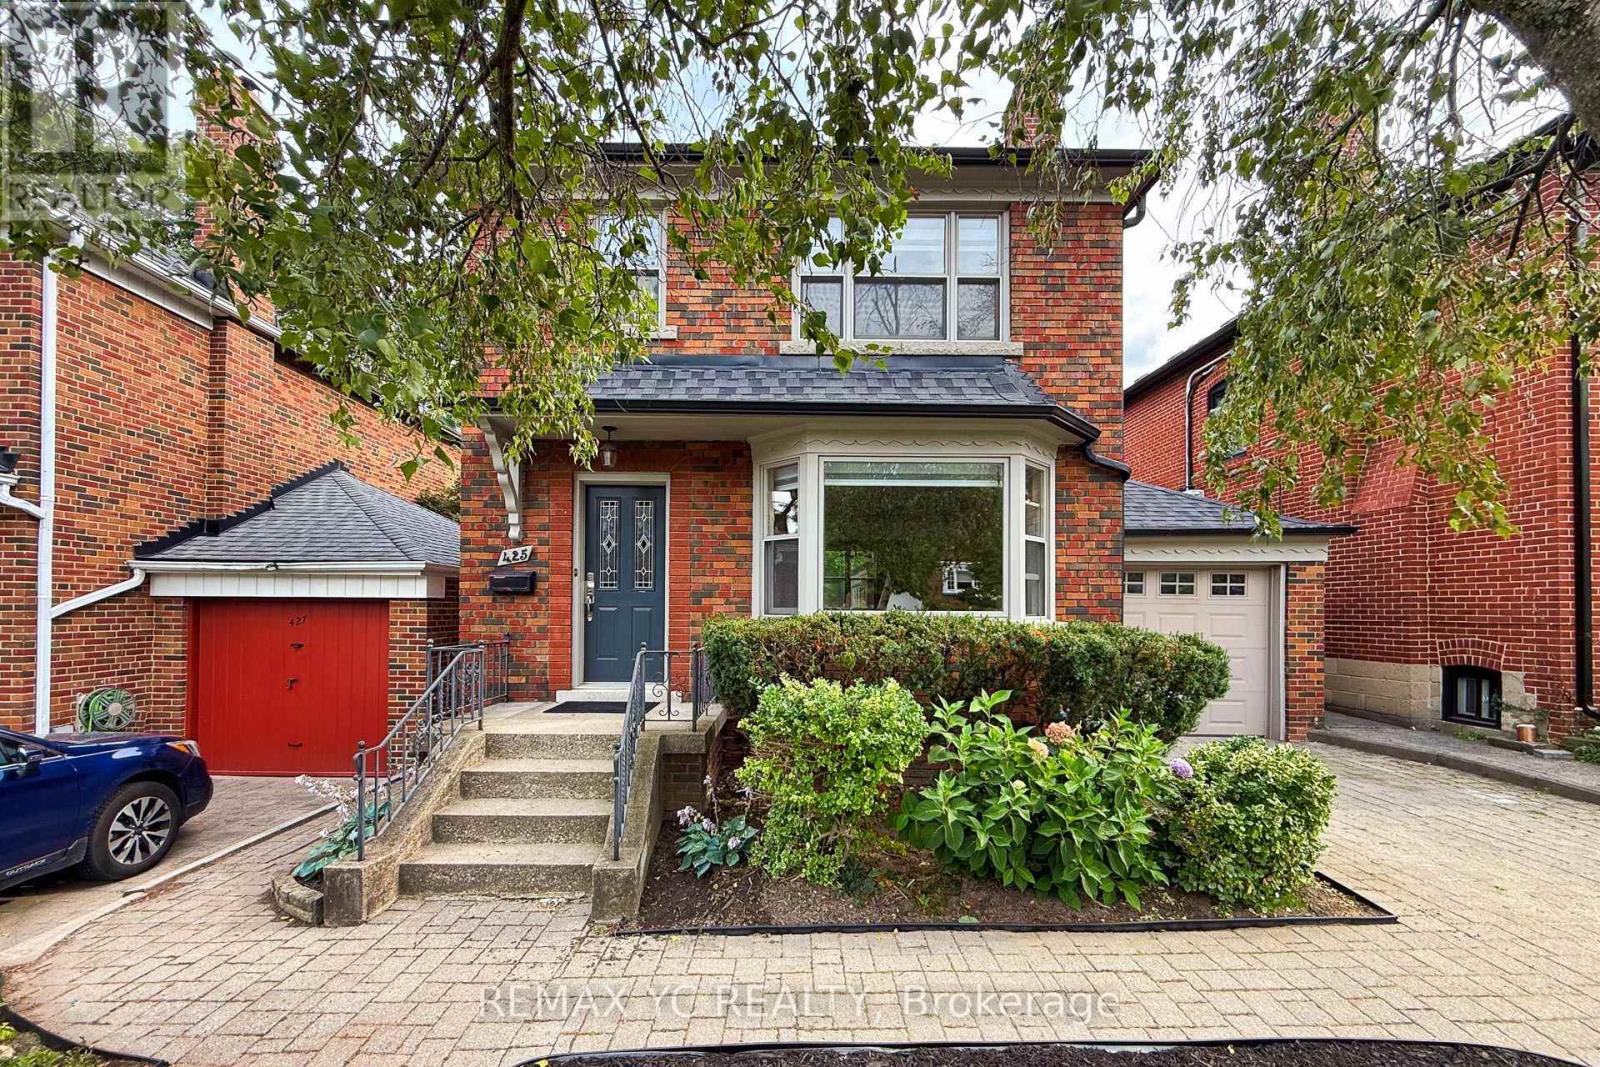
425 Broadway Avenue
Toronto (Leaside), Ontario M4G2R3
MLS # C13735918
Property Details
Type
Detached
Beds
5
Baths
2
Status
For Rent
More homes like this
About this property
2nd floor replaced with brand new engineered hardwood, basement with 2 spacious rooms, new vinyl flooring and shower, new zebra blinds window covering throughout! Beautiful and spacious detached family home located in the highly sought-after Northlea Elementary & Middle School + Leaside High School district. This family home in Leaside features an excellent functional layout with a generously spacious and quiet family room overlooking the large private, landscaped backyard-perfect for relaxing or entertaining, complete with a gas BBQ hook-up. Living, dining and kitchen are all functionally laid out in a way that makes sense and ideal for furniture placement. Finished basement with high quality vinyl flooring throught offers 2 spacious rooms with separate side entrance, perfect as guest rooms, office or entertainment room. Convenient indoor access to the garage through the spacious family room. Parking for up to 3 vehicles including garage and driveway. Hot water tank owned so no extra expense to tenants! Ideally situated within walking distance to the schools, grocery stores, parks, numerous restaurants and cafe, shops, and the new Eglinton Crosstown LRT easily connecting you to the rest of Toronto. All the previous tenants have greatly enjoyed the property and have leased for several years each time. Landlord will consider a longer-term lease for qualified tenants.
Rent Affordability
Affordability guide
Enter income
A common guideline is keeping rent near 30% of gross monthly income. This is an estimate only.
Rooms
| Room | Level | Dimensions |
|---|---|---|
| Family room | Main level | 8.41 x 3.75 |
| Living room | Main level | 5.64 x 3.73 |
| Dining room | Main level | 3.73 x 3.1 |
| Kitchen | Main level | 4.67 x 2.77 |
| Primary Bedroom | Second level | 4.04 x 3.76 |
| Bedroom 2 | Second level | 4.01 x 3.05 |
| Bedroom 3 | Second level | 3.07 x 2.82 |
| Bedroom 4 | Basement | 6.17 x 3.4 |
| Bedroom 5 | Basement | 4.7 x 2.39 |
| Laundry room | Basement | 3.4 x 3.07 |
Facts & Location
Parking
3 spaces
Listing data
Listing information is provided for personal, non-commercial use and should be independently verified before making real estate decisions.
Last refreshed: Sep 4, 2026 4:31 AM
Explore nearby searches
SEO-friendly searches for this area, property type, and nearby neighbourhoods.
Similar Properties
More nearby listings that may fit the same search.
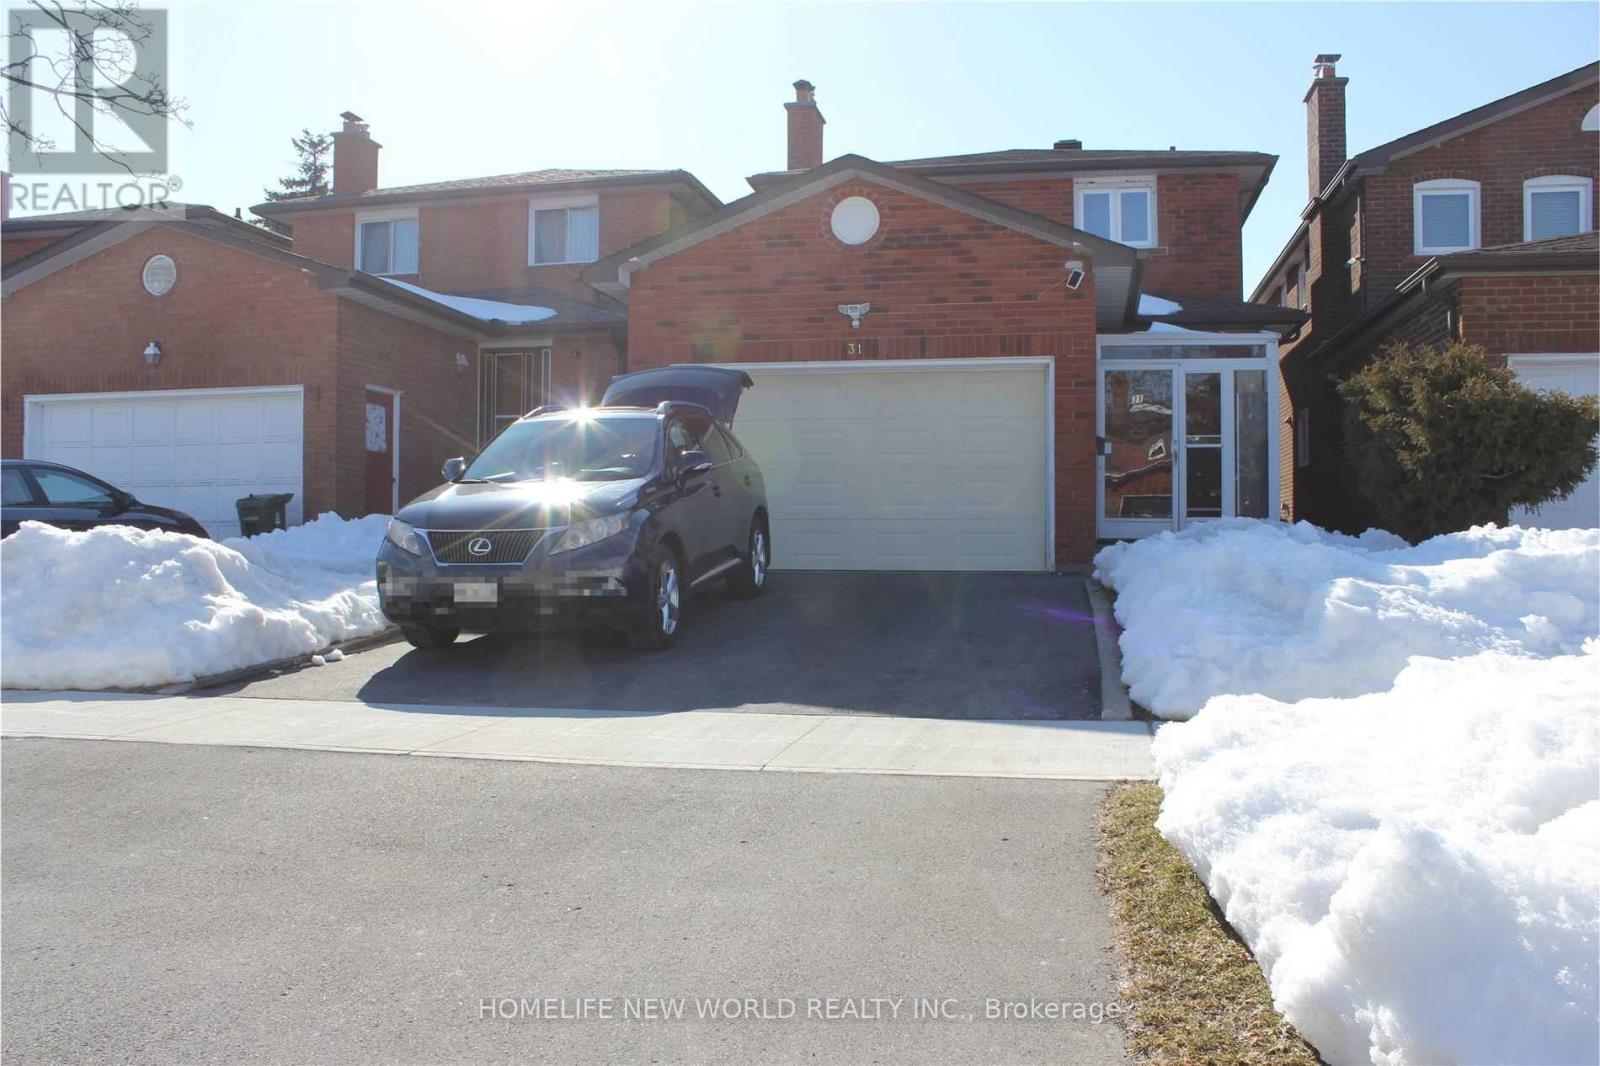
$3,300/mo
31 Rainthorpe Crescent
Toronto (L'Amoreaux) · MLS # E13743736
4 bed · 4 bath
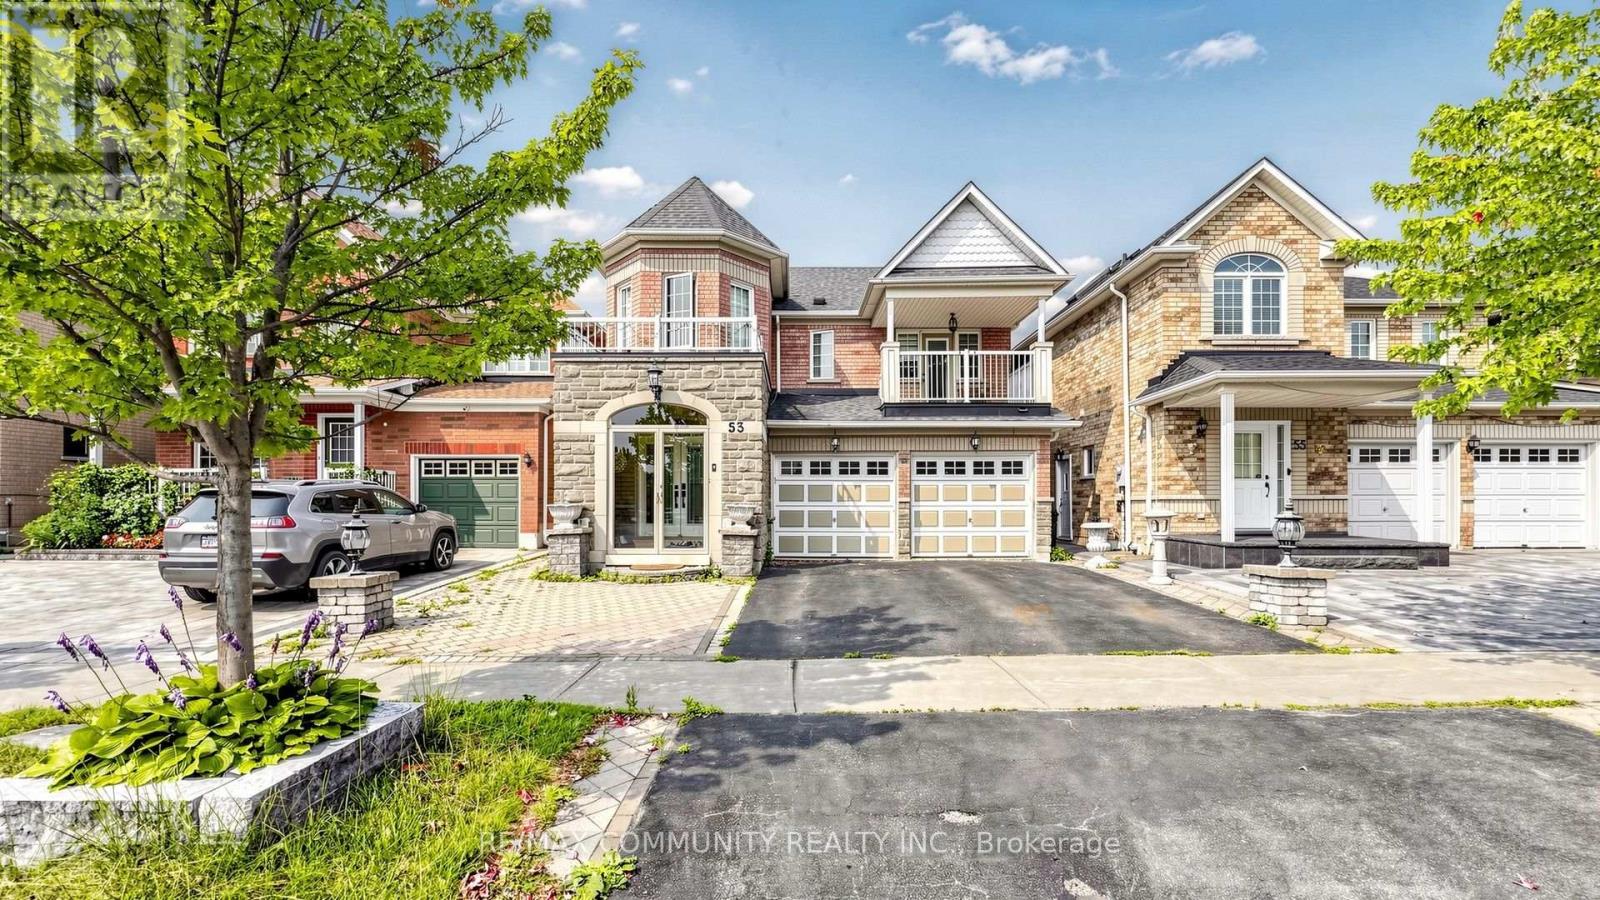
$1,600/mo
53 Quietbrook Crescent
Toronto (Rouge) · MLS # E13742700
2 bed · 1 bath
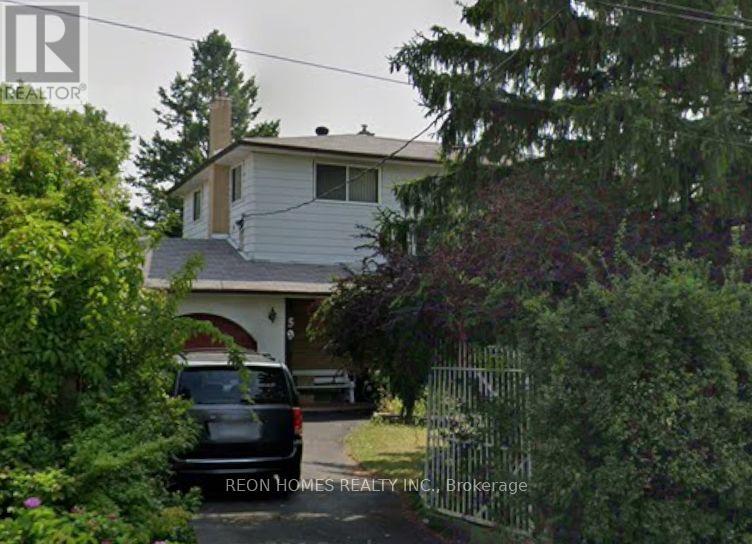
$4,000/mo
59 Scarboro Avenue
Toronto (Highland Creek) · MLS # E13742688
6 bed · 3 bath