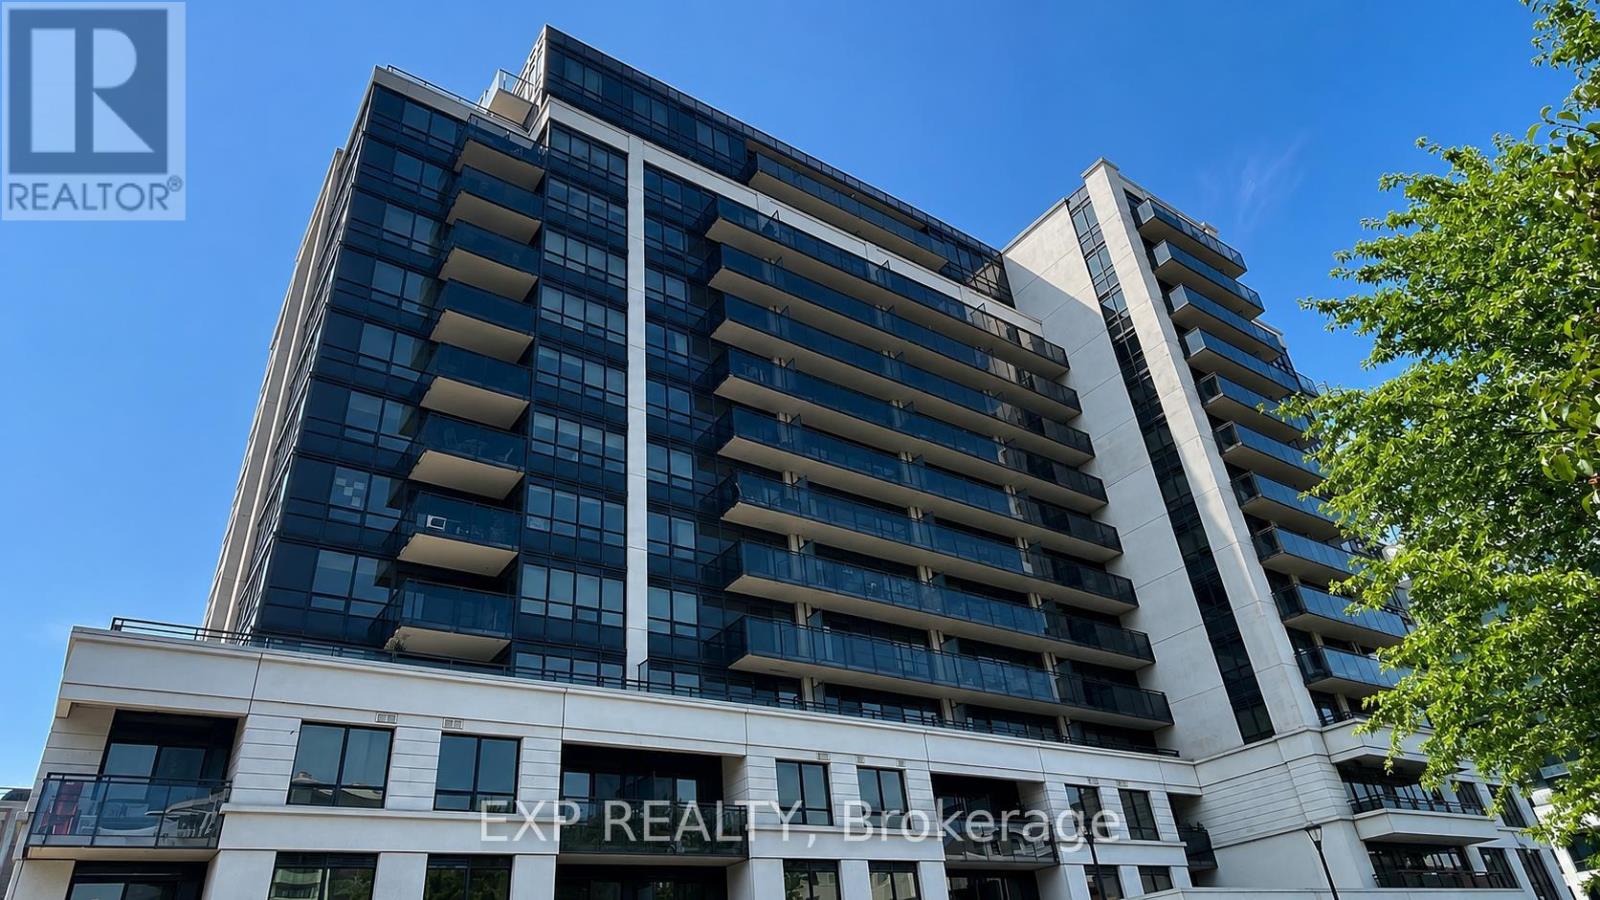
55 De Boers Drive
Toronto (York University Heights), Ontario M3J0G5
MLS # W13735928
Property Details
Type
Condo Apartment
Beds
3
Baths
2
Status
For Rent
More homes like this
About this property
Welcome To This Grand And Unique Lower Penthouse Residence Offering 1,332 Sq Ft Of Spacious Interior Living, Complemented By An Extraordinary Nearly 1,000 Sq Ft Private Terrace And Two Additional Balconies. This One-Of-A-Kind Suite Showcases Breathtaking Four-Directional Views, Including Stunning South-Facing City And CN Tower Views, Creating An Exceptional Indoor-Outdoor Living Experience. The Bright Open-Concept Living And Dining Area Features Expansive Windows, Abundant Natural Light And Walkouts To The Impressive Outdoor Spaces, Ideal For Everyday Living And Entertaining. The Upgraded Chef-Inspired Kitchen Offers Ample Cabinetry And Storage, Quality Finishes And A Functional Open Layout. Two Generously Sized Bedrooms And Two Full Bathrooms Provide Excellent Comfort And Privacy. Residents Enjoy An Impressive Collection Of Building Amenities Including 24-Hour Concierge, Indoor Pool, Fitness Centre, Hot Tub, Sauna, Party Room, Theatre, Guest Suites, Golf Simulator And Ample Underground Visitor Parking. Exceptional Convenience Just Steps To Sheppard West Subway Station, TTC And Downsview Park, With Easy Access To Yorkdale Shopping Centre, Highway 401 And Allen Road. A Rare Lower Penthouse Offering Remarkable Interior Space, Expansive Private Outdoor Living And Panoramic City Views. "The property will be leased unfurnished. Any virtually staged photos are for illustration purposes only, and furniture shown is not included in the lease."
Rent Affordability
Affordability guide
Enter income
A common guideline is keeping rent near 30% of gross monthly income. This is an estimate only.
Rooms
| Room | Level | Dimensions |
|---|---|---|
| Living room | Flat | 4.28 x 3.33 |
| Dining room | Flat | 4.42 x 3.58 |
| Kitchen | Flat | 3.03 x 3.02 |
| Family room | Flat | 3.03 x 3.02 |
| Primary Bedroom | Flat | 4 x 3.33 |
| Bedroom 2 | Flat | 3.33 x 2.85 |
Facts & Location
Interior Size
1,332 sq ft
Parking
1 spaces
Listing data
Listing information is provided for personal, non-commercial use and should be independently verified before making real estate decisions.
Last refreshed: Sep 8, 2026 4:30 AM
Explore nearby searches
SEO-friendly searches for this area, property type, and nearby neighbourhoods.
Similar Properties
More nearby listings that may fit the same search.
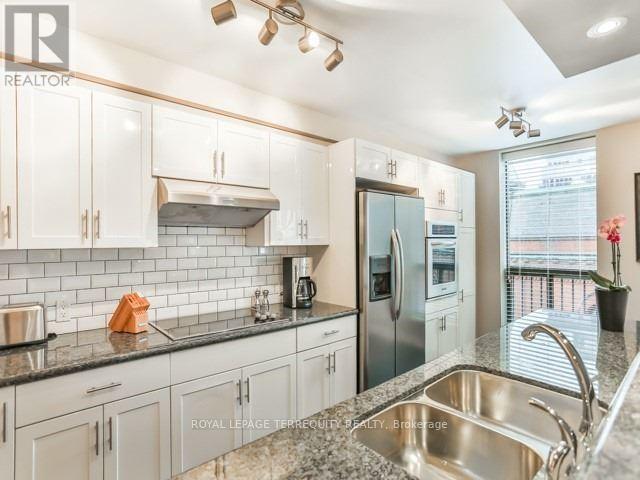
$4,995/mo
30 Church Street
Toronto (Church-Yonge Corridor) · MLS # C13755006
2 bed · 3 bath
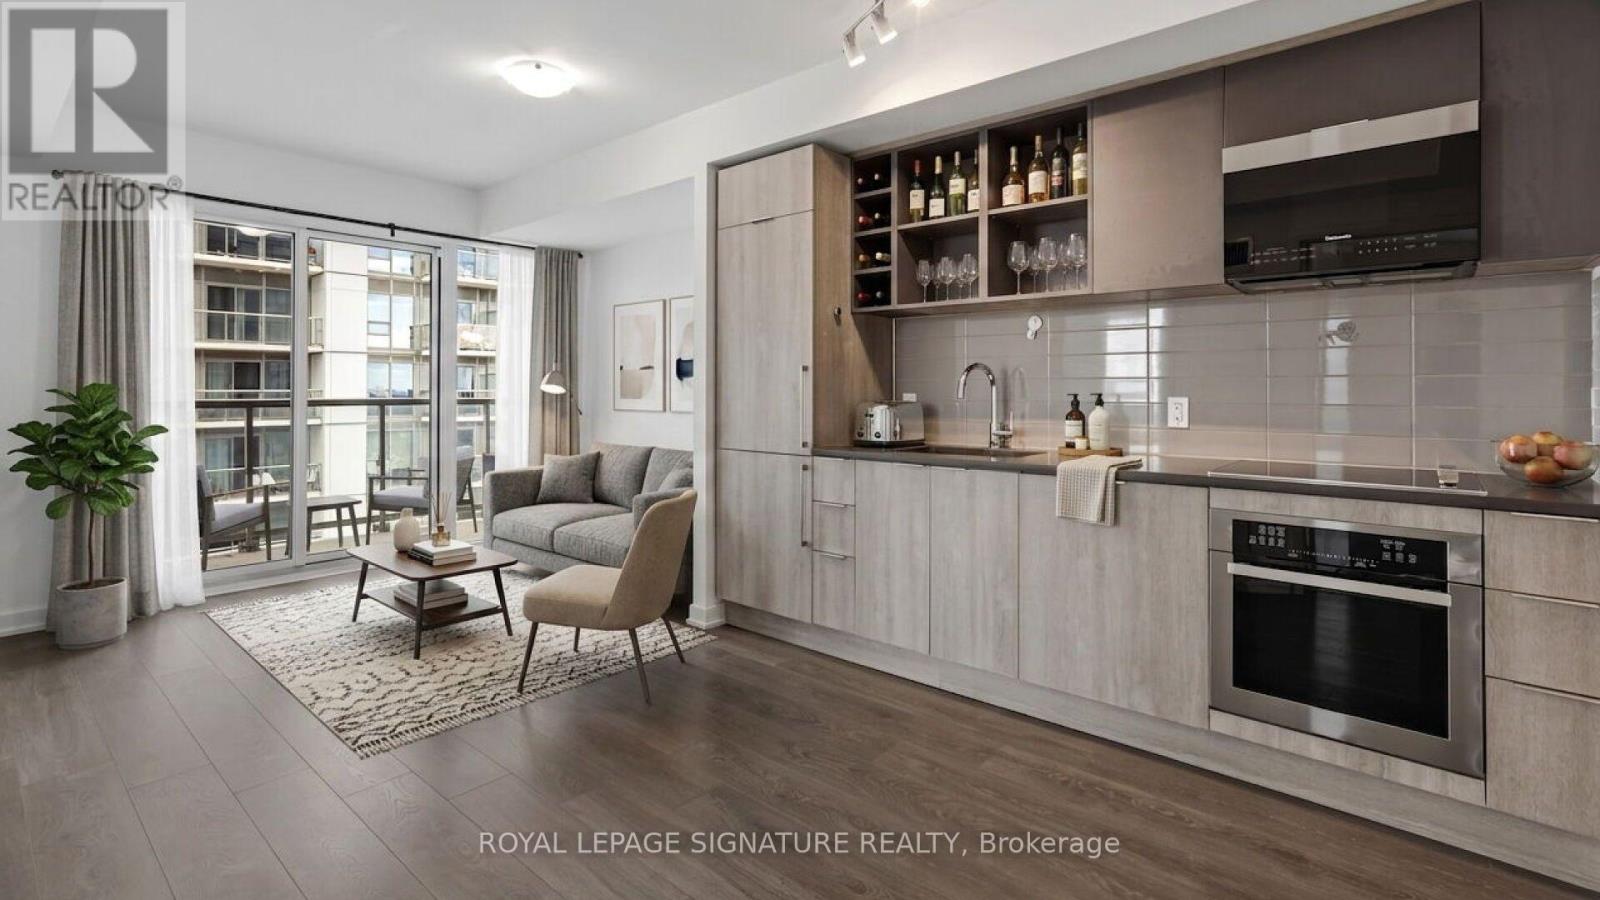
$2,850/mo
2031 Kennedy Road
Toronto (Agincourt South-Malvern West) · MLS # E13754570
2 bed · 2 bath · 678 sq ft
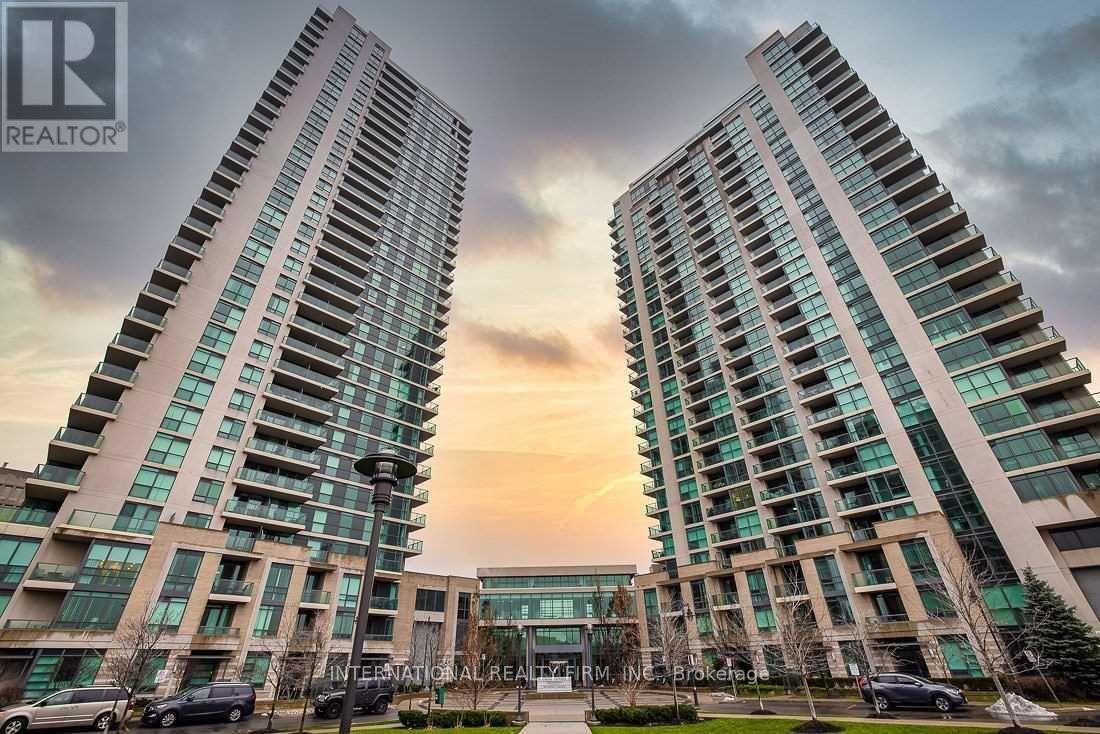
$2,400/mo
225 Sherway Gardens Road
Toronto (Islington-City Centre West) · MLS # W13754902
2 bed · 1 bath