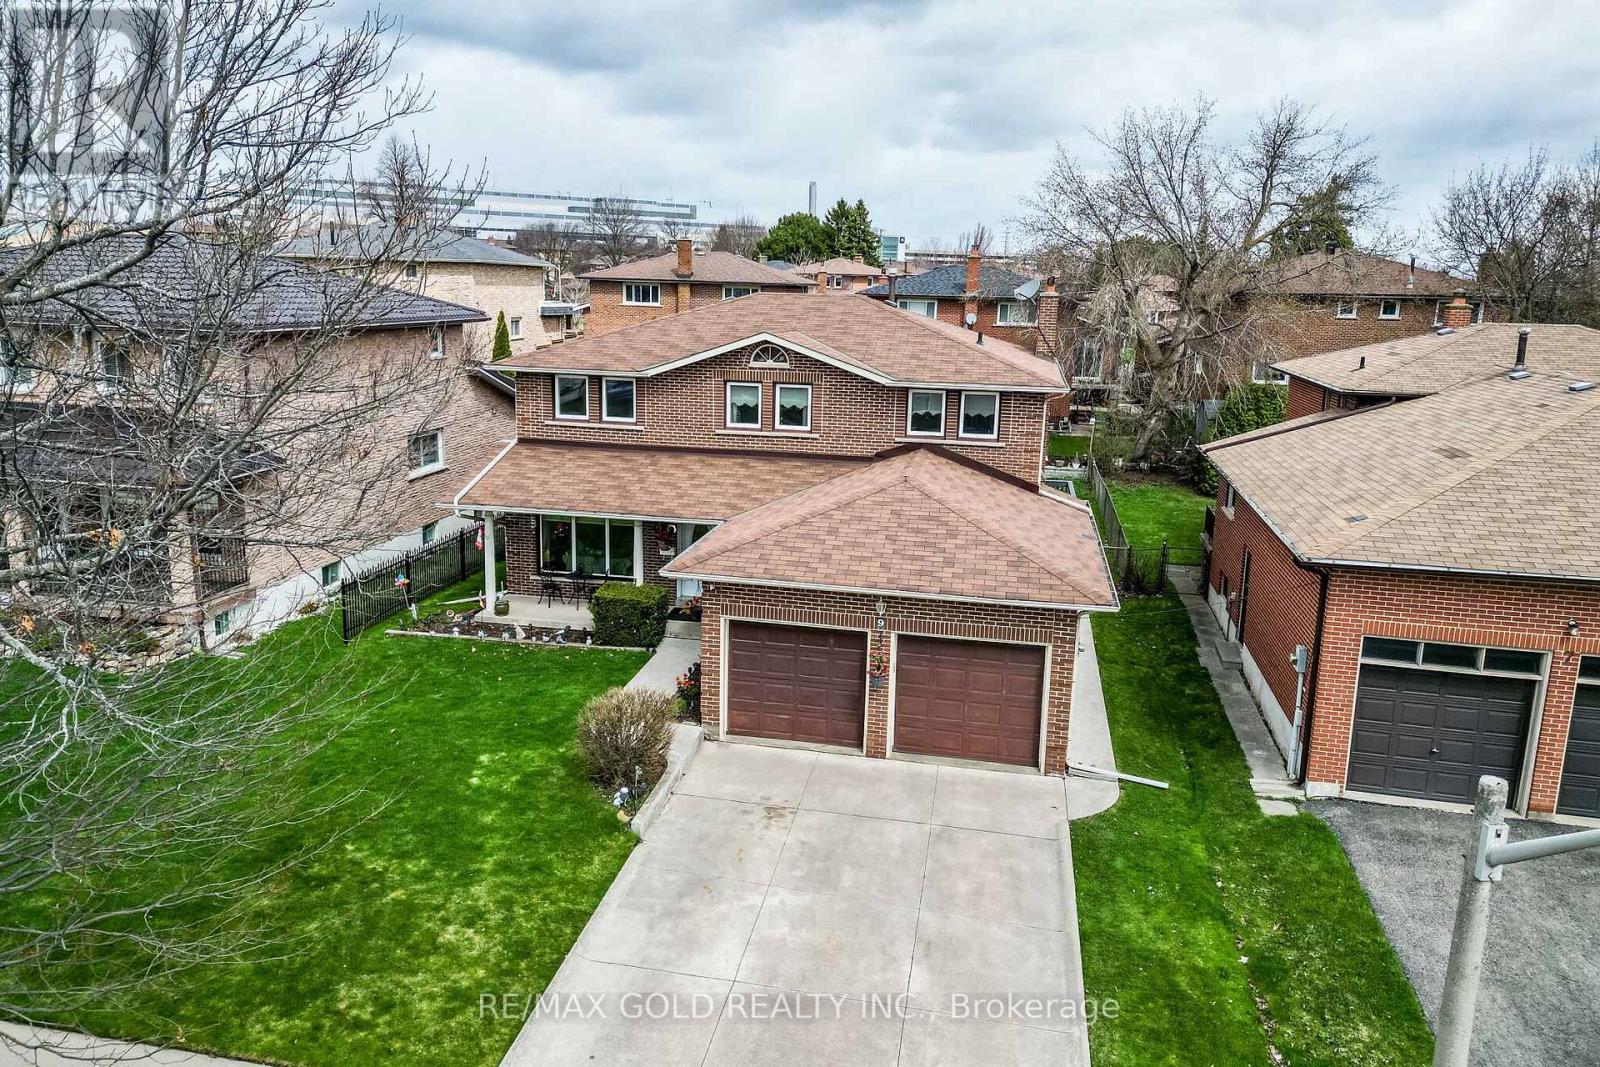
Videos & Virtual Tours
Open available video, 3D tour, or virtual-tour media for this listing.
9 Princeton Terrace
Brampton (Northgate), Ontario L6S3S4
MLS # W13020720
Property Details
Type
Detached
Beds
7
Baths
4
Status
For Sale
More homes like this
About this property
!! Wow, This Is An Absolute Showstopper And A Must-See !! This Stunning 4+2 Bedroom Detached Home Offers The Perfect Blend Of Style, Space, And Income Potential. With approximately 2439 Sqft Above Grade (As Per MPAC) Plus An Additional Finished 3 -Bedroom Basement Apartment, This Home Offers Approx 3300 Sqft Of Total Living Space, Ideal For Families And Savvy Investors Alike !! The Main Floor Features A Separate Living Room For Formal Gatherings, A Spacious Family Room And Dining Area Framed By Ample Natural Light And Views Of The Huge Sized Backyard !! The Designer Kitchen Is A Chef's Dream With Central Island, Grenite Counters, Stove , Dishwasher , B/I Microwave And Plenty Of Cabinetry For Storage !! Upstairs, You'll Find Four Generously Sized Bedrooms, Including A Luxurious Primary Suite With A Large Walk-In Closet And Upgraded A Spa-Like 5 -Piece Ensuite Bathroom !! 3 Other Good Size Bedrooms With Windows And Closet !! The Finished Basement Apartment Features A Additional Living Room , THREE (3 ) Bedrooms, 4 Pc Full Washroom And Option To Own Its Private Laundry Making It An Excellent Opportunity For Extended Family Living !! With Premium Upgrades, A Thoughtful Layout, Concrete Sidewalk All Around And On Driveway Providing Extra Parking Space Situated In A Highly Desirable Neighborhood, This Home Is Walking Distance To Professors Lake , Close To Top Schools, Parks, Transit, Shopping, And All Essential Amenities !! Whether You're A Growing Family Or An Investor Looking For Turnkey Potential , This Home Checks Every Box !! Don't Miss This Incredible Opportunity Schedule Your Private Viewing Today And Make This Exceptional Property Yours !!
Mortgage Estimate
Estimated monthly payment
Calculating…
Estimate only. Taxes, insurance, condo fees, and lender terms are not included.
Monthly costs to verify
Property taxes: about $634/month based on listed annual taxes.
Estimate only. Confirm taxes, condo/maintenance fees, insurance, utilities, and lender terms before making decisions.
Rooms
| Room | Level | Dimensions |
|---|---|---|
| Family room | Main level | 4.32 x 3.58 |
| Bedroom | Basement | 0 x 0 |
| Bedroom | Basement | 0 x 0 |
| Bedroom | Basement | 0 x 0 |
| Living room | Main level | 3.89 x 3.38 |
| Dining room | Main level | 4.06 x 1.88 |
| Kitchen | Main level | 2.87 x 2.79 |
| Eating area | Main level | 2.87 x 2.26 |
| Primary Bedroom | Second level | 4.7 x 3.4 |
| Bedroom 2 | Second level | 4.57 x 2.97 |
| Bedroom 3 | Second level | 3.23 x 2.97 |
| Bedroom 4 | Second level | 3.43 x 3.07 |
| Living room | Basement | 0 x 0 |
Facts & Location
Interior Size
2,439 sq ft
Parking
6 spaces
Lot Size
53.1 x 111.5 FT
Annual Taxes
$7,612
Listing data
Listing information is provided for personal, non-commercial use and should be independently verified before making real estate decisions.
Last refreshed: Oct 5, 2026 3:17 AM
Explore nearby searches
SEO-friendly searches for this area, property type, and nearby neighbourhoods.
Similar Properties
More nearby listings that may fit the same search.
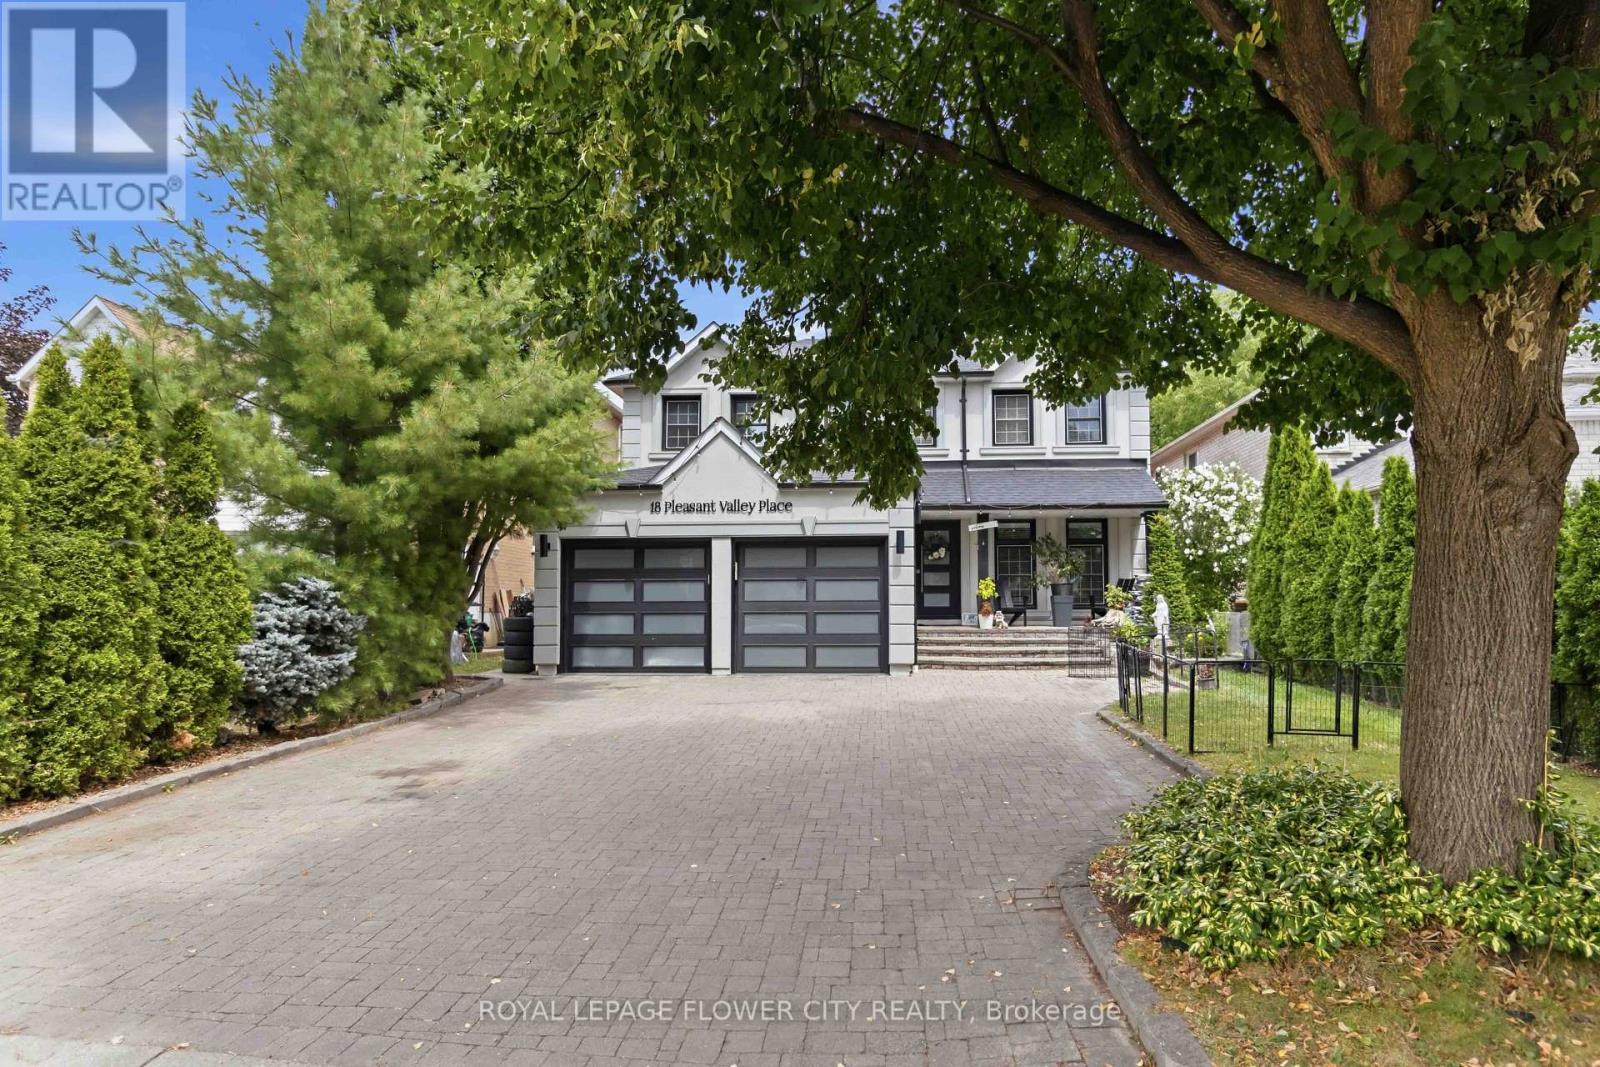
$1,599,999
18 Pleasant Valley Place
Brampton (Northgate) · MLS # W13650836
6 bed · 4 bath
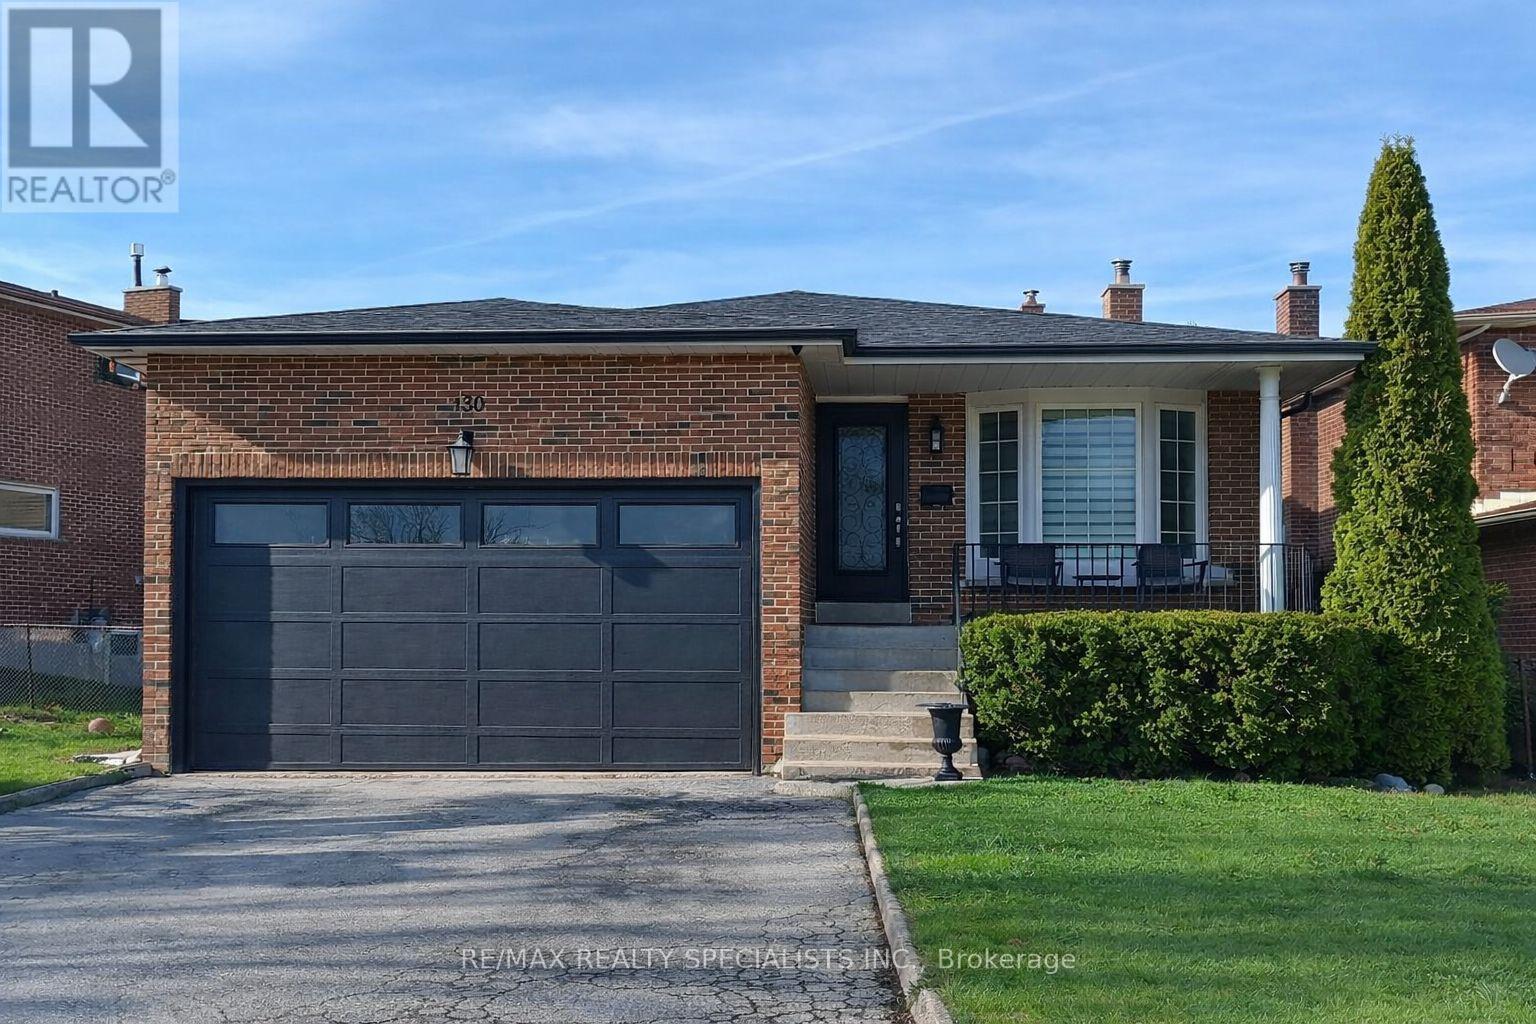
$1,149,000
100 Princeton Terrace
Brampton (Northgate) · MLS # W13853100
6 bed · 3 bath · 2,954 sq ft
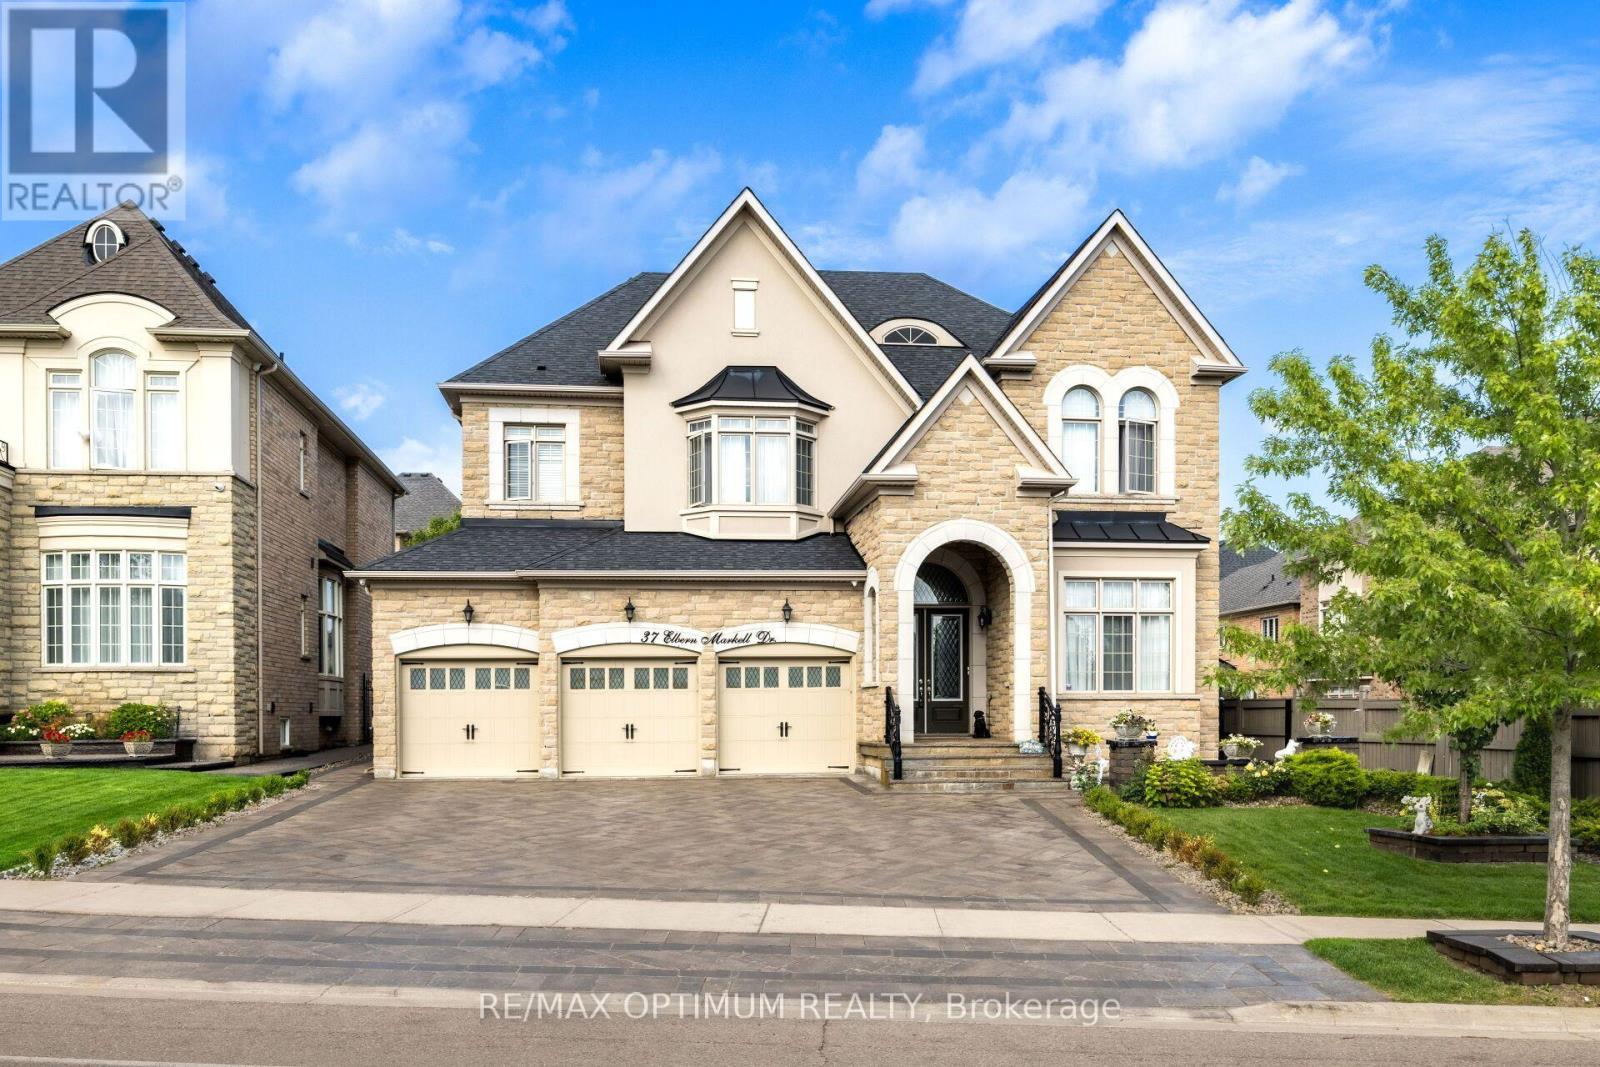
$2,199,000
37 Elbern Markell Drive
Brampton (Credit Valley) · MLS # W13807034
4 bed · 6 bath · 6,000 sq ft