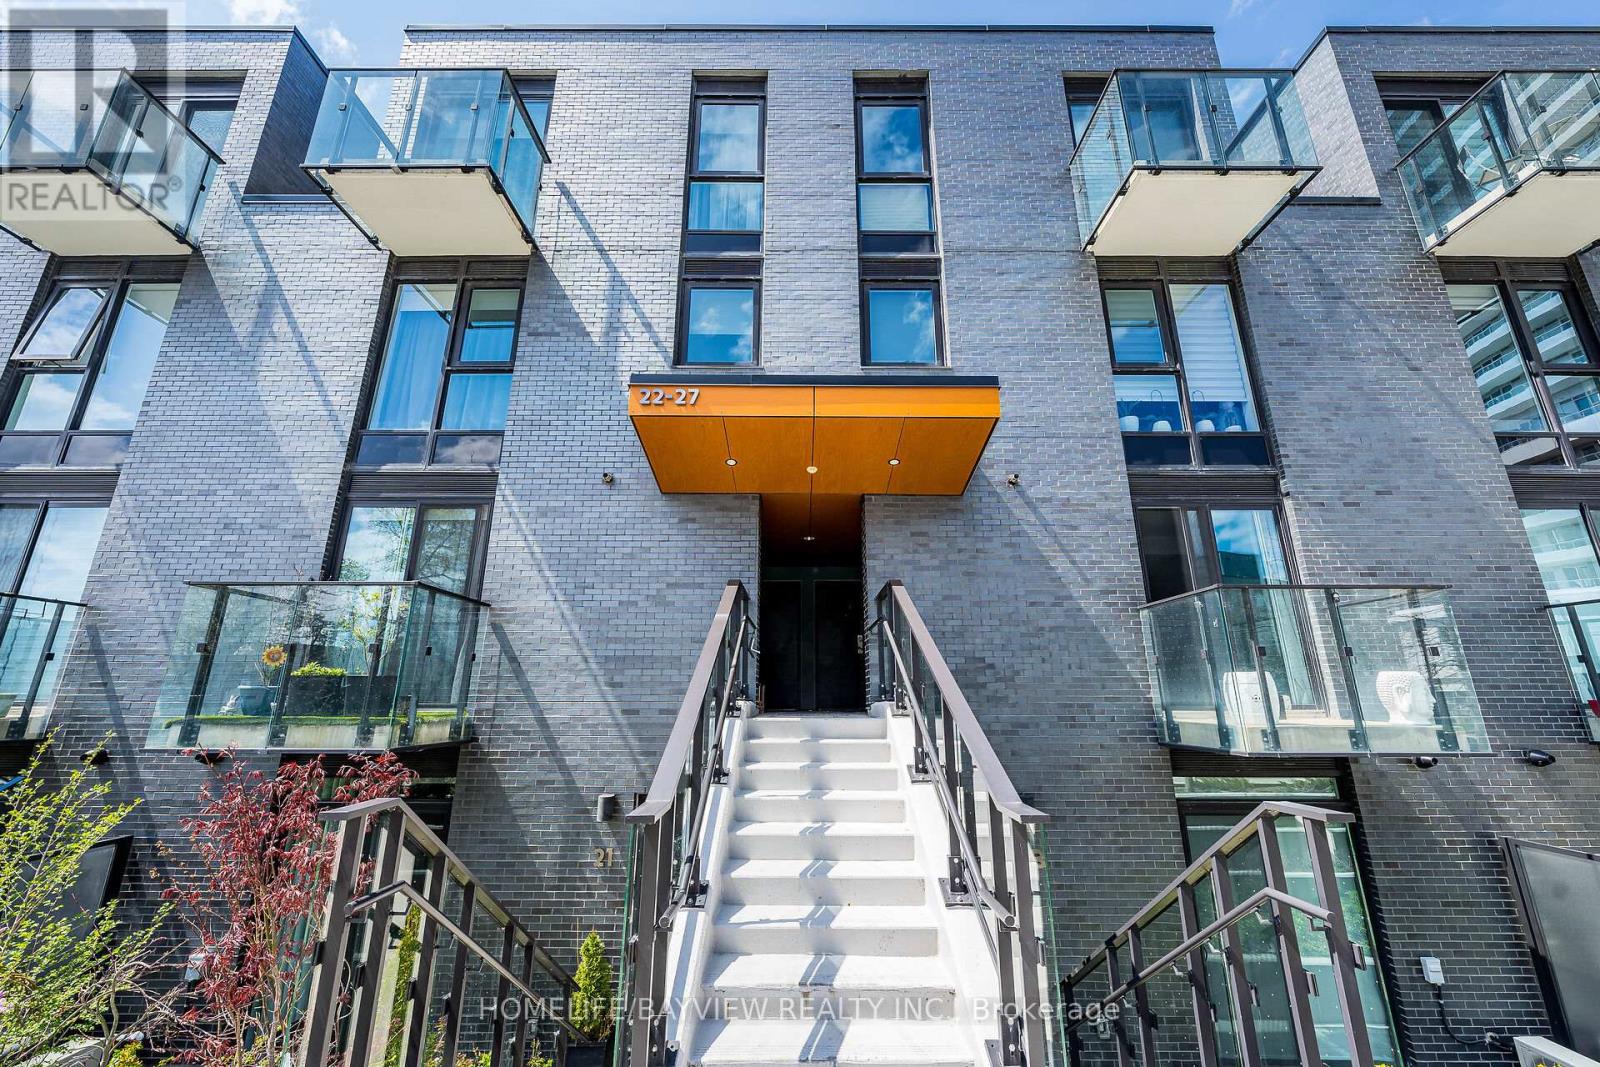
Videos & Virtual Tours
Open available video, 3D tour, or virtual-tour media for this listing.
10 Brin Drive
Toronto (Edenbridge-Humber Valley), Ontario M8X0B3
MLS # W13735264
Property Details
Type
Condo Townhouse
Beds
3
Baths
2
Status
For Sale
More homes like this
About this property
Stunning Sun-Filled 3 Bedroom Townhome At The Kingsway By The River , One Of The Etobicoke's Most Desirable Pocket And Sought-After Communities. Excellent Contemporary Upgrades With 9Ft And 8'6" Ft High Smooth Ceiling On Main and Second Floors Respectively, Wide-Plank Engineering Floors Throughout, Open Concept Living Dining Rooms With Modern Kitchen Built With Bryon Patton Design Cabinetry, Backsplash, Vanity Lighting, Stone C-Top And Undermount Sink , Upgraded Bathrooms With Quartz Counters, Porcelain Tiles and Again Cabinets Designed by Bryon Patton Studio, Enjoy Rooftop Terrace With Unobstructed Views Of Humber River Valley and Conservation Green Area For Your Sunset Pleasure, Great Family Oriented Neighbourhood With Proximity To High Rated Reputable Schools Like Lambton Kingsway Junior Middle School , Just Steps From Your Door Is Recently Opened Marche Leos Market With Fresh Groceries and Culinary, Fine Dining With Cozy And Warm Restaurants On Bloor and Dundas , Find Pleasure In Humber River Discovery Walk With Parks And Trails, Convenient Public Transportation With Very Reasonable Commute To Core Downtown. Unbeatable Beneficial Location And Property Remarkable Fresh Move-In Condition Make This Home A Wonderful Choice.
Mortgage Estimate
Estimated monthly payment
Calculating…
Estimate only. Taxes, insurance, condo fees, and lender terms are not included.
Monthly costs to verify
Property taxes: about $301/month based on listed annual taxes.
Condo / Maintenance Fee: $436.11/mo
Estimate only. Confirm taxes, condo/maintenance fees, insurance, utilities, and lender terms before making decisions.
Rooms
| Room | Level | Dimensions |
|---|---|---|
| Living room | Main level | 3.86 x 3.25 |
| Dining room | Main level | 4.17 x 3.15 |
| Kitchen | Main level | 4.17 x 3.15 |
| Primary Bedroom | Upper Level | 2.79 x 2.49 |
| Bedroom 2 | Upper Level | 2.64 x 2.54 |
| Bedroom 3 | Upper Level | 2.49 x 2.39 |
Facts & Location
Parking
1 spaces
Annual Taxes
$3,611
Condo / Maintenance Fee
$436.11/mo
Listing data
Listing information is provided for personal, non-commercial use and should be independently verified before making real estate decisions.
Last refreshed: Oct 14, 2026 4:01 AM
Explore nearby searches
SEO-friendly searches for this area, property type, and nearby neighbourhoods.
Similar Properties
More nearby listings that may fit the same search.
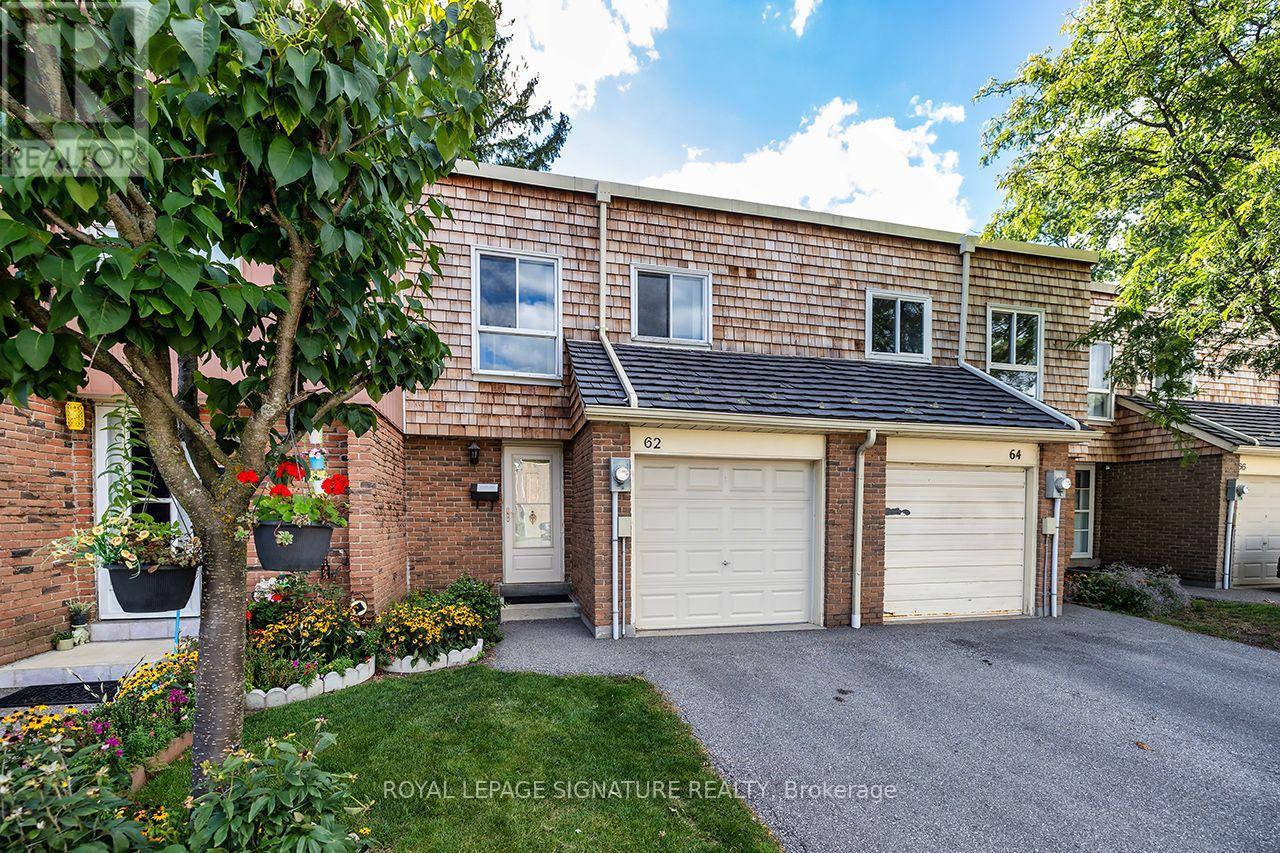
$678,888
62 Thorny Vineway
Toronto (Bayview Village) · MLS # C13731706
4 bed · 2 bath
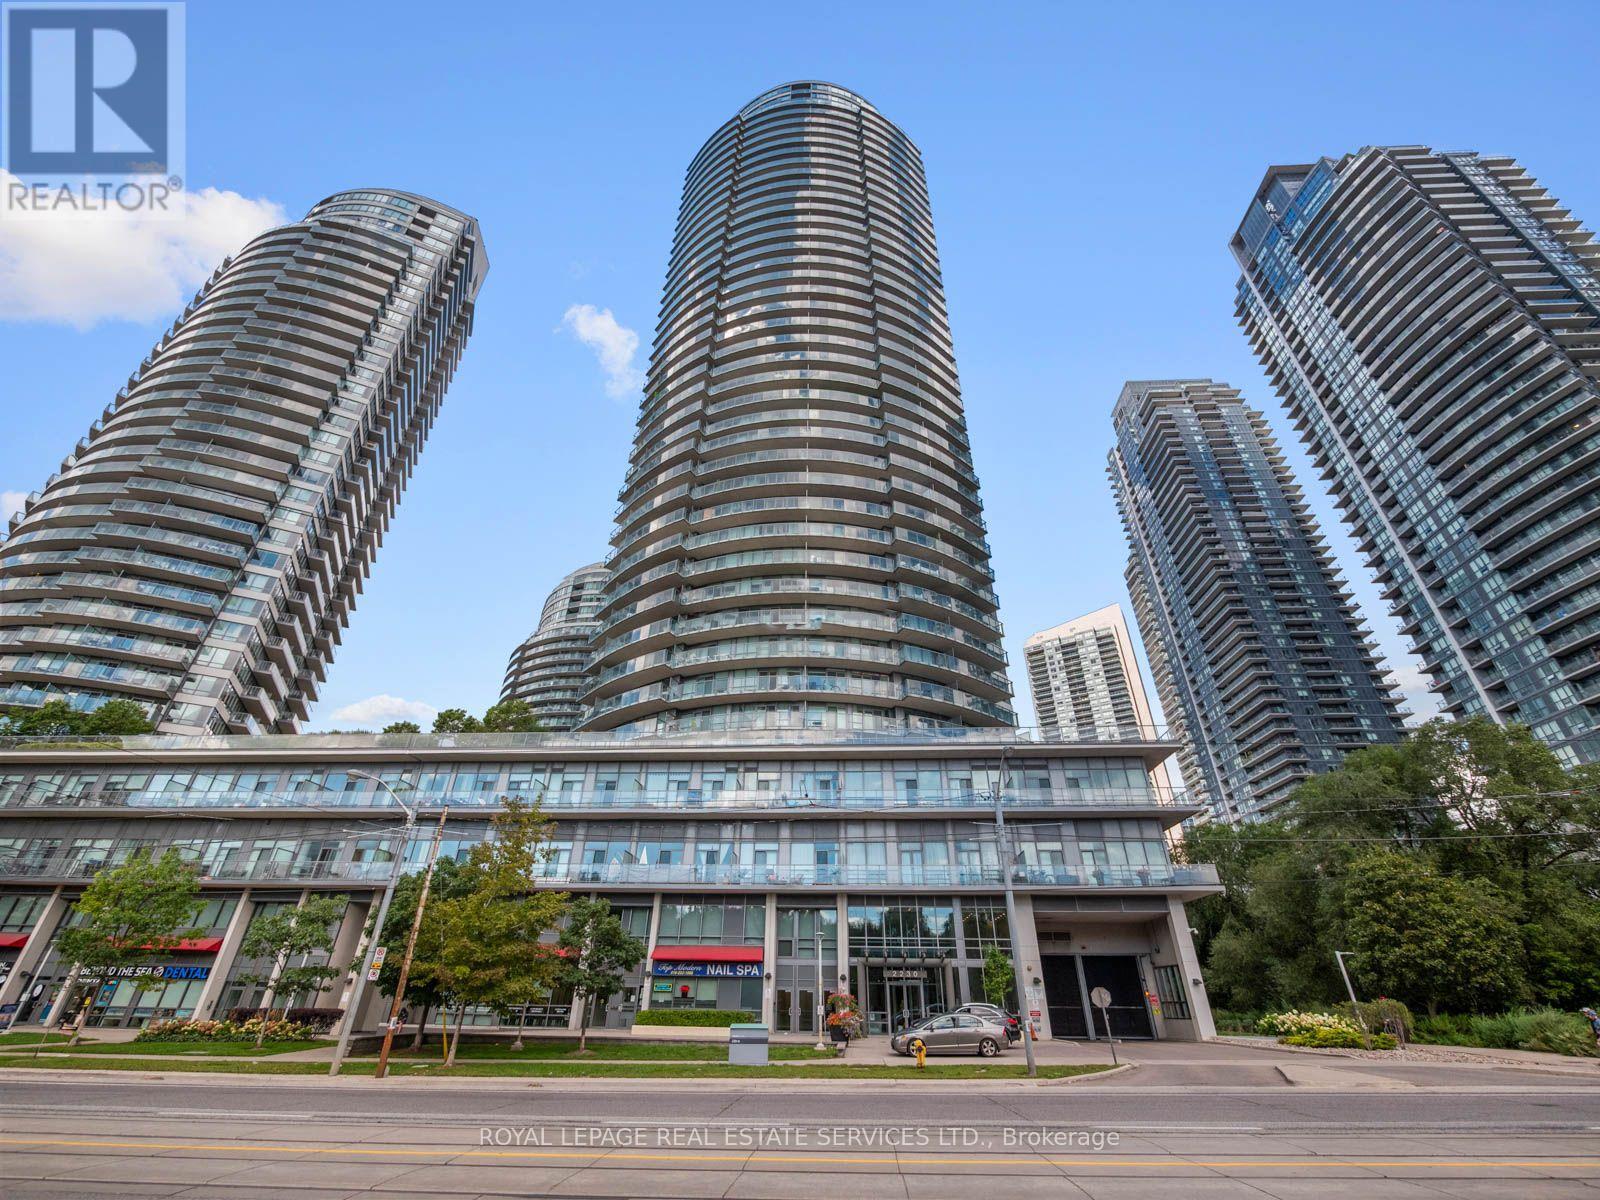
$1,399,000
2230 Lake Shore Boulevard
Toronto (Mimico) · MLS # W14034276
3 bed · 3 bath
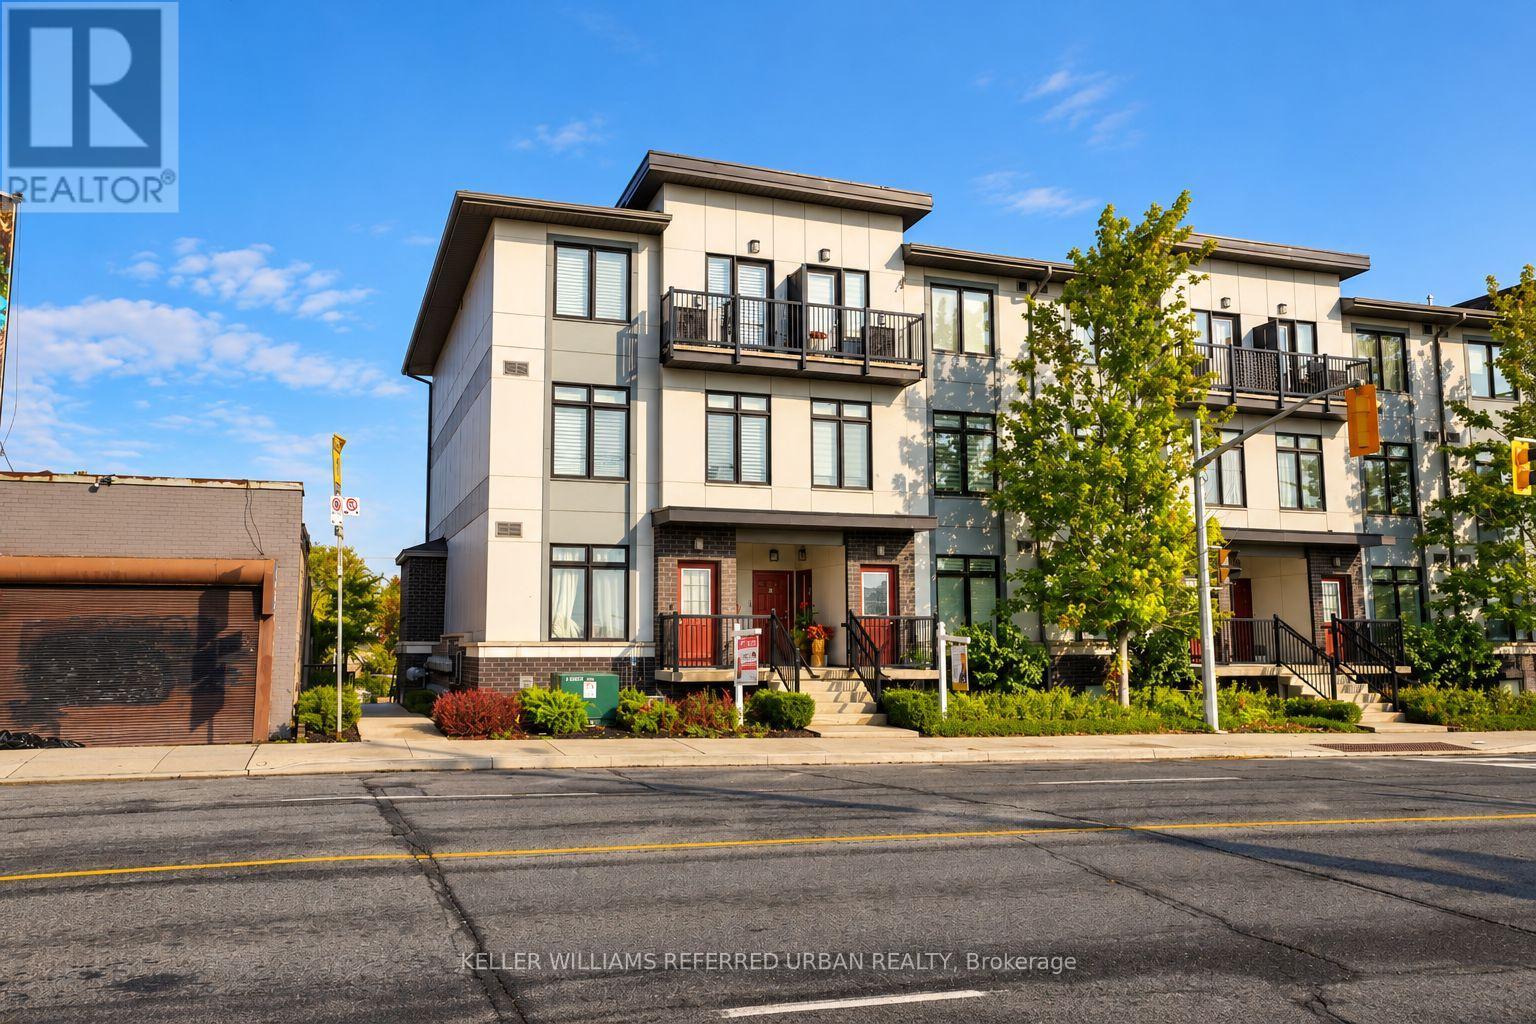
$499,000
630 Rogers Road
Toronto (Keelesdale-Eglinton West) · MLS # W14033186
2 bed · 2 bath