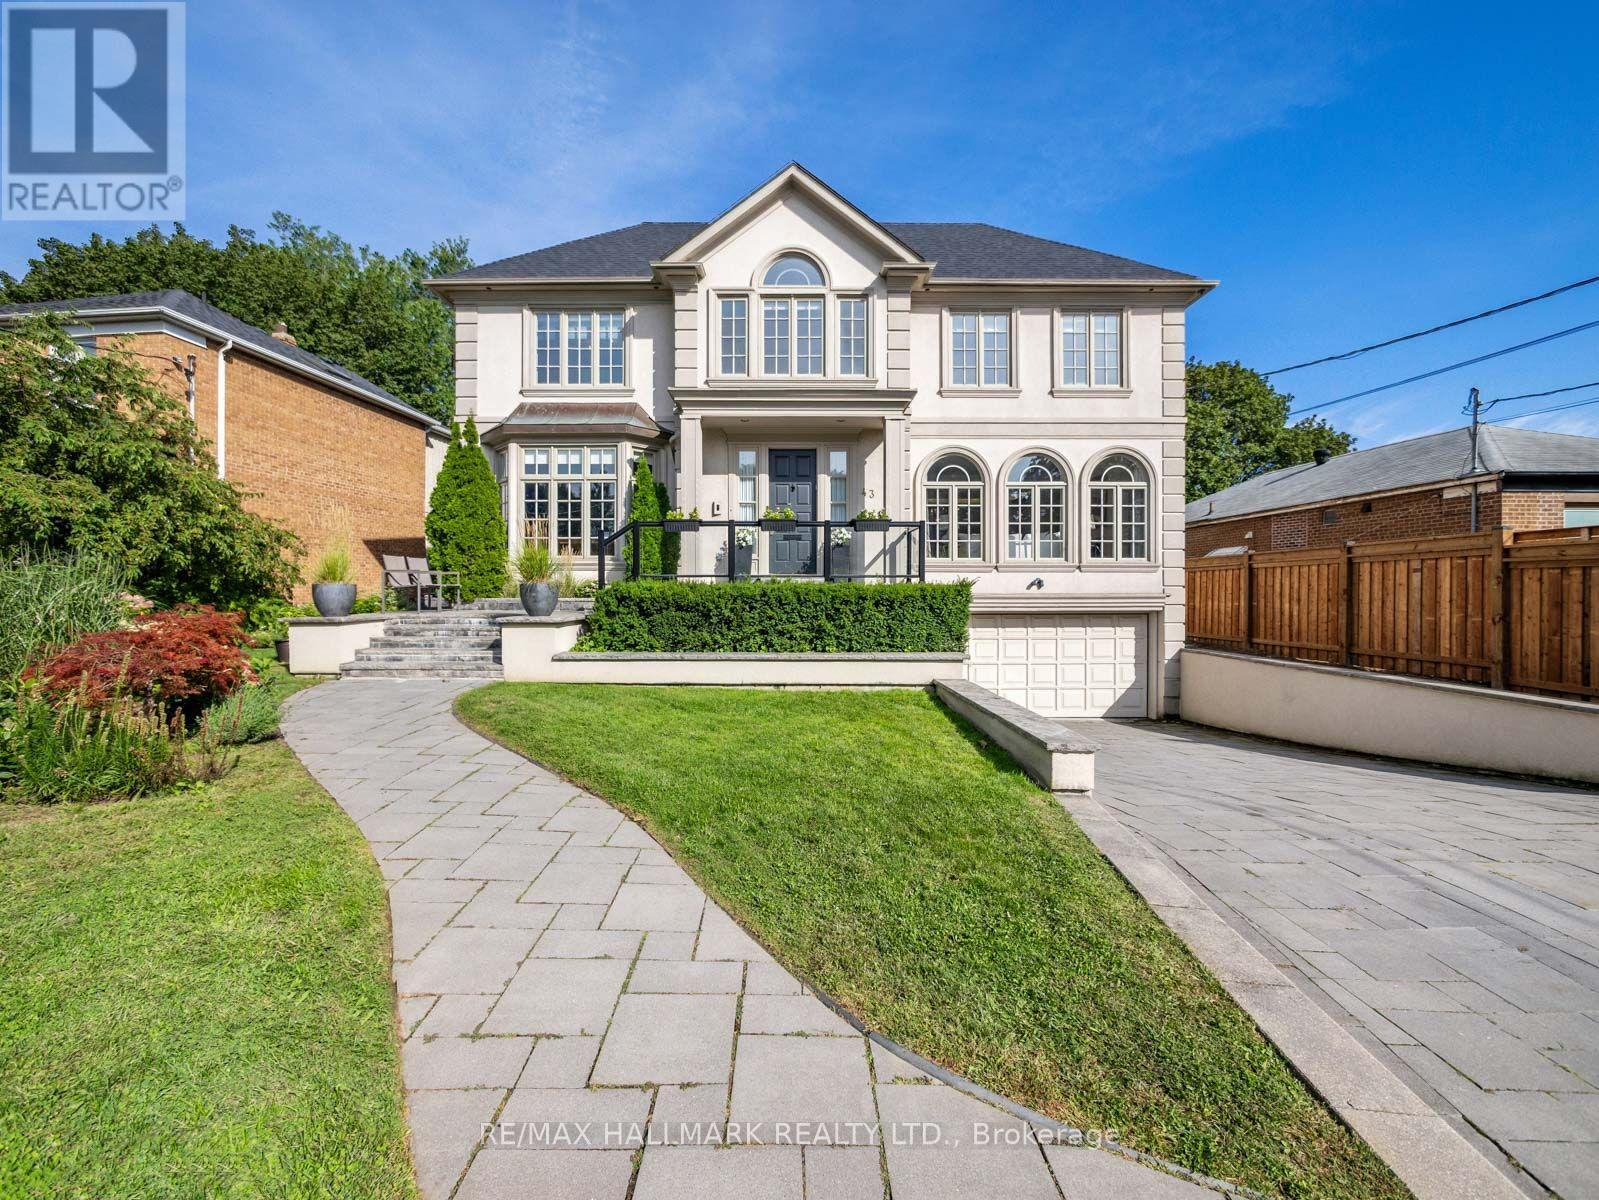
43 Prince Charles Drive
Toronto (Englemount-Lawrence), Ontario M6A2H4
MLS # C13735286
Property Details
Type
Detached
Beds
5
Baths
5
Status
For Sale
More homes like this
About this property
Park Views, Exceptional Space And A Rare 65 x 120 Ft Lot! Welcome To 43 Prince Charles Drive, An Impressive 5-Bedroom Family Home Offering Over 4,000 Sq. Ft. Above Grade Plus Basement In Toronto's Sought-After Bathurst And Lawrence Community. Located Directly Across From The Prince Charles Park, This Elegant, Sun-Filled Residence Combines Grand Proportions, Beautifully Updated Interiors And Outstanding Functionality. A Welcoming Grand Foyer Opens To Expansive Principal Rooms, With French Doors Leading To The Formal Living Room, Dining Room And Main-Floor Office. The Living Room Features Graceful Arched Windows And A Fireplace, While The Spacious Dining Room Is Ideal For Entertaining. The Park-Facing Office, Complete With Custom Built-Ins, Provides An Inspiring Work-From-Home Setting.The Step-Down Family Room Features A Wood-Burning Fireplace, Custom Built-Ins And French Doors Opening To A Large Stone Terrace And Private, Maturely Landscaped Backyard-Perfect For Outdoor Dining, Entertaining And Family Enjoyment.The Recently Renovated Kitchen Offers Caesarstone Countertops, Stainless Steel Appliances, A Gas Range, Extensive Cabinetry, A Massive Centre Island And The Option To Add A Second Dishwasher. A Bright Breakfast Area Is Surrounded By Windows, While A Convenient Laundry Room Is Located Just Off The Kitchen. Upstairs Are Five Generously Sized Bedrooms, Including An Oversized Primary Retreat And A Luxurious Renovated Ensuite With A Soaker Tub And Double Vanity. The Kitchen, Powder Room And All Three Full Bathrooms Have Been Completely Redone Within The Past Year. Complete With A Two-Car Garage And Parking For Up To Six Vehicles. Walk To Lawrence Plaza's Shops, Restaurants And Everyday Conveniences, With Public Transit And Highway 401 Easily Accessible. A Rare Toronto Family Home Offering Remarkable Space, Recent Renovations, Abundant Natural Light And An Unbeatable Park-Facing Location.
Mortgage Estimate
Estimated monthly payment
Calculating…
Estimate only. Taxes, insurance, condo fees, and lender terms are not included.
Monthly costs to verify
Property taxes: about $1,016/month based on listed annual taxes.
Estimate only. Confirm taxes, condo/maintenance fees, insurance, utilities, and lender terms before making decisions.
Rooms
| Room | Level | Dimensions |
|---|---|---|
| Foyer | Main level | 2.62 x 4.25 |
| Bedroom 3 | Second level | 4.5 x 3.84 |
| Bedroom 4 | Second level | 3.66 x 4.25 |
| Bedroom 5 | Second level | 4.76 x 3.6 |
| Recreational, Games room | Lower level | 7.52 x 7.71 |
| Office | Lower level | 6.28 x 4.83 |
| Office | Main level | 4.68 x 4.23 |
| Exercise room | Lower level | 6.78 x 5.44 |
| Utility room | Lower level | 6.36 x 2 |
| Living room | Main level | 6.3 x 3.84 |
| Dining room | Main level | 6.06 x 4.7 |
| Family room | Main level | 6.61 x 4.8 |
| Kitchen | Main level | 4.46 x 6.1 |
| Eating area | Main level | 3.89 x 2.67 |
| Laundry room | Main level | 2.6 x 3.37 |
| Primary Bedroom | Second level | 6.83 x 4.84 |
| Bedroom 2 | Second level | 4.99 x 4.03 |
Facts & Location
Interior Size
4,000 sq ft
Parking
6 spaces
Lot Size
65 x 120 FT
Annual Taxes
$12,194
Listing data
Listing information is provided for personal, non-commercial use and should be independently verified before making real estate decisions.
Last refreshed: Sep 4, 2026 8:45 AM
Explore nearby searches
SEO-friendly searches for this area, property type, and nearby neighbourhoods.
Similar Properties
More nearby listings that may fit the same search.
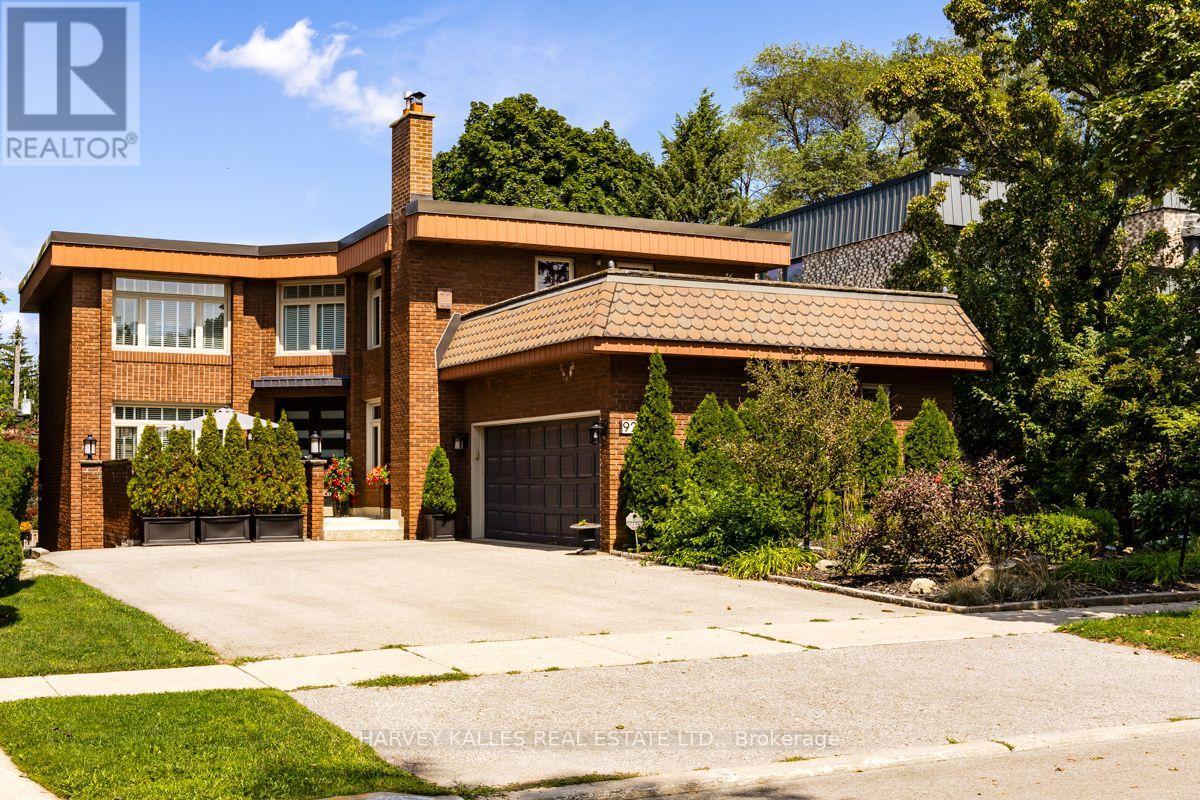
$3,199,990
92 Prue Avenue
Toronto (Englemount-Lawrence) · MLS # C13676822
5 bed · 4 bath
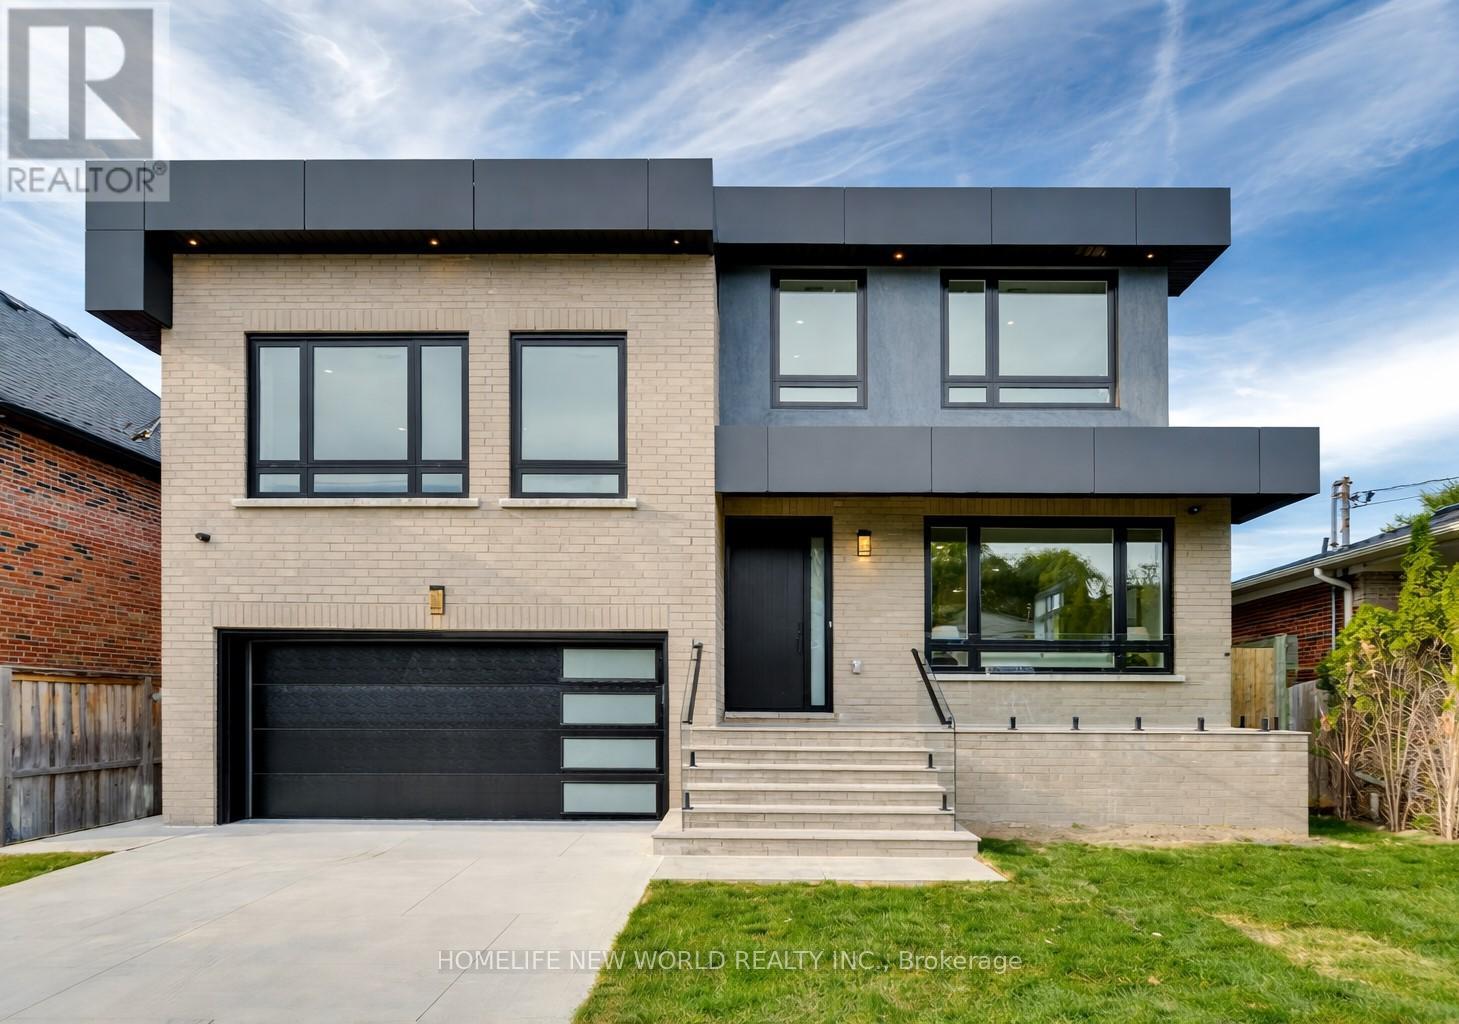
$3,079,000
150 Viewmount Avenue
Toronto (Englemount-Lawrence) · MLS # C13653520
5 bed · 5 bath
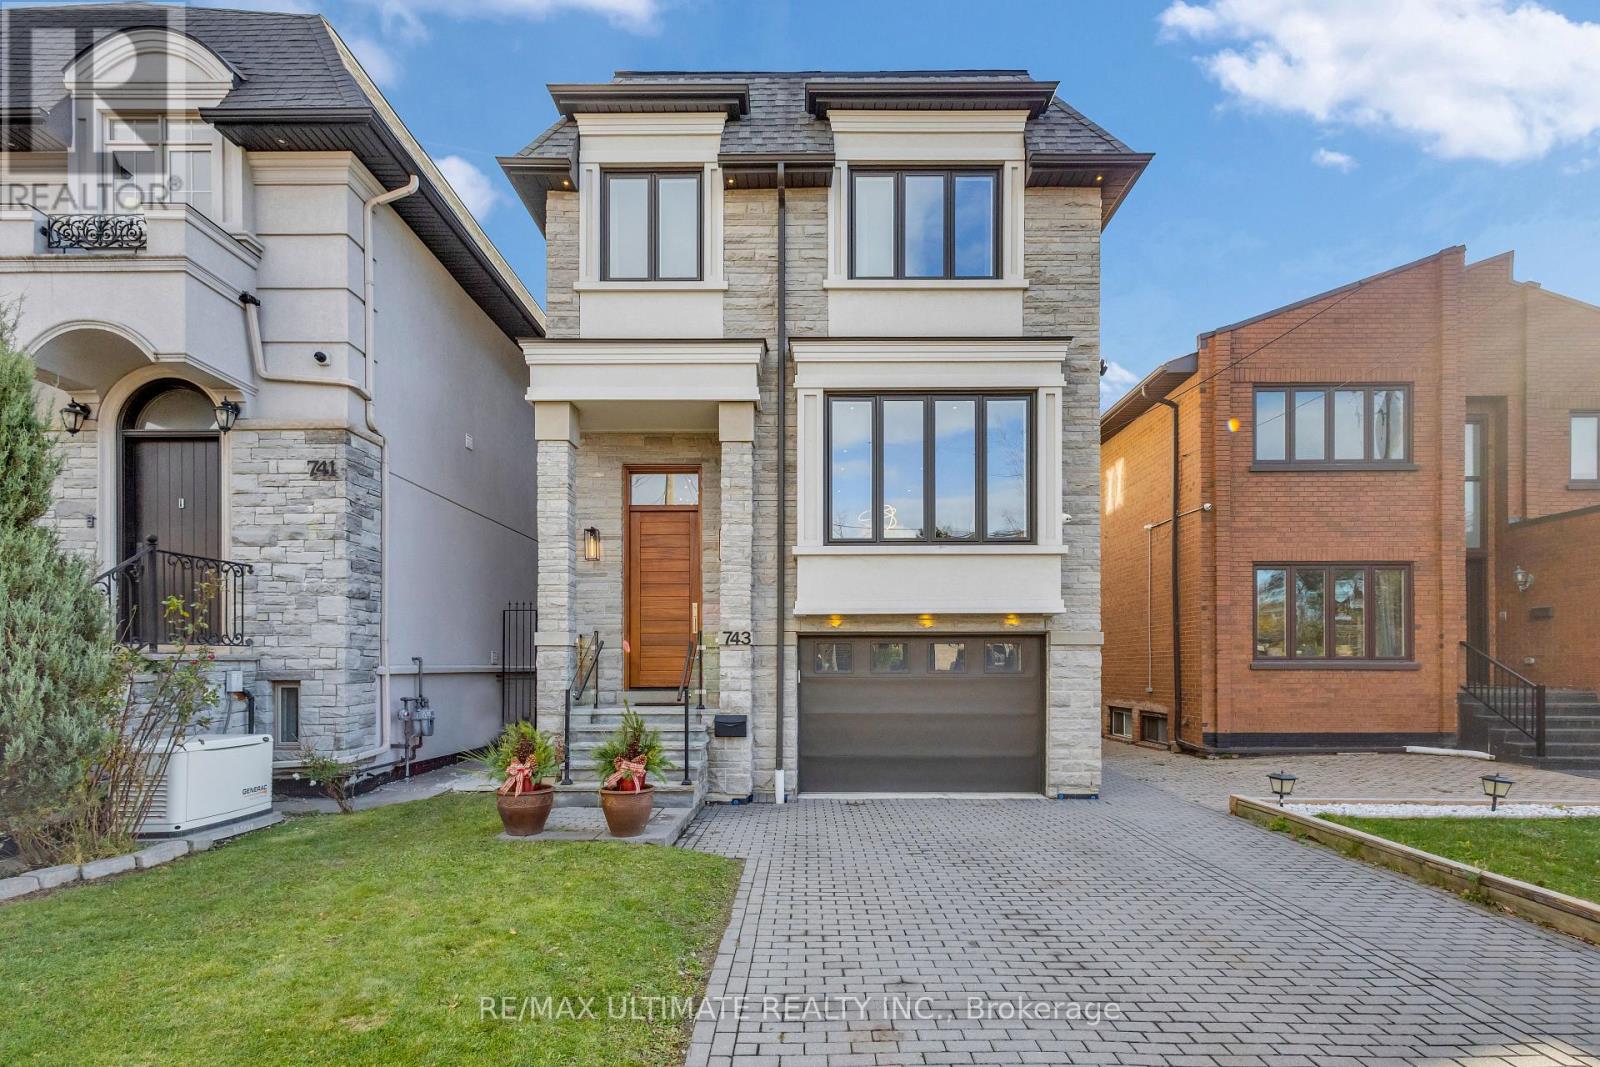
$2,599,900
743 Glencairn Avenue
Toronto (Englemount-Lawrence) · MLS # C13496068
6 bed · 6 bath