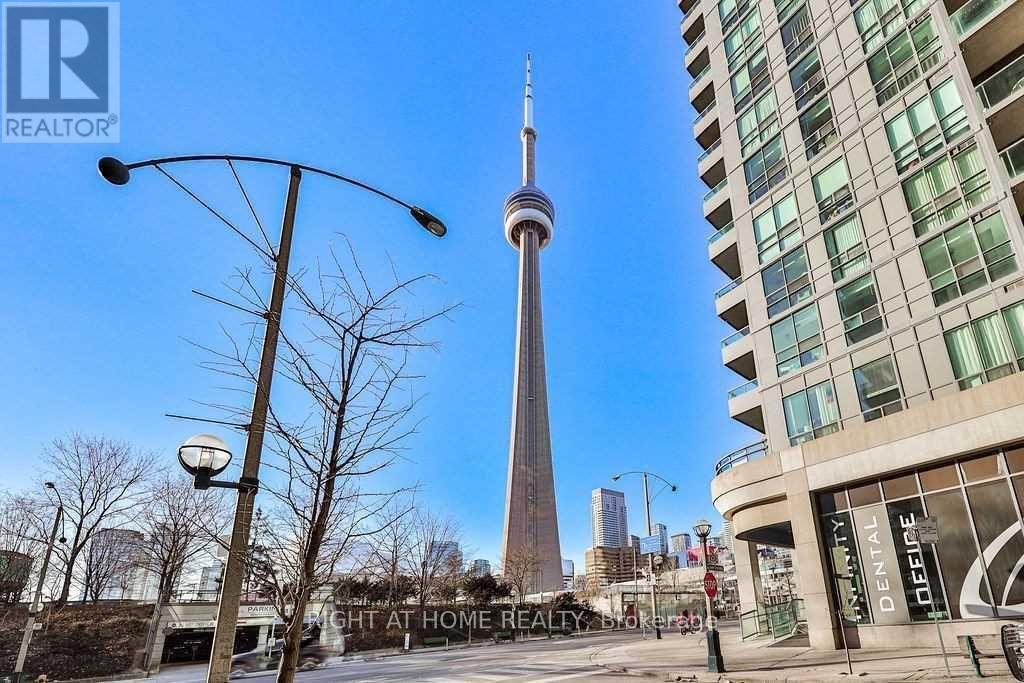
19 Grand Trunk Crescent
Toronto (Waterfront Communities), Ontario M5J3A3
MLS # C13735240
Property Details
Type
Condo Apartment
Beds
2
Baths
1
Status
For Rent
More homes like this
About this property
Spacious 1 Bedroom + Large Den | 650 Sq. Ft. | 9-Ft Ceilings | Infinity 3. Enjoy 650 sq. ft. of bright, thoughtfully designed living space at Infinity 3, featuring 9-ft ceilings, brand-new hardwood floors, an open-concept layout and a breakfast bar. The generous den with a large closet adds valuable flexibility - perfect for a spacious home office, guest space, dining area or second living room.Enjoy direct access to the PATH, connecting you to the Financial District, Union Station, Longo's and LCBO. With a 96 Walk Score and 100 Transit Score, getting around the city couldn't be easier.Located directly across from the Rogers Centre, Scotiabank Arena and Ripley's Aquarium, you're surrounded by Toronto's best entertainment, restaurants, nightlife and waterfront attractions. Step outside and the city is yours to enjoy. Infinity 3 offers an impressive resort-style amenity package, including 24-hour concierge and security, indoor pool, jacuzzi, saunas, massage rooms, gym and weight rooms, yoga/aerobics studio, indoor basketball court, private theatre, media room, billiards, ping pong, library, party room, boardroom and rooftop deck with cabanas and BBQs. Guest suites, underground visitor parking and bike storage are also available.Parking may be assumed by the tenant for $150/month. Smoke-free building. No pets.650 sq. ft. + 9-ft ceilings + an oversized den + one of downtown Toronto's most connected locations - this is city living with room to actually live.
Rent Affordability
Affordability guide
Enter income
A common guideline is keeping rent near 30% of gross monthly income. This is an estimate only.
Rooms
| Room | Level | Dimensions |
|---|---|---|
| Living room | Main level | 5.8 x 3.25 |
| Dining room | Main level | 5.8 x 3.25 |
| Kitchen | Main level | 2.7 x 2.44 |
| Primary Bedroom | Main level | 3.65 x 3.07 |
| Den | Main level | 3.25 x 3.2 |
Facts & Location
Interior Size
650 sq ft
Parking
1 spaces
Listing data
Listing information is provided for personal, non-commercial use and should be independently verified before making real estate decisions.
Last refreshed: Sep 2, 2026 11:00 AM
Explore nearby searches
SEO-friendly searches for this area, property type, and nearby neighbourhoods.
Similar Properties
More nearby listings that may fit the same search.
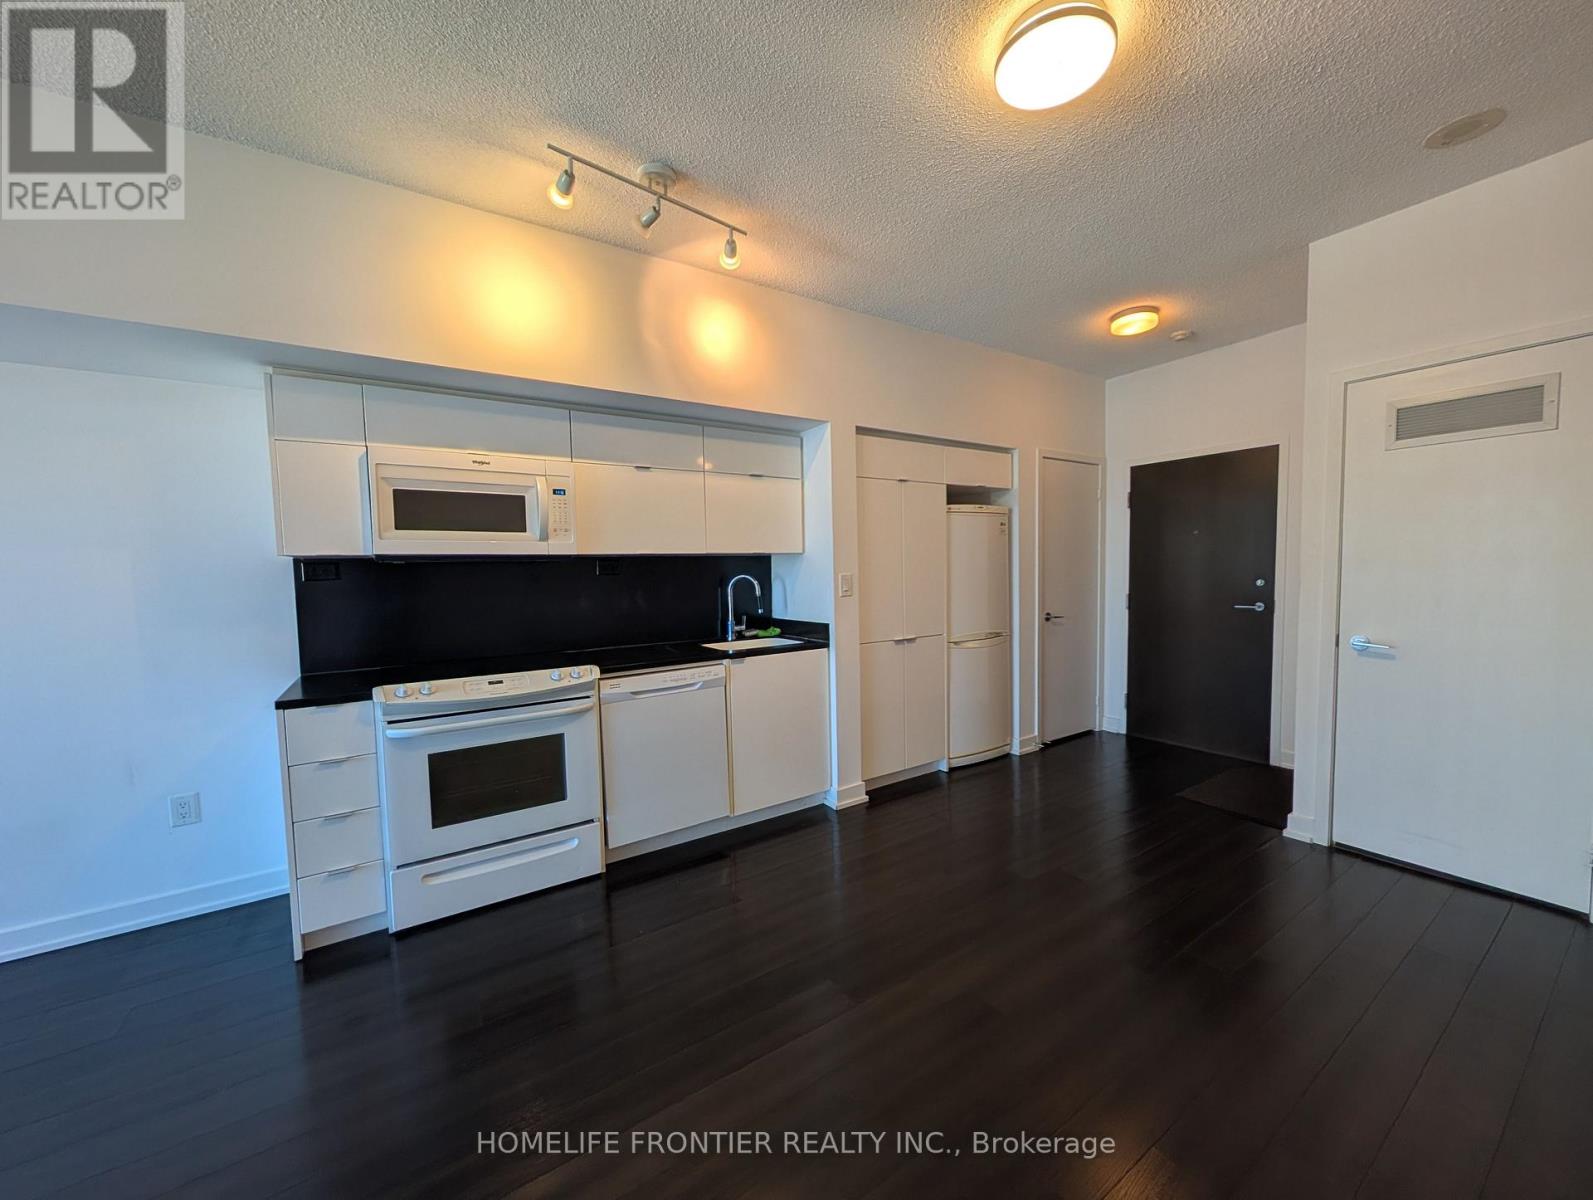
$2,400/mo
151 Dan Leckie Way
Toronto (Waterfront Communities) · MLS # C13732842
2 bed · 1 bath
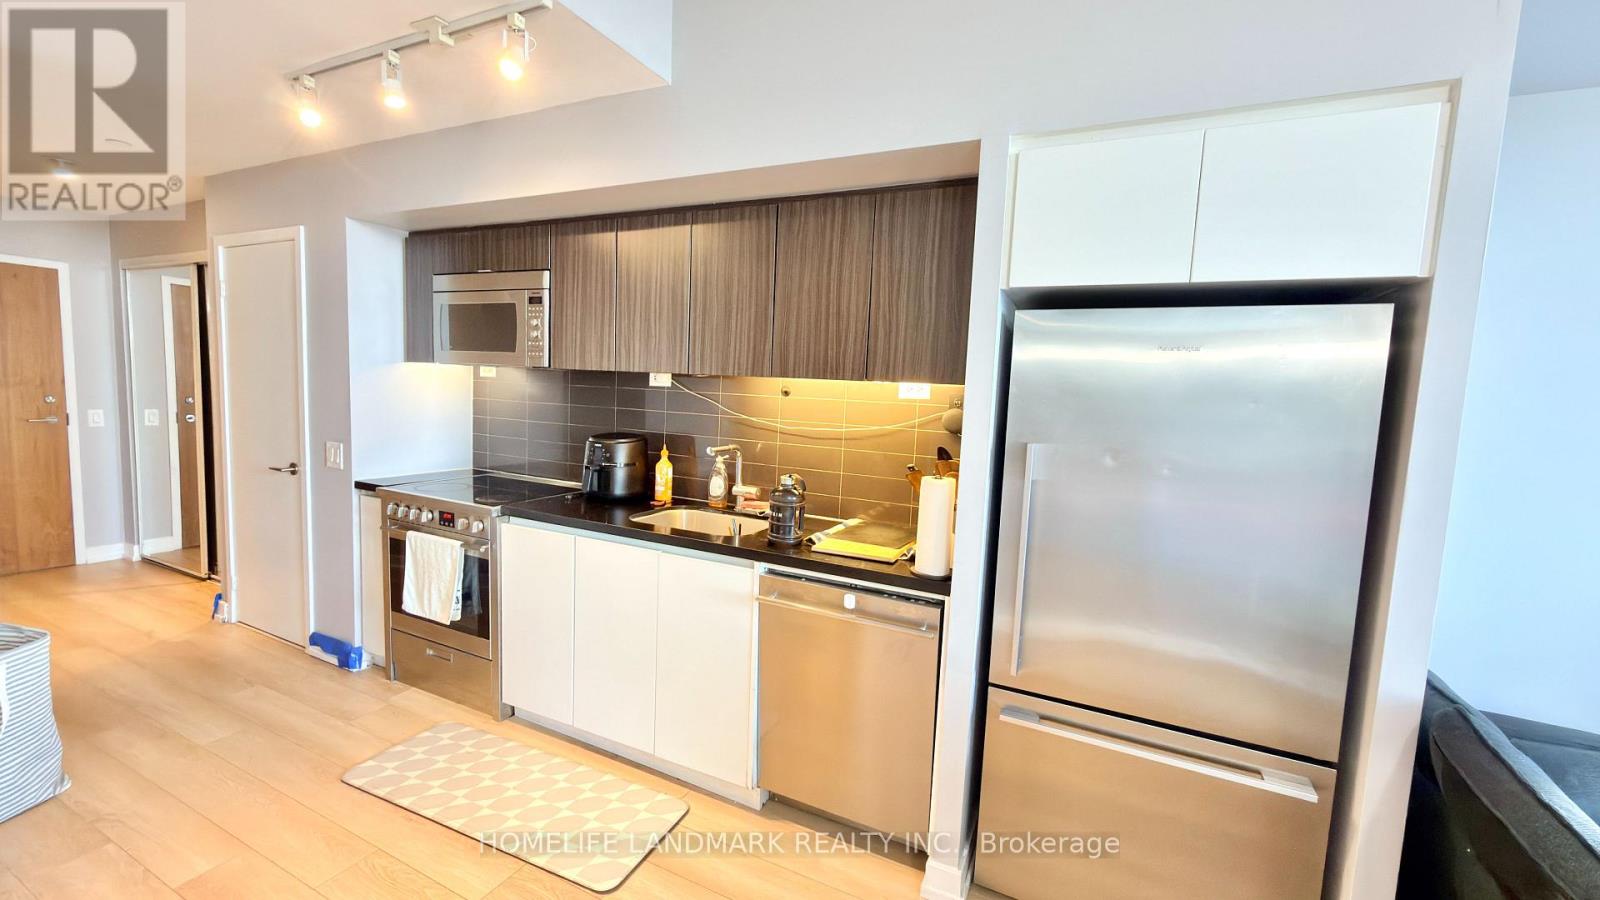
$2,400/mo
85 Queens Wharf Road
Toronto (Waterfront Communities) · MLS # C13703604
2 bed · 1 bath
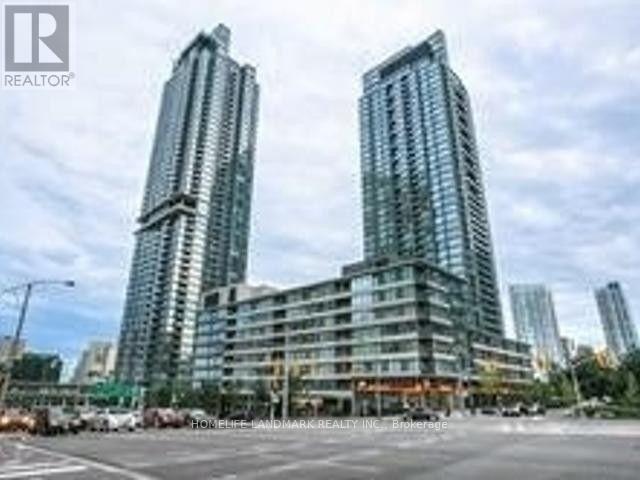
$2,400/mo
15 Fort York Boulevard
Toronto (Waterfront Communities) · MLS # C13703856
2 bed · 1 bath