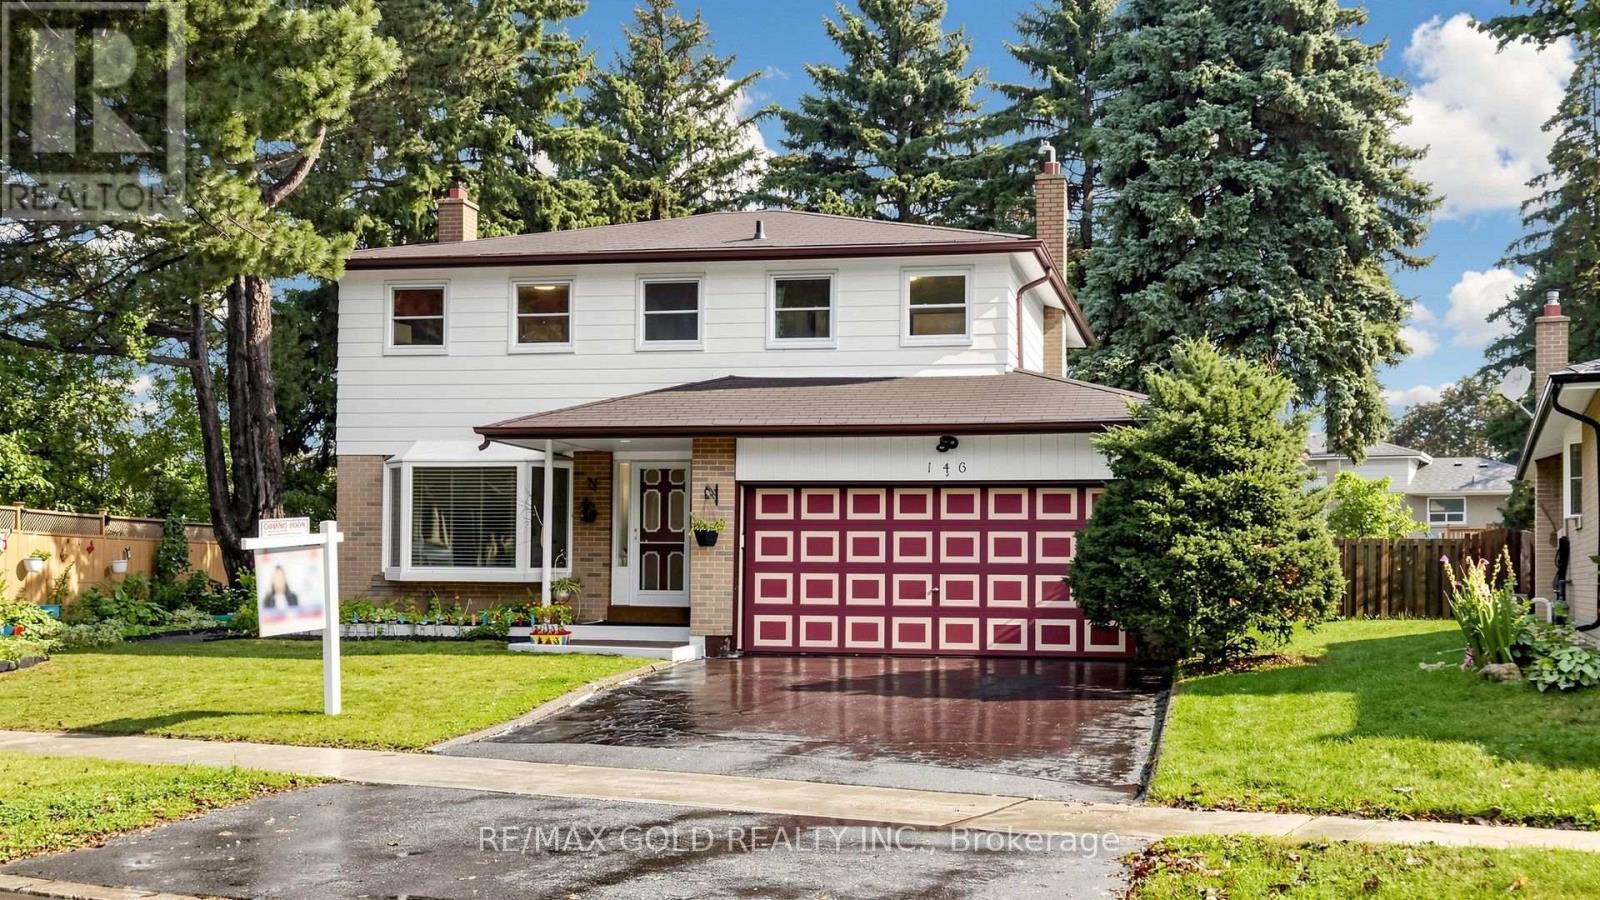
146 Oakmeadow Boulevard
Toronto (Morningside), Ontario M1E4H3
MLS # E13735012
Property Details
Type
Detached
Beds
5
Baths
4
Status
For Sale
More homes like this
About this property
Welcome Home to the Prestigious & Sought-After Seven Oaks Community! This spacious 4-bedroom, 4-bathroom family home sits on a large lot in one of Scarborough's desirable communities, offering the perfect blend of space, comfort, and convenience.Bright living and dining rooms feature gleaming hardwood floors and large picture windows, while the family-sized eat-in kitchen offers a walkout to the backyard. Enjoy a beautiful deck and gazebo, side garden, vegetable garden, and expansive backyard-perfect for entertaining and creating family memories. The primary bedroom features a private 2-piece ensuite, with three additional generous bedrooms. A finished basement with fireplace, full bathroom, and laundry, with major upgrades completed in 2024, provides valuable additional living space. Prestigious Community. Exceptional Location. Endless Possibilities. Ideally located near Neilson Road & Hwy 401, and minutes to U of T Scarborough, Centennial College, top-rated schools, Pan Am Centre, Rouge Valley Recreation Centre, Centenary Hospital, TTC, and GO Transit.Recent Updates: Roof (2013) | Furnace (2023) | A/C (2023) | Basement renovation(2024) | Deck & Gazebo (2025) | Hot Water Tank Owned. A rare opportunity to own a spacious family home in the highly sought-after Seven Oaks community! Total sqft is approx 2400** (Floor 1- 848 sq ft ,Floor 2- 908 sq ft & Basement 640 sq ft as per the floor plans attached)
Mortgage Estimate
Estimated monthly payment
Calculating…
Estimate only. Taxes, insurance, condo fees, and lender terms are not included.
Monthly costs to verify
Property taxes: about $347/month based on listed annual taxes.
Estimate only. Confirm taxes, condo/maintenance fees, insurance, utilities, and lender terms before making decisions.
Rooms
| Room | Level | Dimensions |
|---|---|---|
| Living room | Main level | 4.53 x 3.59 |
| Dining room | Main level | 3.67 x 2.9 |
| Kitchen | Main level | 3.17 x 2.51 |
| Eating area | Main level | 2.81 x 2.51 |
| Den | Main level | 4.01 x 2.25 |
| Primary Bedroom | Second level | 4.11 x 3.92 |
| Bedroom 2 | Second level | 3.97 x 3.33 |
| Bedroom 3 | Second level | 3.59 x 0.95 |
| Bedroom 4 | Second level | 2.49 x 2.43 |
| Recreational, Games room | Basement | 6.84 x 4.79 |
Facts & Location
Interior Size
848 sq ft
Parking
6 spaces
Lot Size
57.4 x 127.9 FT ; 78.74 ft x 127.93 ft x 57.45 ft x 120.18
Annual Taxes
$4,163
Listing data
Listing information is provided for personal, non-commercial use and should be independently verified before making real estate decisions.
Last refreshed: Sep 22, 2026 4:16 AM
Explore nearby searches
SEO-friendly searches for this area, property type, and nearby neighbourhoods.
Similar Properties
More nearby listings that may fit the same search.
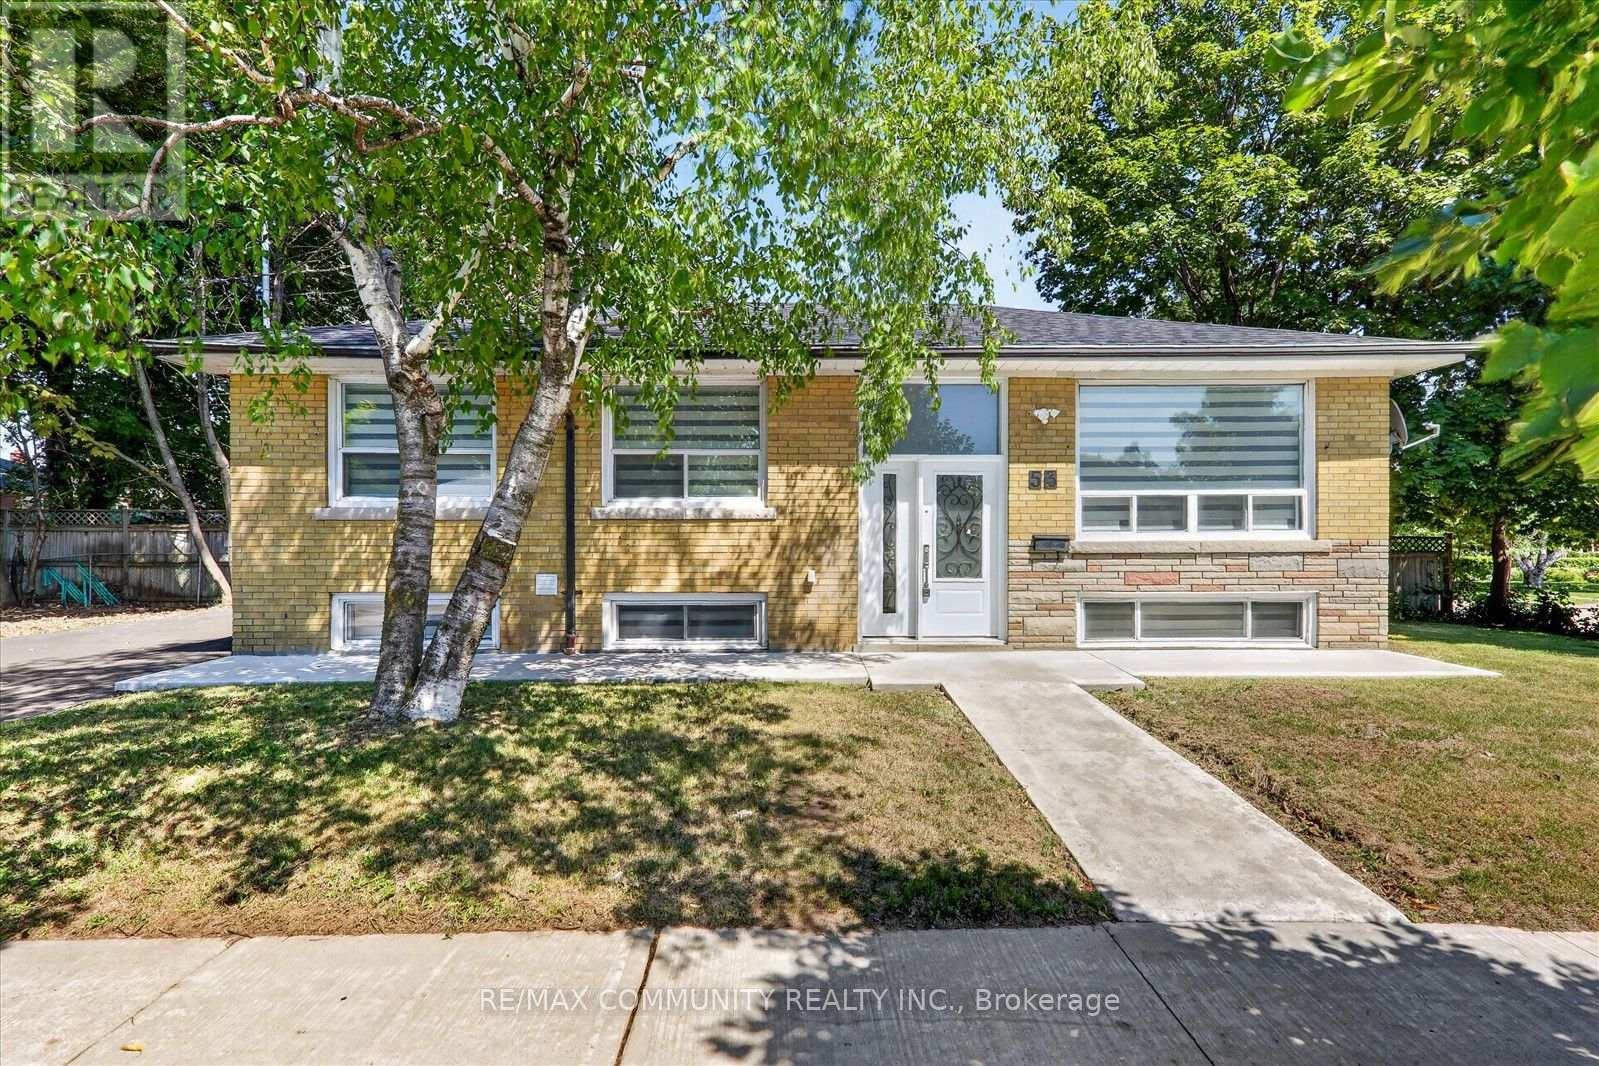
$949,000
53 Milford Haven Drive
Toronto (Morningside) · MLS # E13649084
6 bed · 4 bath

$899,000
11 Gillbank Crescent
Toronto (Morningside) · MLS # E13765176
4 bed · 3 bath
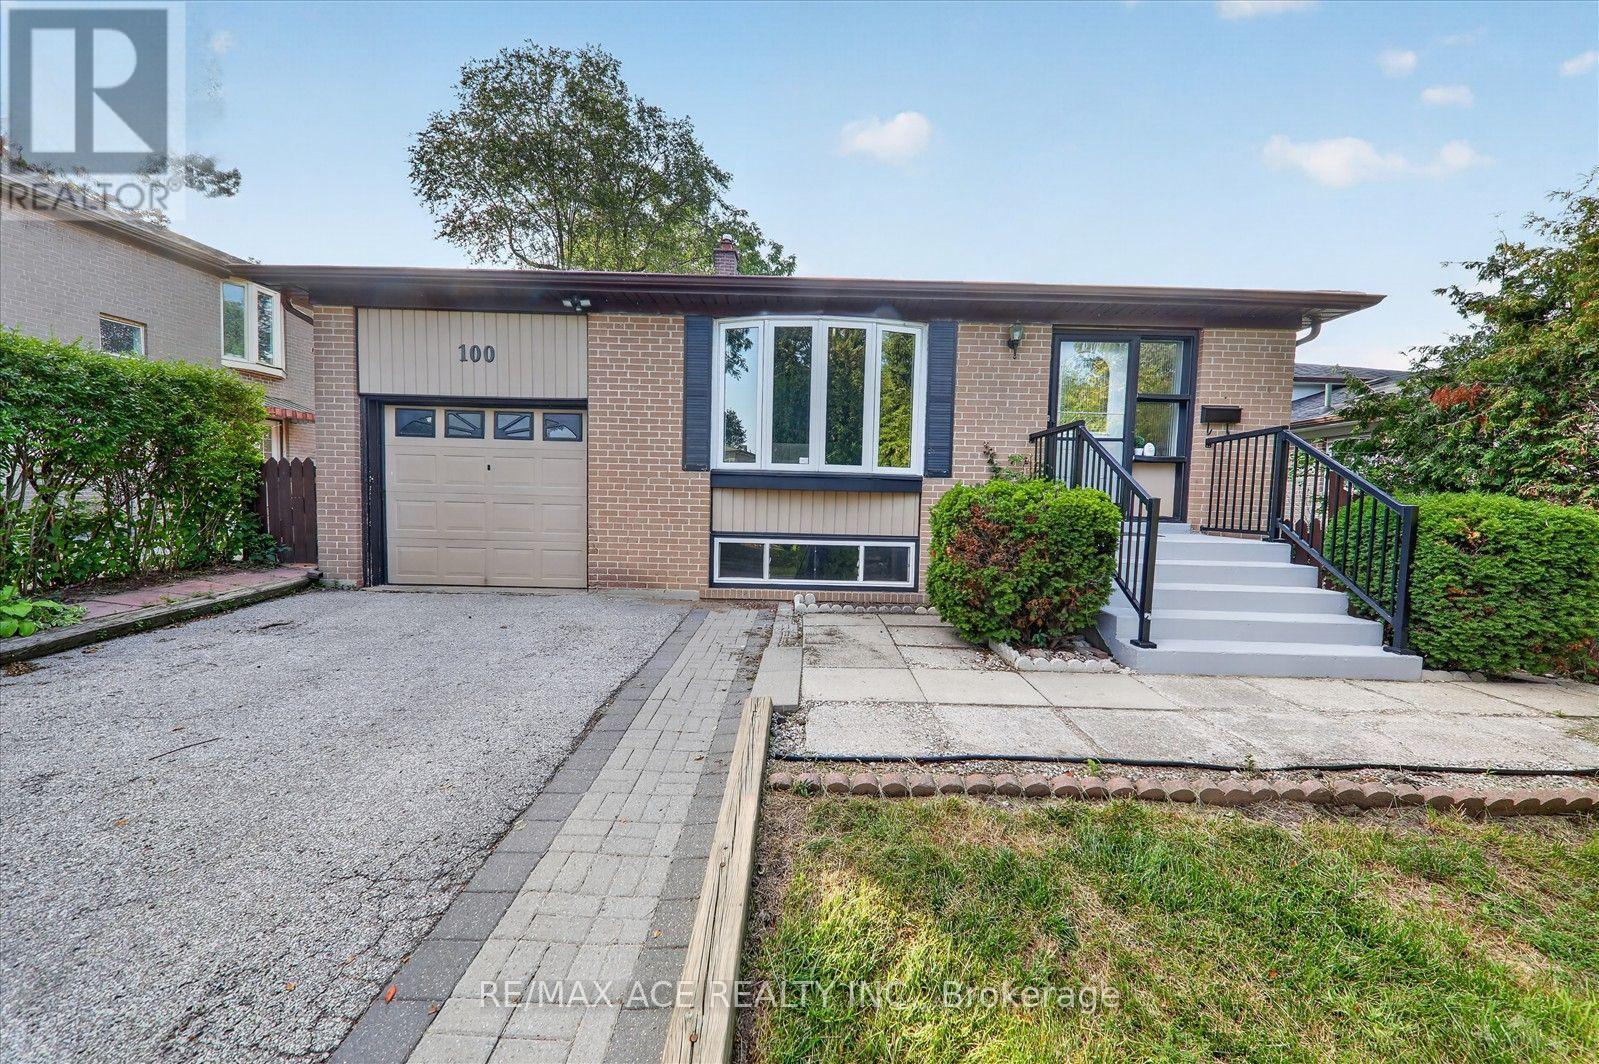
$995,000
100 Merkley Square
Toronto (Morningside) · MLS # E13723298
4 bed · 3 bath