
4880 YORKSHIRE Avenue
Mississauga (Hurontario), Ontario L4Z4H6
MLS # W13735152
Property Details
Type
Semi-Detached
Beds
4
Baths
4
Status
For Rent
More homes like this
About this property
Locations.. Locations... Locations..This is 4880 Yorkshire Ave, Located in the high demand Hurontario area in Mississauga, close to the Square One mall, Trillium Hospital , a few minutes away from the 403 highway exit, multiple highly rated schools, plenty of plazas and gas stations.Everything is convenient and a couple minutes walking distance. Come take a look at this amazing three bedroom fully renovated Semi-detached home. The ground floor has a functional layout that every buyer enjoys, with two sitting area spots, that combine the open concept and privacy together, keeping the living space in a private left space itself, when you walk through the house you will find the open concept bright functional kitchen fully renovated quartz counter top, S.S Appliances and plenty of cabinets, a S.S Stove along with a high end range hood, (facing a bright & spacious breakfast area), you go through to find a beautiful open concept & cozy family room that has a bright window and fireplace with a view out to a private backyard with everything a buyer is looking for . Upstairs offers Three bedrooms ( Great Room with Walk in closet and four pieces washroom, and the two other spaciouse bedroom one of them has a walk out to a balcony to enjoy the coffee morning time with a nice view. keeping morning routines easy.The basement It includes a three pieces bathroom, a recreation area, , and a fully equipt Laundry room. Don't miss out on this opportunity with plenty of upgrades from top to bottom. EASY FOR SHOWINGS, BOOK IT ASAP.
Rent Affordability
Affordability guide
Enter income
A common guideline is keeping rent near 30% of gross monthly income. This is an estimate only.
Rooms
| Room | Level | Dimensions |
|---|---|---|
| Living room | Main level | 5.07 x 3.65 |
| Partial bathroom | Main level | 1.59 x 1.67 |
| Bathroom | Second level | 3.02 x 2.5 |
| Bathroom | Second level | 2.6 x 1.8 |
| Bathroom | Basement | 1.56 x 1.2 |
| Dining room | Main level | 5.07 x 3.65 |
| Family room | Main level | 4.23 x 4.48 |
| Kitchen | Main level | 3.16 x 3.07 |
| Eating area | Main level | 3.07 x 2.45 |
| Great room | Second level | 4.55 x 4.36 |
| Bedroom 2 | Second level | 3.36 x 3.03 |
| Bedroom 3 | Second level | 3.36 x 2.85 |
| Recreational, Games room | Basement | 5.56 x 5.25 |
| Laundry room | Basement | 2.5 x 1.35 |
Facts & Location
Parking
4 spaces
Listing data
Listing information is provided for personal, non-commercial use and should be independently verified before making real estate decisions.
Last refreshed: Oct 13, 2026 3:16 AM
Explore nearby searches
SEO-friendly searches for this area, property type, and nearby neighbourhoods.
Similar Properties
More nearby listings that may fit the same search.

$3,400/mo
5125 Salishan Circle
Mississauga (Hurontario) · MLS # W13785824
4 bed · 4 bath
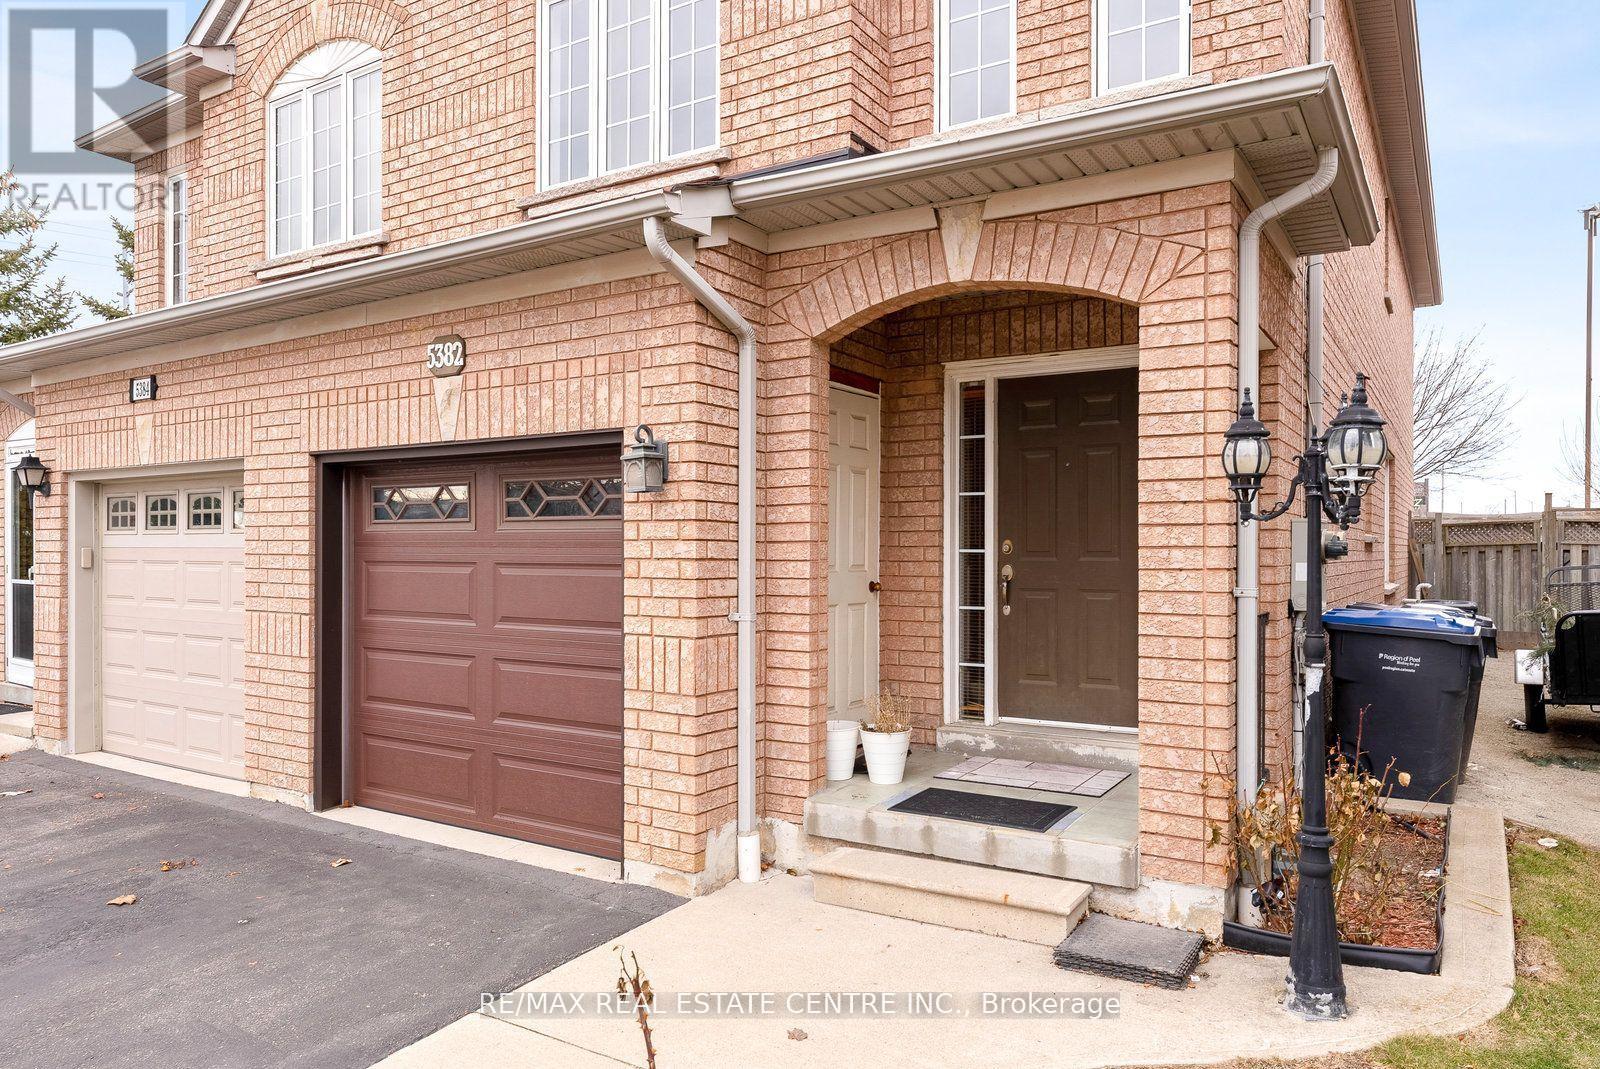
$3,400/mo
5382 Longhouse Crescent
Mississauga (Hurontario) · MLS # W13875278
3 bed · 3 bath
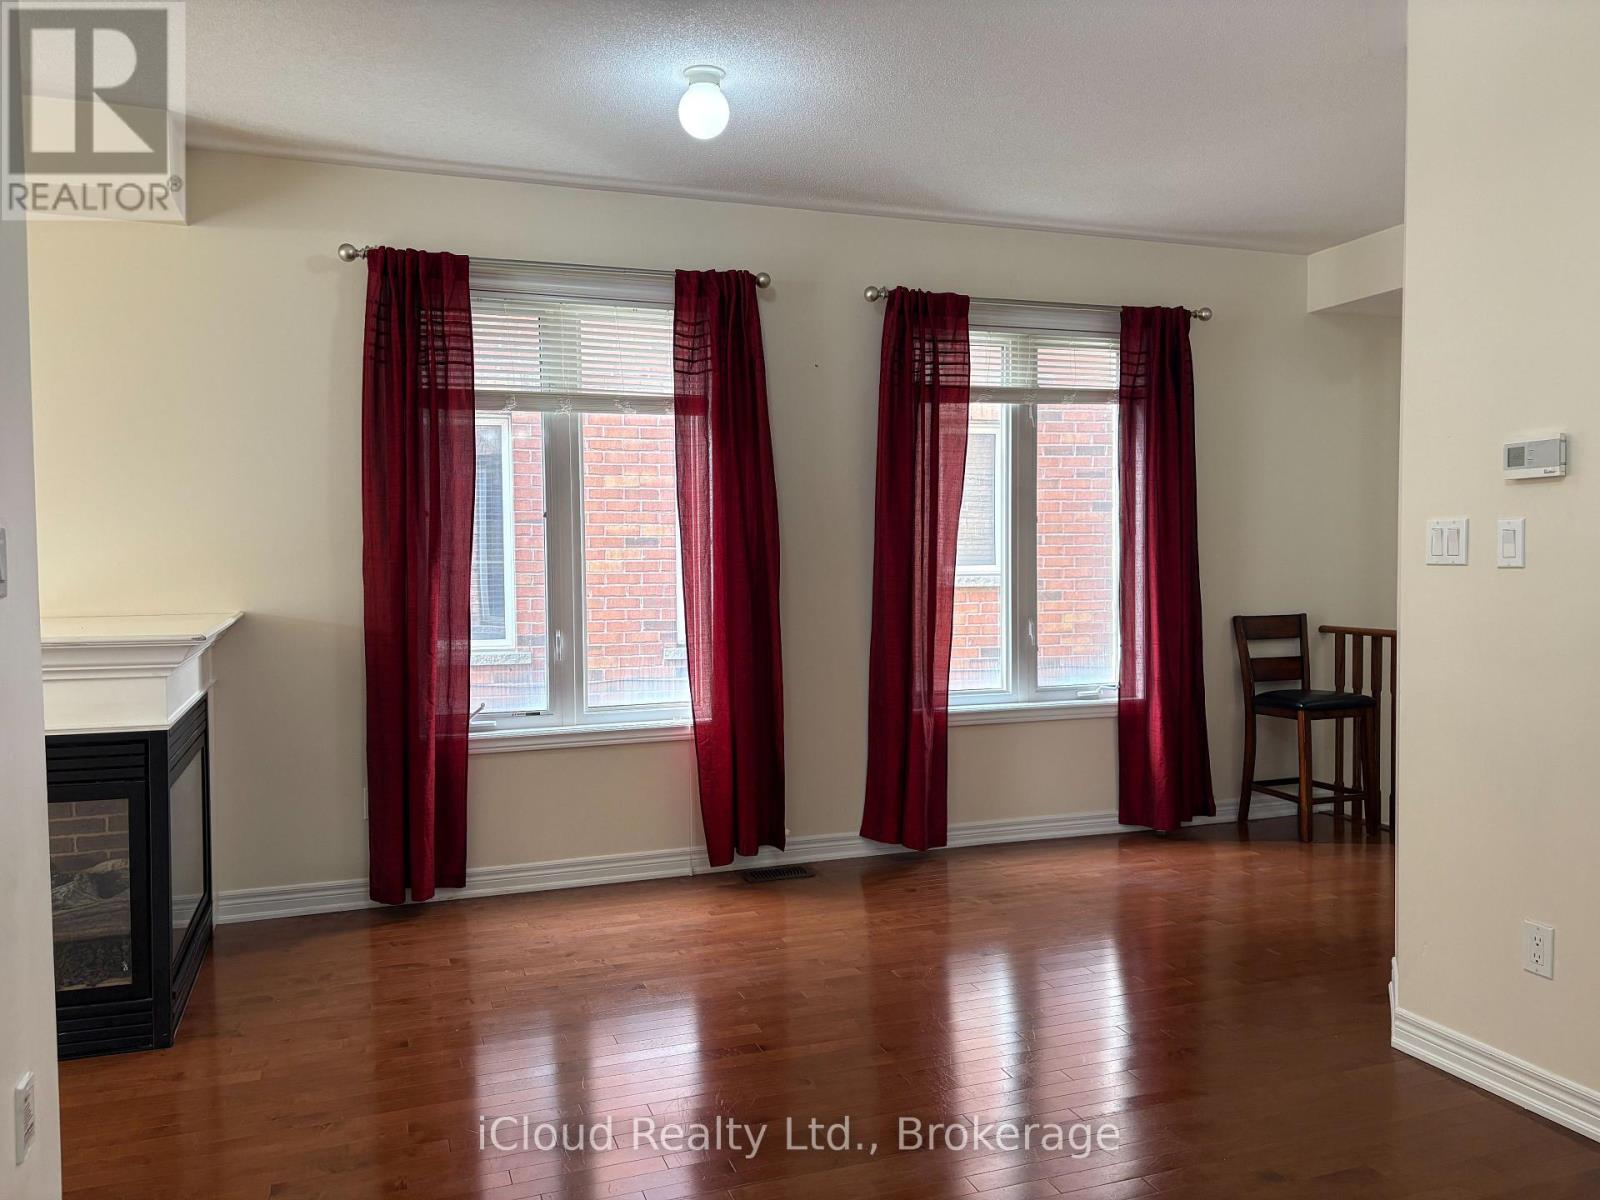
$3,200/mo
539 Coach Drive
Mississauga (Hurontario) · MLS # W13874090
4 bed · 3 bath