Videos & Virtual Tours
Open available video, 3D tour, or virtual-tour media for this listing.
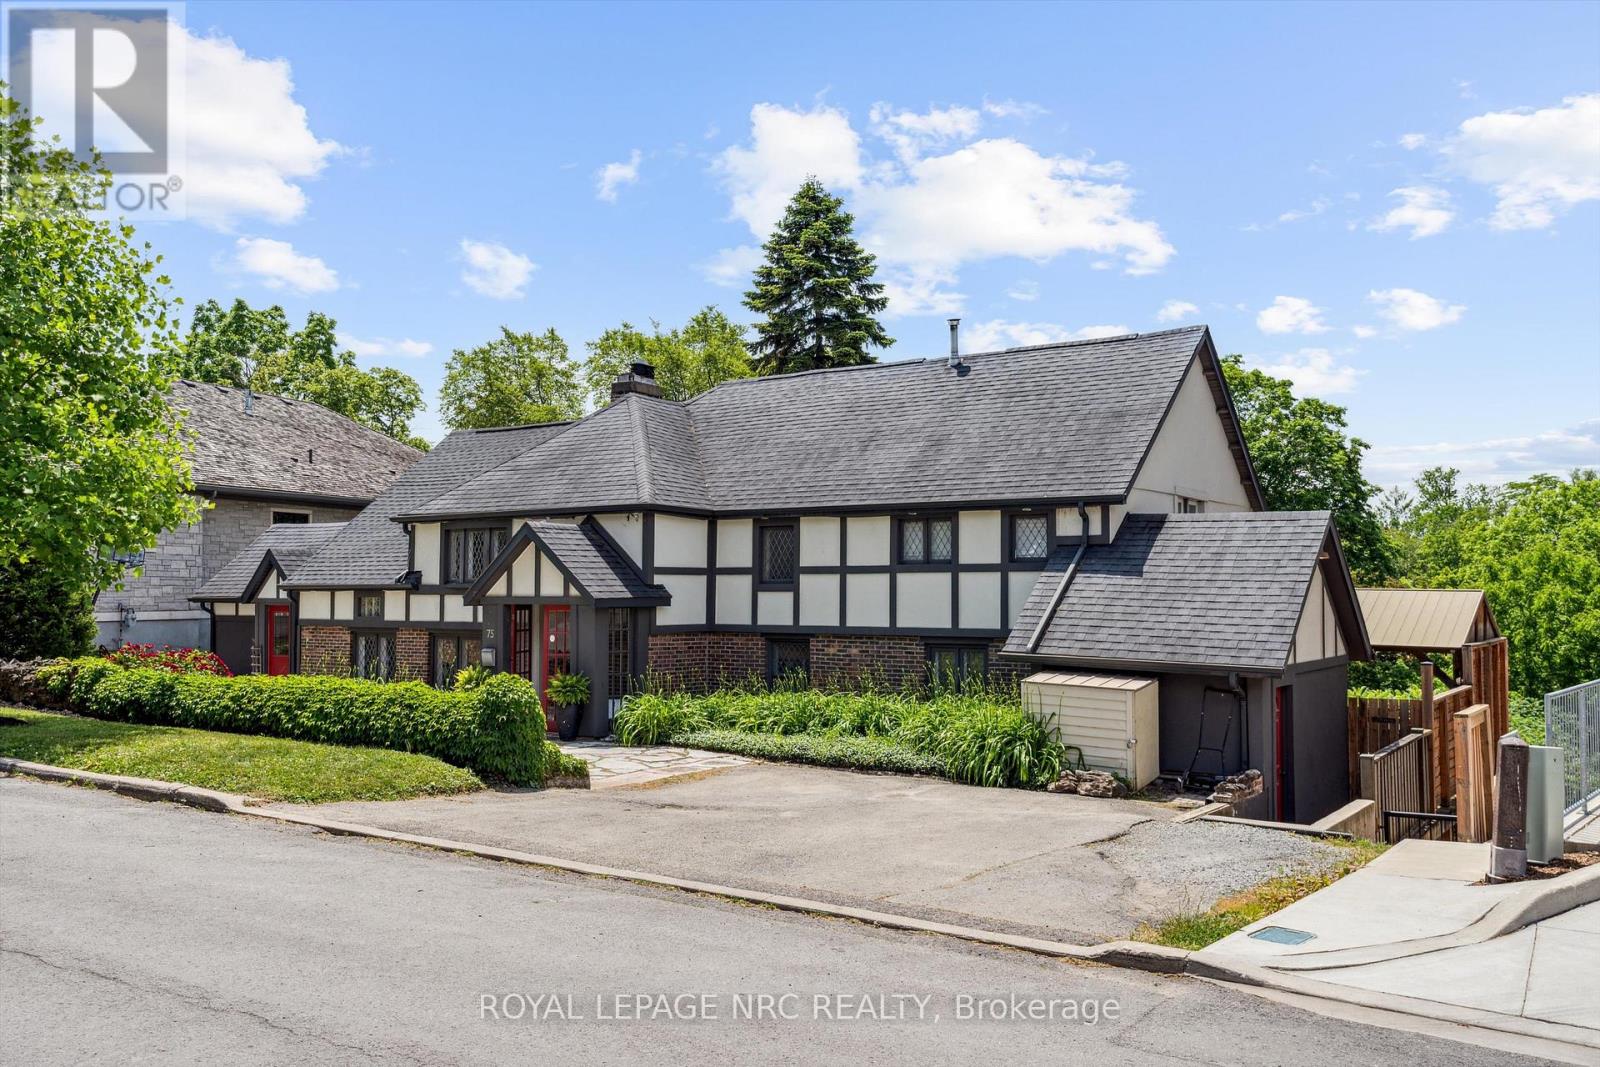
75 Yates Street
St. Catharines (Downtown), Ontario L2R5R7
MLS # X13143658
Property Details
Type
Detached
Beds
4
Baths
4
Status
For Sale
More homes like this
About this property
Welcome to 75 Yates Street, a beautifully updated 4-bedroom, 4-bathroom home perfectly positioned in one of St. Catharines most sought-after neighborhoods. Just a short walk from downtown, Montebello Park, the First Ontario Performing Arts Centre, and a vibrant mix of shops, restaurants, and amenities, this home offers exceptional lifestyle and location. Step inside to discover a custom-designed kitchen featuring a beautiful island, premium finishes, and ample space for entertaining and everyday living. The heart of the home is centered around a stunning two-sided fireplace that adds warmth and charm to both the living and dining areas. The backyard is a private paradise, backing onto a serene ravine with no rear neighbors. Enjoy summers by the gorgeous in-ground pool, host unforgettable gatherings, or simply unwind in the beautifully landscaped outdoor living space. A fully separate in-law suite provides incredible flexibility perfect for multi-generational living or as an income-generating rental. Adding even more value is a versatile wing of the home currently used as a salon and office, ideal for a work-from-home setup, studio, additional bedrooms, or even a private guest suite tailored to fit your lifestyle. This is more than a home it's an opportunity to enjoy comfort, convenience, and customization in a truly unbeatable setting.
Mortgage Estimate
Estimated monthly payment
Calculating…
Estimate only. Taxes, insurance, condo fees, and lender terms are not included.
Monthly costs to verify
Property taxes: about $643/month based on listed annual taxes.
Estimate only. Confirm taxes, condo/maintenance fees, insurance, utilities, and lender terms before making decisions.
Rooms
| Room | Level | Dimensions |
|---|---|---|
| Other | Ground level | 5.81 x 3.58 |
| Bedroom 3 | Second level | 3.55 x 3.7 |
| Bathroom | Second level | 1.51 x 3.55 |
| Bedroom | Basement | 3.1 x 3.45 |
| Bathroom | Basement | 1.78 x 2.42 |
| Great room | Basement | 5.75 x 3.5 |
| Office | Ground level | 3.55 x 3.05 |
| Bathroom | Ground level | 0.92 x 1.51 |
| Living room | Main level | 7.91 x 4.11 |
| Kitchen | Main level | 6.14 x 3.51 |
| Dining room | Main level | 6.14 x 4.51 |
| Mud room | Main level | 3.91 x 2.68 |
| Bedroom | Second level | 3.13 x 4.31 |
| Primary Bedroom | Second level | 6.12 x 4.5 |
| Bathroom | Second level | 3.05 x 5.38 |
Facts & Location
Parking
3 spaces
Lot Size
85 x 263.1 FT
Annual Taxes
$7,719
Listing data
Listing information is provided for personal, non-commercial use and should be independently verified before making real estate decisions.
Last refreshed: Sep 6, 2026 3:35 AM
Explore nearby searches
SEO-friendly searches for this area, property type, and nearby neighbourhoods.
Similar Properties
More nearby listings that may fit the same search.
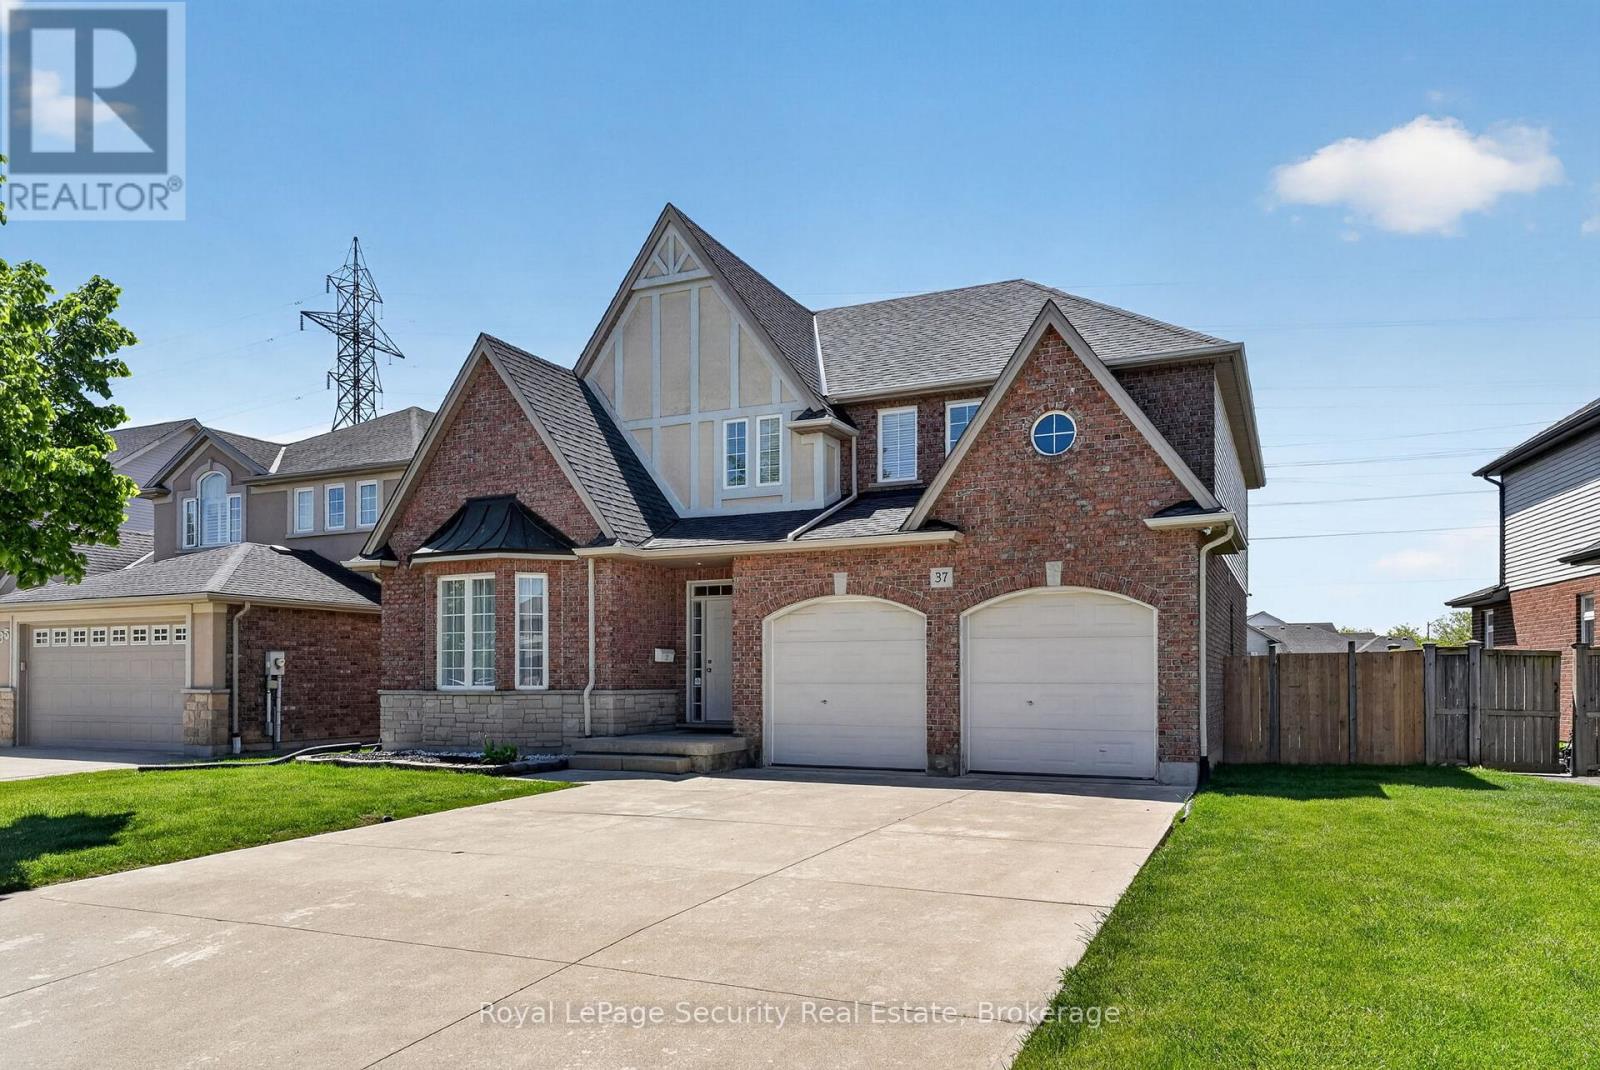
$1,050,000
37 Fredonia Crescent
St. Catharines (Rykert/Vansickle) · MLS # X13162576
5 bed · 5 bath
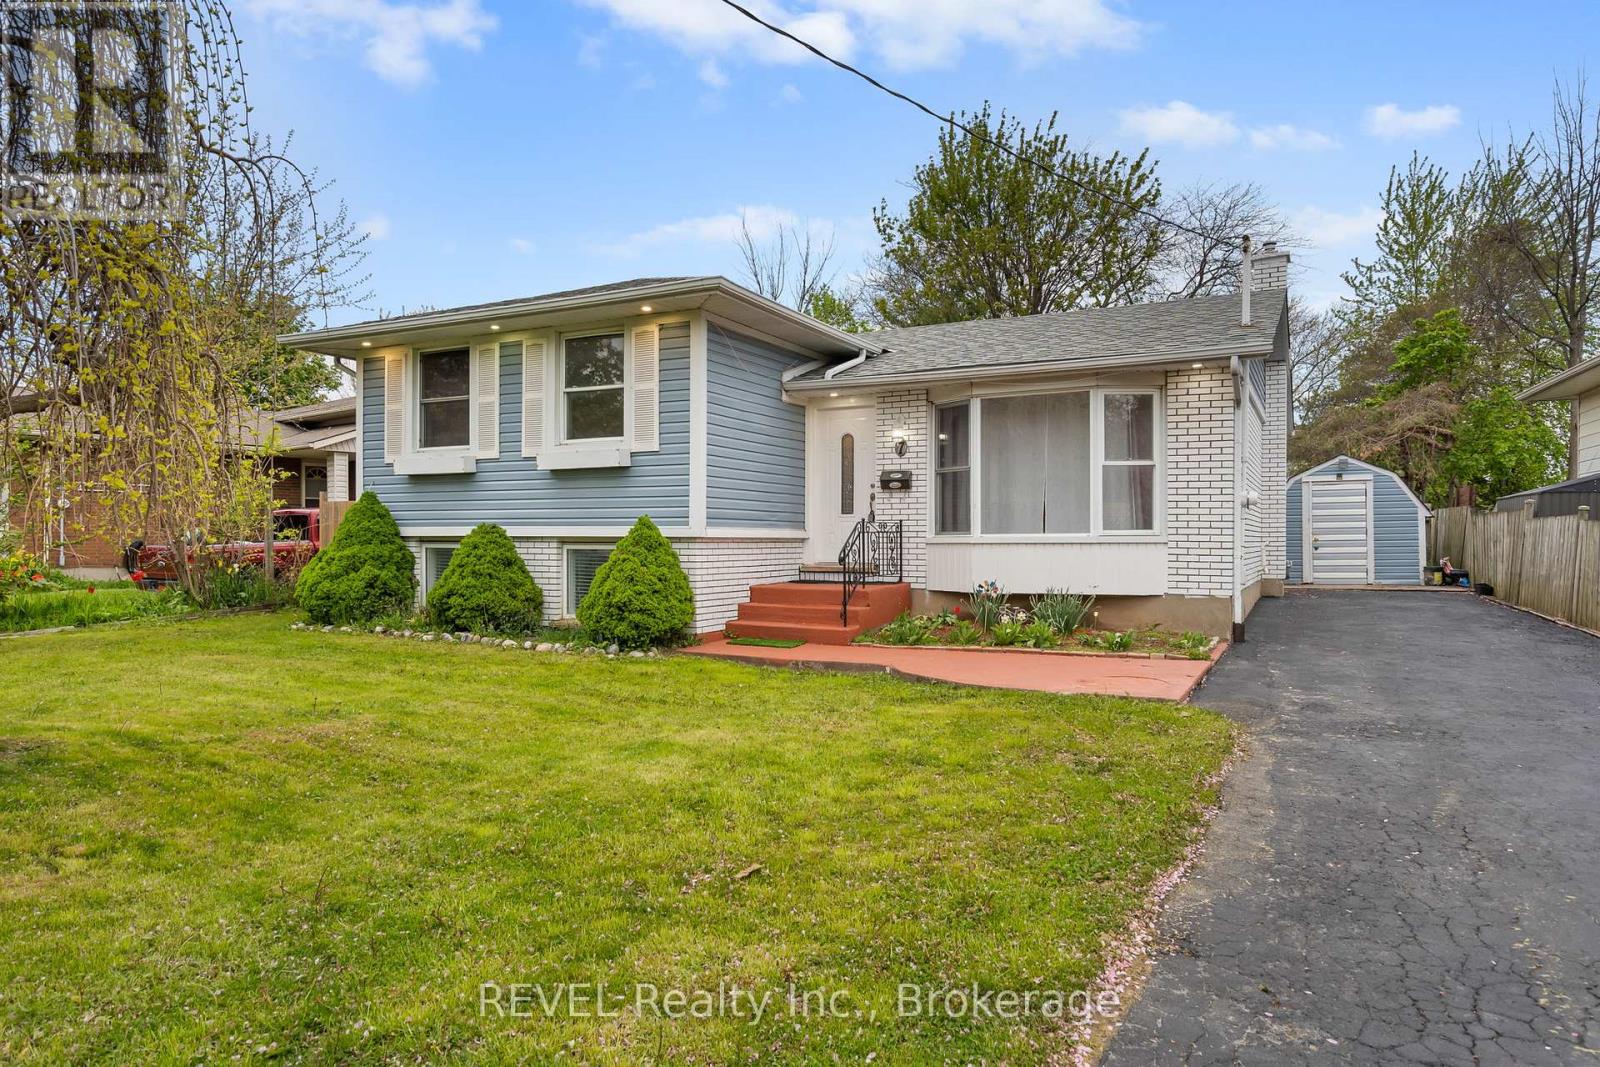
$629,900
7 Rendale Avenue
St. Catharines (Carlton/Bunting) · MLS # X13165916
4 bed · 2 bath
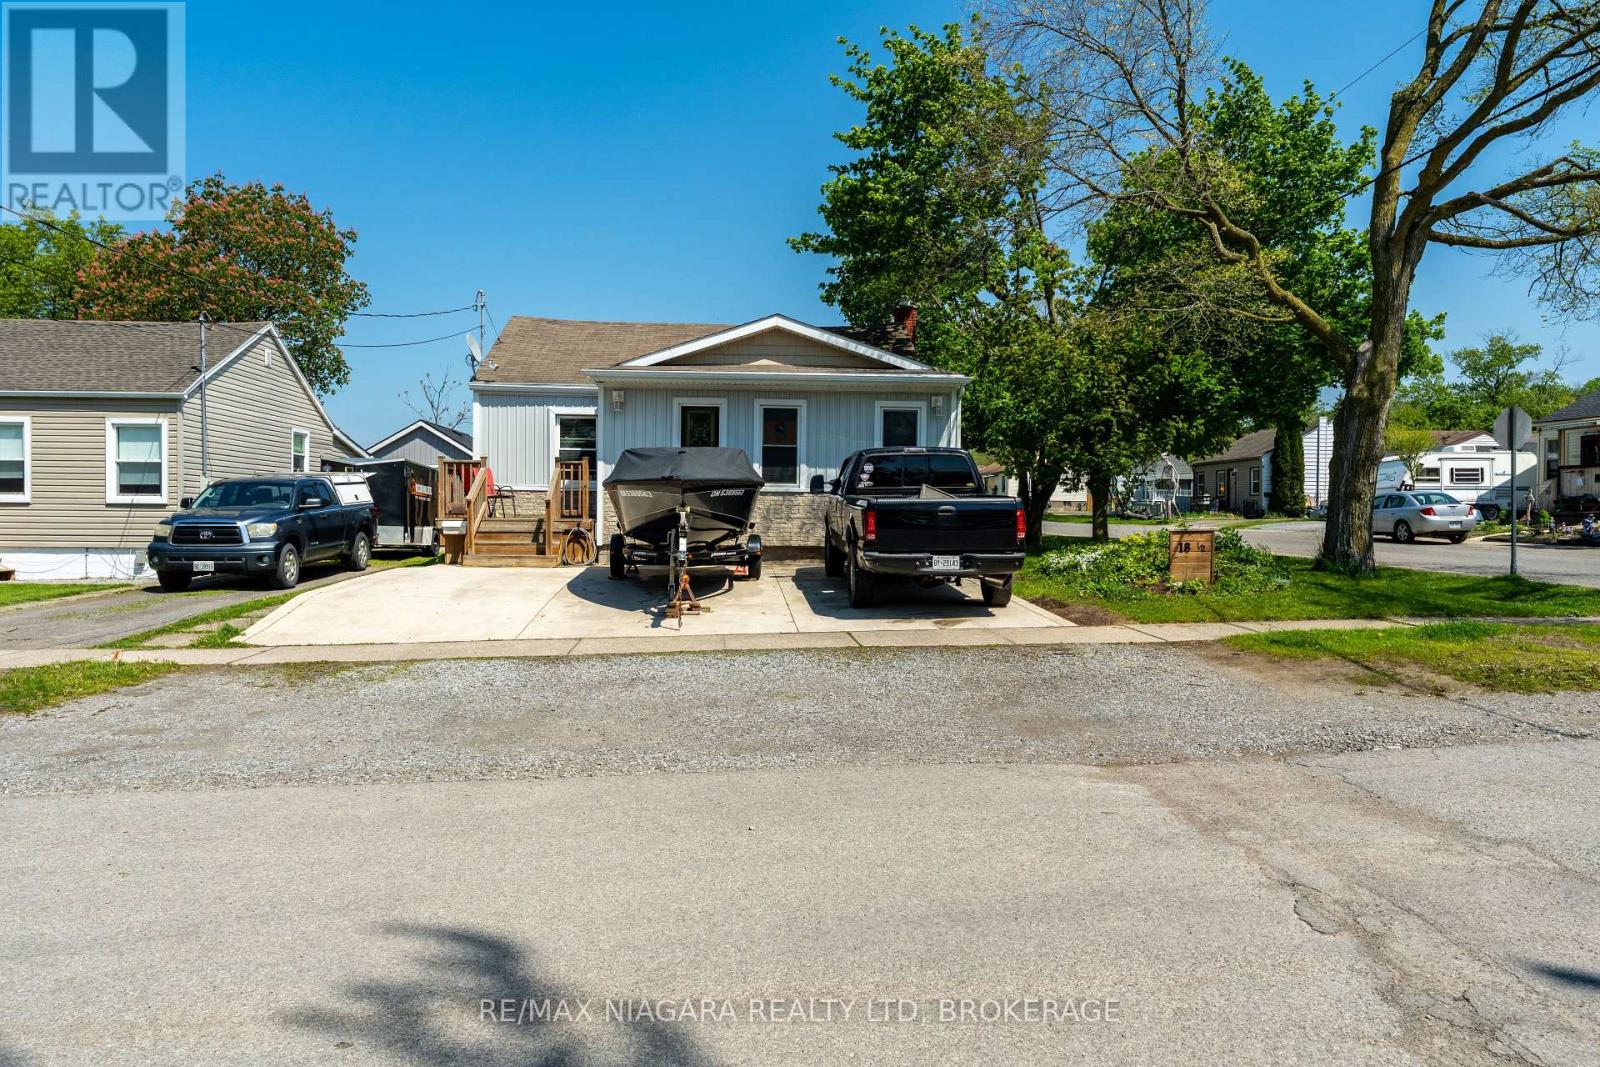
$410,000
18 1/2 Willow Street
St. Catharines (Burleigh Hill) · MLS # X13141224
3 bed · 1 bath