6 SHETTLESTON Drive
Cambridge, Ontario N3H5E7
MLS # 40839420
Property Details
Type
Condo Apartment
Beds
2
Baths
1
Status
For Sale
More homes like this
About this property
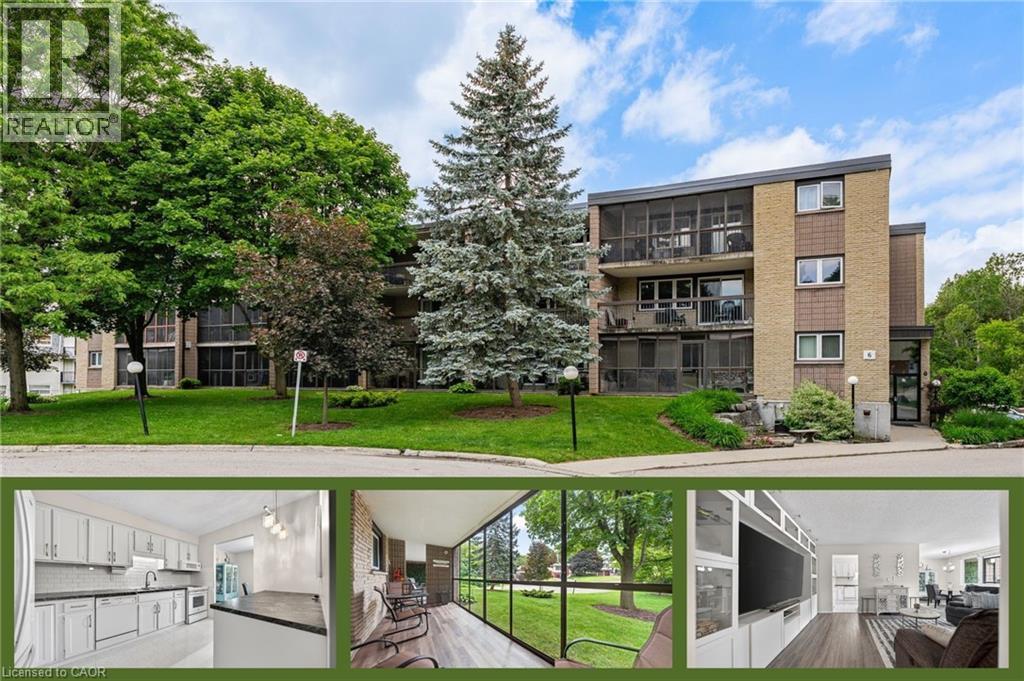
Rare ground-level residence with a 42-foot enclosed terrace and direct walk-out access to mature green space — perfect for those wanting the ease of condo living without giving up the feeling of a backyard. Tucked away among mature trees, this inviting unit offers a peaceful, home-like atmosphere with all of the ideal qualities of a condo lifestyle • Ground Level • Quiet Low-Rise Building on a Treed Cul-de-Sac • 42-Foot Enclosed Three-Season Balcony • Heated Underground Parking • Additional Outdoor Parking • Separate Storage Unit • Private Gate Access to Riverside Park • Fees Include Heat and Water • Offering just under 1,000 square feet of tastefully updated living space, this bright and welcoming unit is designed for both comfort and convenience. The spacious entryway opens into an inviting open-concept living and dining area, filled with natural light and featuring custom built-in entertainment cabinetry. The bright and functional kitchen offers ample cupboard and counter space, providing plenty of room for everyday cooking and entertaining. The updated bathroom and two generously sized bedrooms are thoughtfully positioned away from the main living area for added privacy. Both bedrooms feature large closets, while the primary bedroom offers direct sliding-door access to the enclosed balcony. If you're looking for the simplicity of condo living without the density of a high-rise, while still enjoying the feeling of a quiet home nestled among the trees, this exceptional property is one you won't want to miss.
Mortgage Estimate
Estimated monthly payment
Calculating…
Estimate only. Taxes, insurance, condo fees, and lender terms are not included.
Monthly costs to verify
Property taxes: about $192/month based on listed annual taxes.
Condo / Maintenance Fee: $609.08/mo
Estimate only. Confirm taxes, condo/maintenance fees, insurance, utilities, and lender terms before making decisions.
Rooms
| Room | Level | Dimensions |
|---|---|---|
| 3pc Bathroom | Main level | x |
| Bedroom | Main level | 9'0'' x 13'6'' |
| Primary Bedroom | Main level | 10'9'' x 13'6'' |
| Kitchen | Main level | 8'9'' x 12'9'' |
| Dining room | Main level | 9'0'' x 11'0'' |
| Living room | Main level | 11'9'' x 23'0'' |
Facts & Location
Interior Size
994 sq ft
Parking
1 spaces
Annual Taxes
$2,307
Condo / Maintenance Fee
$609.08/mo
Year Built
1979
Listing data
Listing information is provided for personal, non-commercial use and should be independently verified before making real estate decisions.
Last refreshed: Sep 26, 2026 3:36 AM
Explore nearby searches
SEO-friendly searches for this area, property type, and nearby neighbourhoods.
Similar Properties
More nearby listings that may fit the same search.
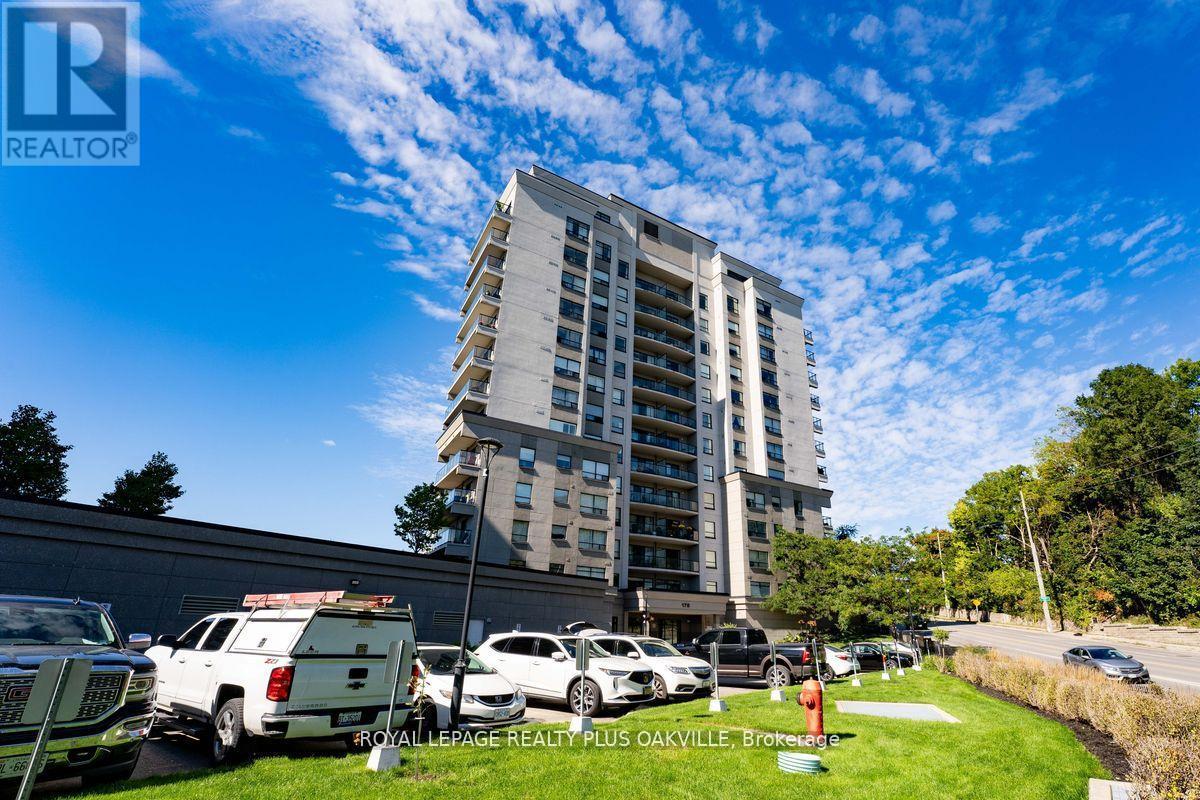
$399,900
170 Water Street
Cambridge · MLS # X13411206
2 bed · 1 bath
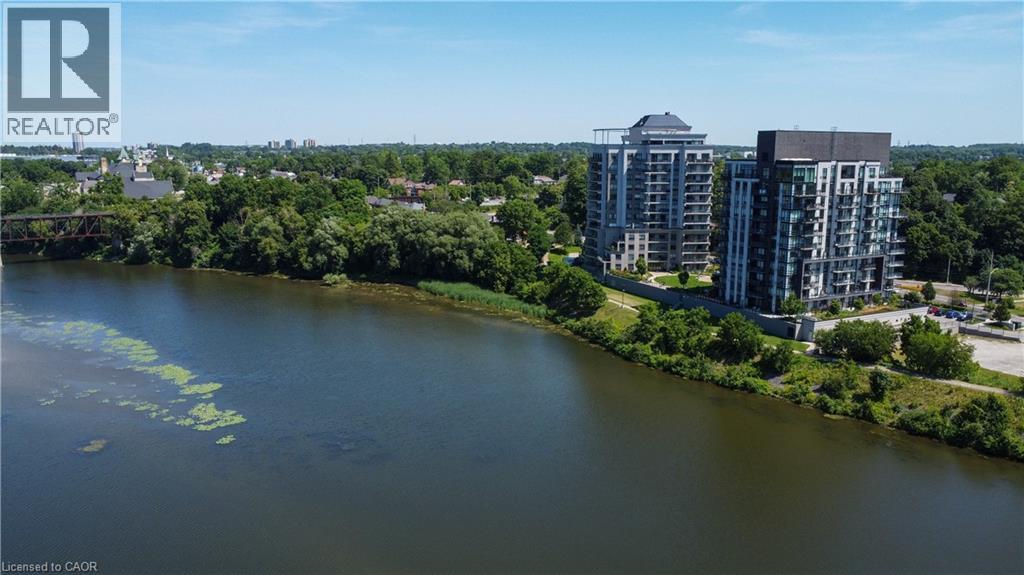
$389,900
170 WATER Street
Cambridge · MLS # 40839707
2 bed · 1 bath · 800 sq ft
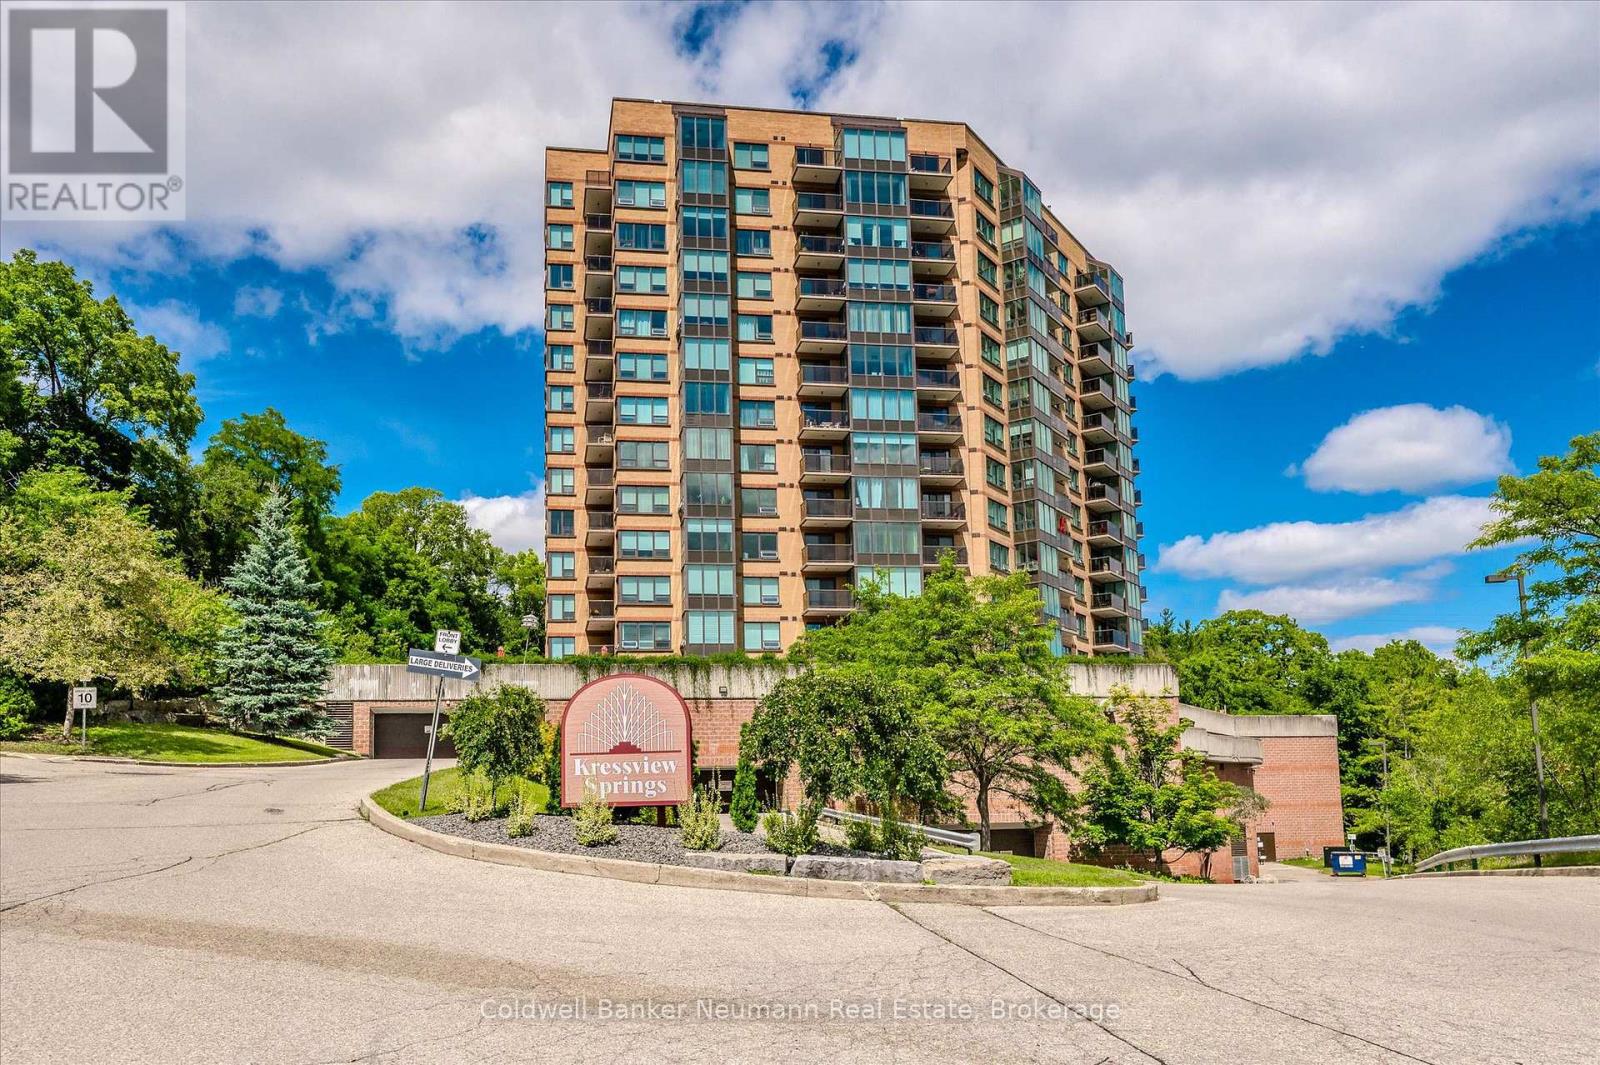
$375,000
237 King Street
Cambridge · MLS # X13474798
2 bed · 2 bath