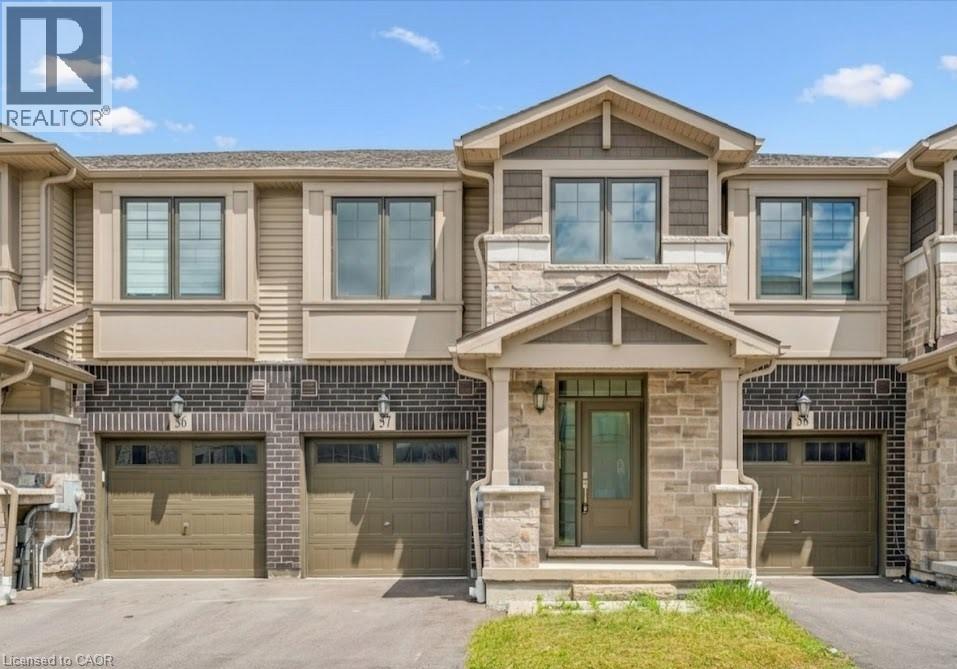
100 HOLLYWOOD Court
Cambridge, Ontario N1R0C5
MLS # 40838894
Property Details
Type
Townhouse
Beds
3
Baths
4
Status
For Sale
More homes like this
About this property
Welcome to this stunning, extensively upgraded townhouse offering over 2,000 sq. ft. of finished living space in a highly desirable location. Featuring 3 spacious bedrooms, 4 bathrooms, and over $50,000 in quality upgrades, this home has been tastefully designed with modern finishes, top quality finishes and exceptional attention to detail throughout. The main and upper levels have never been lived in, providing a rare opportunity to enjoy a virtually brand-new home without the wait of new construction. The bright open-concept main floor is perfect for both everyday living and entertaining, while the upper level offers generous bedrooms and well-appointed bathrooms. The fully finished walkout basement includes a second kitchen and is currently occupied by tenants, offering excellent income potential or flexibility for multi-generational living. Enjoy peaceful views overlooking green space, providing added privacy and a tranquil setting rarely found in townhouse communities. Located close to schools, parks, shopping, transit, and major commuter routes, this turnkey home combines style, functionality, and investment potential in one exceptional package. A must-see property for families, professionals, and investors alike.
Mortgage Estimate
Estimated monthly payment
Calculating…
Estimate only. Taxes, insurance, condo fees, and lender terms are not included.
Monthly costs to verify
Property taxes: about $374/month based on listed annual taxes.
Estimate only. Confirm taxes, condo/maintenance fees, insurance, utilities, and lender terms before making decisions.
Rooms
| Room | Level | Dimensions |
|---|---|---|
| 4pc Bathroom | Second level | x |
| 5pc Bathroom | Second level | x |
| Primary Bedroom | Second level | 11'8'' x 17'9'' |
| Bedroom | Second level | 9'5'' x 12'5'' |
| Bedroom | Second level | 9'4'' x 15'1'' |
| 2pc Bathroom | Main level | x |
| Family room | Main level | 10'2'' x 19'8'' |
| Kitchen | Main level | 8'2'' x 19'8'' |
| 3pc Bathroom | Basement | x |
| Kitchen | Basement | 7'9'' x 9'3'' |
| Recreation room | Basement | x |
Facts & Location
Interior Size
1,398 sq ft
Parking
2 spaces
Annual Taxes
$4,487
Listing data
Listing information is provided for personal, non-commercial use and should be independently verified before making real estate decisions.
Last refreshed: Sep 5, 2026 3:35 AM
Explore nearby searches
SEO-friendly searches for this area, property type, and nearby neighbourhoods.
Similar Properties
More nearby listings that may fit the same search.
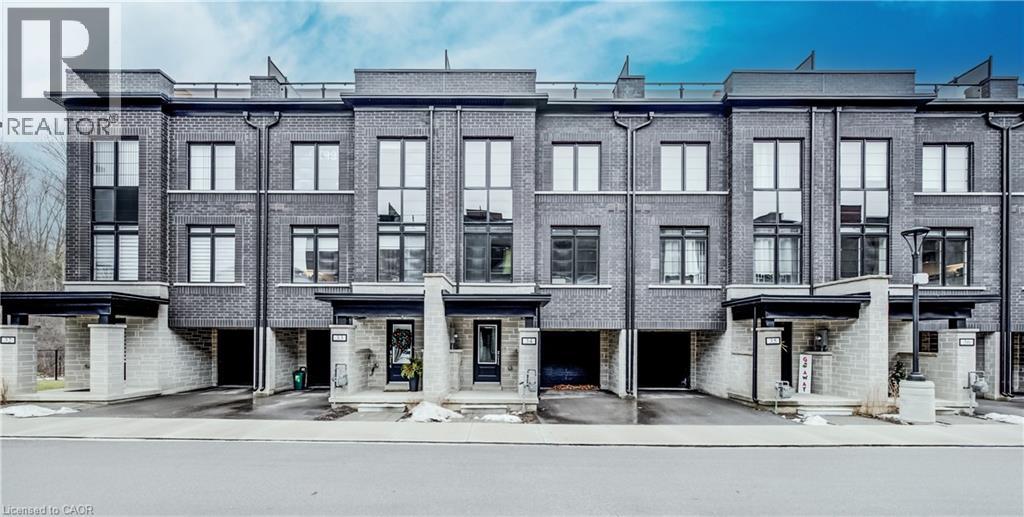
$709,000
258 HESPELER Road
Cambridge · MLS # 40798159
3 bed · 3 bath · 1,988 sq ft
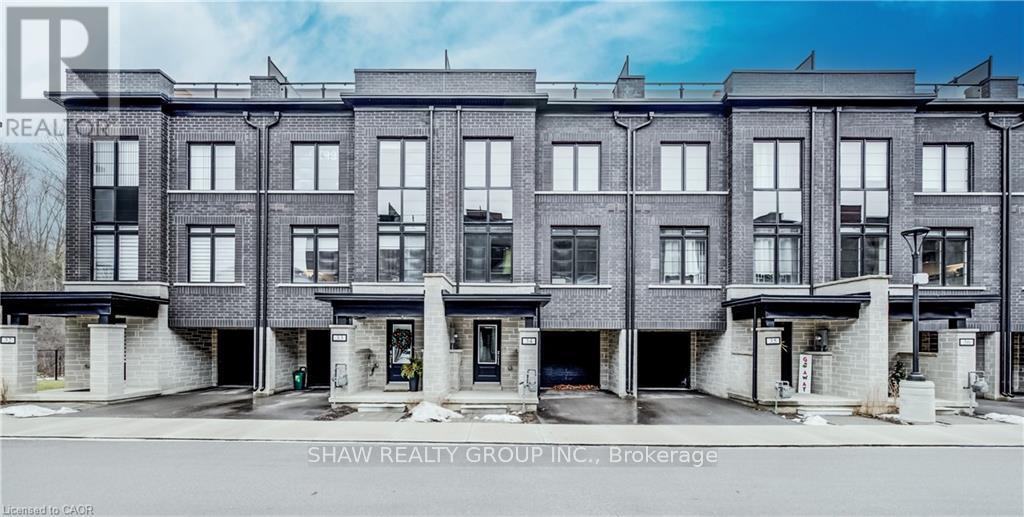
$709,000
258 Hespeler Road
Cambridge · MLS # X12711076
3 bed · 3 bath · 1,988 sq ft
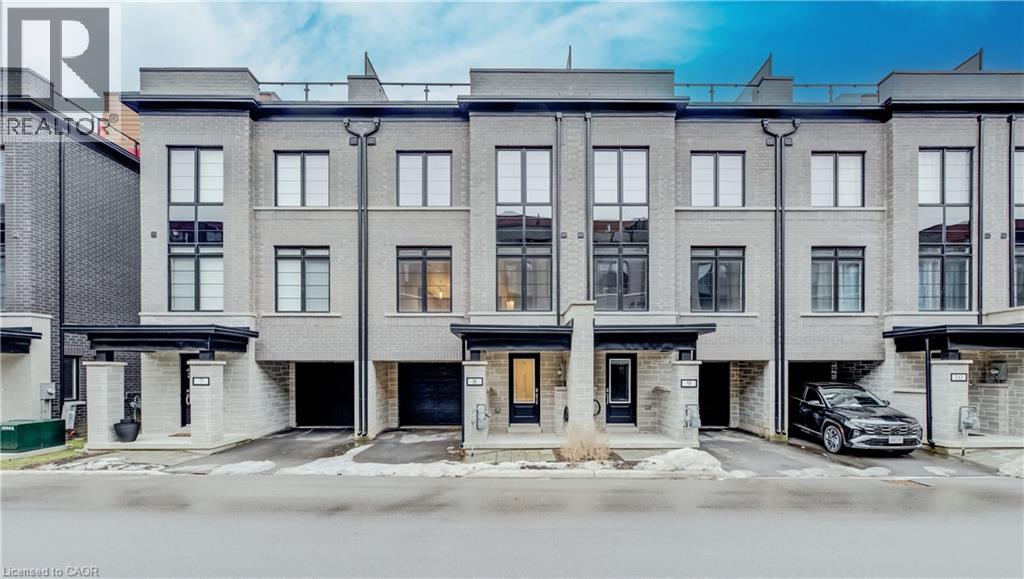
$699,900
258 HESPELER Road
Cambridge · MLS # 40798153
3 bed · 3 bath · 1,991 sq ft