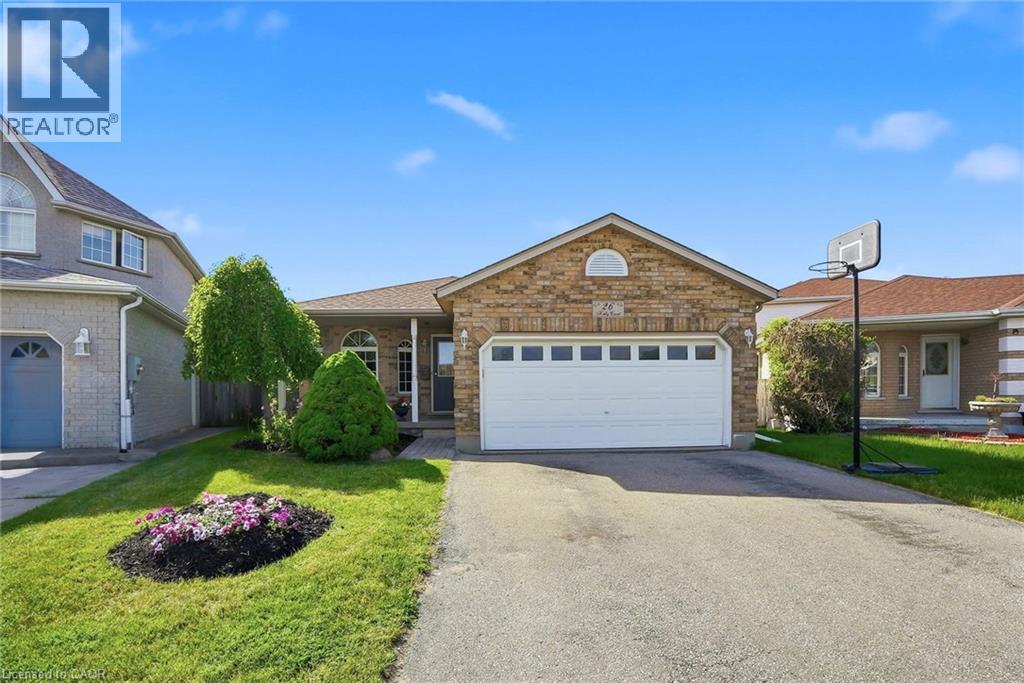
26 KELLY Court
Guelph, Ontario N1K1W3
MLS # 40835358
Property Details
Type
Detached
Beds
4
Baths
2
Status
For Sale
More homes like this
About this property
Welcome to 26 Kelly Court, a beautifully maintained family home tucked away on a quiet private court in Guelph's highly sought-after west end. Offering exceptional space, style, and convenience, this spacious backsplit is perfect for growing families looking to settle into a welcoming, family-oriented neighbourhood. Step inside to discover a bright and inviting interior featuring soaring cathedral ceilings, large windows, and an abundance of natural light throughout the main living area. Recently painted and beautifully decorated, the main floor offers a warm, modern feel with spacious living and entertaining areas overlooking the stunning backyard. The recently renovated upstairs bedrooms provide stylish, comfortable retreats for the whole family. The thoughtfully designed layout offers flexibility for everyday living, while the partially finished basement creates additional space for a recreation room, home office, playroom, or fitness area. Additional features include central vacuum and ensuite privilege. Outside, your private backyard oasis awaits. Situated on a large lot, this incredible outdoor space is designed for summer enjoyment with family and friends, featuring an in-ground pool, mature landscaping, and plenty of room to relax, entertain, and create lasting memories. The home's attractive curb appeal, ample parking, and desirable court location add to its exceptional value. Enjoy the convenience of nearby schools, parks, shopping, restaurants, recreation facilities, and everyday amenities, all just minutes from your doorstep. Commuters will appreciate quick access to Highway 6 and Highway 401, making travel throughout the region simple and efficient. Combining spacious family living, tasteful updates, and an unbeatable location, this is a rare opportunity to own a home that truly has it all.
Mortgage Estimate
Estimated monthly payment
Calculating…
Estimate only. Taxes, insurance, condo fees, and lender terms are not included.
Monthly costs to verify
Property taxes: about $559/month based on listed annual taxes.
Estimate only. Confirm taxes, condo/maintenance fees, insurance, utilities, and lender terms before making decisions.
Rooms
| Room | Level | Dimensions |
|---|---|---|
| Laundry room | Main level | 6'1'' x 10'0'' |
| Bedroom | Second level | 10'3'' x 10'1'' |
| Bedroom | Second level | 10'9'' x 8'11'' |
| Primary Bedroom | Second level | 13'8'' x 11'6'' |
| 3pc Bathroom | Second level | 7'7'' x 11'6'' |
| Recreation room | Basement | 24'4'' x 15'0'' |
| Cold room | Basement | 4'6'' x 13'10'' |
| Bedroom | Basement | 9'6'' x 10'10'' |
| Utility room | Basement | 6'9'' x 10'10'' |
| Kitchen | Main level | 10'8'' x 11'2'' |
| 3pc Bathroom | Main level | 5'5'' x 10'7'' |
| Family room | Main level | 22'5'' x 23'10'' |
| Dining room | Main level | 10'6'' x 15'7'' |
| Living room | Main level | 15'3'' x 9'11'' |
Facts & Location
Interior Size
2,488 sq ft
Parking
6 spaces
Lot Size
0.226
Annual Taxes
$6,709
Year Built
2001
Listing data
Listing information is provided for personal, non-commercial use and should be independently verified before making real estate decisions.
Last refreshed: Sep 5, 2026 3:24 AM
Explore nearby searches
SEO-friendly searches for this area, property type, and nearby neighbourhoods.
Similar Properties
More nearby listings that may fit the same search.
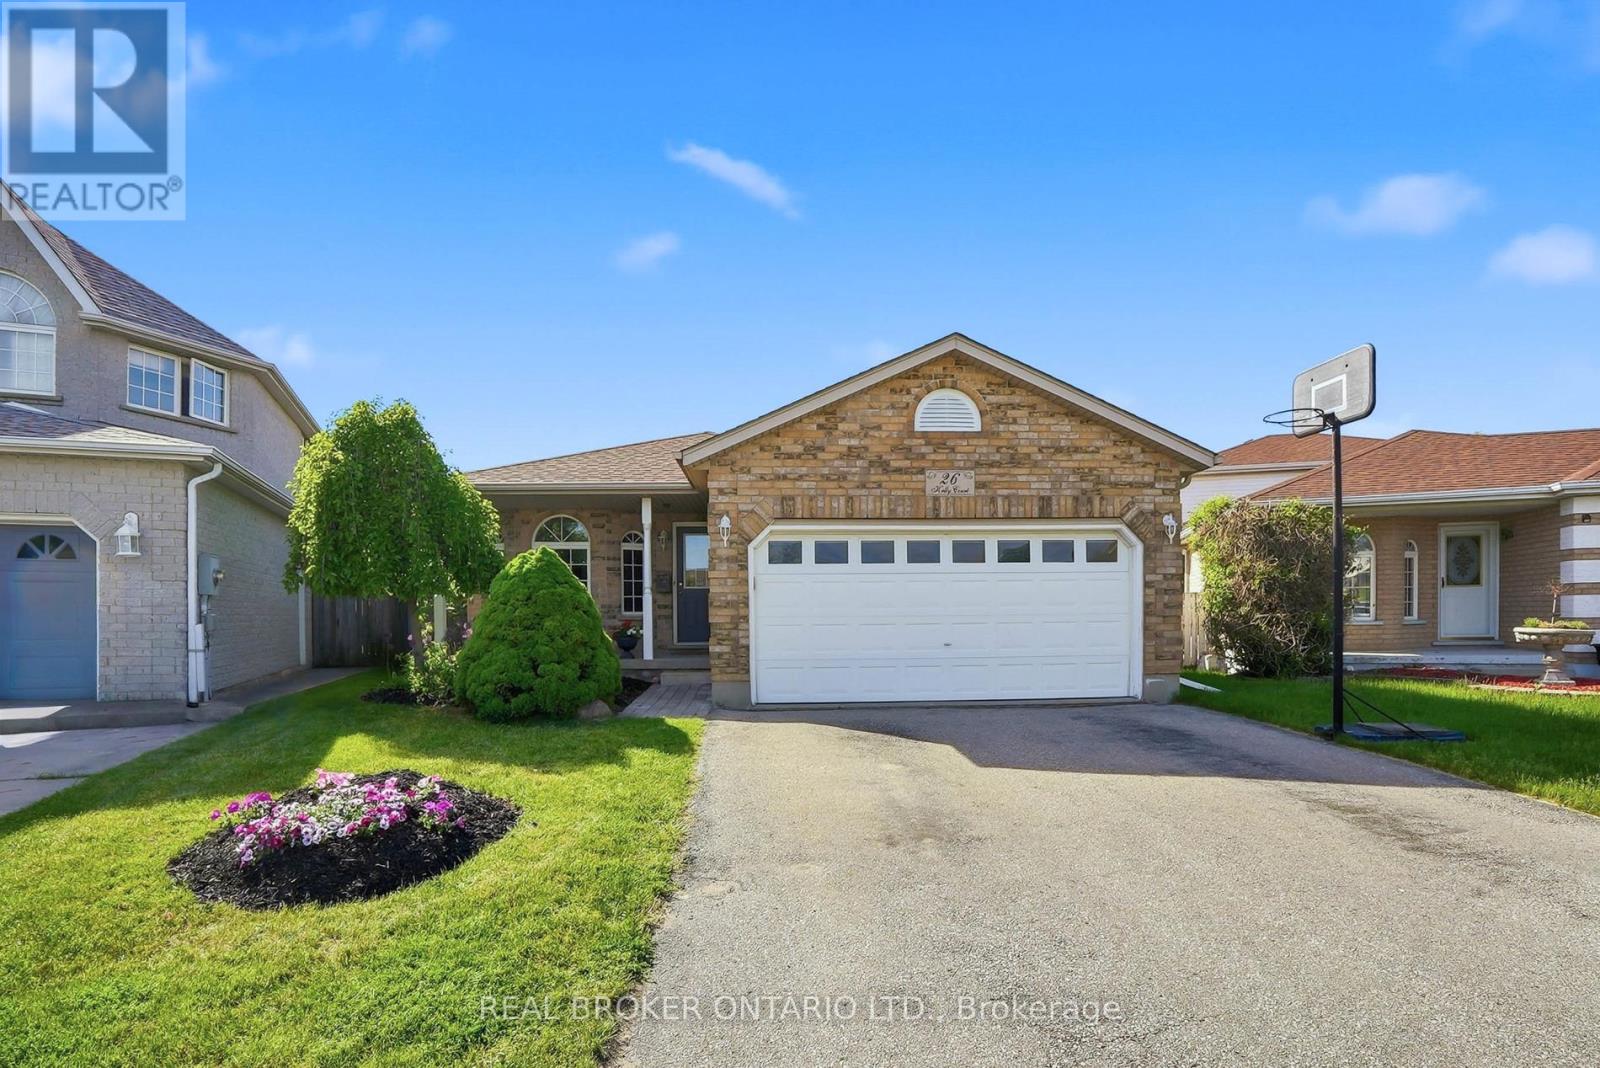
$899,900
26 Kelly Court
Guelph (Willow West/Sugarbush/West Acres) · MLS # X13246596
4 bed · 2 bath
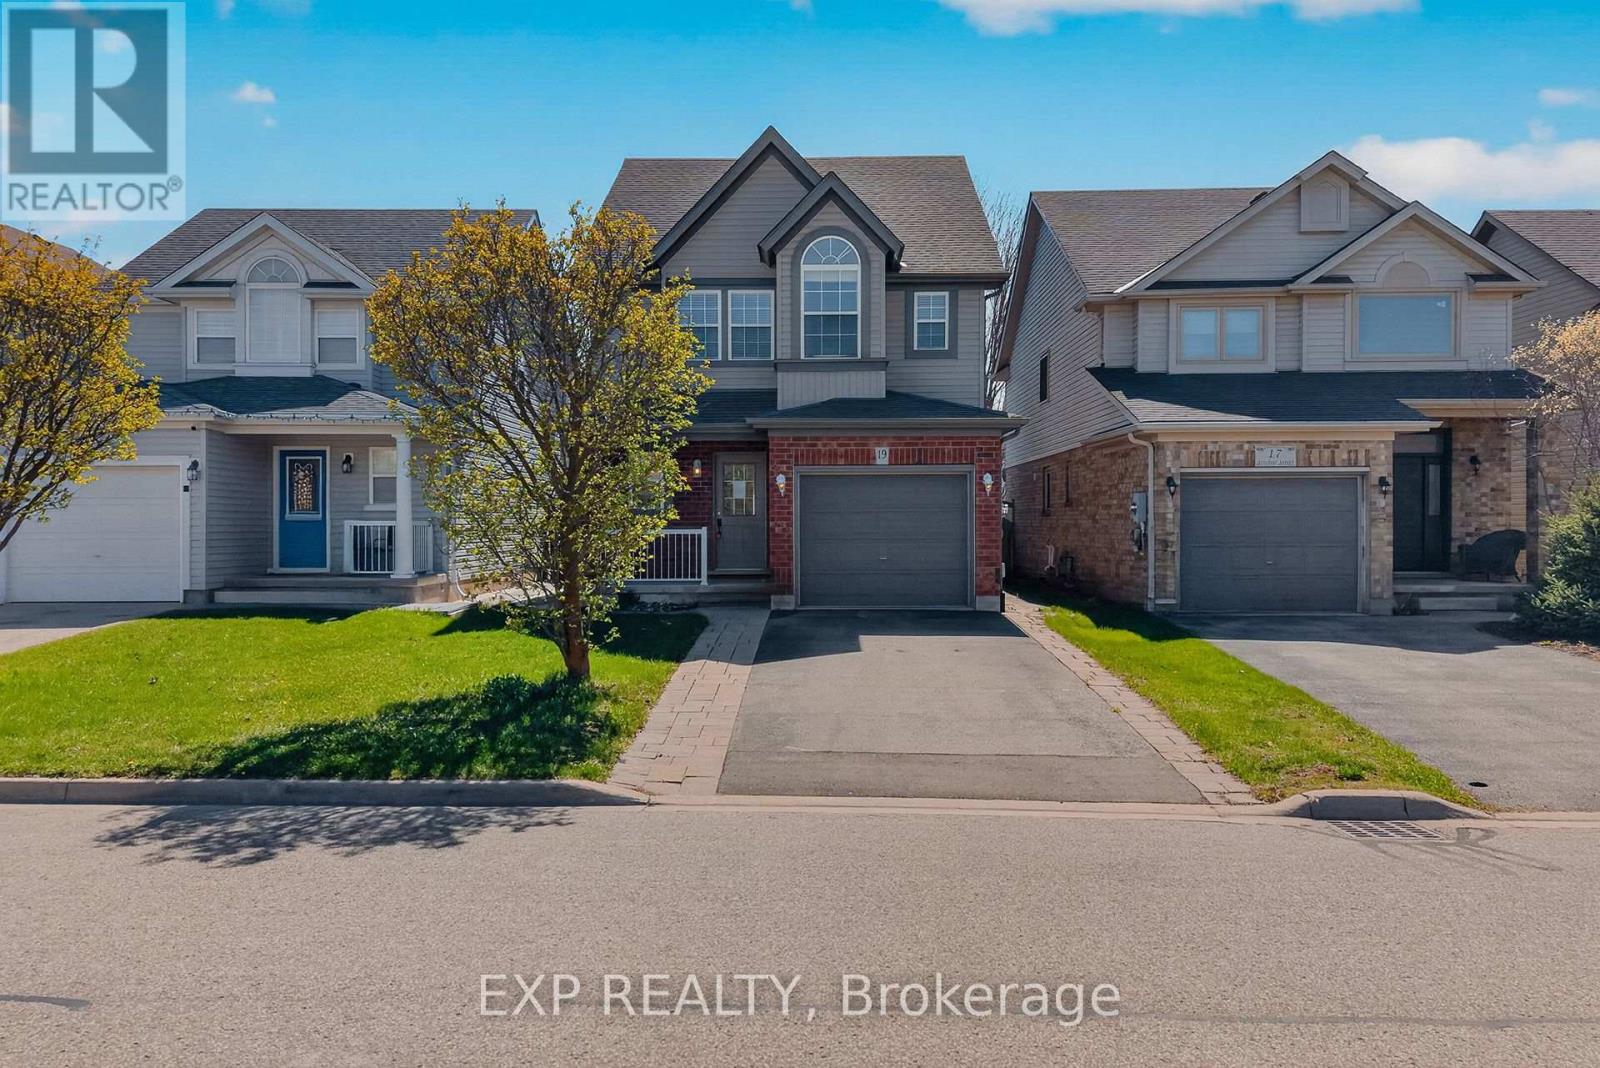
$899,900
19 Sinclair Street
Guelph (Pineridge/Westminster Woods) · MLS # X13056120
3 bed · 3 bath
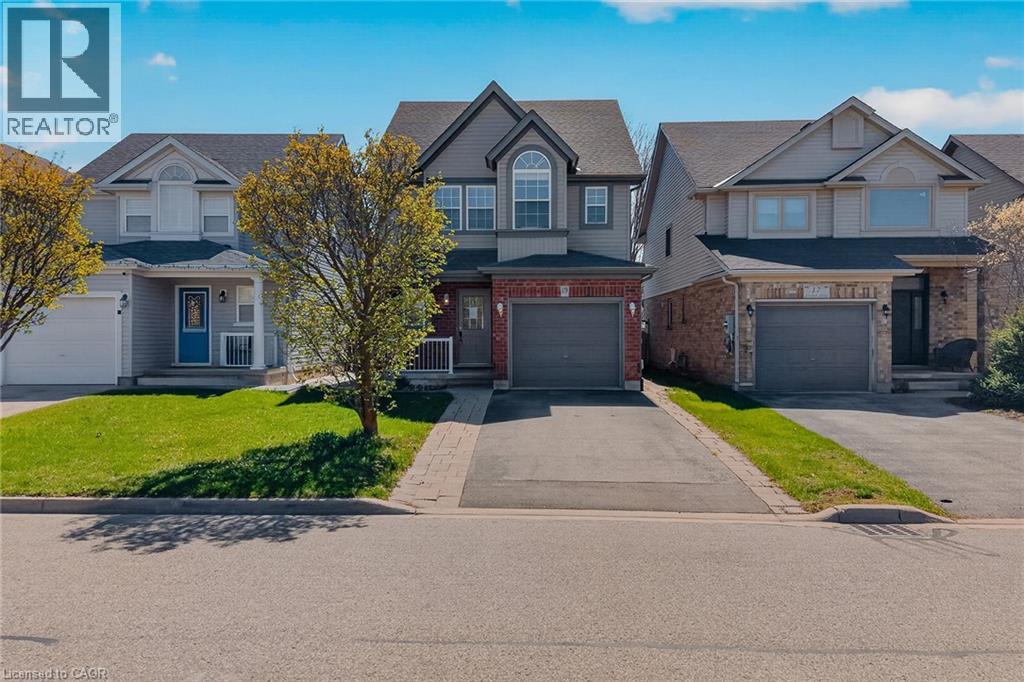
$899,900
19 SINCLAIR Street
Guelph · MLS # 40824882
3 bed · 3 bath · 2,387 sq ft