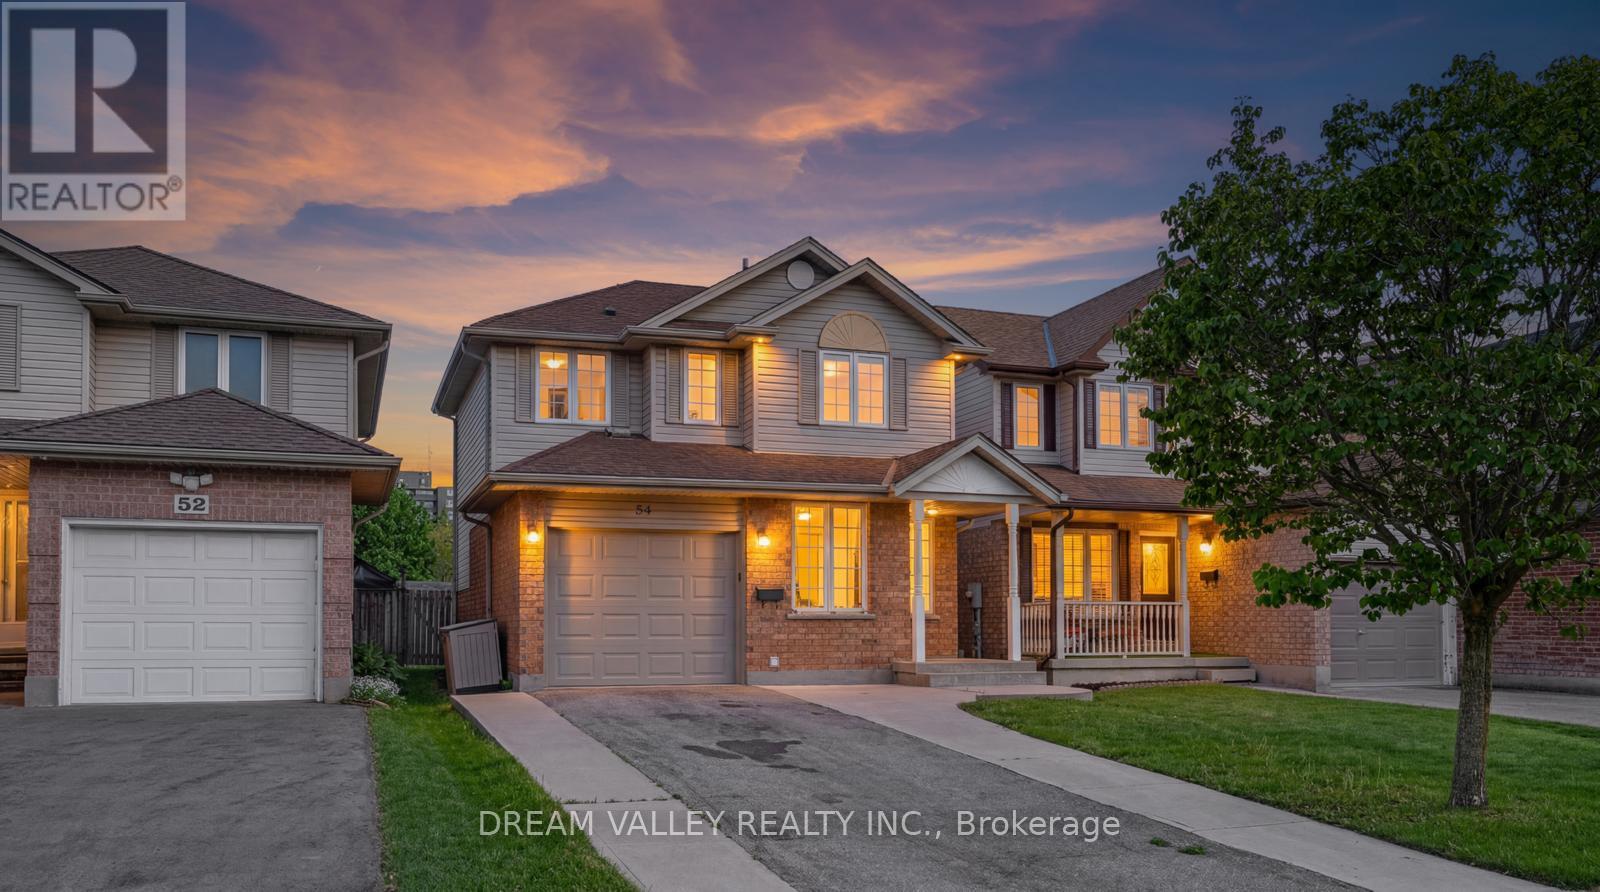
54 Bailey Avenue
Guelph (Riverside Park), Ontario N1H8N4
MLS # X13237990
Property Details
Type
Detached
Beds
3
Baths
2
Status
For Sale
More homes like this
About this property
OFFERS ANYTIME! Located directly across the street from beautiful Bailey Park, this family-friendly, very safe area is a hidden gem that borders two highly desirable neighbourhoods: Riverside Park and Exhibition Park. 54 Bailey is a 3-bedroom, 2-bath brick home with a great layout that you'll notice as soon as you enter. The open-concept living/dining area is bright and functional, with access to the car garage and the backyard. Upstairs, you'll find 3 bedrooms and a full bath, perfect for a growing family. On the lower level, the basement is fully finished, with a recreation room offering endless possibilities for workout space, a bar, hangout space, and a future rental opportunity. The backyard is fully fenced and private, with a large shed and a flower garden. This home is in the catchment area for the highly desired Victory Public School district and Trillium Waldorf School, and it is a minute's walk to June Avenue Public School. and is just a short walk to Tim Hortons, Rexall, the Beer Store, Exhibition Park, Riverside Park, and many more shops and amenities. Get in while you can, one of the few homes at this price in the area! The key highlights are as follows.Located directly across the street from beautiful Bailey Park.Minutes' walk from Riverside Park.130 meters (less than 1 min walk) to the closest Bus Stop.5 min Drive and 10 min by bus to Guelph Central Station.Less than a 5-minute drive to Guelph General Hospital and St. Joseph's Health Centre, Guelph.Minutes' walk to June Avenue Public School (7.7 Fraser Institute Rating).Walmart, Home Depot, Canadian Tire, Tim Hortons, Rexall, TD Bank, and other key amenities are walkable or within a 3-minute drive.
Mortgage Estimate
Estimated monthly payment
Calculating…
Estimate only. Taxes, insurance, condo fees, and lender terms are not included.
Monthly costs to verify
Property taxes: about $365/month based on listed annual taxes.
Estimate only. Confirm taxes, condo/maintenance fees, insurance, utilities, and lender terms before making decisions.
Rooms
| Room | Level | Dimensions |
|---|---|---|
| Kitchen | Main level | 3.86 x 2.69 |
| Living room | Main level | 3.71 x 5.72 |
| Bedroom | Second level | 2.62 x 3.4 |
| Bedroom | Second level | 2.24 x 3.33 |
| Primary Bedroom | Second level | 3.63 x 3.4 |
| Recreational, Games room | Lower level | 3.45 x 6.02 |
| Utility room | Lower level | 3.35 x 3.51 |
Facts & Location
Parking
3 spaces
Lot Size
29.4 x 107.8 FT
Annual Taxes
$4,375
Listing data
Listing information is provided for personal, non-commercial use and should be independently verified before making real estate decisions.
Last refreshed: Sep 5, 2026 3:24 AM
Explore nearby searches
SEO-friendly searches for this area, property type, and nearby neighbourhoods.
Similar Properties
More nearby listings that may fit the same search.
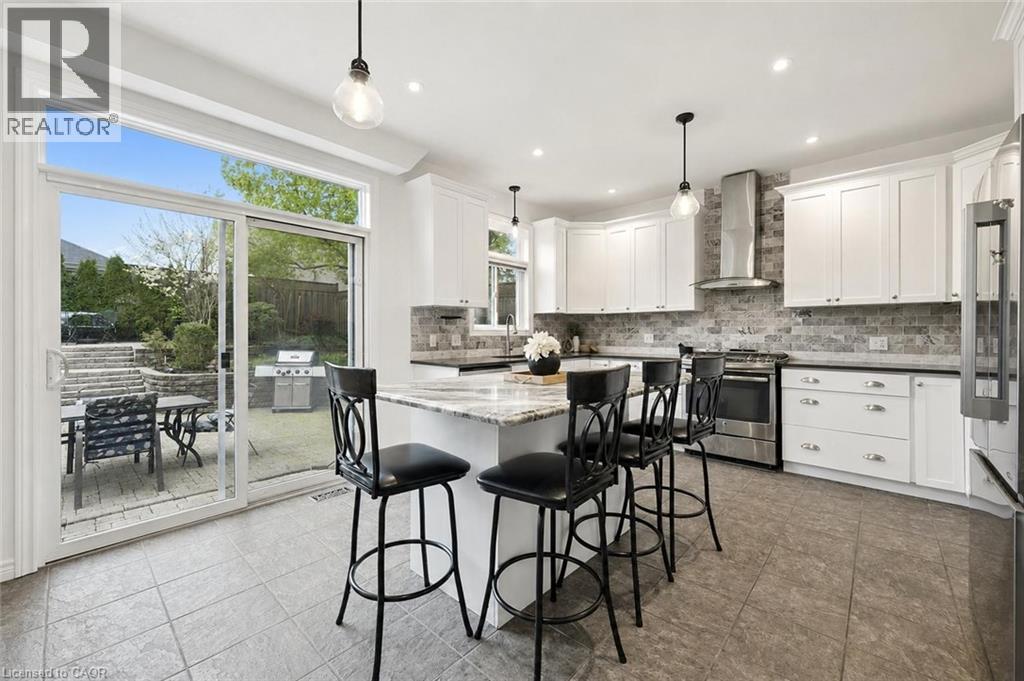
$1,150,000
7 HARDY Street
Guelph · MLS # 40828819
6 bed · 4 bath · 3,736 sq ft
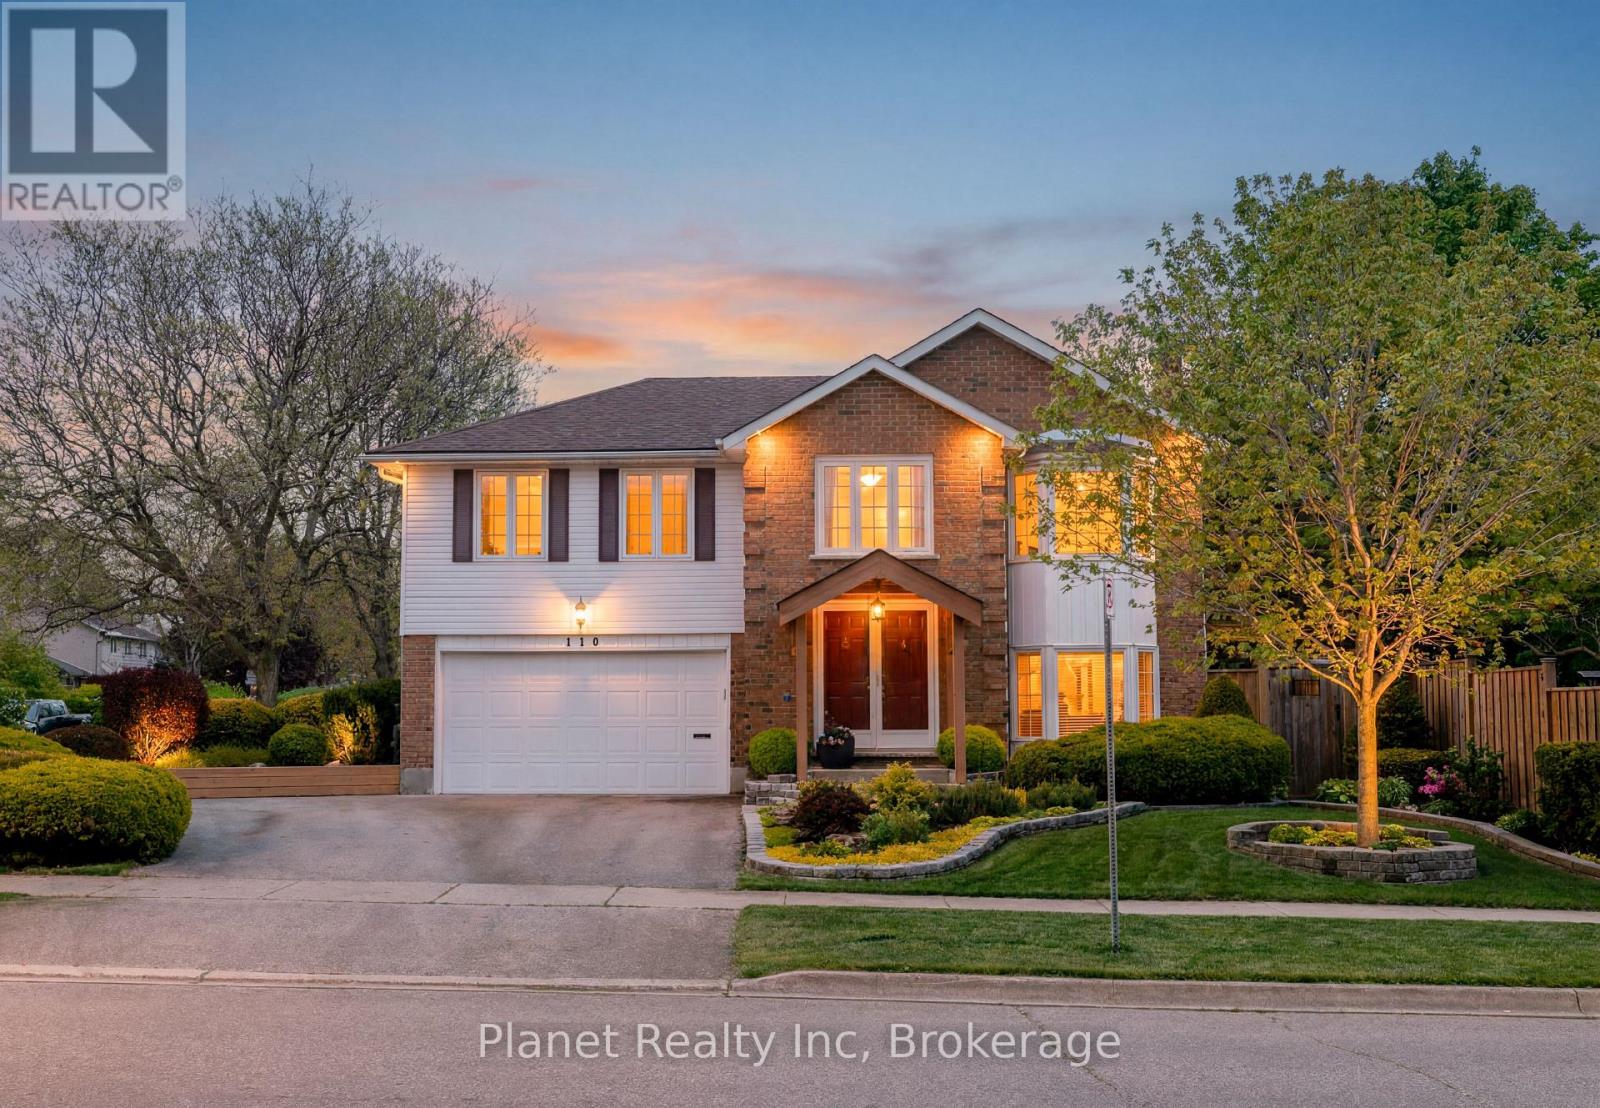
$949,900
110 Woodborough Road
Guelph (Kortright West) · MLS # X13206664
3 bed · 3 bath
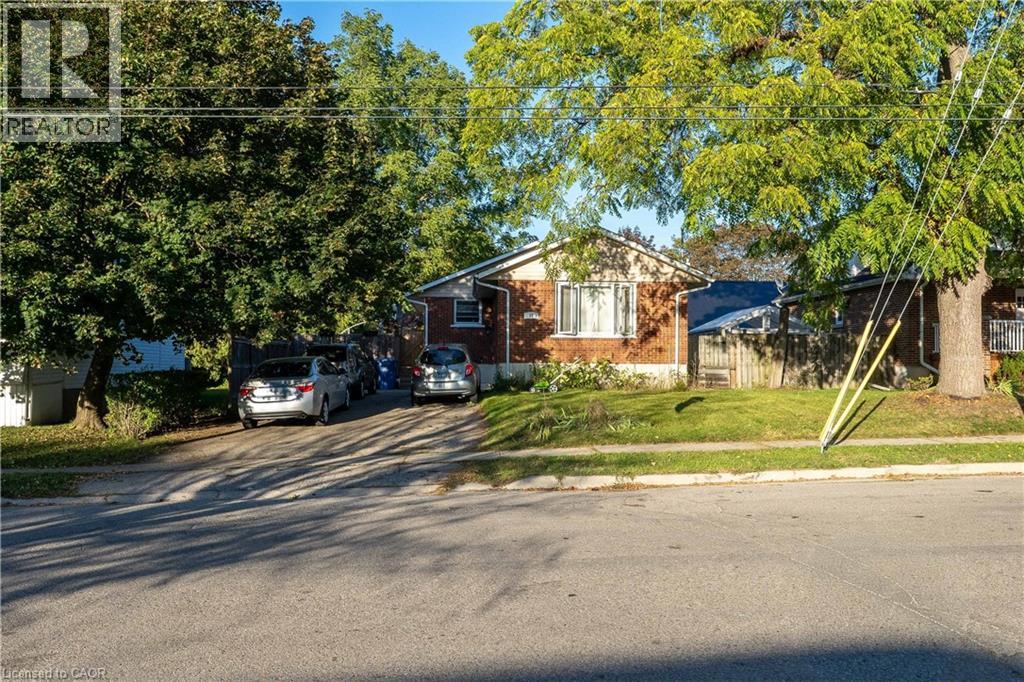
$769,000
41 ALMA Street
Guelph · MLS # 40834842
4 bed · 2 bath · 1,919 sq ft